
Listed By
Agency Name: New Advantage, LTD
Agent Name: Daniel Tartabini
Agency Phone: 513-432-6458

Shown By
Agent Name: Doug Green
Agent Phone: (614) 893-8772
Agency Title: Cutler Real Estate

TOUR THIS HOME
Choose a date and time to see 5731 Chesapeake Trail, Unit 39, Green Township, OH 45248.
I will get in touch with you shortly.

Property Description
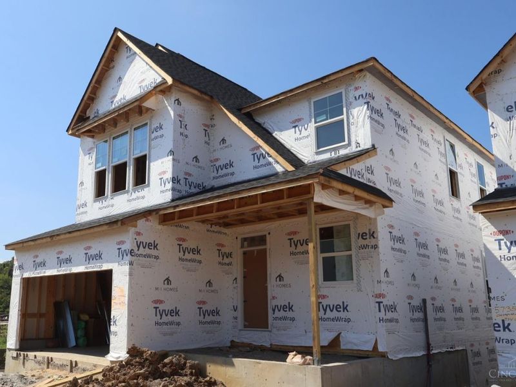
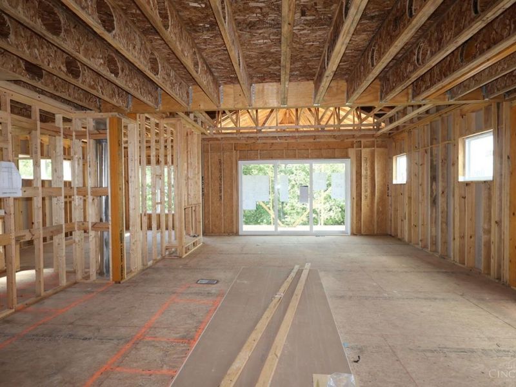
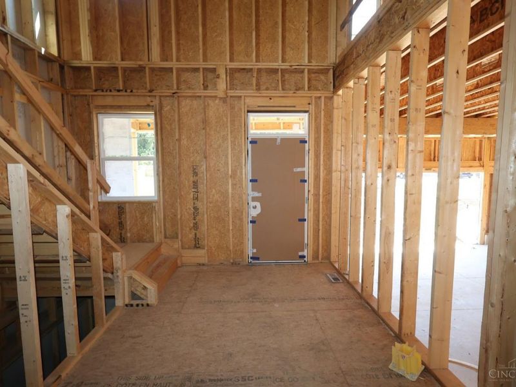
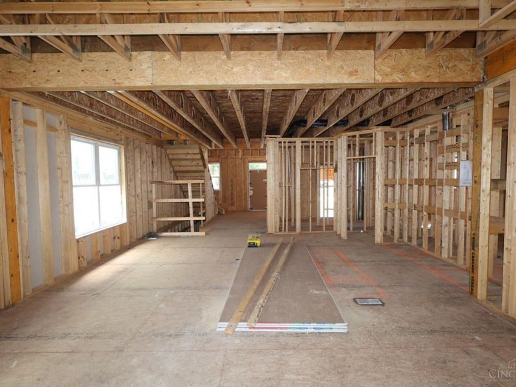
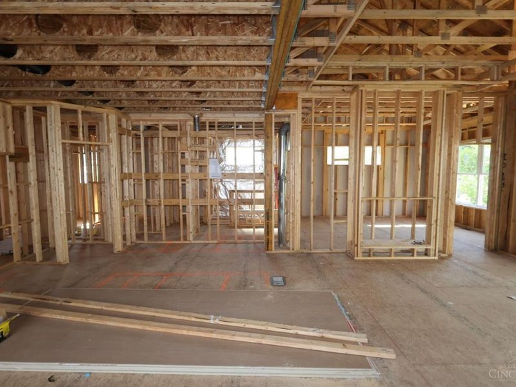
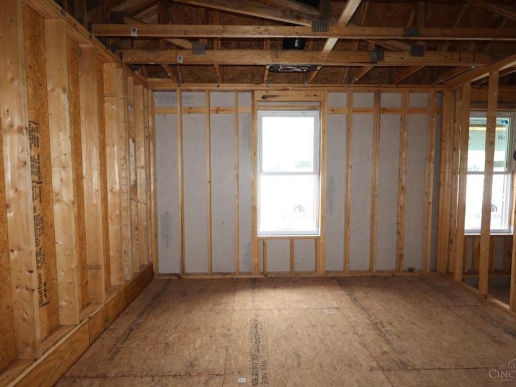
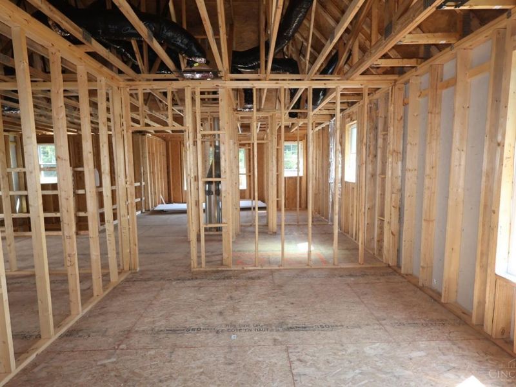
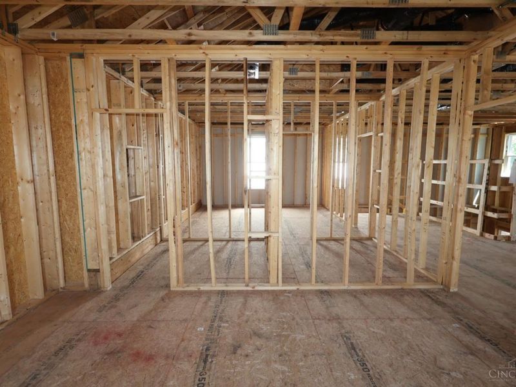
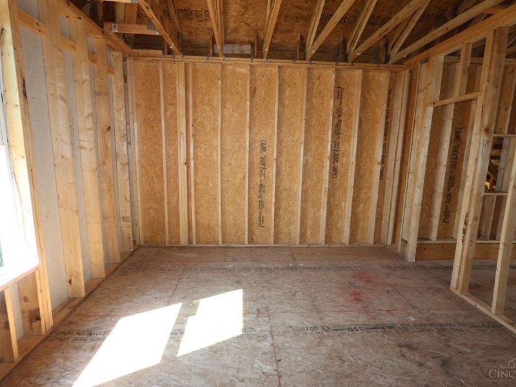
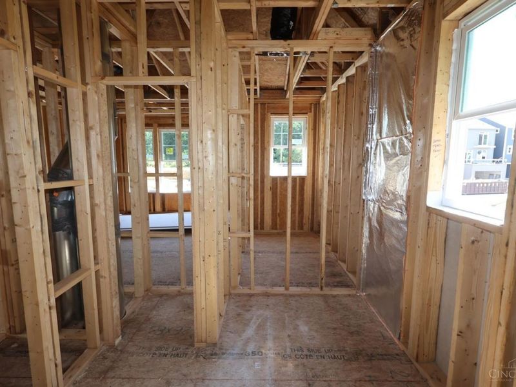
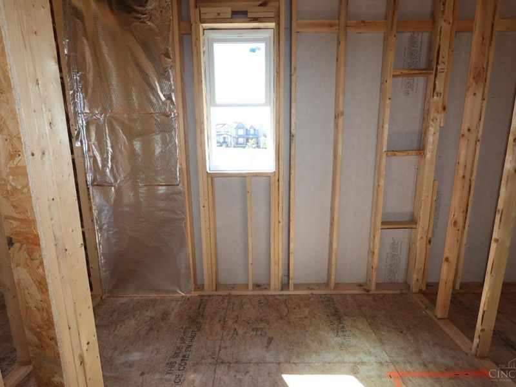
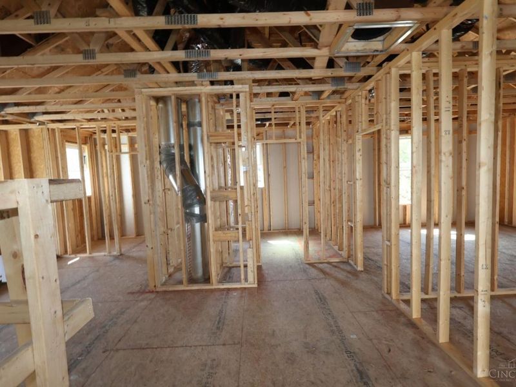
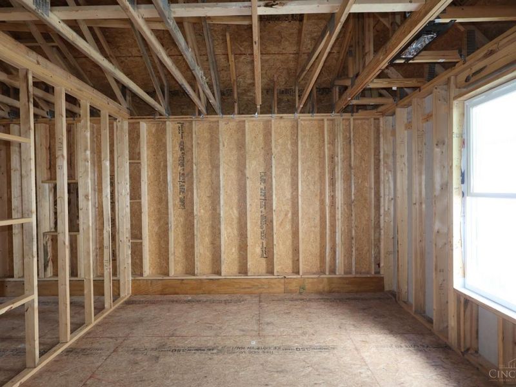
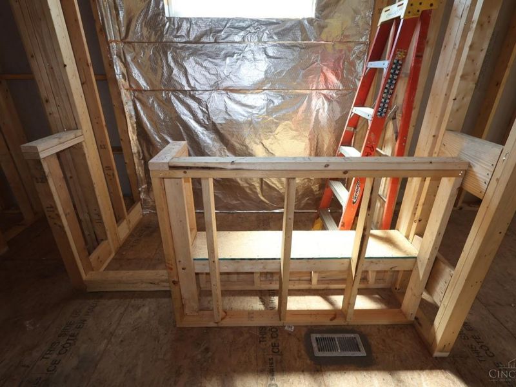
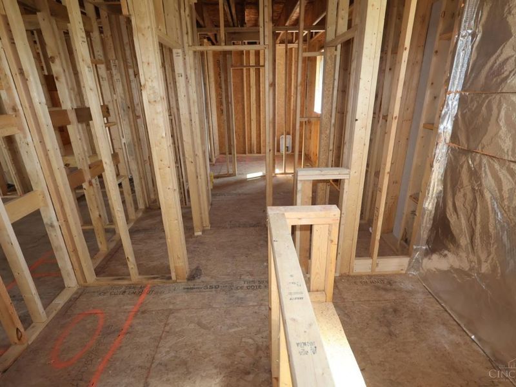
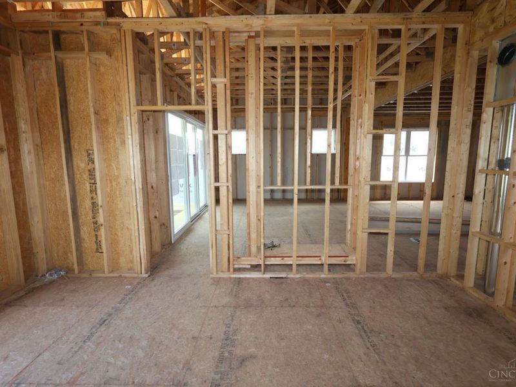
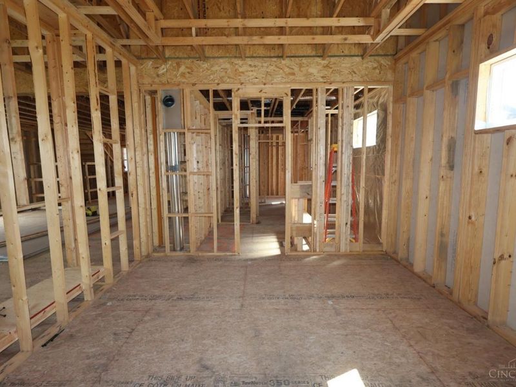
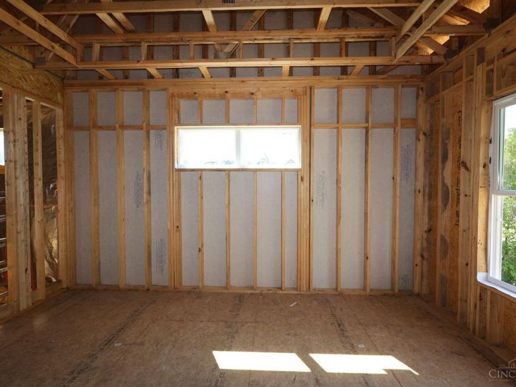
Stunning brand new construction by M/I Homes in the scenic Trailside Village community! This Symmes floorplan features 3 bedrooms, 2.5 baths with gorgeous designer features throughout. Including a covered front and back porch perfect for enjoying the fresh air. 9' ceiling heights on first floor and basement. An open floor concept throughout the first floor with a gourmet kitchen, breakfast room, cozy family room which leads to a beautiful deck. Enjoy a large retreat bedroom located on the first floor with a full spa like bath and walk in closet. Two other bedrooms and loft on the second floor. Located in the Oak Hills Local School District.
Property Features
Property Type: Residential - Single Family
Basement: Yes
Basement: Full
Cooling: Central Air
Fireplaces: 1
Garage: 2
Heating: Gas Furn EF Rtd 95%+
Home Style: Traditional
Lot Size: 0.12 Acres
Roof Type: Shingle
Stories: 2.0
Taxes: $9,500
Amenities
9Ft + Ceiling
Multi Panel Doors
Deck
Porch
Feature Descriptions
Appliances: Dishwasher, Double Oven, ENERGY STAR, Garbage Disposal, Gas Cooktop
Association Includes: SnowRemoval, AssociationDues, LandscapingUnit, LandscapingCommunity, PlayArea, ProfessionalMgt, WalkingTrails
Basement Fatures: Bath Rough-In, Concrete Floor, Walkout, Other
Builder: M/I Homes
Exterior: Brick, Fiber Cement
Family Room: Fireplace, Laminate Floor
Fireplace Features: Gas
Flex Rooms: Loft
Foundation: Poured
Garage/Carport: Front, Garage Attached
Gas: Natural
HOA Fee: 140/Monthly
HOA Y/N: 1
Kitchen: Pantry, Solid Surface Ctr, Gourmet, Island, Laminate Floor
Lot Dimensions: Irregular
Mechanical Systems: Garage Door Opener
Miscellaneous: Home Warranty, Recessed Lights, Smoke Alarm, Tech Wiring
Parking: Driveway
Primary Bathroom: Shower, Tile Floor, Double Vanity
Primary Bedroom: Bath Adjoins, Walk-in Closet, Wall-to-Wall Carpet, Other
Rooms Total: 7
Sewer: Public Sewer
Smart Technology: Thermostat
Special View Info: City
SQFT Basement: 1538
Tax Abatement: No
Water: Public
Water Heater: Electric
Window Features: Gas Filled, Insulated
Room Sizes
Primary Bedroom: 17 X 13 Level - 1
Bedroom 2: 14 X 13 Level - 2
Bedroom 3: 16 X 13 Level - 2
Breakfast Room: 10 X 11 Level - 1
Entry: 12 X 10 Level - 1
Family Room: 16 X 18 Level - 1
Laundry Room: 6 X 8 Level - 1
Local Schools
School District: Oak Hills
Estimate Your Payment
Estimated Payment
$ 4,168.43 per month $3,194.86 Principal & Interest $791.67 Property Tax $181.91 Homeowner's InsuranceChange Payment Information
Print This Listingx
Select a format below, new window will open and will prompt you to print.









5731 Chesapeake Trail, Unit 39 | MLS# 1889955
This single family home located at 5731 Chesapeake Trail, Unit 39, Green Township, OH 45248 is currently listed for sale with an asking price of $623,692. This property has 3 bedrooms and 2 full and 1 partial baths with 2614 sq. ft. Chesapeake Trail, Unit 39 is located in the Trailside Village subdivision within the Oak Hills school district. Search Trailside Village real estate on www.douggreenrealtor.com today.