







596 W Plane StreetBethel, OH 45106

Residential - Single Family MLS 1894434 New to the Market
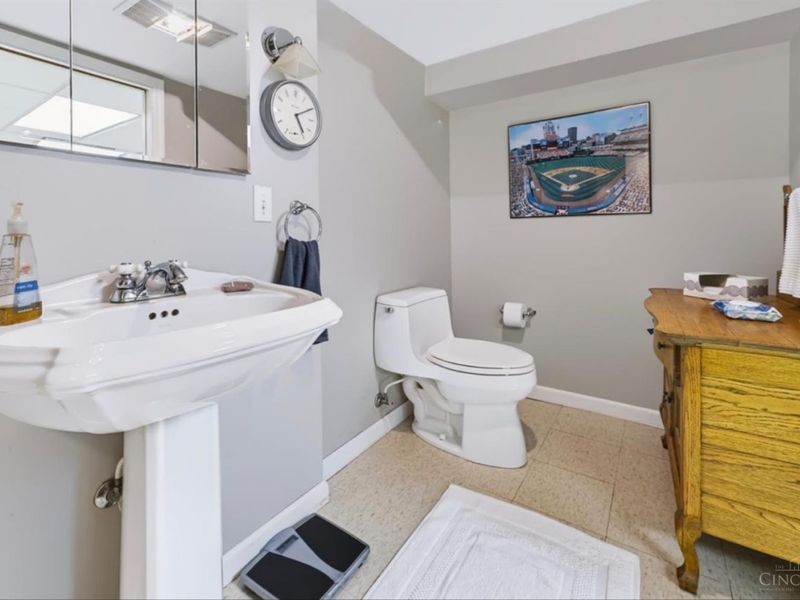
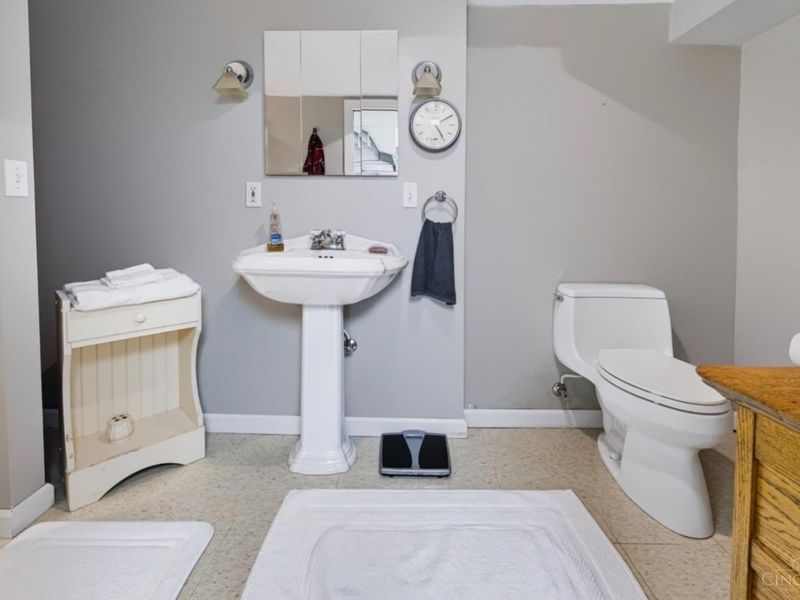
3 beds 2 full baths 1 partial baths 3,100 sqft
Active $659,000
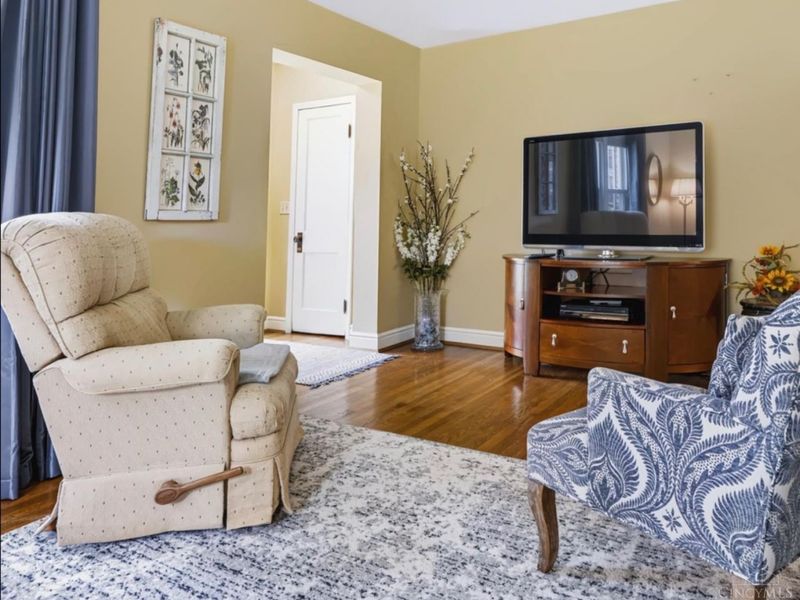
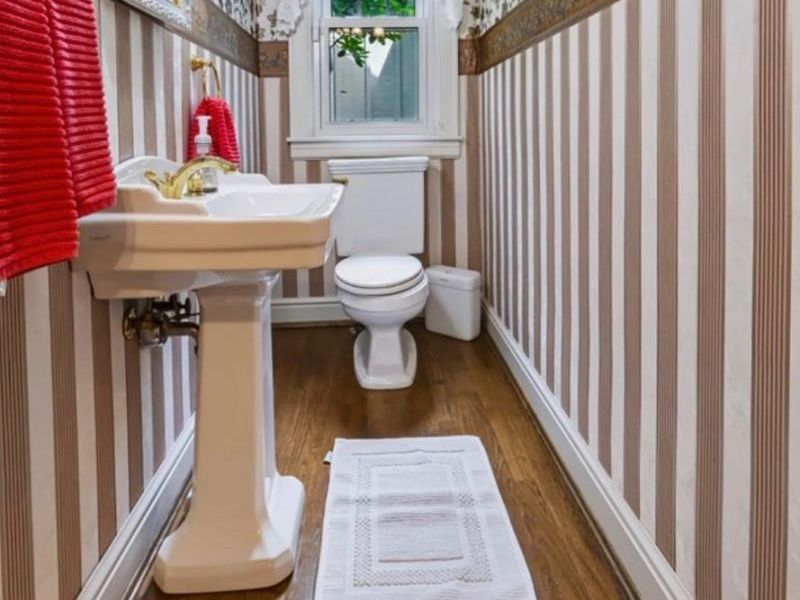
  • 596 W Plane Street, Bethel, OH 45106 Photo 1
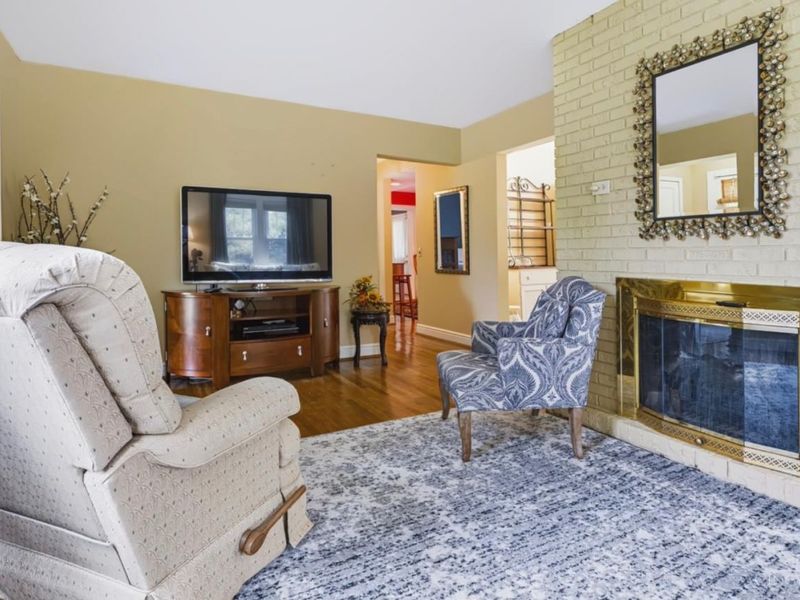
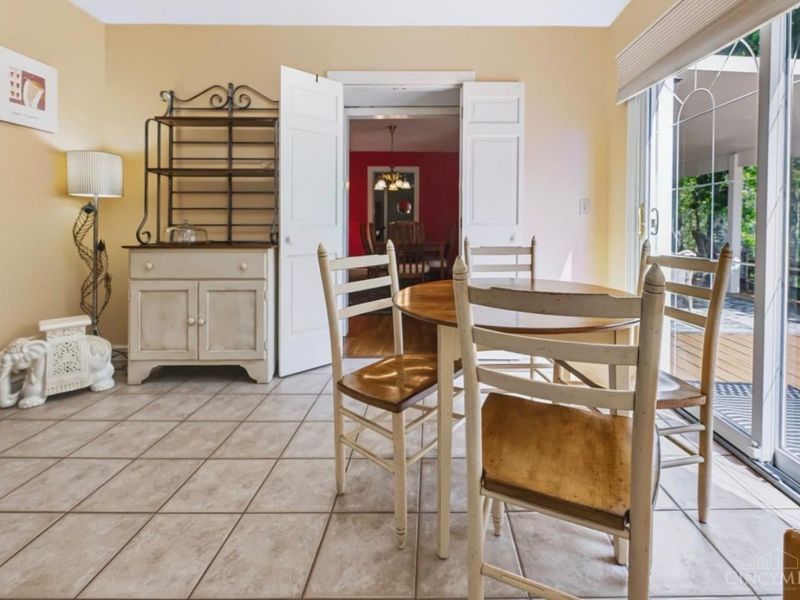
  • 596 W Plane Street, Bethel, OH 45106 Photo 2
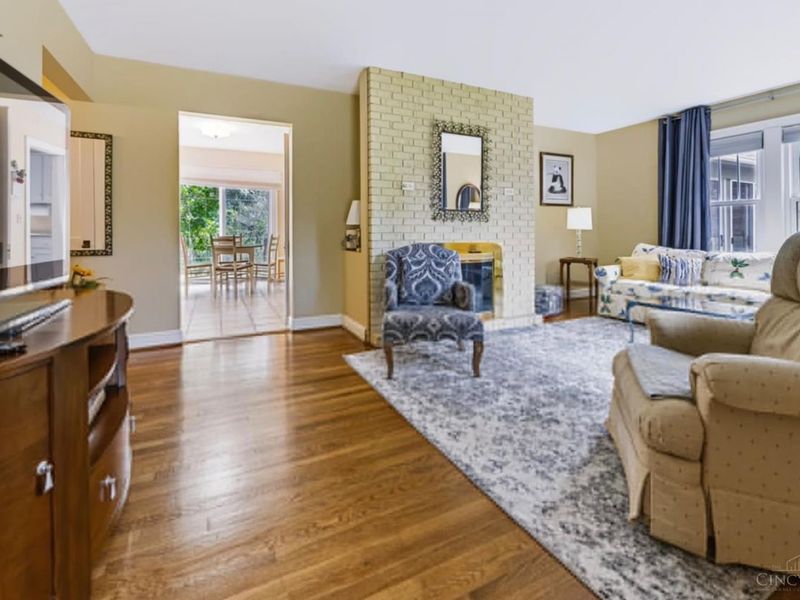
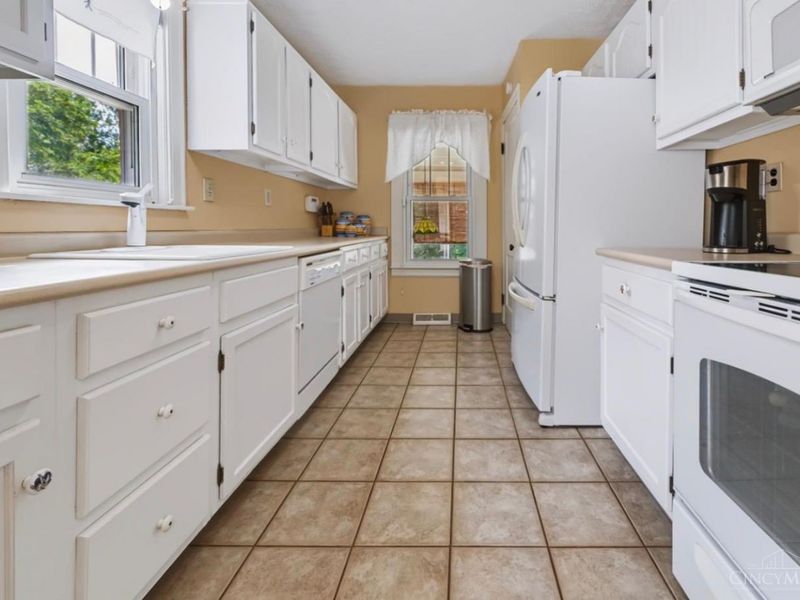
  • 596 W Plane Street, Bethel, OH 45106 Photo 3
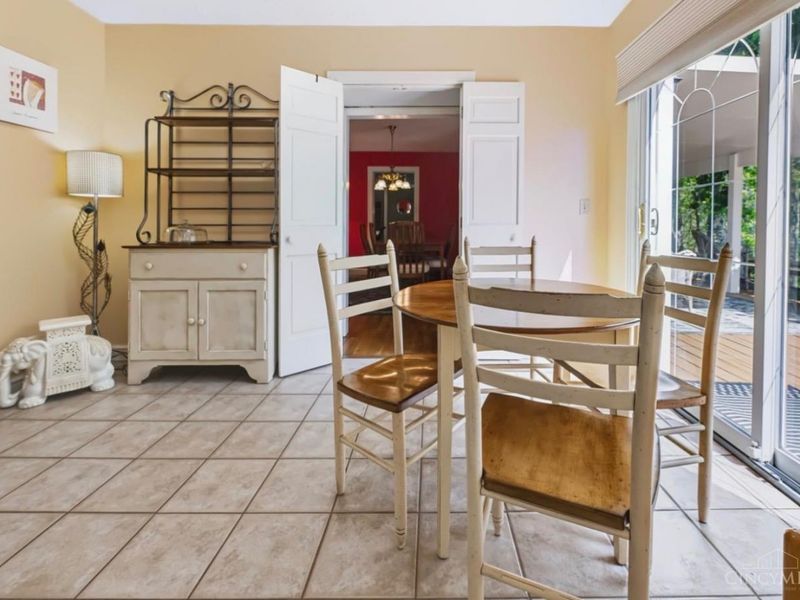
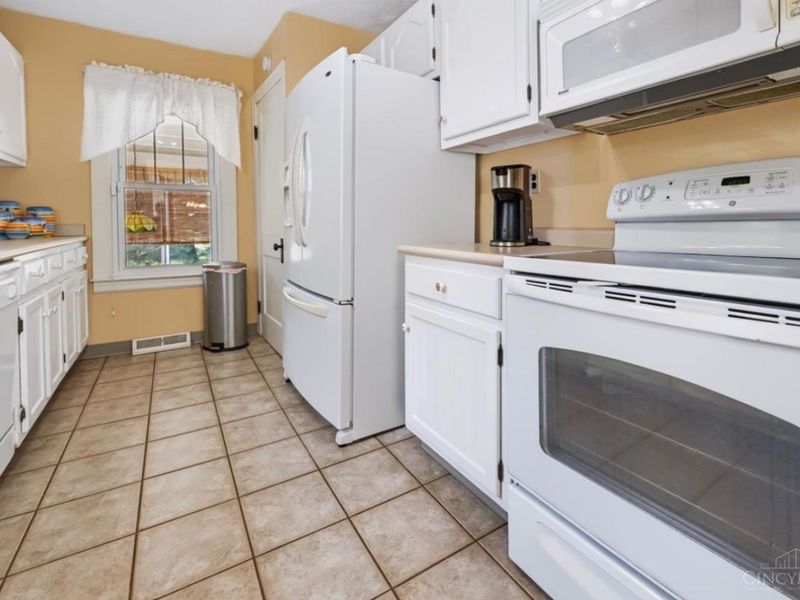
  • 596 W Plane Street, Bethel, OH 45106 Photo 4
  • 596 W Plane Street, Bethel, OH 45106 Photo 5
  • 596 W Plane Street, Bethel, OH 45106 Photo 6
  • 596 W Plane Street, Bethel, OH 45106 Photo 7
  • 596 W Plane Street, Bethel, OH 45106 Photo 8
  • 596 W Plane Street, Bethel, OH 45106 Photo 9
  • 596 W Plane Street, Bethel, OH 45106 Photo 10
  • 596 W Plane Street, Bethel, OH 45106 Photo 11
  • 596 W Plane Street, Bethel, OH 45106 Photo 12
  • 596 W Plane Street, Bethel, OH 45106 Photo 13
  • 596 W Plane Street, Bethel, OH 45106 Photo 14
  • 596 W Plane Street, Bethel, OH 45106 Photo 15
  • 596 W Plane Street, Bethel, OH 45106 Photo 16
  • 596 W Plane Street, Bethel, OH 45106 Photo 17
  • 596 W Plane Street, Bethel, OH 45106 Photo 18
  • 596 W Plane Street, Bethel, OH 45106 Photo 19
  • 596 W Plane Street, Bethel, OH 45106 Photo 20
  • 596 W Plane Street, Bethel, OH 45106 Photo 21
  • 596 W Plane Street, Bethel, OH 45106 Photo 22
  • 596 W Plane Street, Bethel, OH 45106 Photo 23
  • 596 W Plane Street, Bethel, OH 45106 Photo 24
  • 596 W Plane Street, Bethel, OH 45106 Photo 25
  • 596 W Plane Street, Bethel, OH 45106 Photo 26
  • 596 W Plane Street, Bethel, OH 45106 Photo 27
  • 596 W Plane Street, Bethel, OH 45106 Photo 28
  • 596 W Plane Street, Bethel, OH 45106 Photo 29
  • 596 W Plane Street, Bethel, OH 45106 Photo 30
  • 596 W Plane Street, Bethel, OH 45106 Photo 31
  • 596 W Plane Street, Bethel, OH 45106 Photo 32
  • 596 W Plane Street, Bethel, OH 45106 Photo 33
  • 596 W Plane Street, Bethel, OH 45106 Photo 34
  • 596 W Plane Street, Bethel, OH 45106 Photo 35
  • 596 W Plane Street, Bethel, OH 45106 Photo 36
  • 596 W Plane Street, Bethel, OH 45106 Photo 37
  • 596 W Plane Street, Bethel, OH 45106 Photo 38
  • 596 W Plane Street, Bethel, OH 45106 Photo 39
  • 596 W Plane Street, Bethel, OH 45106 Photo 40
  • 596 W Plane Street, Bethel, OH 45106 Photo 41
  • 596 W Plane Street, Bethel, OH 45106 Photo 42
  • 596 W Plane Street, Bethel, OH 45106 Photo 43
  • 596 W Plane Street, Bethel, OH 45106 Photo 44
  • 596 W Plane Street, Bethel, OH 45106 Photo 45
  • 596 W Plane Street, Bethel, OH 45106 Photo 46
  • 596 W Plane Street, Bethel, OH 45106 Photo 47
  • 596 W Plane Street, Bethel, OH 45106 Photo 48
  • 596 W Plane Street, Bethel, OH 45106 Photo 49
  • 596 W Plane Street, Bethel, OH 45106 Photo 50
  • 596 W Plane Street, Bethel, OH 45106 Photo 51
  • 596 W Plane Street, Bethel, OH 45106 Photo 52
  • 596 W Plane Street, Bethel, OH 45106 Photo 53
  • 596 W Plane Street, Bethel, OH 45106 Photo 54
  • 596 W Plane Street, Bethel, OH 45106 Photo 55
  • 596 W Plane Street, Bethel, OH 45106 Photo 56
  • 596 W Plane Street, Bethel, OH 45106 Photo 57
  • 596 W Plane Street, Bethel, OH 45106 Photo 58
  • 596 W Plane Street, Bethel, OH 45106 Photo 59
  • 596 W Plane Street, Bethel, OH 45106 Photo 60
  • 596 W Plane Street, Bethel, OH 45106 Photo 61
  • 596 W Plane Street, Bethel, OH 45106 Photo 62
  • 596 W Plane Street, Bethel, OH 45106 Photo 63
  • 596 W Plane Street, Bethel, OH 45106 Photo 64
  • 596 W Plane Street, Bethel, OH 45106 Photo 65
  • 596 W Plane Street, Bethel, OH 45106 Photo 66
  • 596 W Plane Street, Bethel, OH 45106 Photo 67
  • 596 W Plane Street, Bethel, OH 45106 Photo 68
  • 596 W Plane Street, Bethel, OH 45106 Photo 69
  • 596 W Plane Street, Bethel, OH 45106 Photo 70
  • 596 W Plane Street, Bethel, OH 45106 Photo 71
  • 596 W Plane Street, Bethel, OH 45106 Photo 72
  • 596 W Plane Street, Bethel, OH 45106 Photo 73
  • 596 W Plane Street, Bethel, OH 45106 Photo 74
  • 596 W Plane Street, Bethel, OH 45106 Photo 75
  • 596 W Plane Street, Bethel, OH 45106 Photo 76
  • 596 W Plane Street, Bethel, OH 45106 Photo 77
  • 596 W Plane Street, Bethel, OH 45106 Photo 78
  • 596 W Plane Street, Bethel, OH 45106 Photo 79
1/79 Fullscreen

Listed By

Agency Name: eXp Realty
Agent Name: Ann Hickman
Agency Phone: 8662124991

agent picture

Shown By

Agent Name: Doug Green
Agent Phone: (614) 893-8772
Agency Title: Cutler Real Estate

IDX logo

TOUR THIS HOME

Choose a date and time to see 596 W Plane Street, Bethel, OH 45106.
I will get in touch with you shortly.

Choose your video chat app
Request a Showing
  • Monday September 28
  • Tuesday September 29
  • Wednesday September 30
  • Thursday October 1
  • Friday October 2
  • Saturday October 3
  • Sunday October 4
  • Monday October 5
  • Tuesday October 6
  • Wednesday October 7
  • Thursday October 8
  • Friday October 9
  • Saturday October 10
  • Sunday October 11
  • Monday October 12
  • 7:00 AM
  • 7:30 AM
  • 8:00 AM
  • 8:30 AM
  • 9:00 AM
  • 9:30 AM
  • 10:00 AM
  • 10:30 AM
  • 11:00 AM
  • 11:30 AM
  • 12:00 PM
  • 12:30 PM
  • 1:00 PM
  • 1:30 PM
  • 2:00 PM
  • 2:30 PM
  • 3:00 PM
  • 3:30 PM
  • 4:00 PM
  • 4:30 PM
  • 5:00 PM
  • 5:30 PM
  • 6:00 PM
  • 6:30 PM
  • 7:00 PM
  • 7:30 PM
  • 8:00 PM
  • 8:30 PM
  • 9:00 PM
Preferred Communication Method

Property Description

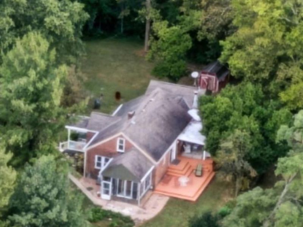
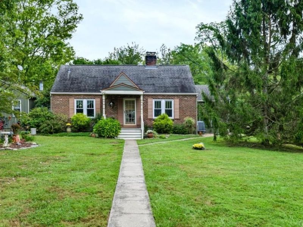
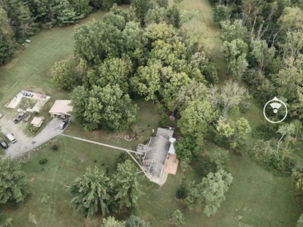
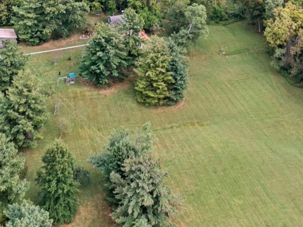
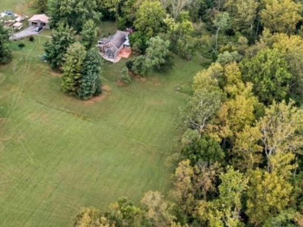
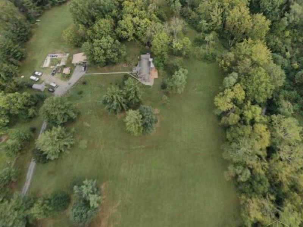
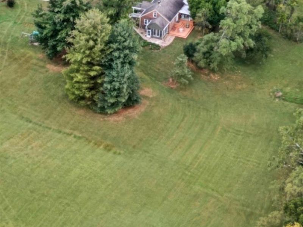
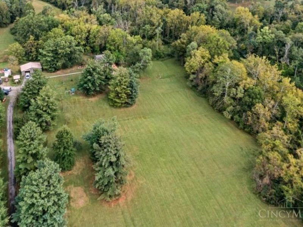
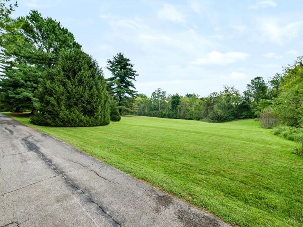
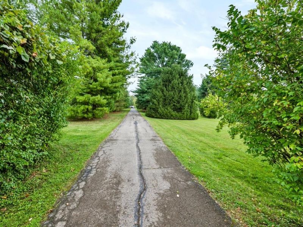
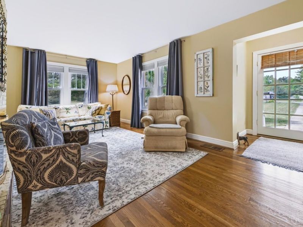
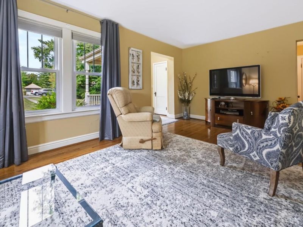
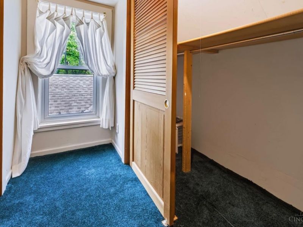
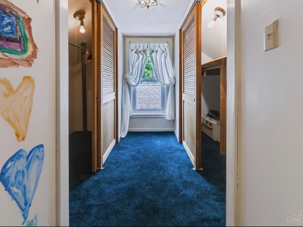
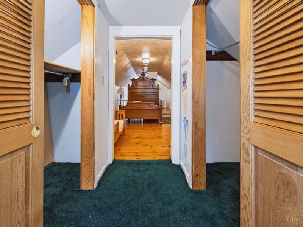
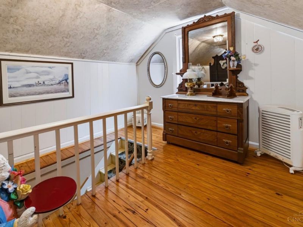
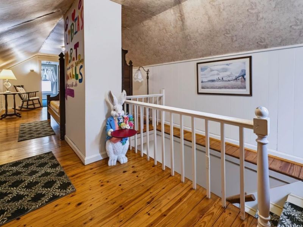
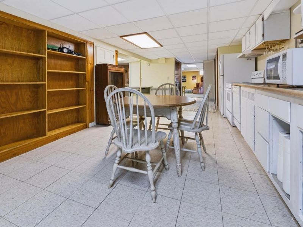
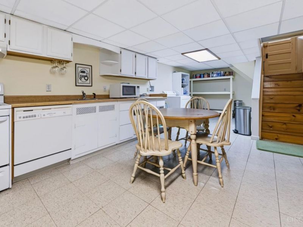
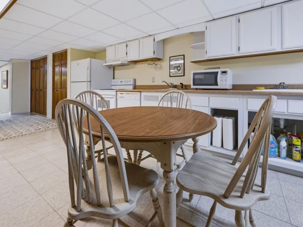
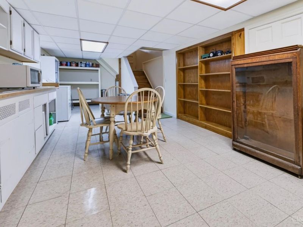
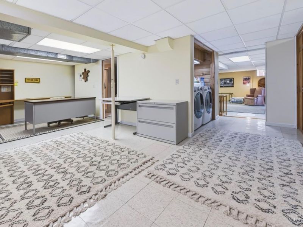
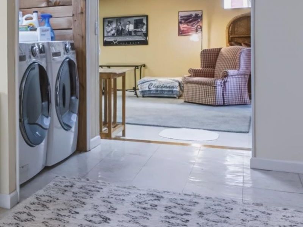
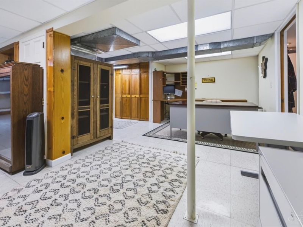
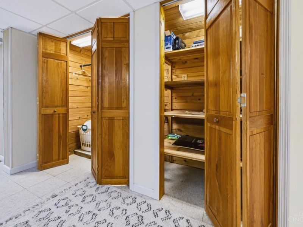
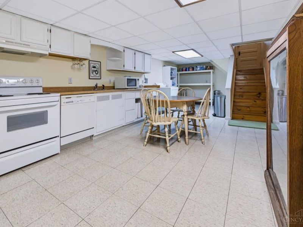
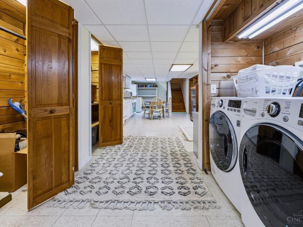
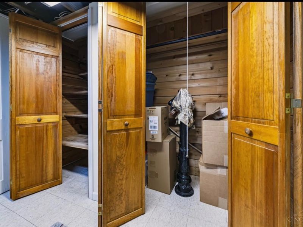
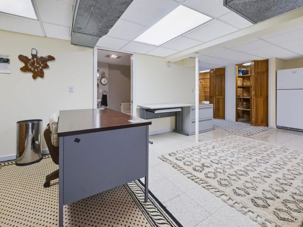
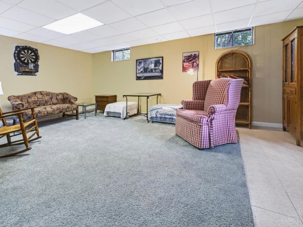
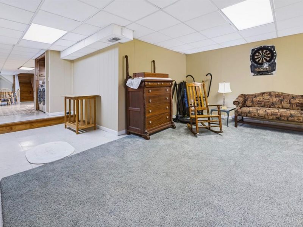
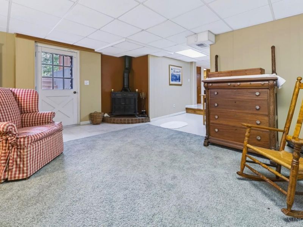
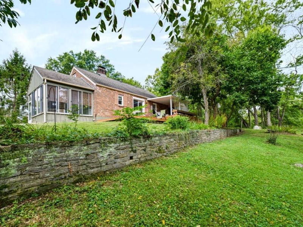
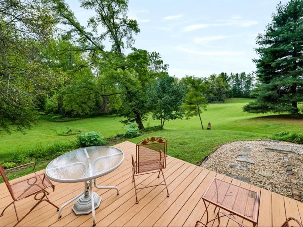
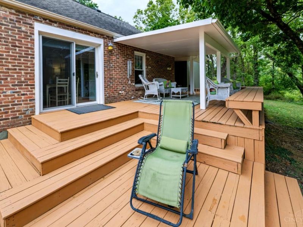
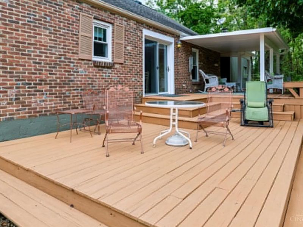
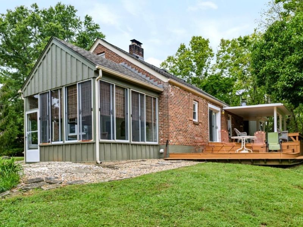
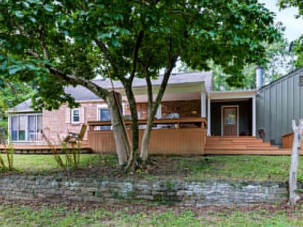
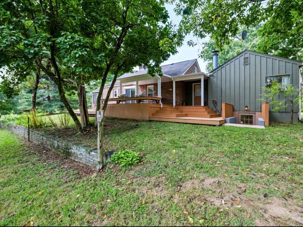
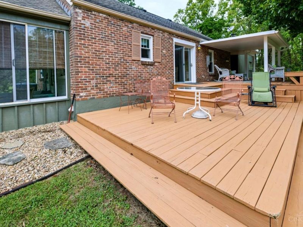
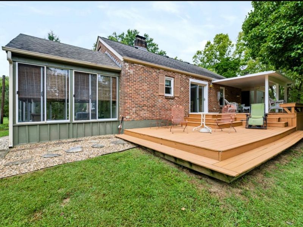
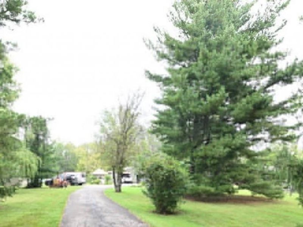
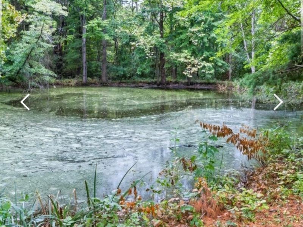
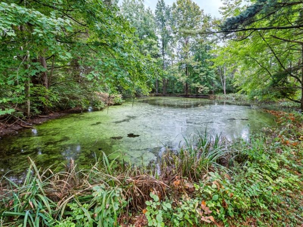
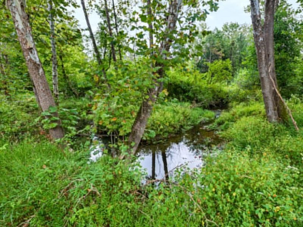
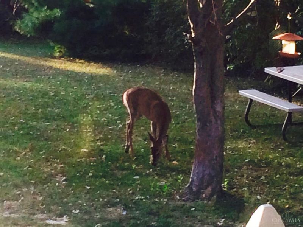
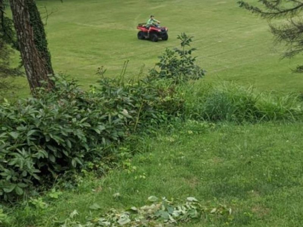
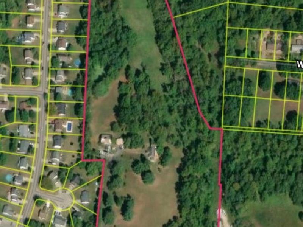
15.85-Acre Gentleman's Farm-Private Country living in the Village of Bethel. A rare opportunity to enjoy beautiful, private land while still having the confidence of being located close to shopping. spacious 3100 SQ FT of living space, hard wood and tile floors. 2 full kitchens w/o finished Basement, cedar closets, Roof-2014,newer windows,furnace, AC, doors, 1 Fire place, wood burner stove in LL. Plenty of room for entertainment, extended family. Outside, you will find plenty of room to enjoy this private setting, pond, creek, heavy wooded, apple, pear trees, large porch looking down at the creek to enjoy also! Large deck off the back, enjoy hiking, four-wheeling, hunting, recreation, or simply having your own peaceful retreat. Barn foundation is in place to build new barn. Milk house and sheds. 2-car detached for garage.Private, spacious and full of possibilities. A truly unique acreage that's becoming harder to find.

596 W Plane Street | MLS# 1894434

This single family home located at 596 W Plane Street, Bethel, OH 45106 is currently listed for sale with an asking price of $659,000. This property was built in 1949 and has 3 bedrooms and 2 full and 1 partial baths with 3100 sq. ft. W Plane Street is located within the Bethel Tate school district. Search Bethel real estate on www.douggreenrealtor.com today.

Property Features

Property Type: Residential - Single Family
Basement: Yes
Basement: Full
Cooling: Central Air
Days on Market: 2
Fireplaces: 2
Garage: 2
Heating: Electric, Forced Air
Home Style: Cape Cod
Lot Size: 15.85 Acres
Roof Type: Shingle
Stories: 1.5
Taxes: $4,658
Year Built: 1949

Amenities

French Doors
Multi Panel Doors
Natural Woodwork
Deck
Enclosed Porch
Porch
Tiered Deck
Wooded Lot
Yard Lights

Feature Descriptions

Access: City Street, Gravel Road, Paved Road, Private Drive
Appliances: Garbage Disposal, Other
Basement Fatures: Concrete Floor, Finished, Fireplace, Walkout
Buildings: Shed, Other
Exterior: Brick, Vinyl Siding
Family Room: Walkout, Wall-to-Wall Carpet, Fireplace
Fireplace Features: Electric, Wood
Foundation: Poured
Garage/Carport: Carport Detached, Front
Gas: None
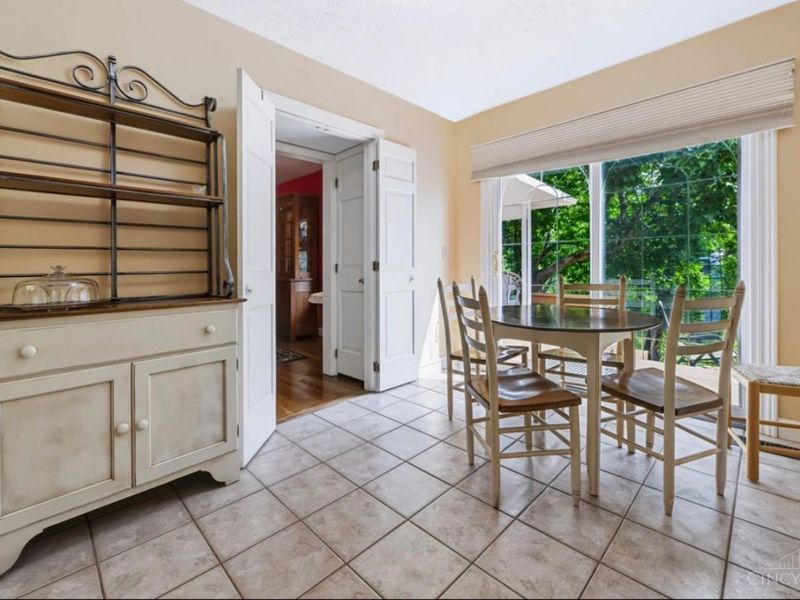
Kitchen: Pantry, Eat-In, Tile Floor, Walkout, Wood Cabinets
Lot Dimensions: 15.853
Mechanical Systems: Dehumidifier
Miscellaneous: 220 Volt, Attic Storage, Cable, Ceiling Fan, Smoke Alarm
Parcel #: 360327.114
Parking: Driveway
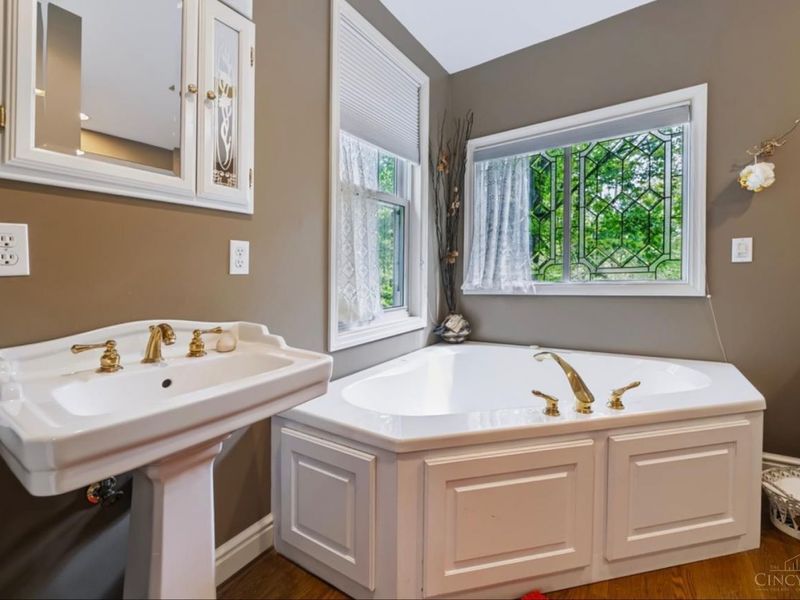
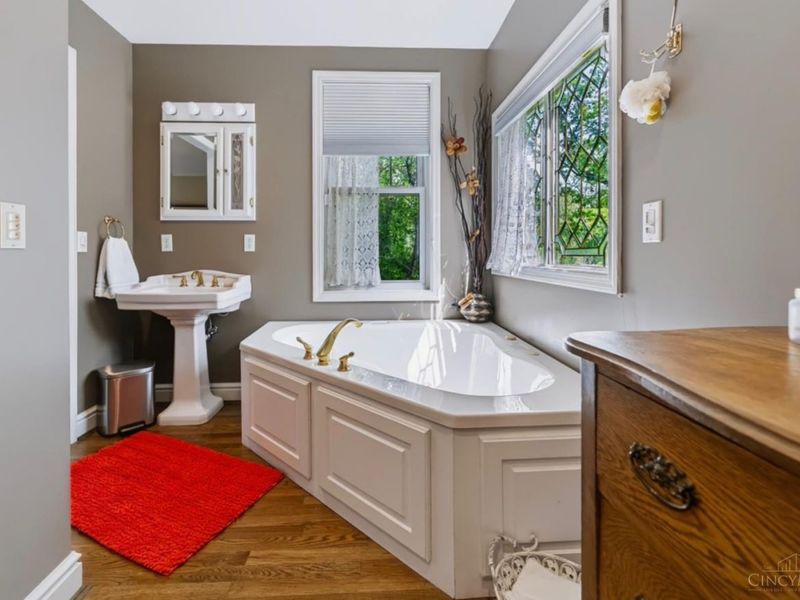
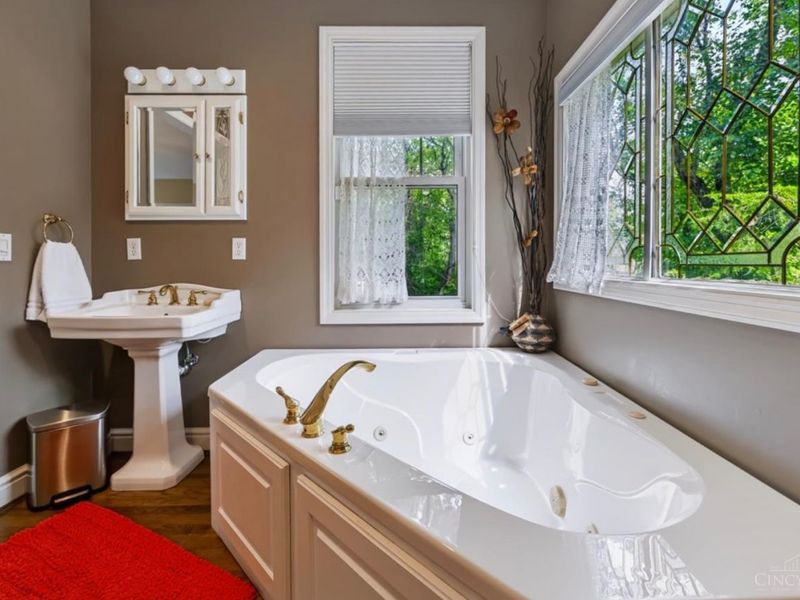
Primary Bathroom: Shower, Tile Floor, Jetted Tub
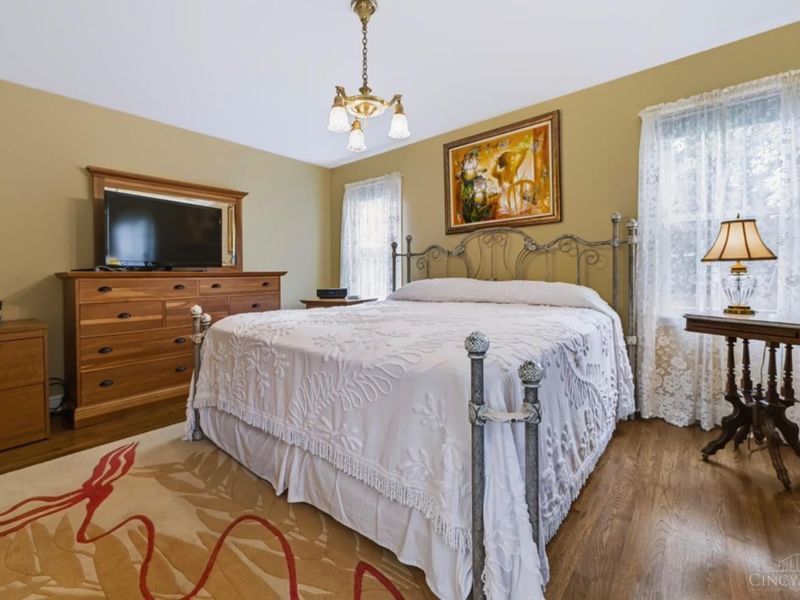
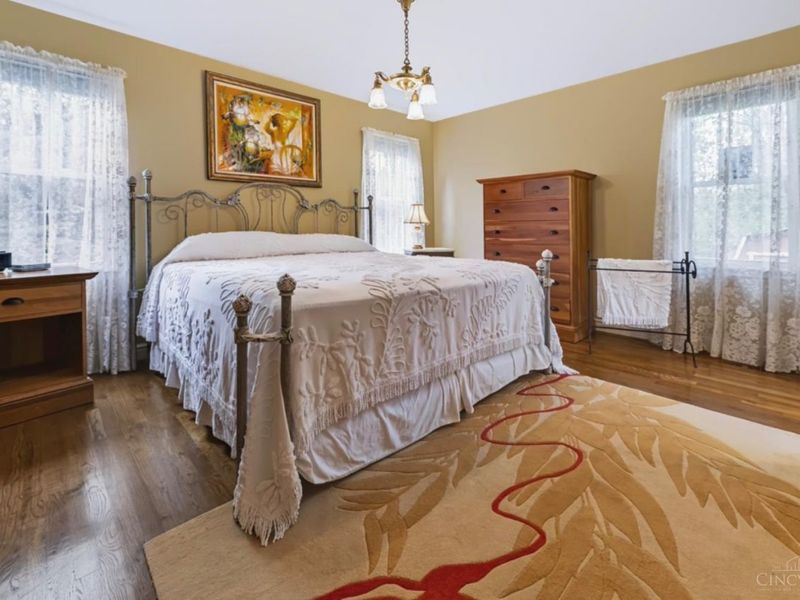
Primary Bedroom: Bath Adjoins, Wood Floor
Rooms Total: 8
Sewer: Aerobic Septic, Septic Tank
Special View Info: Valley, Woods
SQFT Basement: 1400
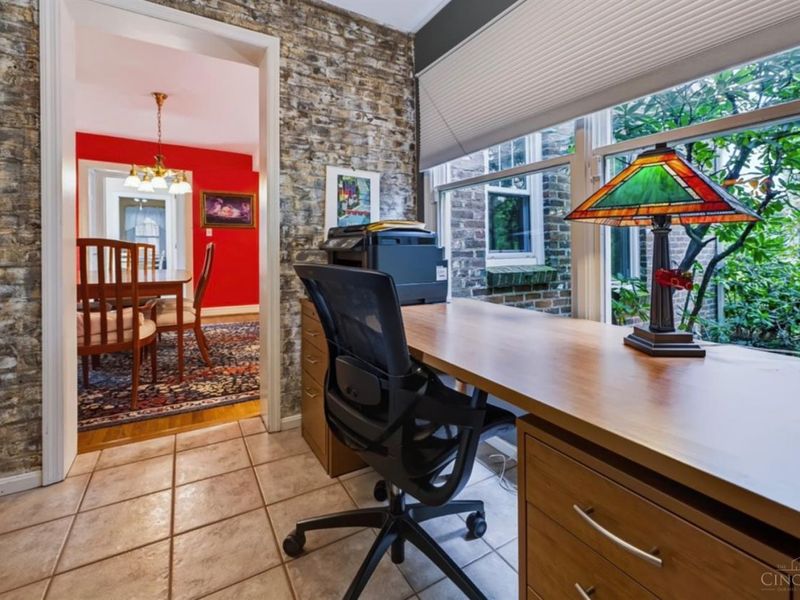
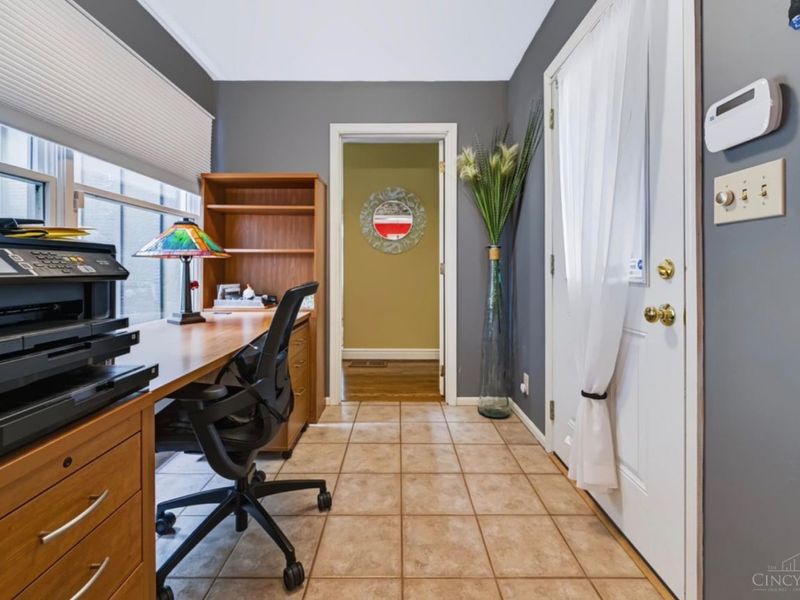
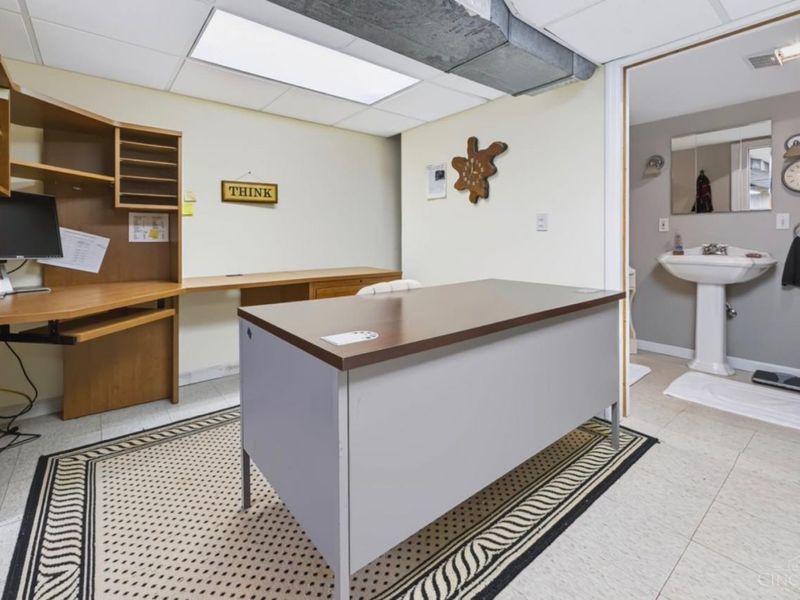
Study: Wood Floor
Tax Abatement: No
Topography: Cleared, Lake/Pond, Level, Pasture, Rolled, Stream/Creek
Trees: Cedar, Hickory, Oak, Pine, Wooded-Partial
Water: Public
Water Heater: Electric
Window Features: Double Hung, Vinyl
Wooded: Yes

Room Sizes

Primary Bedroom: 17 X 15 Level - 1
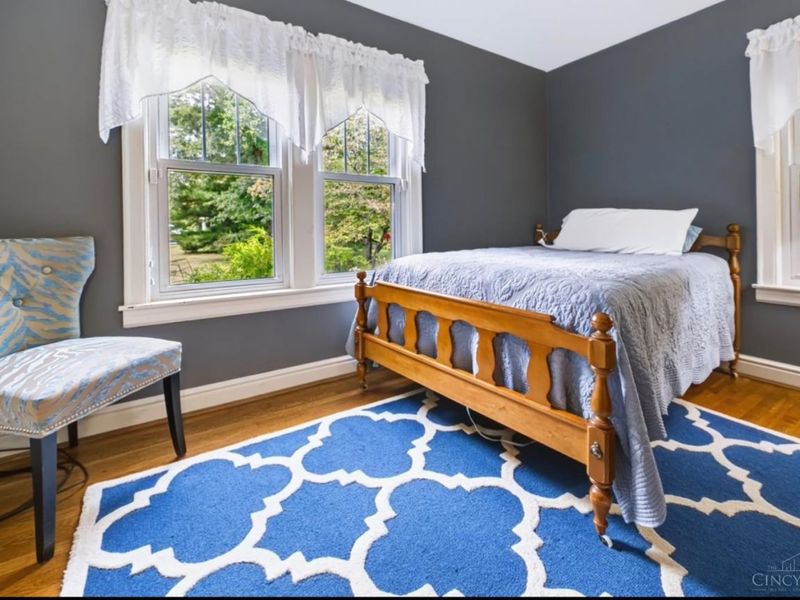
Bedroom 2: 13 X 9 Level - 1
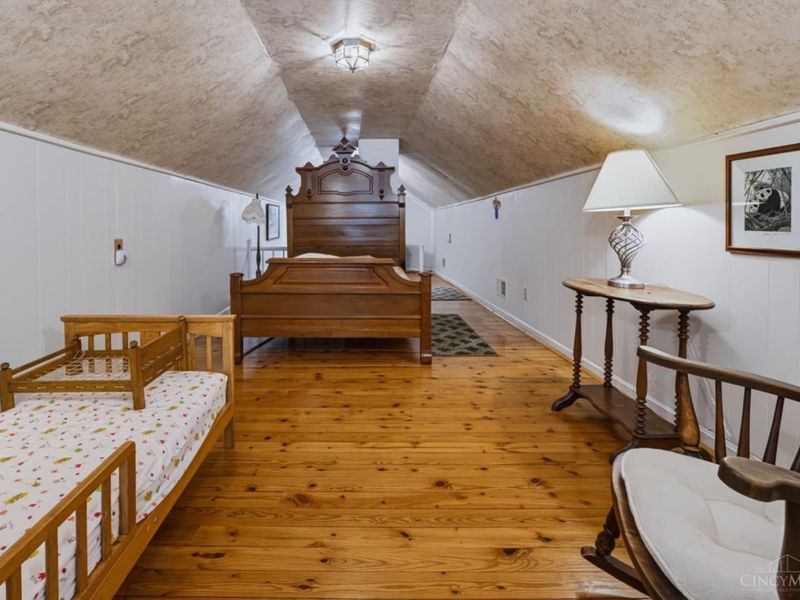
Bedroom 3: 36 X 10 Level - 2
Breakfast Room: 15 X 12 Level - 1
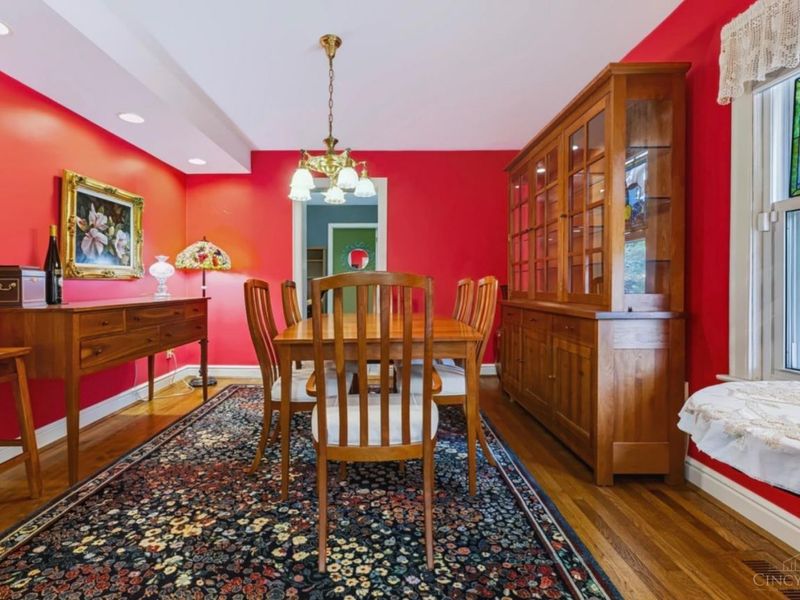
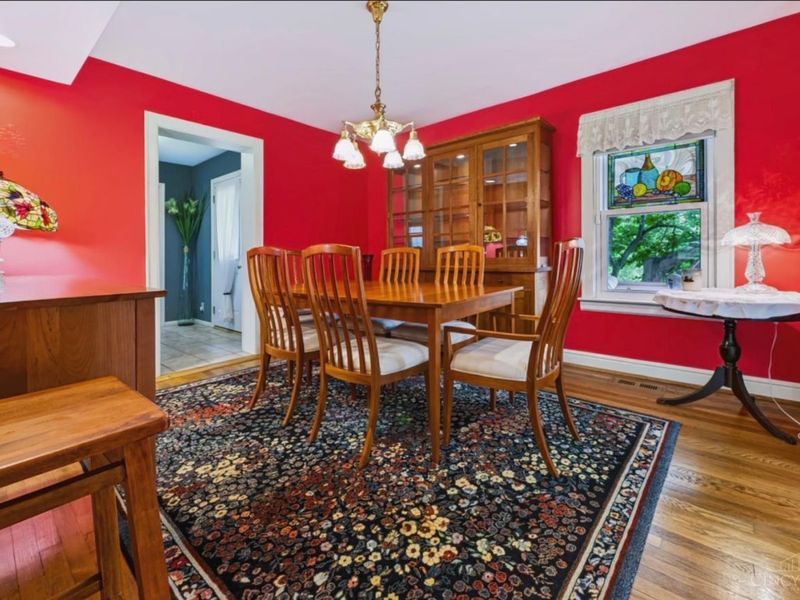
Dining Room: 13 X 9 Level - 1
Entry: 5 X 5 Level - 1
Family Room: 20 X 14 Level - Basement
Living Room: 20 X 14 Level - 1
Study/Den: 9 X 7 Level - 1

Local Schools

School District: Bethel Tate

Estimate Your Payment

Estimated Payment

$ 4,148.25 per month $3,567.87 Principal & Interest $388.17 Property Tax $192.21 Homeowner's Insurance

Change Payment Information

%
years/fixed
yearly
yearly (est.)
(Payments are an estimate and may vary by lender)
Croos Country Mortgage

Login to My Homefinder

Forgot your password / First Login?

Login to My Homefinder





