
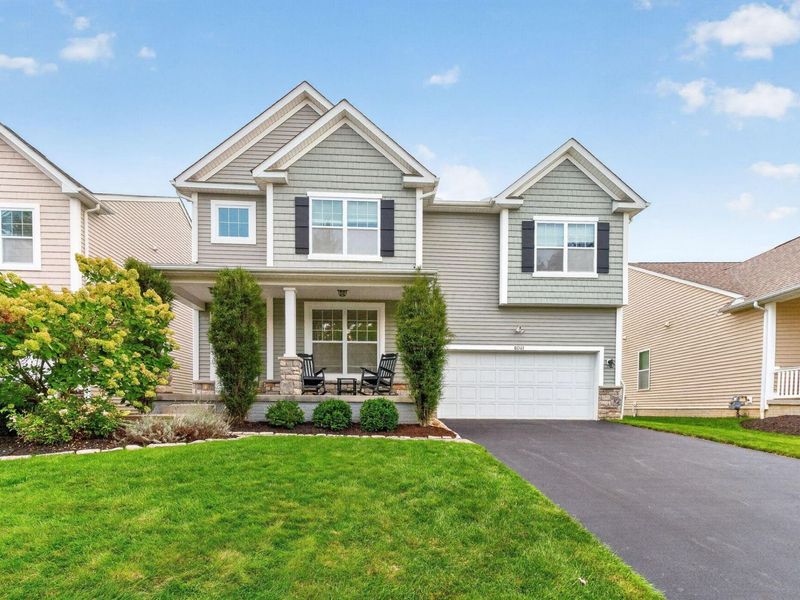
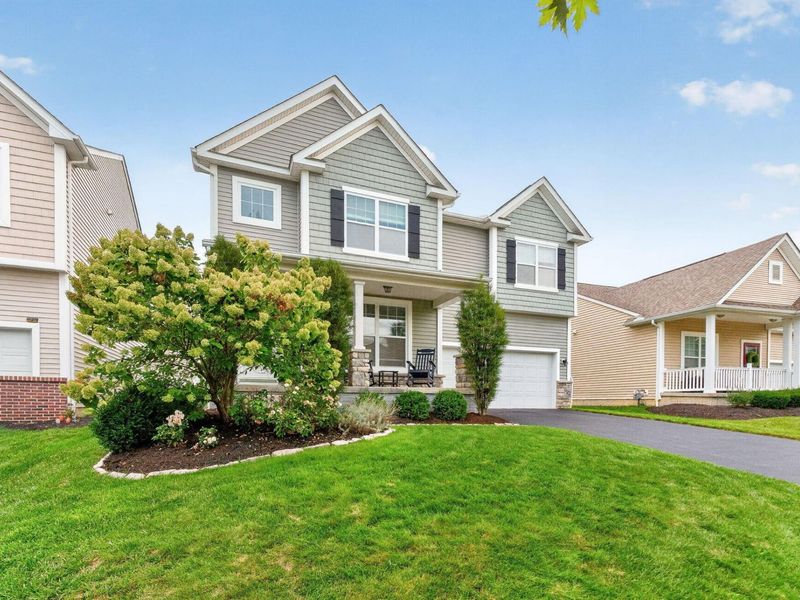
6041 Shreven DriveWesterville, OH 43081

Residential - Single Family MLS 226035690 New to the Market
4 beds 2 full baths 1 partial baths 2,209 sqft
Active $479,900
  • 6041 Shreven Drive, Westerville, OH 43081 Photo 1
  • 6041 Shreven Drive, Westerville, OH 43081 Photo 2
  • 6041 Shreven Drive, Westerville, OH 43081 Photo 3
  • 6041 Shreven Drive, Westerville, OH 43081 Photo 4
  • 6041 Shreven Drive, Westerville, OH 43081 Photo 5
  • 6041 Shreven Drive, Westerville, OH 43081 Photo 6
  • 6041 Shreven Drive, Westerville, OH 43081 Photo 7
  • 6041 Shreven Drive, Westerville, OH 43081 Photo 8
  • 6041 Shreven Drive, Westerville, OH 43081 Photo 9
  • 6041 Shreven Drive, Westerville, OH 43081 Photo 10
  • 6041 Shreven Drive, Westerville, OH 43081 Photo 11
  • 6041 Shreven Drive, Westerville, OH 43081 Photo 12
  • 6041 Shreven Drive, Westerville, OH 43081 Photo 13
  • 6041 Shreven Drive, Westerville, OH 43081 Photo 14
  • 6041 Shreven Drive, Westerville, OH 43081 Photo 15
  • 6041 Shreven Drive, Westerville, OH 43081 Photo 16
  • 6041 Shreven Drive, Westerville, OH 43081 Photo 17
  • 6041 Shreven Drive, Westerville, OH 43081 Photo 18
  • 6041 Shreven Drive, Westerville, OH 43081 Photo 19
  • 6041 Shreven Drive, Westerville, OH 43081 Photo 20
  • 6041 Shreven Drive, Westerville, OH 43081 Photo 21
  • 6041 Shreven Drive, Westerville, OH 43081 Photo 22
  • 6041 Shreven Drive, Westerville, OH 43081 Photo 23
  • 6041 Shreven Drive, Westerville, OH 43081 Photo 24
  • 6041 Shreven Drive, Westerville, OH 43081 Photo 25
  • 6041 Shreven Drive, Westerville, OH 43081 Photo 26
  • 6041 Shreven Drive, Westerville, OH 43081 Photo 27
  • 6041 Shreven Drive, Westerville, OH 43081 Photo 28
  • 6041 Shreven Drive, Westerville, OH 43081 Photo 29
  • 6041 Shreven Drive, Westerville, OH 43081 Photo 30
  • 6041 Shreven Drive, Westerville, OH 43081 Photo 31
  • 6041 Shreven Drive, Westerville, OH 43081 Photo 32
  • 6041 Shreven Drive, Westerville, OH 43081 Photo 33
  • 6041 Shreven Drive, Westerville, OH 43081 Photo 34
  • 6041 Shreven Drive, Westerville, OH 43081 Photo 35
  • 6041 Shreven Drive, Westerville, OH 43081 Photo 36
  • 6041 Shreven Drive, Westerville, OH 43081 Photo 37
  • 6041 Shreven Drive, Westerville, OH 43081 Photo 38
  • 6041 Shreven Drive, Westerville, OH 43081 Photo 39
  • 6041 Shreven Drive, Westerville, OH 43081 Photo 40
  • 6041 Shreven Drive, Westerville, OH 43081 Photo 41
  • 6041 Shreven Drive, Westerville, OH 43081 Photo 42
  • 6041 Shreven Drive, Westerville, OH 43081 Photo 43
  • 6041 Shreven Drive, Westerville, OH 43081 Photo 44
  • 6041 Shreven Drive, Westerville, OH 43081 Photo 45
  • 6041 Shreven Drive, Westerville, OH 43081 Photo 46
  • 6041 Shreven Drive, Westerville, OH 43081 Photo 47
  • 6041 Shreven Drive, Westerville, OH 43081 Photo 48
  • 6041 Shreven Drive, Westerville, OH 43081 Photo 49
  • 6041 Shreven Drive, Westerville, OH 43081 Photo 50
  • 6041 Shreven Drive, Westerville, OH 43081 Photo 51
  • 6041 Shreven Drive, Westerville, OH 43081 Photo 52
  • 6041 Shreven Drive, Westerville, OH 43081 Photo 53
  • 6041 Shreven Drive, Westerville, OH 43081 Photo 54
  • 6041 Shreven Drive, Westerville, OH 43081 Photo 55
  • 6041 Shreven Drive, Westerville, OH 43081 Photo 56
  • 6041 Shreven Drive, Westerville, OH 43081 Photo 57
  • 6041 Shreven Drive, Westerville, OH 43081 Photo 58
  • 6041 Shreven Drive, Westerville, OH 43081 Photo 59
  • 6041 Shreven Drive, Westerville, OH 43081 Photo 60
  • 6041 Shreven Drive, Westerville, OH 43081 Photo 61
  • 6041 Shreven Drive, Westerville, OH 43081 Photo 62
  • 6041 Shreven Drive, Westerville, OH 43081 Photo 63
  • 6041 Shreven Drive, Westerville, OH 43081 Photo 64
  • 6041 Shreven Drive, Westerville, OH 43081 Photo 65
  • 6041 Shreven Drive, Westerville, OH 43081 Photo 66
  • 6041 Shreven Drive, Westerville, OH 43081 Photo 67
  • 6041 Shreven Drive, Westerville, OH 43081 Photo 68
  • 6041 Shreven Drive, Westerville, OH 43081 Photo 69
  • 6041 Shreven Drive, Westerville, OH 43081 Photo 70
  • 6041 Shreven Drive, Westerville, OH 43081 Photo 71
  • 6041 Shreven Drive, Westerville, OH 43081 Photo 72
  • 6041 Shreven Drive, Westerville, OH 43081 Photo 73
  • 6041 Shreven Drive, Westerville, OH 43081 Photo 74
  • 6041 Shreven Drive, Westerville, OH 43081 Photo 75
  • 6041 Shreven Drive, Westerville, OH 43081 Photo 76
  • 6041 Shreven Drive, Westerville, OH 43081 Photo 77
  • 6041 Shreven Drive, Westerville, OH 43081 Photo 78
  • 6041 Shreven Drive, Westerville, OH 43081 Photo 79
  • 6041 Shreven Drive, Westerville, OH 43081 Photo 80
1/80 Fullscreen

Listed By

Agency Name: Red 1 Realty
Agent Name: Abigail E Swihart Valentine
Agency Phone: 614-585-9020

agent picture

Shown By

Agent Name: Doug Green
Agent Phone: (614) 893-8772
Agency Title: Cutler Real Estate

IDX logo

TOUR THIS HOME

Choose a date and time to see 6041 Shreven Drive, Westerville, OH 43081.
I will get in touch with you shortly.

Choose your video chat app
Request a Showing
  • Friday September 25
  • Saturday September 26
  • Sunday September 27
  • Monday September 28
  • Tuesday September 29
  • Wednesday September 30
  • Thursday October 1
  • Friday October 2
  • Saturday October 3
  • Sunday October 4
  • Monday October 5
  • Tuesday October 6
  • Wednesday October 7
  • Thursday October 8
  • Friday October 9
  • 7:00 AM
  • 7:30 AM
  • 8:00 AM
  • 8:30 AM
  • 9:00 AM
  • 9:30 AM
  • 10:00 AM
  • 10:30 AM
  • 11:00 AM
  • 11:30 AM
  • 12:00 PM
  • 12:30 PM
  • 1:00 PM
  • 1:30 PM
  • 2:00 PM
  • 2:30 PM
  • 3:00 PM
  • 3:30 PM
  • 4:00 PM
  • 4:30 PM
  • 5:00 PM
  • 5:30 PM
  • 6:00 PM
  • 6:30 PM
  • 7:00 PM
  • 7:30 PM
  • 8:00 PM
  • 8:30 PM
  • 9:00 PM
Preferred Communication Method

Property Description

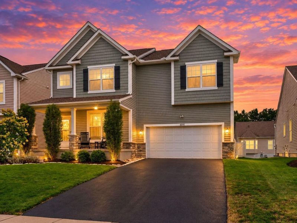
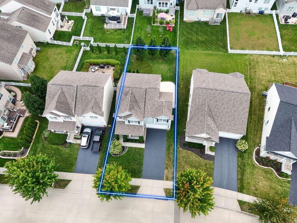
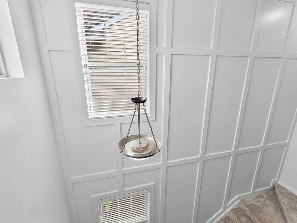
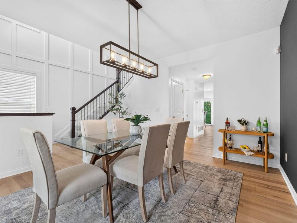
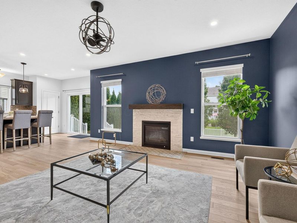
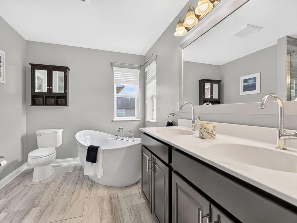
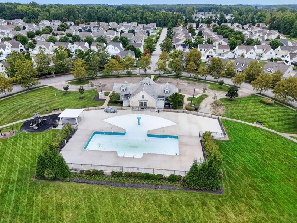
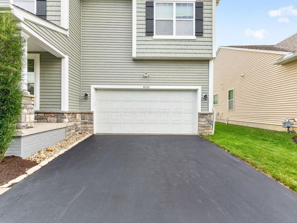
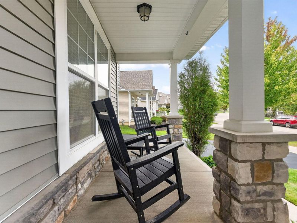
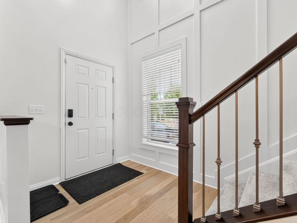
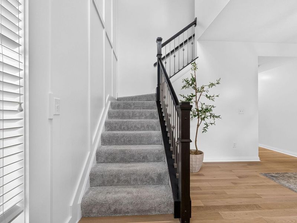
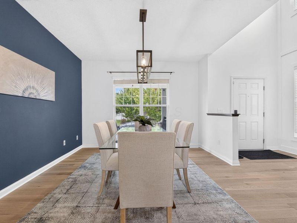
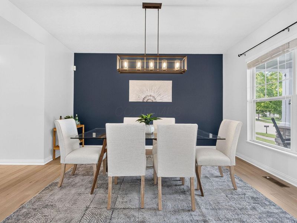
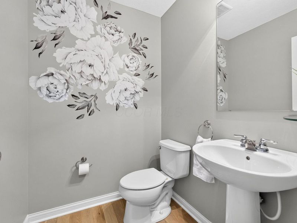
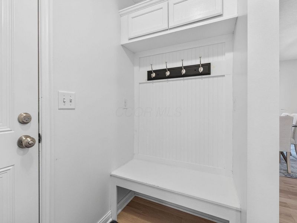
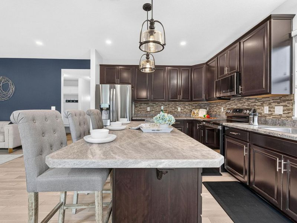
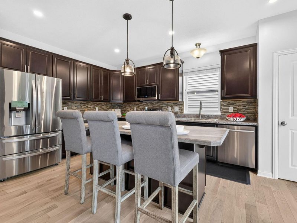
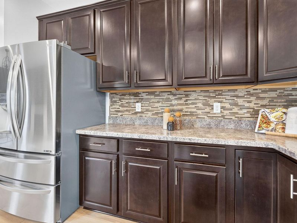
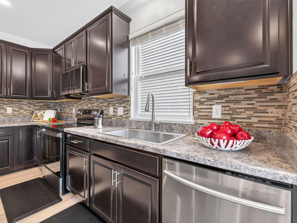
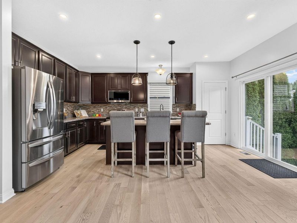
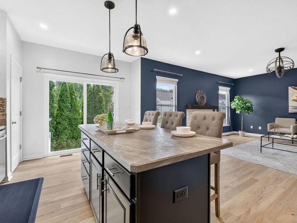
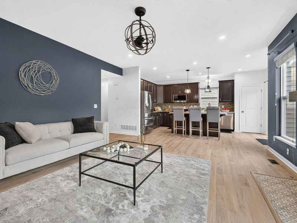
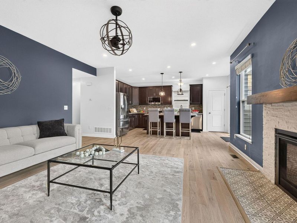
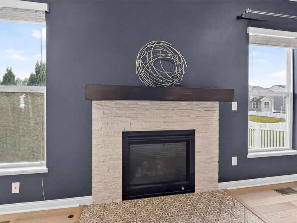
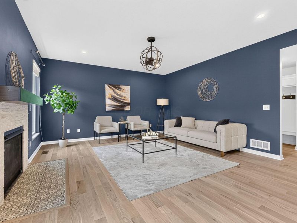
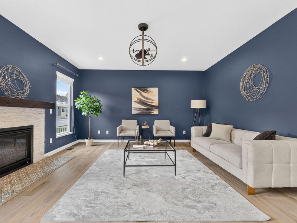
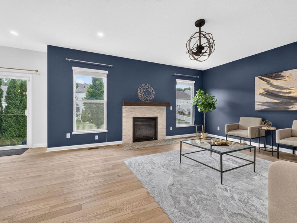
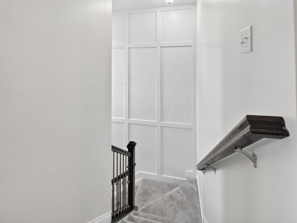
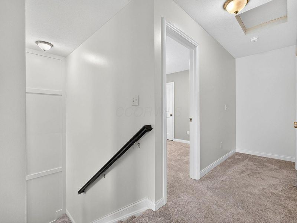
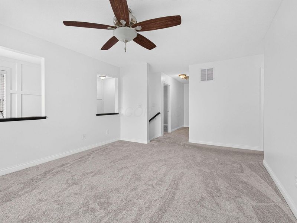
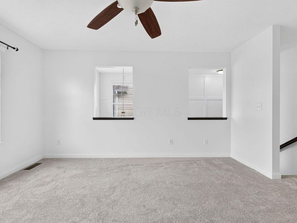
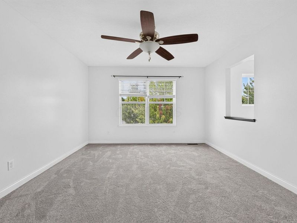
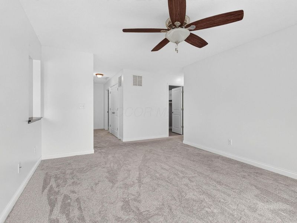
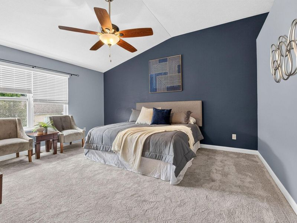
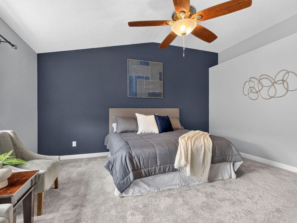
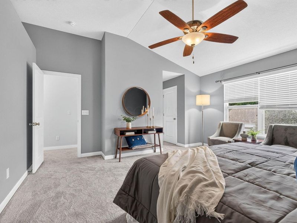
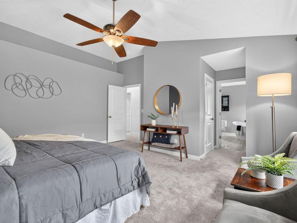
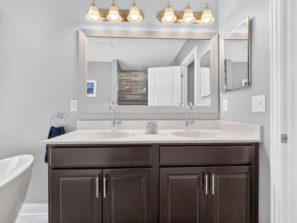
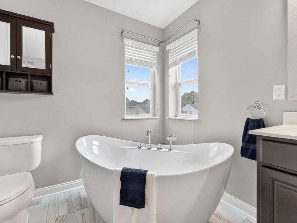
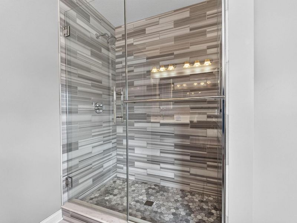
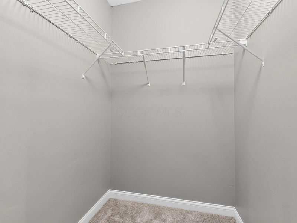
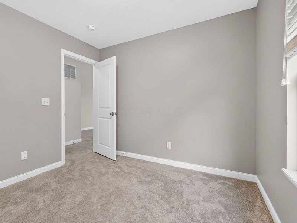
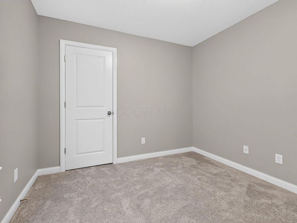
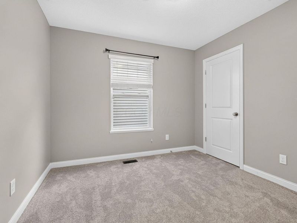
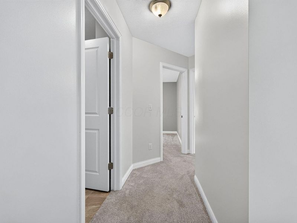
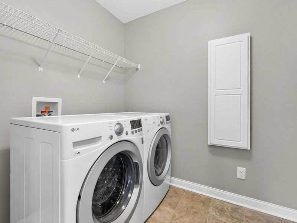
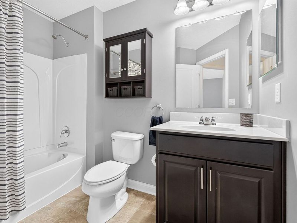
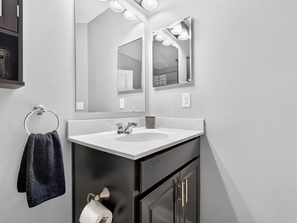
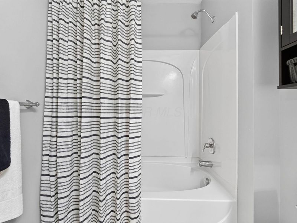
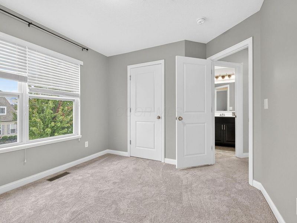
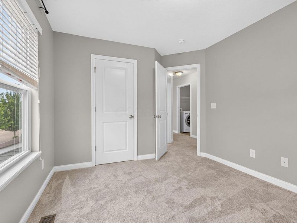
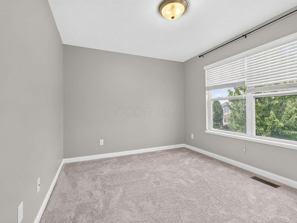
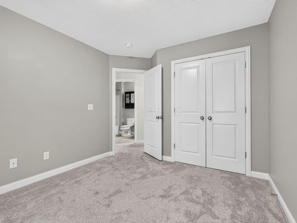
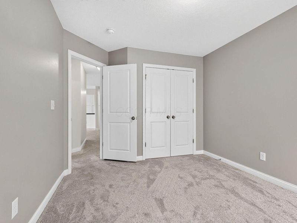
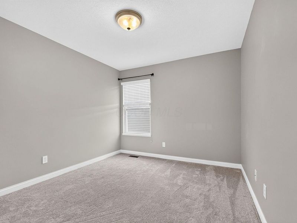
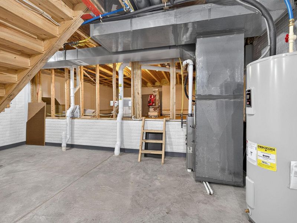
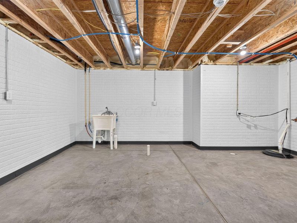
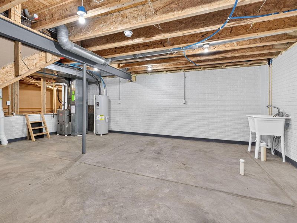
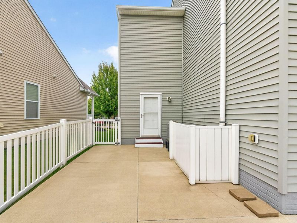
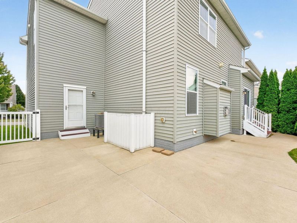
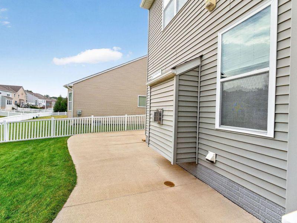
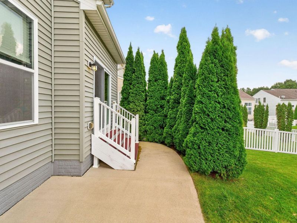
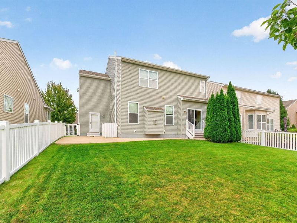
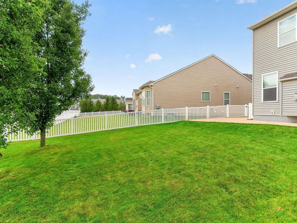
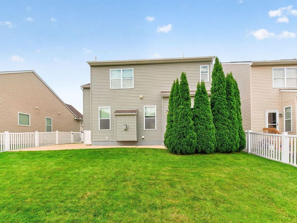
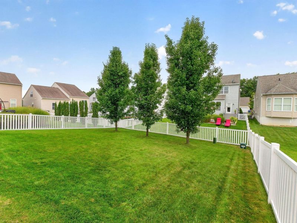
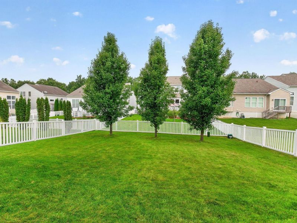
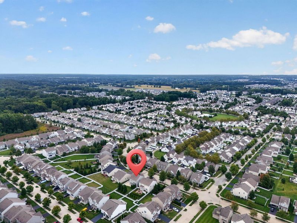
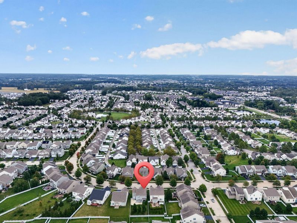
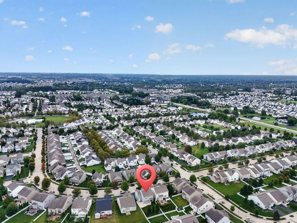
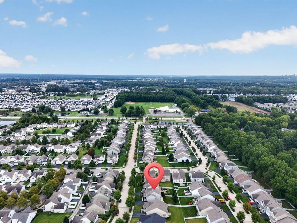
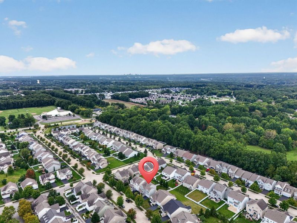
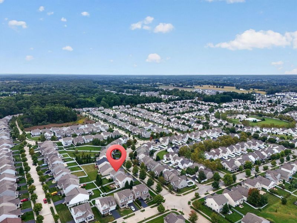
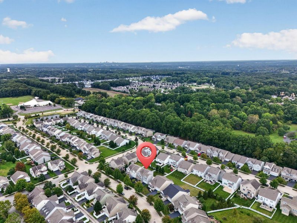
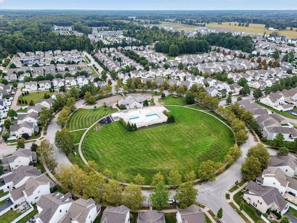
Upgraded well past builder grade, and it shows from the front door.A two-story entry with picture-frame moulding climbing the stairwell and iron balusters on the rail. Hardwood runs the main level. Deep navy accent walls in the dining and living rooms give the floor plan real personality, and custom tile wraps the fireplace under a dark wood mantel.The kitchen means it. beautiful counters, glass mosaic backsplash, stainless appliances, and an island with seating for four under pendant lighting. It opens straight to the living room and out to the patio, so cooking never puts you in a different room from everyone else. A drop zone with a built-in bench sits just off the garage, and the powder room got a floral accent wall.Upstairs the owner's suite is the showpiece. Vaulted ceiling, room for a sitting area by the window, and a spa bath with a freestanding soaking tub, a fully tiled walk-in shower behind frameless glass, double vanity, and a walk-in closet. Three more bedrooms, a full hall bath, a loft big enough to be a second living space/office/rec room, and laundry on the bedroom level where the clothes actually are. Washer and dryer stay.Details most builds skip: the garage is insulated and drywalled with a rear entry door and hot and cold water. The basement is dry-locked with tall ceilings, a utility sink, and a rough-in already run for a full bath, so finishing it later is a project rather than a gut. Radon mitigation is installed. New carpet in 2025, fresh paint throughout, and the leftover hardwood flooring stays with the house.Out back, a large patio, a fully fenced yard, and mature trees for shade and privacy. Upper Albany West comes with a pool, clubhouse, fitness center, park, sidewalks and walking paths, and puts you minutes from Westerville, New Albany, Easton and Polaris.Book your showing today!

6041 Shreven Drive | MLS# 226035690

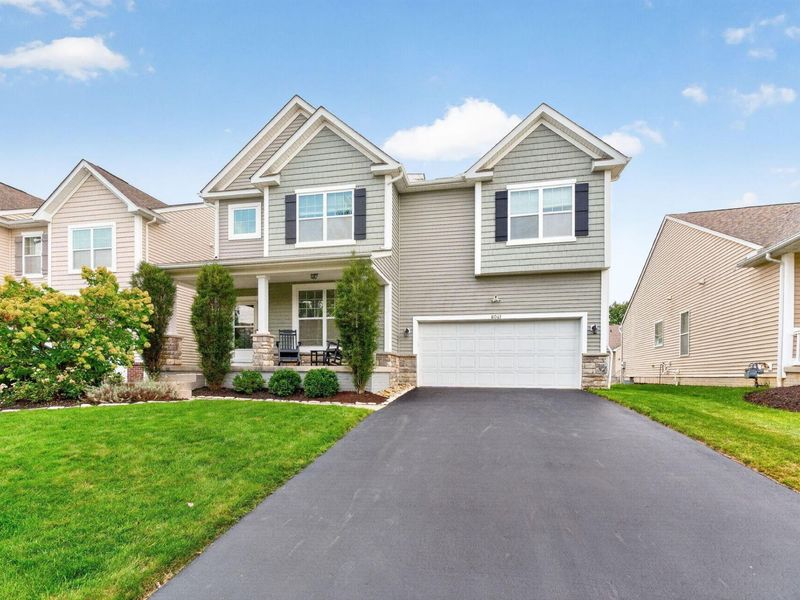
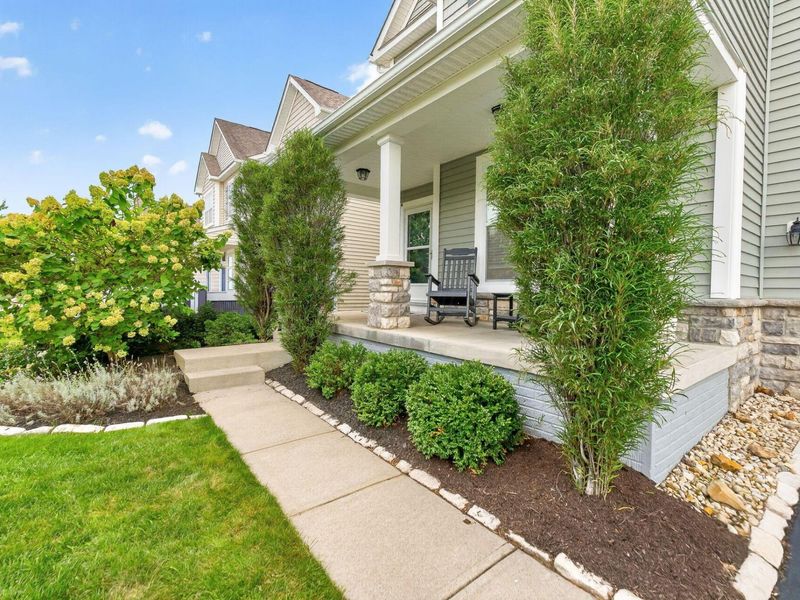
This single family home located at 6041 Shreven Drive, Westerville, OH 43081 is currently listed for sale with an asking price of $479,900. This property was built in 2013 and has 4 bedrooms and 2 full and 1 partial baths with 2209 sq. ft. Shreven Drive is located in the Upper Albany West subdivision within the COLUMBUS CITY school district. Search Upper Albany West real estate on www.douggreenrealtor.com today.

Property Features

Property Type: Residential - Single Family
Basement: Crawl Space, Partial
Cooling: Central Air
Days on Market: 6
Fireplaces: 1
Garage: 2 car attached
Heating: Forced Air
Home Style: Traditional
Lot Size: 0.15 Acres
Taxes: $6,767
Year Built: 2013

Feature Descriptions

Association/Condo Fee: 38
Exterior: Stone, Vinyl Siding
Fireplace: One, Gas Log
Flooring: Wood, Carpet, Vinyl
HOA: Yes
Interior Amenities: Garden/Soak Tub
Parcel #: 010-290233
Parking: Garage Door Opener, Attached Garage
Windows: Insulated All

Local Schools

School District: COLUMBUS CITY

Estimate Your Payment

Estimated Payment

$ 3,302.10 per month $2,598.21 Principal & Interest $563.92 Property Tax $139.97 Homeowner's Insurance

Change Payment Information

%
years/fixed
yearly
yearly (est.)
(Payments are an estimate and may vary by lender)
Croos Country Mortgage

Login to My Homefinder

Forgot your password / First Login?

Login to My Homefinder





