
6060 Highland RoadHighland Heights, OH 44143

Residential - Single Family MLS 5244552 Pending
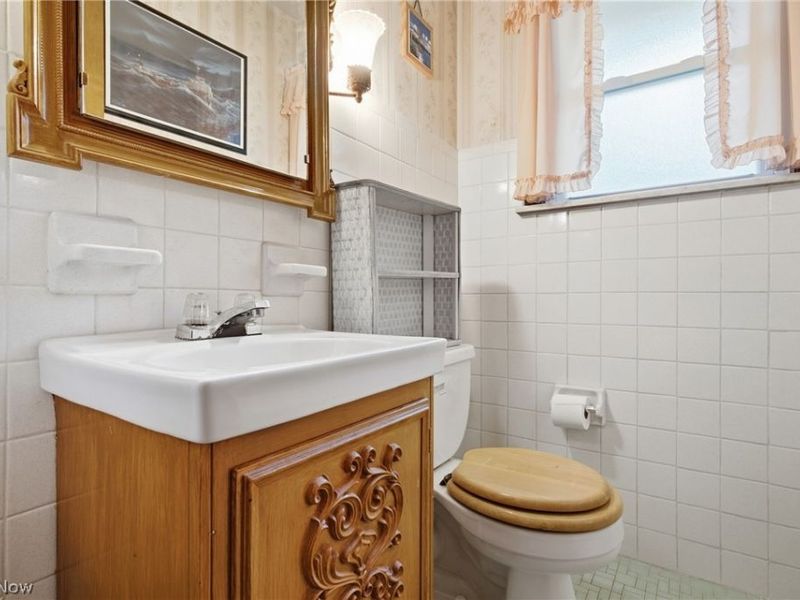
3 beds 2 full baths 1 partial baths 2,868 sqft
Pending $299,500
  • 6060 Highland Road, Highland Heights, OH 44143 Photo 1
  • 6060 Highland Road, Highland Heights, OH 44143 Photo 2
  • 6060 Highland Road, Highland Heights, OH 44143 Photo 3
  • 6060 Highland Road, Highland Heights, OH 44143 Photo 4
  • 6060 Highland Road, Highland Heights, OH 44143 Photo 5
  • 6060 Highland Road, Highland Heights, OH 44143 Photo 6
  • 6060 Highland Road, Highland Heights, OH 44143 Photo 7
  • 6060 Highland Road, Highland Heights, OH 44143 Photo 8
  • 6060 Highland Road, Highland Heights, OH 44143 Photo 9
  • 6060 Highland Road, Highland Heights, OH 44143 Photo 10
  • 6060 Highland Road, Highland Heights, OH 44143 Photo 11
  • 6060 Highland Road, Highland Heights, OH 44143 Photo 12
  • 6060 Highland Road, Highland Heights, OH 44143 Photo 13
  • 6060 Highland Road, Highland Heights, OH 44143 Photo 14
  • 6060 Highland Road, Highland Heights, OH 44143 Photo 15
  • 6060 Highland Road, Highland Heights, OH 44143 Photo 16
  • 6060 Highland Road, Highland Heights, OH 44143 Photo 17
  • 6060 Highland Road, Highland Heights, OH 44143 Photo 18
  • 6060 Highland Road, Highland Heights, OH 44143 Photo 19
  • 6060 Highland Road, Highland Heights, OH 44143 Photo 20
  • 6060 Highland Road, Highland Heights, OH 44143 Photo 21
  • 6060 Highland Road, Highland Heights, OH 44143 Photo 22
  • 6060 Highland Road, Highland Heights, OH 44143 Photo 23
  • 6060 Highland Road, Highland Heights, OH 44143 Photo 24
  • 6060 Highland Road, Highland Heights, OH 44143 Photo 25
  • 6060 Highland Road, Highland Heights, OH 44143 Photo 26
  • 6060 Highland Road, Highland Heights, OH 44143 Photo 27
  • 6060 Highland Road, Highland Heights, OH 44143 Photo 28
  • 6060 Highland Road, Highland Heights, OH 44143 Photo 29
  • 6060 Highland Road, Highland Heights, OH 44143 Photo 30
  • 6060 Highland Road, Highland Heights, OH 44143 Photo 31
  • 6060 Highland Road, Highland Heights, OH 44143 Photo 32
  • 6060 Highland Road, Highland Heights, OH 44143 Photo 33
  • 6060 Highland Road, Highland Heights, OH 44143 Photo 34
  • 6060 Highland Road, Highland Heights, OH 44143 Photo 35
  • 6060 Highland Road, Highland Heights, OH 44143 Photo 36
  • 6060 Highland Road, Highland Heights, OH 44143 Photo 37
  • 6060 Highland Road, Highland Heights, OH 44143 Photo 38
  • 6060 Highland Road, Highland Heights, OH 44143 Photo 39
  • 6060 Highland Road, Highland Heights, OH 44143 Photo 40
1/40 Virtual Tour Fullscreen

Listed By

Agency Name: Glasshouse Realty Group, LLC
Agency Contact: mroseteoli@gmail.com, 313-590-8360

Shown By

Agent Name: Doug Green
Agent Phone: (614) 893-8772
Agency Title: Cutler Real Estate

IDX logo

TOUR THIS HOME

Choose a date and time to see 6060 Highland Road, Highland Heights, OH 44143.
I will get in touch with you shortly.

Choose your video chat app
Request a Showing
  • Friday September 25
  • Saturday September 26
  • Sunday September 27
  • Monday September 28
  • Tuesday September 29
  • Wednesday September 30
  • Thursday October 1
  • Friday October 2
  • Saturday October 3
  • Sunday October 4
  • Monday October 5
  • Tuesday October 6
  • Wednesday October 7
  • Thursday October 8
  • Friday October 9
  • 7:00 AM
  • 7:30 AM
  • 8:00 AM
  • 8:30 AM
  • 9:00 AM
  • 9:30 AM
  • 10:00 AM
  • 10:30 AM
  • 11:00 AM
  • 11:30 AM
  • 12:00 PM
  • 12:30 PM
  • 1:00 PM
  • 1:30 PM
  • 2:00 PM
  • 2:30 PM
  • 3:00 PM
  • 3:30 PM
  • 4:00 PM
  • 4:30 PM
  • 5:00 PM
  • 5:30 PM
  • 6:00 PM
  • 6:30 PM
  • 7:00 PM
  • 7:30 PM
  • 8:00 PM
  • 8:30 PM
  • 9:00 PM
Preferred Communication Method

Property Description

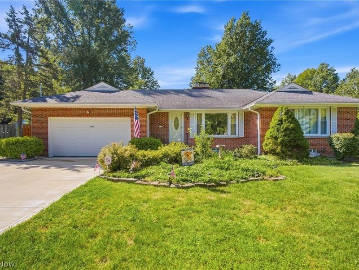
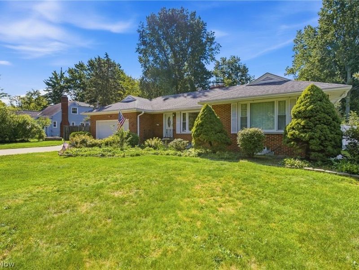
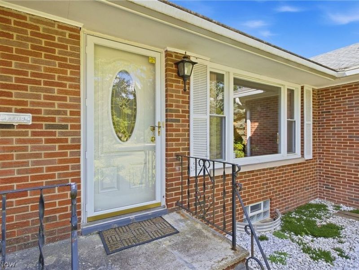
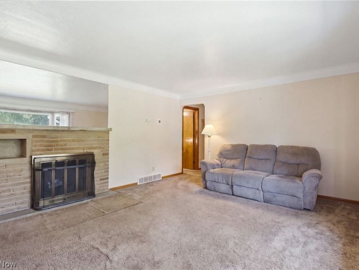
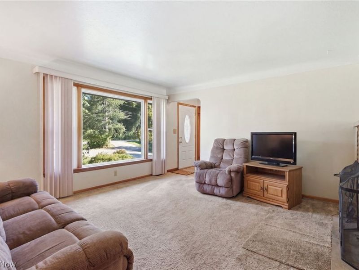
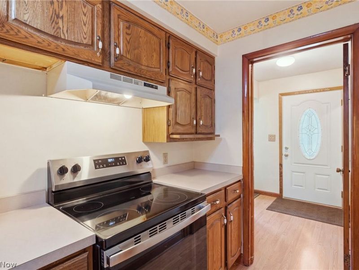
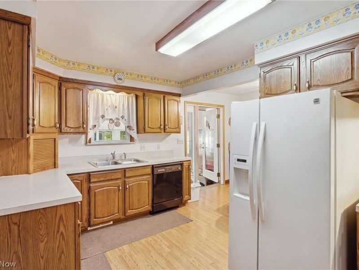
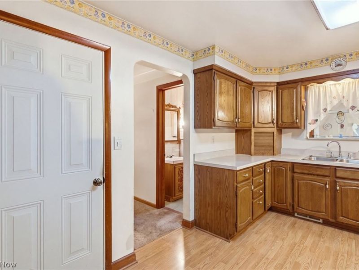
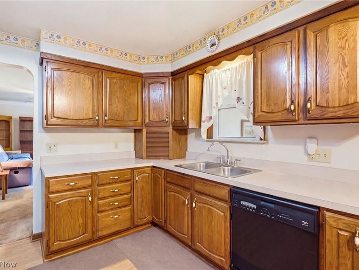
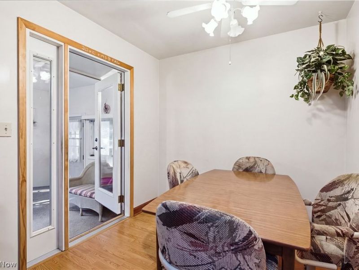
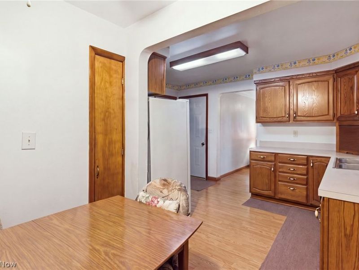
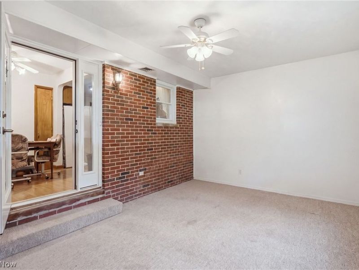
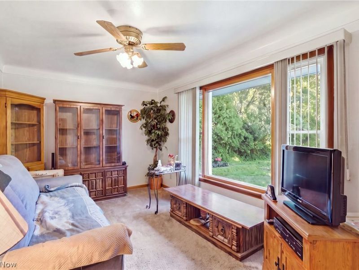
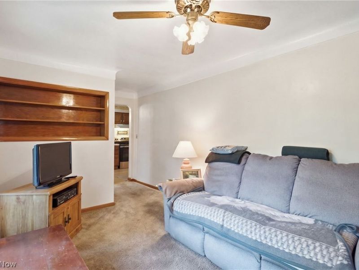
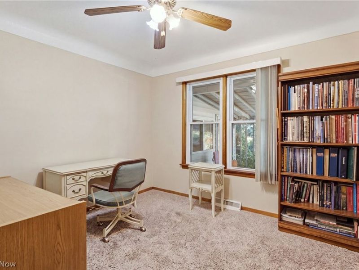
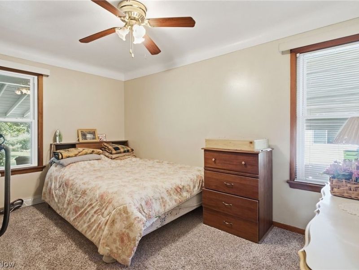
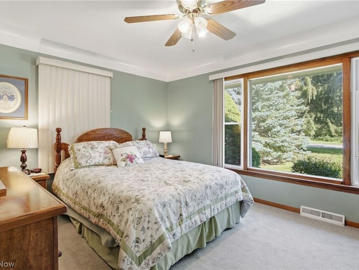
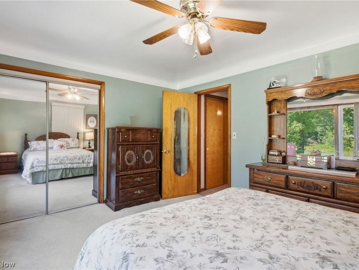
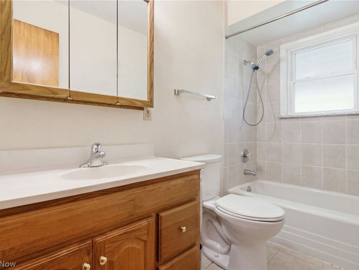
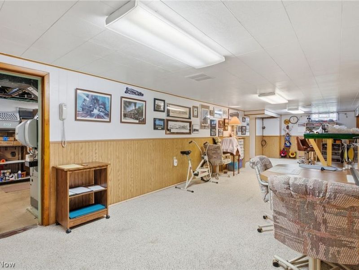
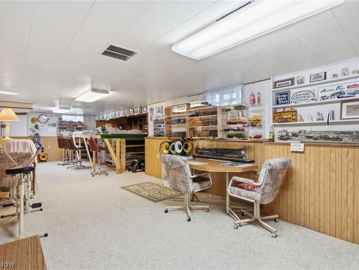
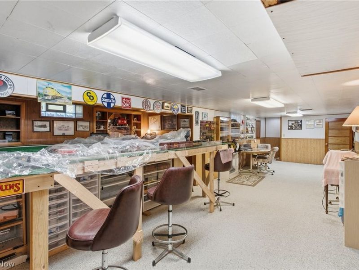
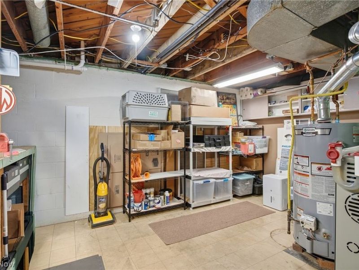
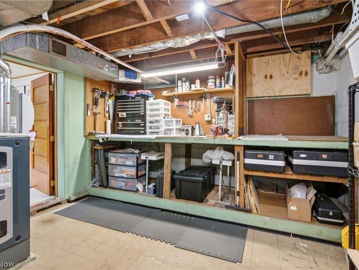
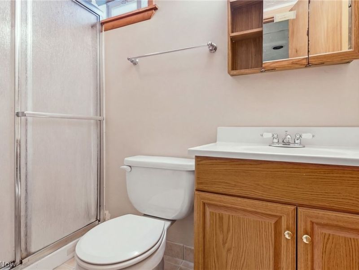
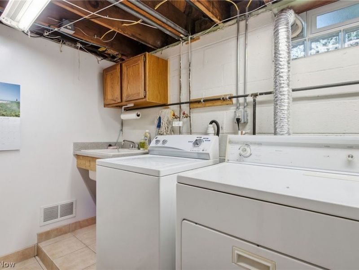
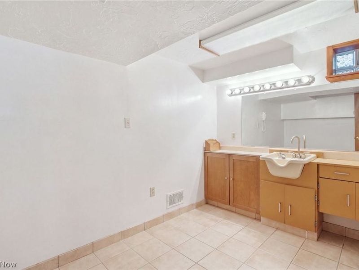
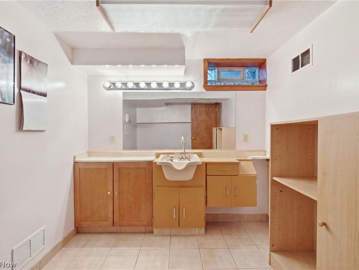
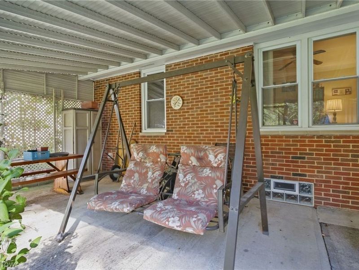
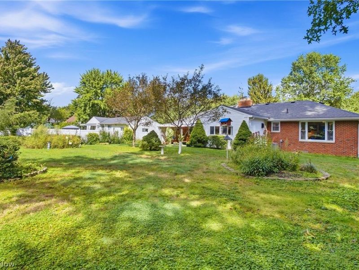
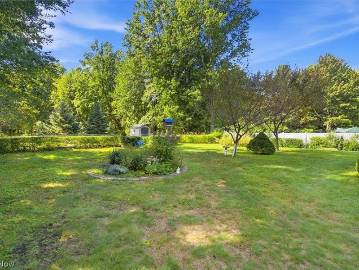
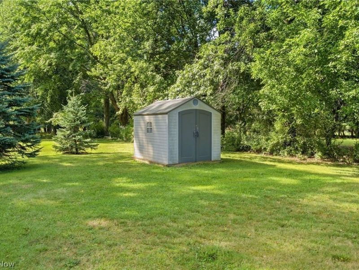
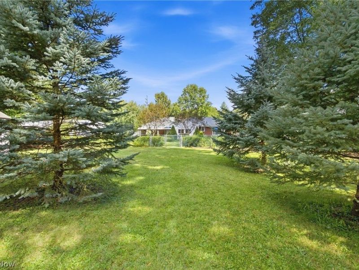
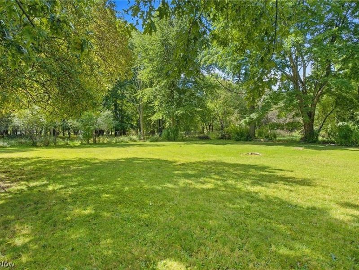
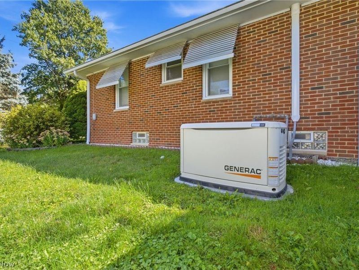
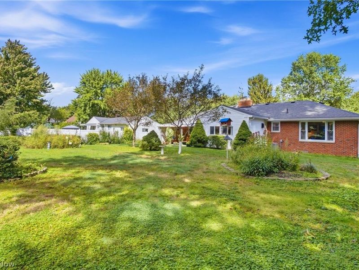
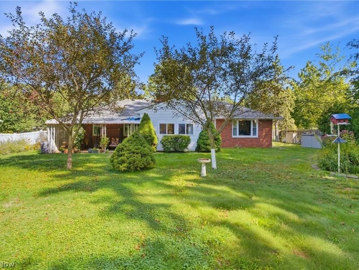
Welcome home to this charming, all brick Ranch nestled on a rare and expansive 1.59-acre lot in highly desirable Highland Heights! From the moment you arrive, you will be impressed by the premium, brand-new concrete driveway featuring a convenient turnaround for seamless parking and entry. Inside, the home offers a wonderful layout featuring a spacious living room complete with a cozy fireplace, a family room, 3 comfortable bedrooms, and 1.5 main-level baths. Enjoy ultimate peace of mind with a brand-new whole-house generator and an updated high-efficiency HVAC system. The full basement adds immense value and unique potential, showcasing a finished basement with a built-in wet bar (currently under the model train setup) and a fully installed beauty salon (from previous owner). A second full bathroom(shower) and dedicated laundry area complete this versatile lower level. The highlights continue as you head toward the back of the home, where a spectacular, newer constructed extra family room sits right off the kitchen and steps outside a nice patio and porch-the perfect spot to relax and unwind while overlooking your massive, private, park-like backyard oasis! This sale includes the kitchen Refrigerator, oven/range, b-in dishwasher, washer & dryer, generator, backyard shed, 2 storage units on side of house. Make your showing today!

6060 Highland Road | MLS# 5244552

This single family home located at 6060 Highland Road, Highland Heights, OH 44143 is currently listed for sale with an asking price of $299,500. This property was built in 1957 and has 3 bedrooms and 2 full and 1 partial baths with 2868 sq. ft. Highland Road is located within the Mayfield City school district. Search Highland Heights real estate on www.douggreenrealtor.com today.

Property Features

Property Type: Residential - Single Family
Basement: Yes
Basement: Crawl Space, Finished, Sump Pump, Storage Space
Cooling: Central Air, Ceiling Fan(s)
Days on Market: 6
Fireplaces: 1
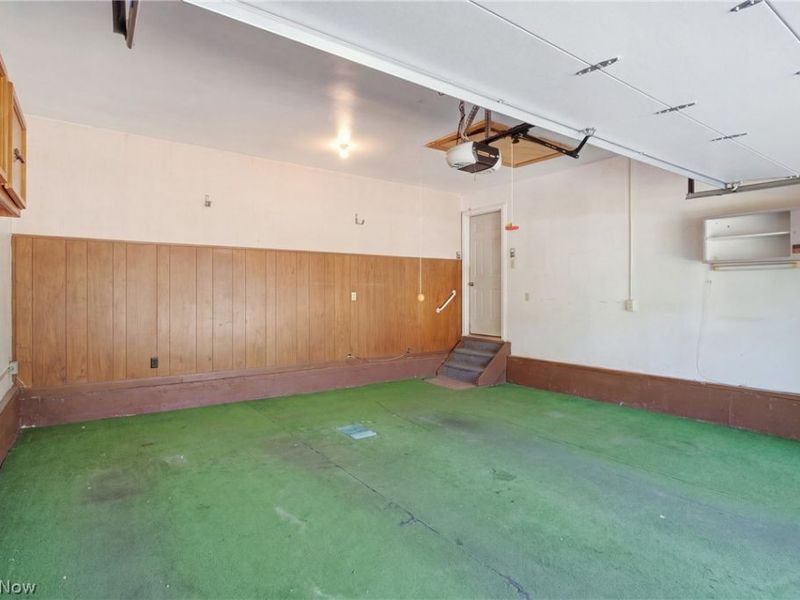
Garage: 2 car attached
Heating: Forced Air, Fireplace(s), Gas
Home Style: Ranch
Lot Size: 1.59 Acres
Roof Type: Asphalt
Stories: 1.0
Taxes: $6,664 / year
Year Built: 1957

Amenities

Wet Bar
Bookcases
Ceiling Fan(s)
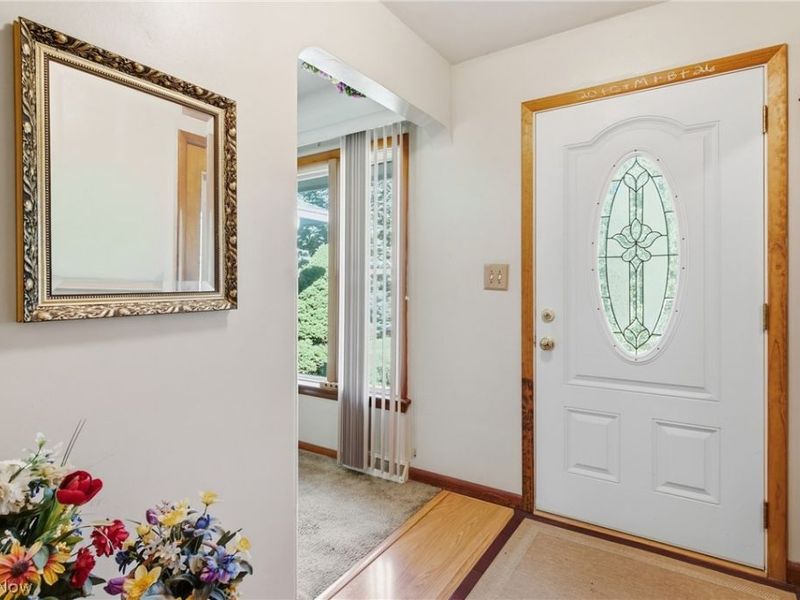
Entrance Foyer
Eat-in Kitchen
Pantry
Storage
Awning(s)

Feature Descriptions

Appliances: Dryer, Dishwasher, Microwave, Range, Refrigerator, Washer
Exterior: Brick
Fencing: Back Yard, Chain Link, Vinyl, Wood
Fireplace: Living Room
Laundry: In Basement
Lot: Many Trees, Wooded
Parcel#: 822-06-016
Parking: Attached, Garage
Patio/Porch: Awning(s), Rear Porch, Covered, Patio, Porch
Sewer: Public Sewer
Water: Public
Window: Blinds, Shutters

Local Schools

School District: Mayfield City

Estimate Your Payment

Estimated Payment

$ 2,264.20 per month $1,621.51 Principal & Interest $555.33 Property Tax $87.35 Homeowner's Insurance

Change Payment Information

%
years/fixed
yearly
yearly (est.)
(Payments are an estimate and may vary by lender)
Croos Country Mortgage

Login to My Homefinder

Forgot your password / First Login?

Login to My Homefinder





