
A Cutler Real Estate Homefinder account is required to view this listing.
4 beds
3 full baths
2 partial baths
6,899 sqft
Listed By
Agency Name: Howard Hanna
Agency Contact: julieboyle@howardhanna.com, 330-730-6290
Shown By
Agent Name: Doug Green
Agent Phone: (614) 893-8772
Agency Title: Cutler Real Estate

TOUR THIS HOME
Choose a date and time to see 6394 Manor Glen Drive, Medina, OH 44256.
I will get in touch with you shortly.

Property Description
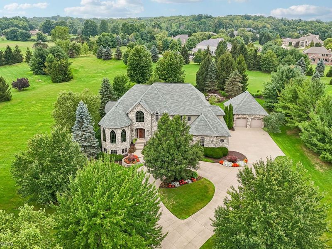
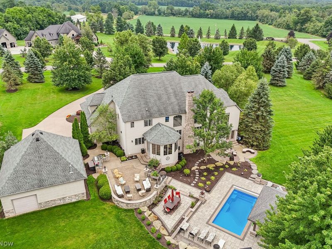
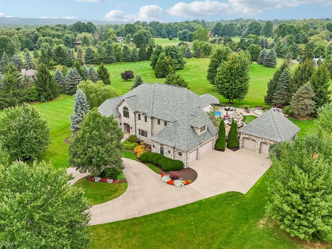
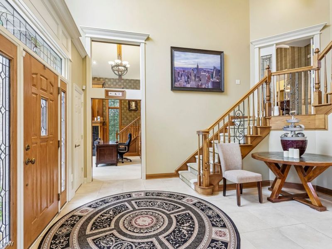
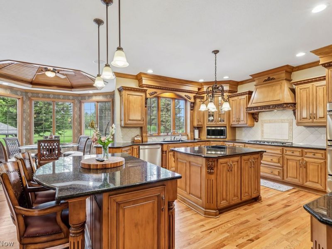
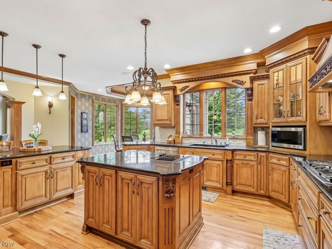
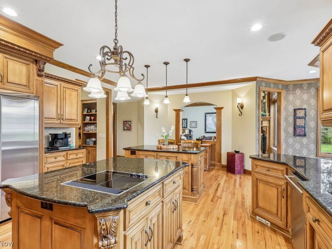
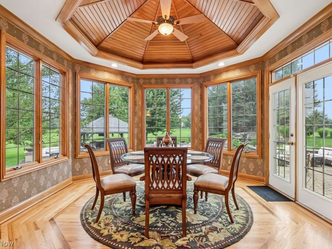
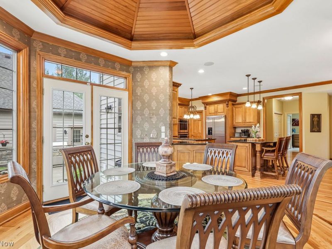
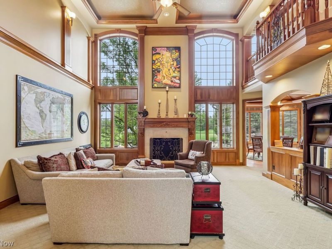
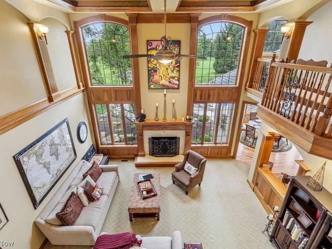
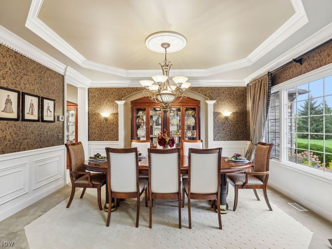
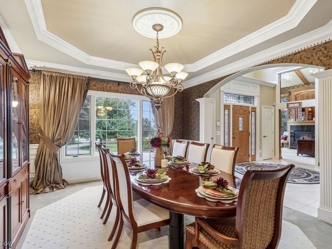
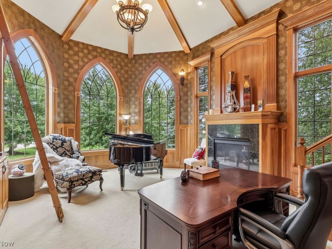
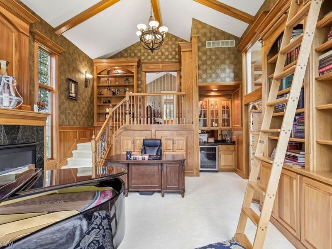
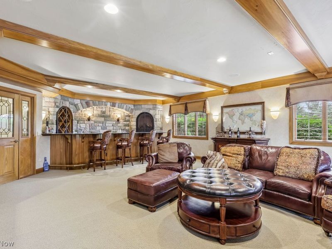
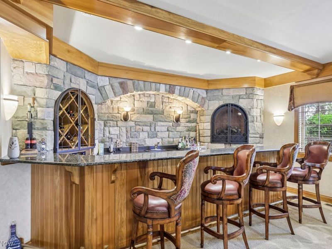
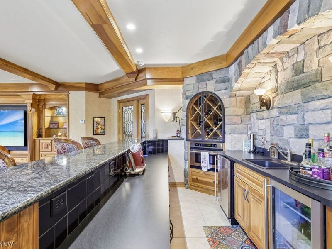
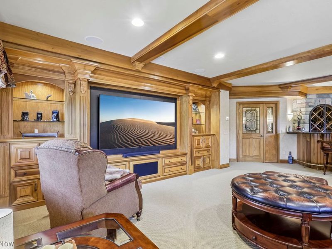
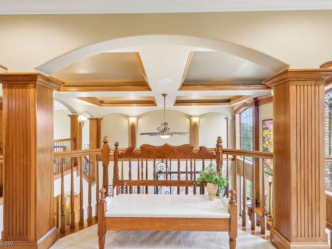
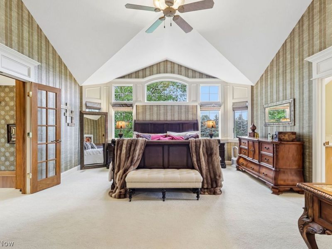
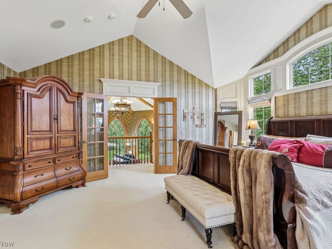
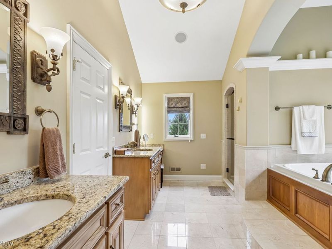
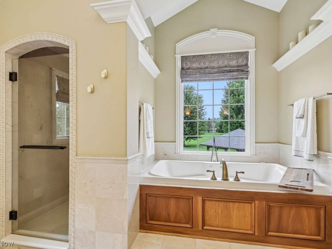
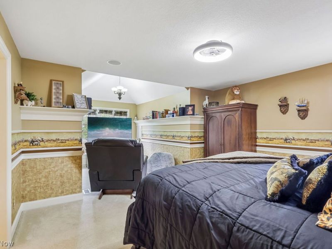
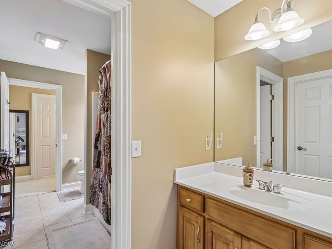
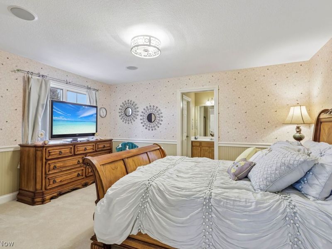
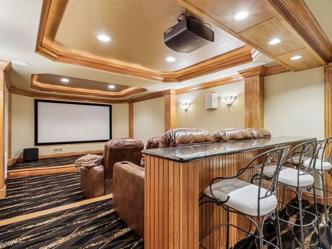
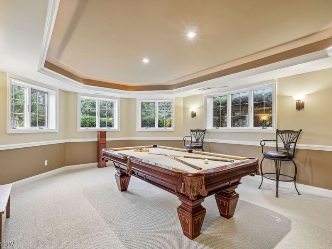
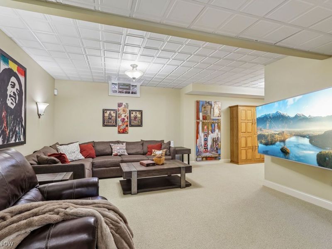
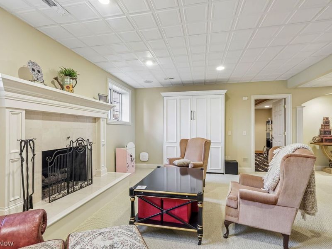
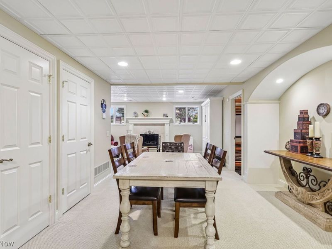
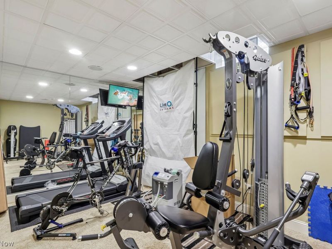
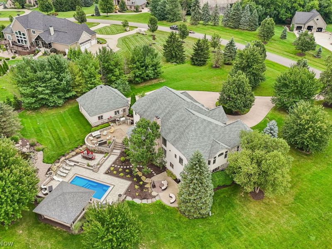
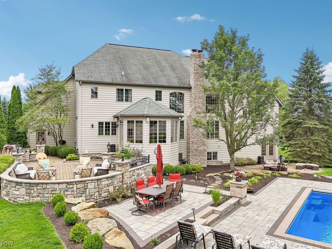
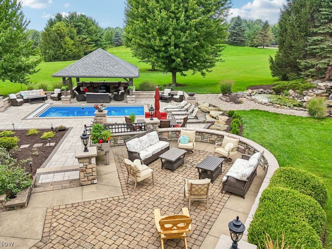
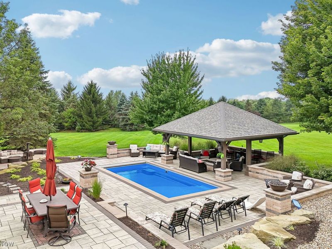
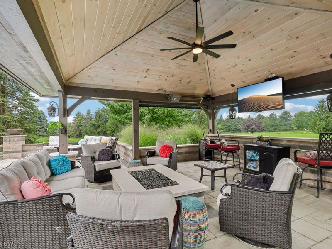
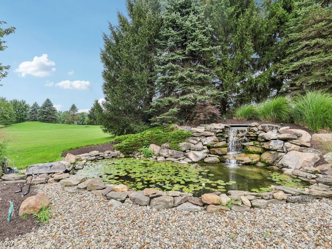
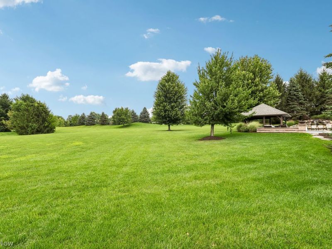
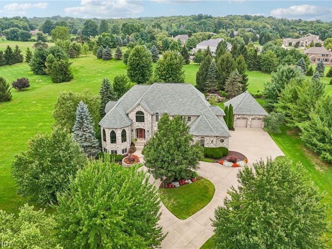
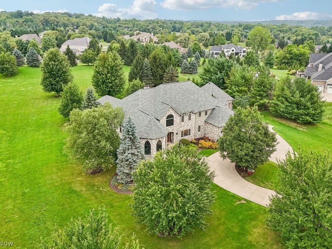
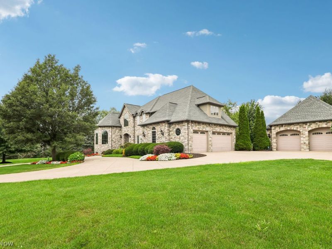
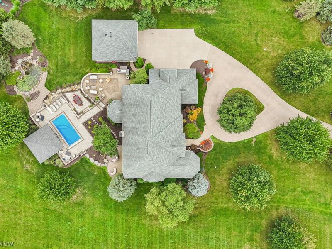
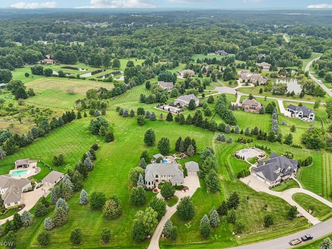
Exceptional custom-built estate in the prestigious Signature of Sharon offering 6800+ sq ft of luxury living on 3.46 beautifully landscaped acres. Timeless architecture, exceptional craftsmanship, intricate millwork & detailed moldings are showcased throughout. Expansive kitchen features abundant cabinetry/counter space, walk-in pantry, center islands & breakfast bar. Sunroom/dining area w/ walls of windows overlook picturesque grounds w/ door leading out to patio. The kitchen flows into a command center w/ desk & laundry room. Elegant dining room w/ tray ceiling, panel moldings & bay window for formal dining. Dramatic 2-story great room w/ stately fireplace & soaring wall of windows bringing the outdoors in. Distinguished office/study w/ wood paneling, custom built-ins, fireplace & beverage station for convenience, & private stairway to the luxurious owner's suite features sitting area, spa-inspired bath & walk-in closet. The mid-level is entertainer's dream w/ English pub inspired stone & granite bar, cozy fireplace & inviting sitting area w/ direct access to outdoor living. Entertainment continues in finished lower level w/ rec room, game room, & gym that offer flexibility for personal use. Private theatre w/ stadium seating & bar create the ultimate setting for movie nights or big game. Upstairs, 3 spacious bedrooms w/ 1 private en-suite, while 2 share Jack-and-Jill bath. Resort-inspired outdoor living w/ new in-ground pool, entertainment pavilion w/ TV, automated screens, fire table, heater & outdoor kitchen w/ dining patio. Picturesque stone waterfall cascading into tranquil pond adds interest & a serene backdrop. Mature evergreens & trees provide privacy while leaving ample acreage to enjoy. 3-car attached garage, 2-car detached garage & sweeping circular driveway complete this remarkable estate. An extraordinary combination of luxury, craftsmanship, privacy & sophisticated indoor/outdoor living. A/C 2026, Pool & Pavilion, Septic System & Landscaping 2024
Property Features
Property Type: Residential - Single Family
Basement: Yes
Basement: Full, Finished, Storage Space, Sump Pump
Cooling: Central Air
Days on Market: 2
Fireplaces: 4
Garage: 5 car attached
Heating: Forced Air, Gas
Home Style: Colonial
Lot Size: 3.46 Acres
Roof Type: Asphalt
Stories: 2.0
Taxes: $19,471 / year
Year Built: 2004
Amenities
Beamed Ceilings
Wet Bar
Breakfast Bar
Bookcases
Built-in Features
Tray Ceiling(s)
Ceiling Fan(s)
Chandelier
Crown Molding
Cathedral Ceiling(s)
Double Vanity
Entrance Foyer
Eat-in Kitchen
Granite Counters
High Ceilings
Kitchen Island
Pantry
Sound System
Storage
Soaking Tub
Smart Thermostat
Gas Grill
Sprinkler/Irrigation
Lighting
Outdoor Kitchen
Private Yard
Feature Descriptions
Appliances: Built-In Oven, Cooktop, Dryer, Dishwasher, Disposal, Microwave, Range, Refrigerator, Water Softener, Washer
Exterior: Stone, Vinyl Siding
Fireplace: Family Room, Great Room, Library, Other
HOA: Yes
HOA Fee: 425/ Annually
Laundry: Main Level
Lot: Back Yard, Flat, Front Yard, Irregular Lot, Level, Private, Many Trees
Parcel#: 033-12A-37-025
Parking: Attached, Detached, Garage, Heated Garage, Water Available
Patio/Porch: Covered, Front Porch, Patio
Pool: Heated, In Ground, Pool Cover, In-Ground
Security: Security System, Carbon Monoxide Detector(s), Smoke Detector(s)
Sewer: Septic Tank
Swimming Pool: Yes
View: Hills, Meadow, Rural, Trees/Woods
Water: Well
Room Sizes
Bathroom: 7.9 x 7.9 Level - Second
Bathroom: 6.7 x 9.4 Level - Second
Gym: 9.2 x 17.6 Level - Lower
Game Room: 15.7 x 22.1 Level - Lower
Family Room: 21.6 x 24.6 Level - Lower
Great Room: 18.7 x 20.5 Level - First
Dining Room: 13.1 x 15 Level - First
Sunroom: 13.3 x 11.1 Level - First
Laundry: 11 x 10 Level - First
Entry/ Foyer: 13.5 x 14.9 Level - First
Eat-in Kitchen: 23.11 x 15.8 Level - First
Media Room: 29.1 x 13.5 Level - Lower
Recreation: 20.8 x 39.1 Level - Lower
Library: 16.4 x 24.7 Level - First
Bedroom: 13.3 x 16.4 Level - Second
Bedroom: 27.7 x 17 Level - Second
Bedroom: 12.2 x 15.3 Level - Second
Primary Bathroom: 15.1 x 12.1 Level - Second
Primary Bedroom: 22.5 x 16.9 Level - Second
Local Schools
School District: Highland Local
Estimate Your Payment
Estimated Payment
$ 10,466.47 per month $8,391.81 Principal & Interest $1,622.58 Property Tax $452.08 Homeowner's InsuranceChange Payment Information
Print This Listingx
Select a format below, new window will open and will prompt you to print.








6394 Manor Glen Drive | MLS# 5239231
This single family home located at 6394 Manor Glen Drive, Medina, OH 44256 is currently listed for sale with an asking price of $1,550,000. This property was built in 2004 and has 4 bedrooms and 3 full and 2 partial baths with 6899 sq. ft. Manor Glen Drive is located in the THE SIGNATURE OF SHARON SUBDIVISION subdivision within the Highland Local school district. Search THE SIGNATURE OF SHARON SUBDIVISION real estate on www.douggreenrealtor.com today.