
Listed By
Agency Name: EXP Realty, LLC.
Agency Contact: michael.venesky@exprealty.com, 440-840-8195
Shown By
Agent Name: Doug Green
Agent Phone: (614) 893-8772
Agency Title: Cutler Real Estate

TOUR THIS HOME
Choose a date and time to see 6512 Ambrose Drive, Mentor, OH 44060.
I will get in touch with you shortly.

Property Description
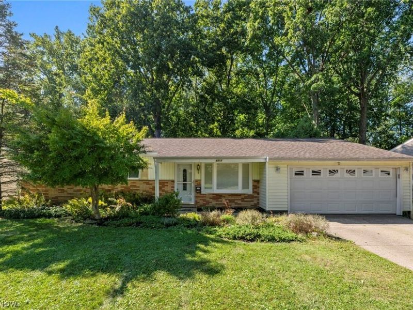
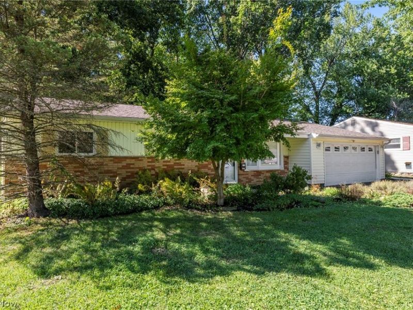
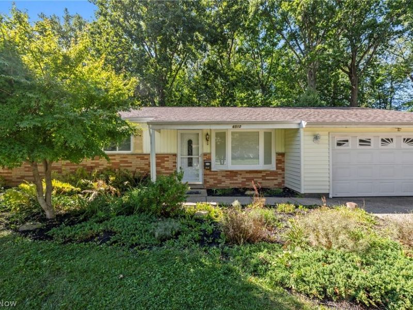
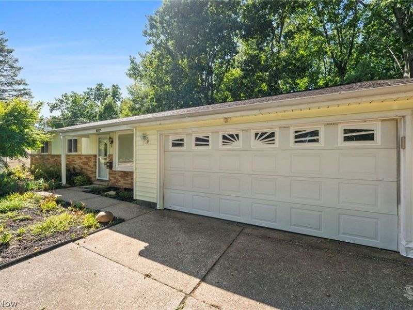
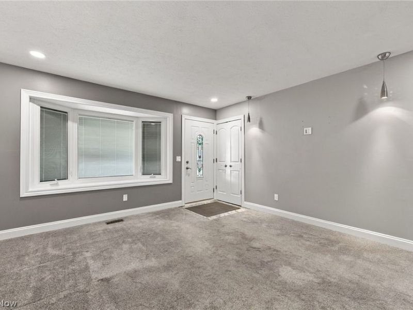
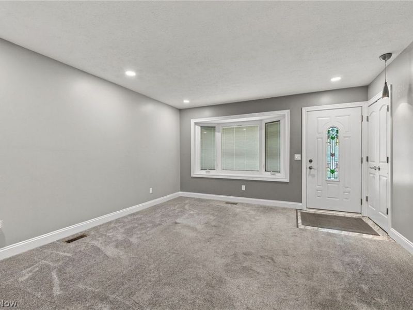
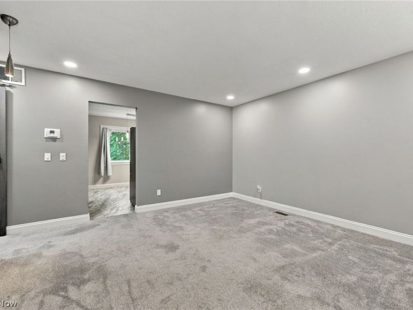
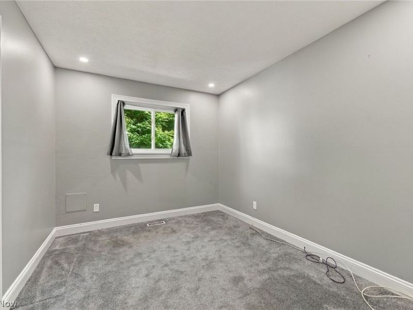
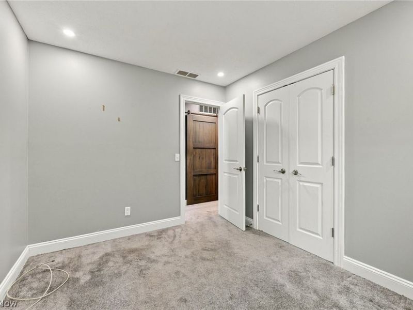
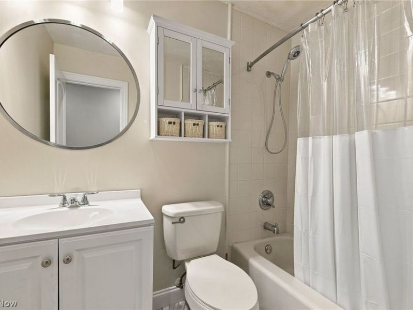
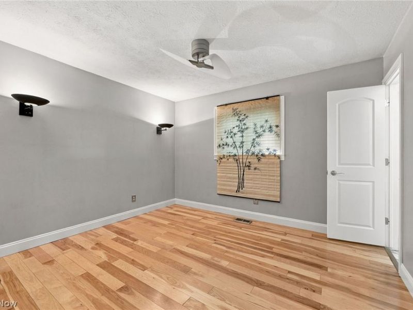
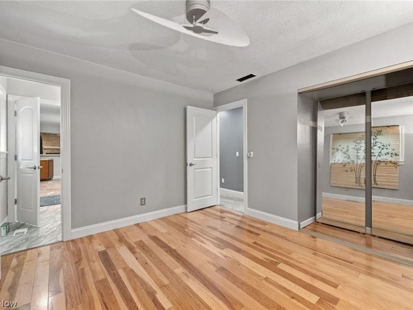
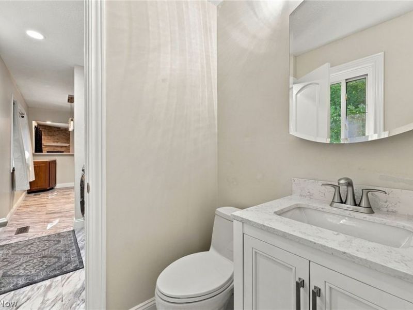
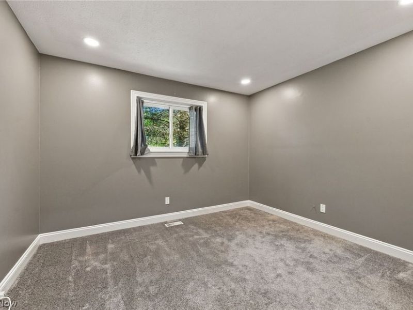
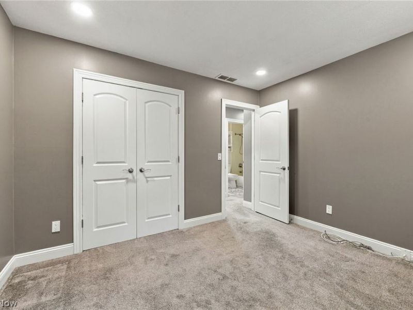
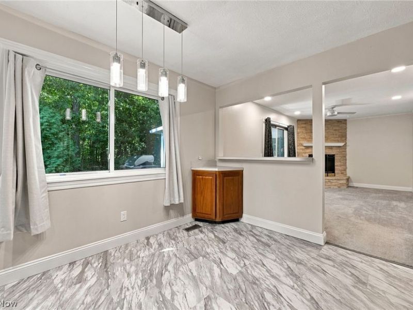
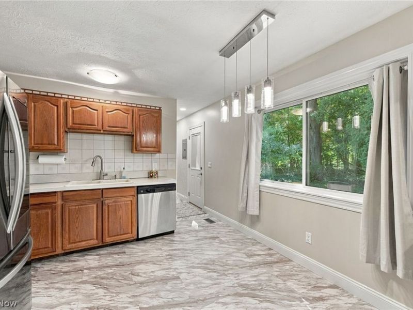
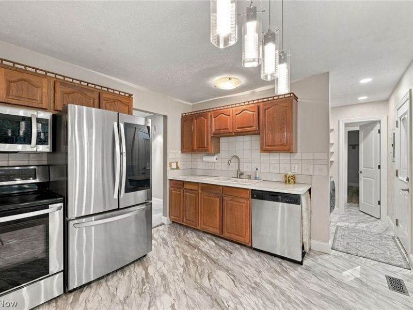
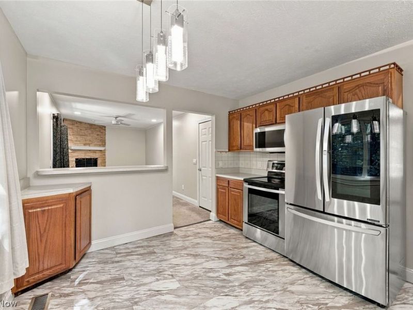
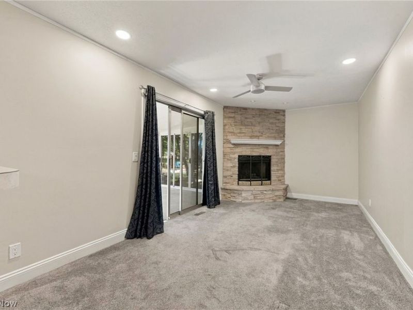
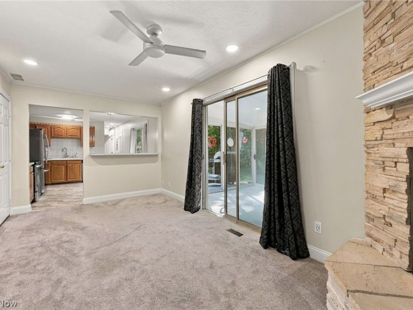
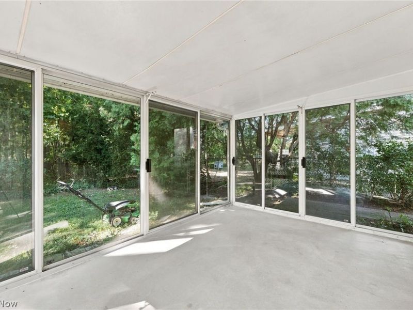
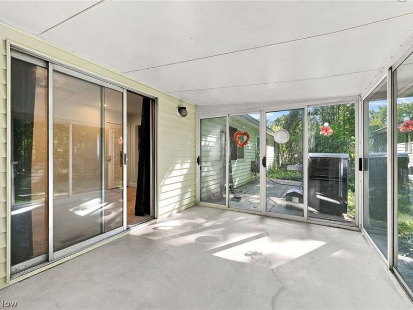
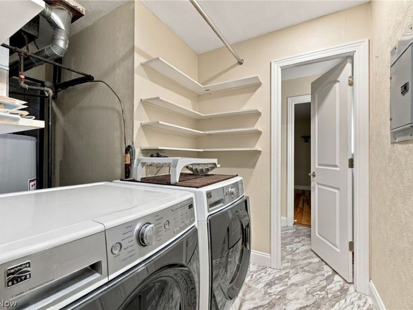
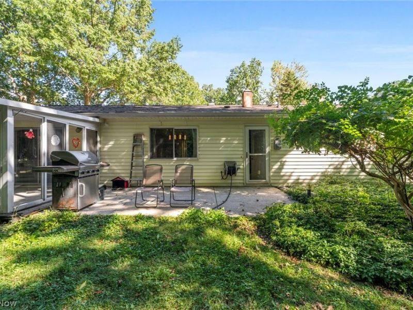
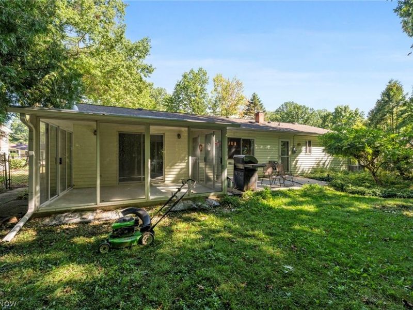
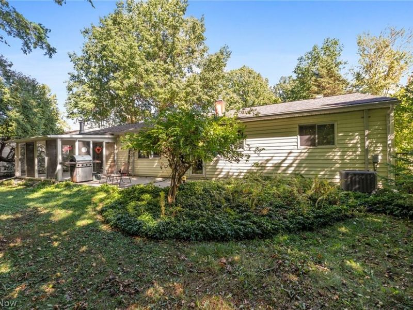
Welcome to this well maintained 3 bedroom ranch in Mentor offering convenient one floor living and a fresh, updated interior. Inside, you will find fresh paint, newer flooring and carpet, updated lighting, and new doors and trim throughout. The kitchen features stainless steel appliances and opens to the dining area, while the family room is highlighted by a stone fireplace and offers easy access to the enclosed sunroom overlooking the backyard. All three bedrooms are located on the first floor, along with an updated full bathroom, updated half bath, and first floor laundry. Outside, enjoy the backyard with a wooded backdrop, plus an attached 2 car garage. Schedule your private tour today!
Property Features
Property Type: Residential - Single Family
Basement: None
Cooling: Central Air
Days on Market: 1
Fireplaces: 1
Garage: 2 car attached
Heating: Forced Air
Home Style: Ranch
Lot Size: 0.20 Acres
Roof Type: Asphalt, Fiberglass
Stories: 1.0
Taxes: $2,619 / year
Year Built: 1965
Feature Descriptions
Appliances: Dryer, Dishwasher, Microwave, Range, Refrigerator, Washer
Exterior: Brick, Vinyl Siding
Parcel#: 16-C-079-N-00-024-0
Parking: Attached, Garage
Patio/Porch: Enclosed, Patio, Porch
Sewer: Public Sewer
View: Trees/Woods
Water: Public
Local Schools
School District: Mentor Exempted Village
Estimate Your Payment
Estimated Payment
$ 1,444.98 per month $1,164.02 Principal & Interest $218.25 Property Tax $62.71 Homeowner's InsuranceChange Payment Information
Print This Listingx
Select a format below, new window will open and will prompt you to print.








6512 Ambrose Drive | MLS# 5247341
This single family home located at 6512 Ambrose Drive, Mentor, OH 44060 is currently listed for sale with an asking price of $215,000. This property was built in 1965 and has 3 bedrooms and 1 full and 1 partial baths with 1216 sq. ft. Ambrose Drive is located in the Cole Estates Sub subdivision within the Mentor Exempted Village school district. Search Cole Estates Sub real estate on www.douggreenrealtor.com today.