
Listed By
Agency Name: Pivot Realty Group, LLC
Agent Name: David Wiener
Agency Phone: 513-288-3828

Shown By
Agent Name: Doug Green
Agent Phone: (614) 893-8772
Agency Title: Cutler Real Estate

TOUR THIS HOME
Choose a date and time to see 6555 Gwendolyn Drive, Cincinnati, OH 45230.
I will get in touch with you shortly.

Property Description
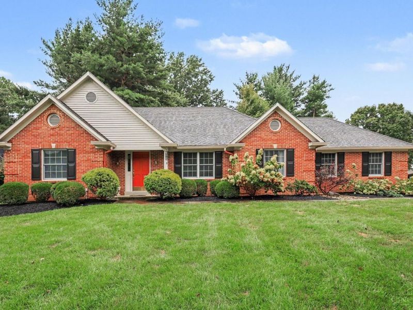
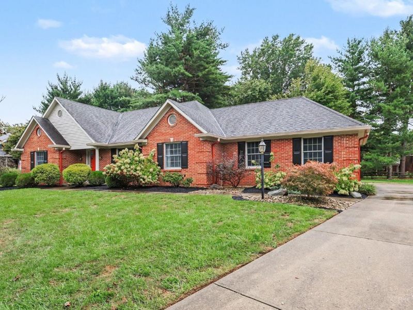
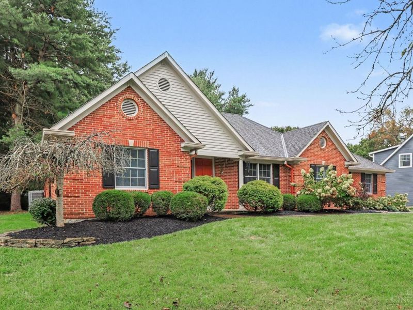
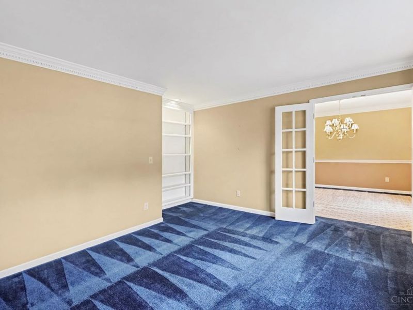
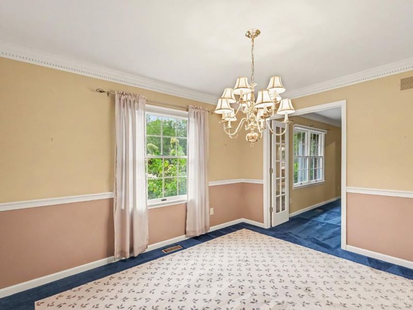
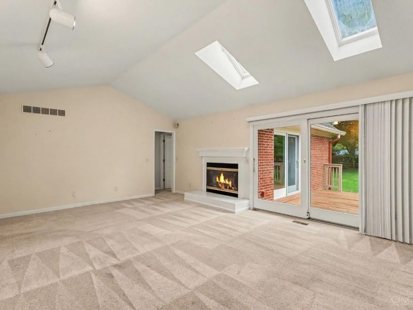
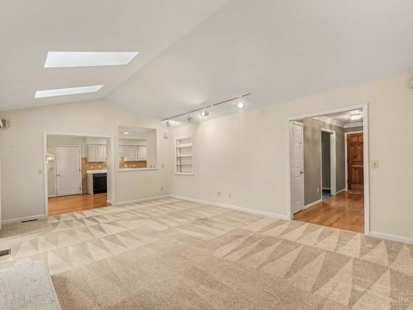
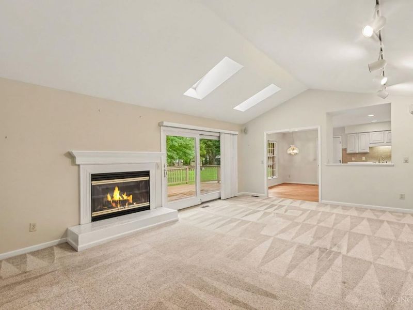
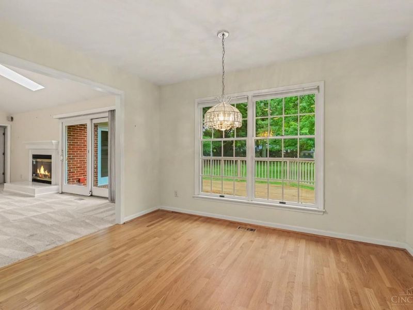
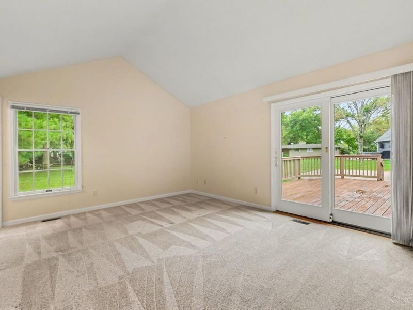
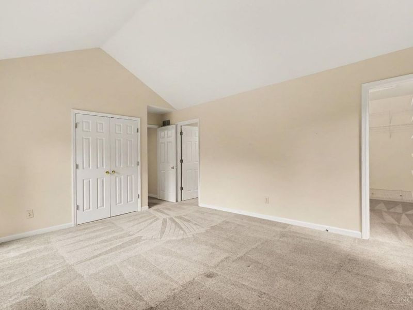
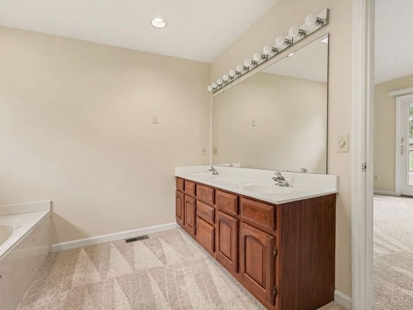
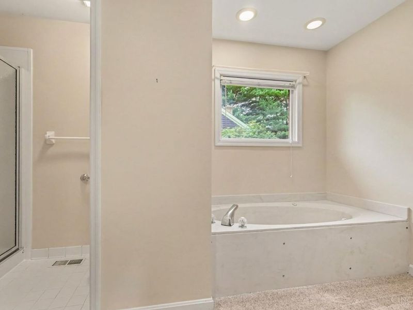
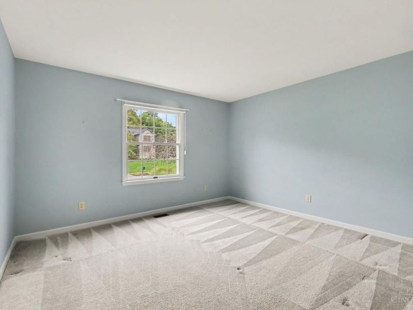
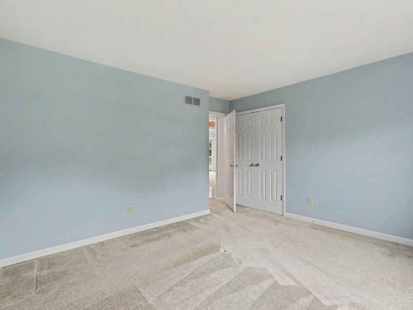
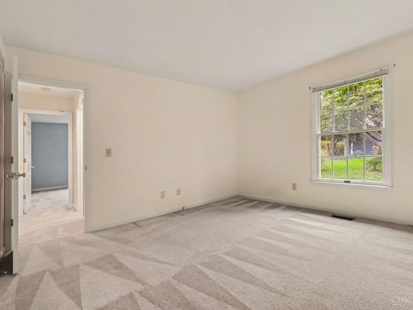
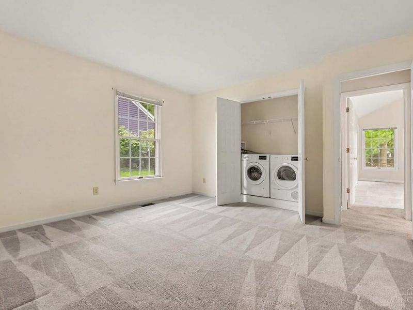
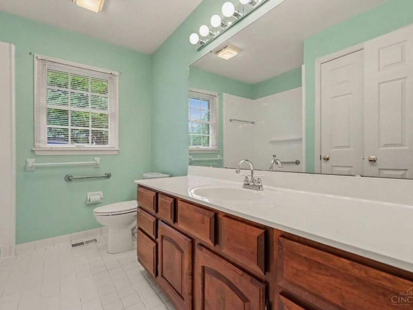
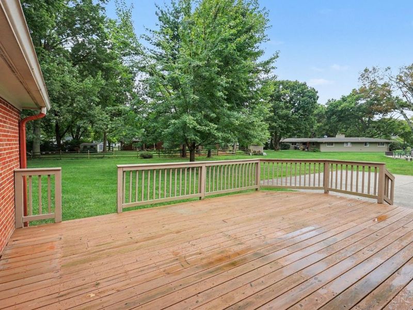
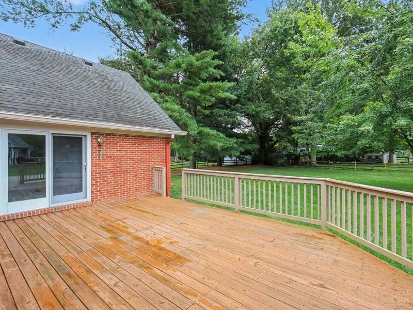
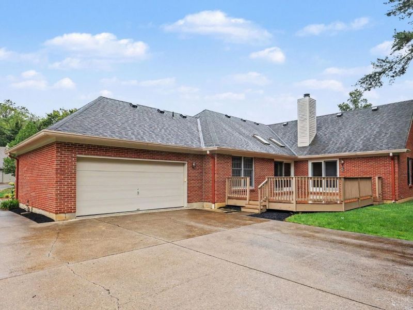
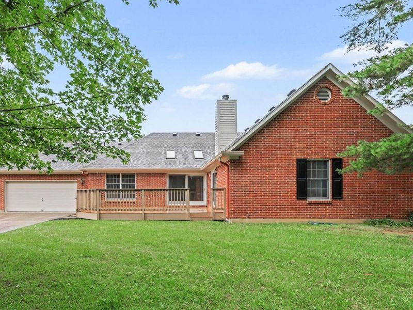
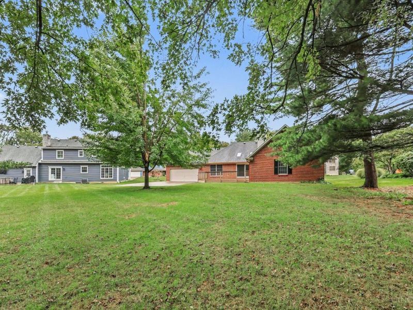
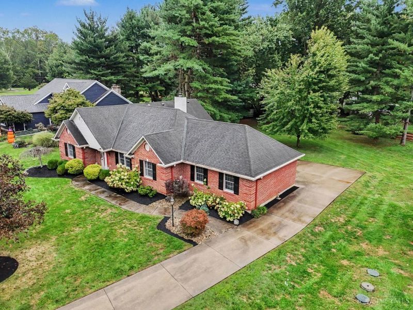
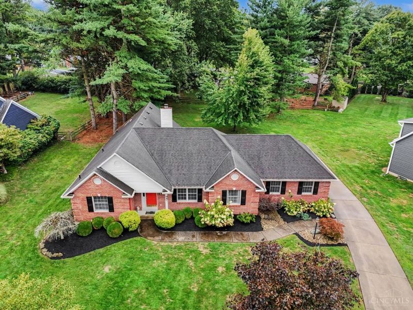
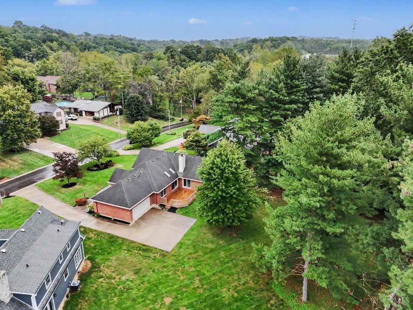
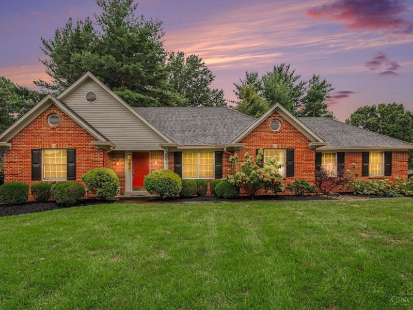
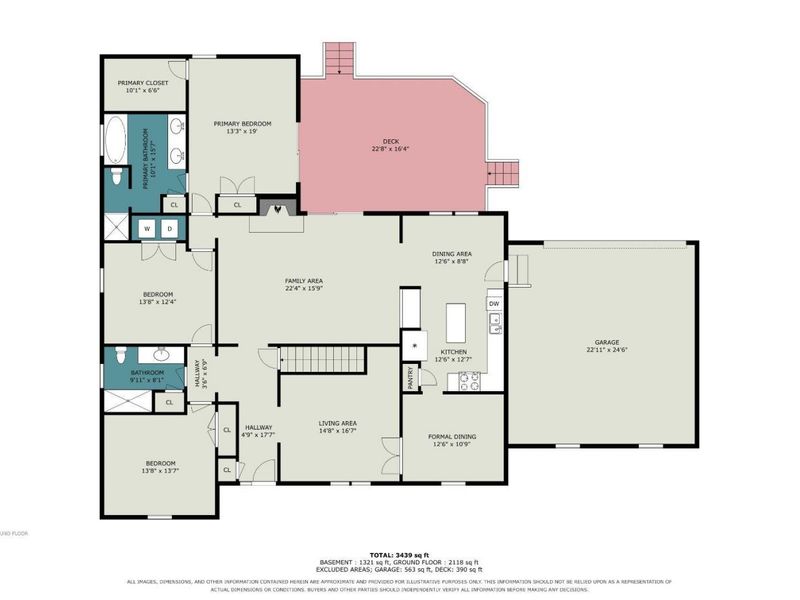
Welcome to 6555 Gwendolyn Drive! This 3-bedroom, 2-bath home offers comfortable living with an open family room featuring a cathedral ceiling, skylights, wood-burning fireplace, and walkout to the deck. The spacious primary suite includes an ensuite bath with double vanity, soaking tub, separate shower, and walk-in closet. First-floor laundry adds everyday convenience, while the deck overlooks the private, nearly half-acre lot and provides a great space for outdoor living and entertaining. Conveniently located near shopping, dining, everyday amenities, and major roadways, this home offers space, privacy, and easy access to everything you need.
Upcoming Open Houses
Open House Saturday September 26th, 11:00am - 1:00pm
Open House Sunday September 27th, 11:00am - 1:00pm
Property Features
Property Type: Residential - Single Family
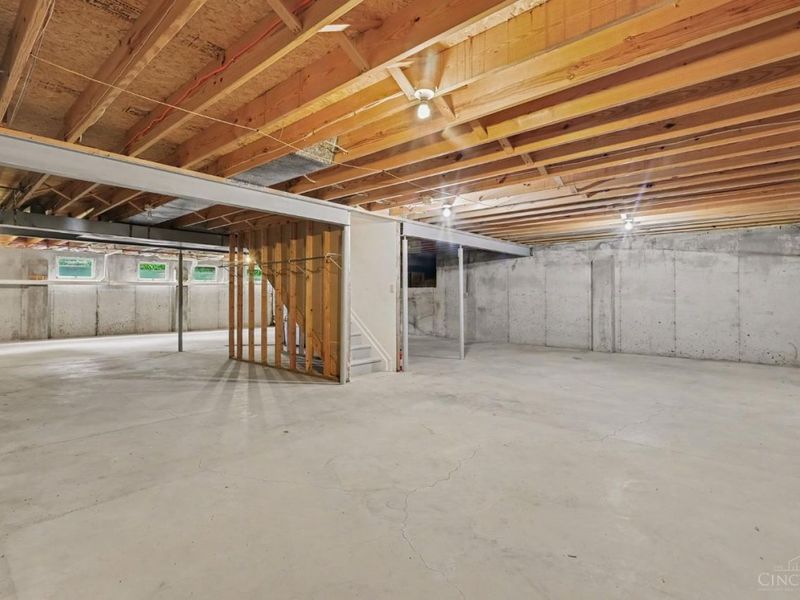
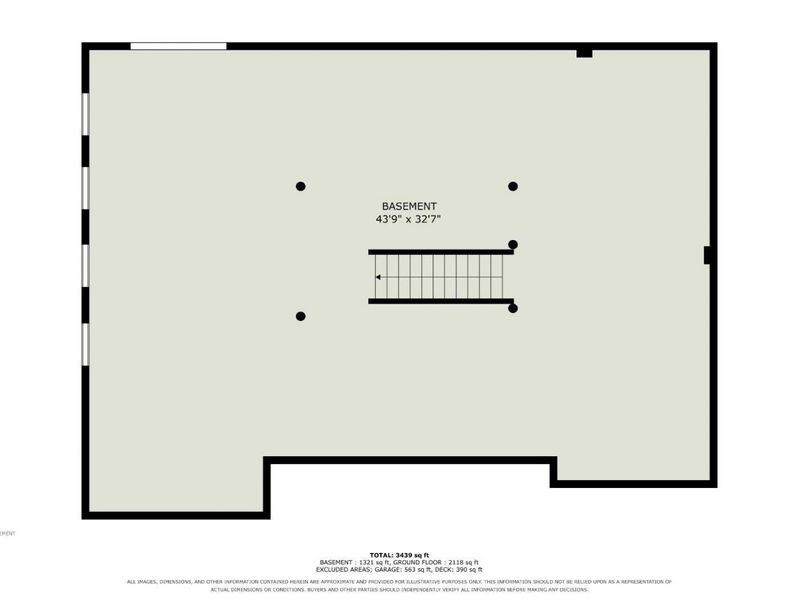
Basement: Yes
Basement: Full
Cooling: Central Air
Fireplaces: 1
Garage: 2
Heating: Electric, Forced Air, Heat Pump
Home Style: Ranch
Lot Size: 0.46 Acres
Roof Type: Shingle
Stories: 1.0
Taxes: $5,950
Year Built: 1990
Amenities
Cathedral Ceiling
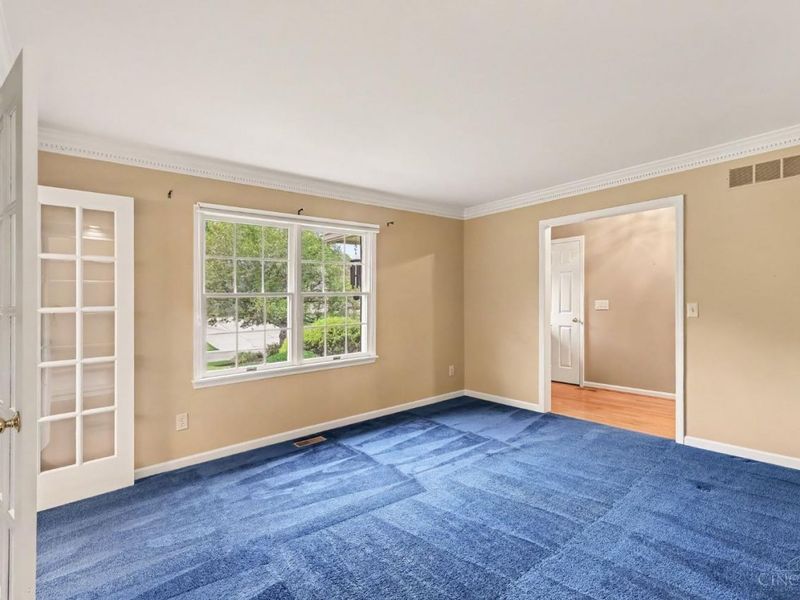
Crown Molding
French Doors
Multi Panel Doors
Natural Woodwork
Skylight
Deck
Wooded Lot
Feature Descriptions
Access: City Street
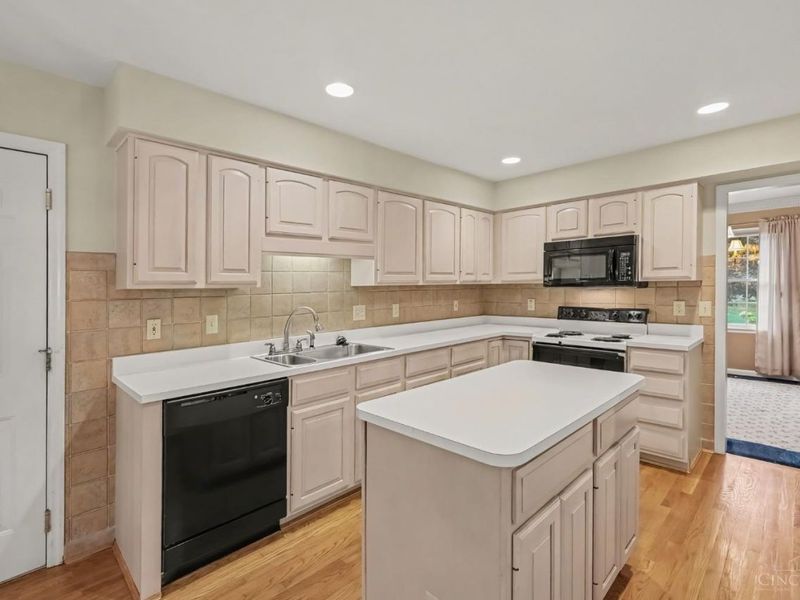
Appliances: Dishwasher, Dryer, Microwave, Oven/Range, Refrigerator, Washer
Basement Fatures: Concrete Floor, Unfinished
Exterior: Brick, Vinyl Siding
Family Room: Skylight, Walkout, Wall-to-Wall Carpet, Fireplace, French Doors
Fireplace Features: Wood
Foundation: Poured
Garage/Carport: Rear, Garage Attached
Gas: None
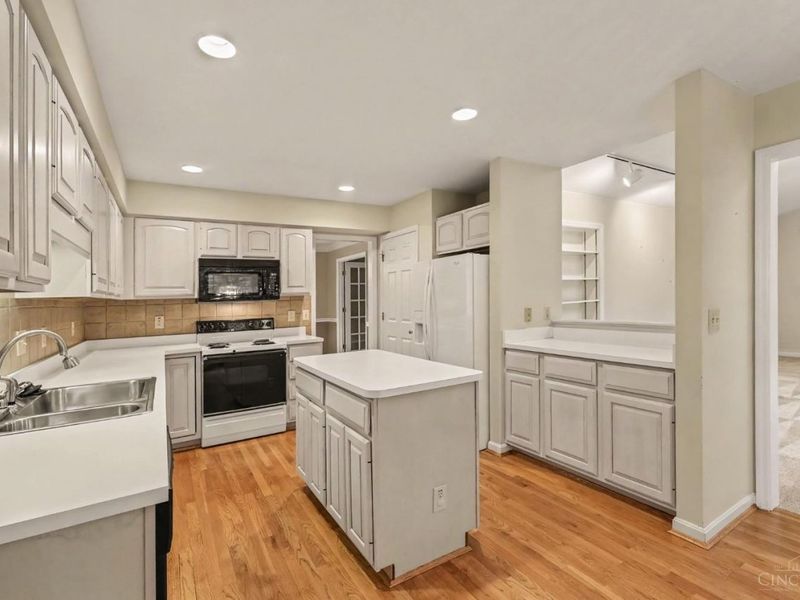
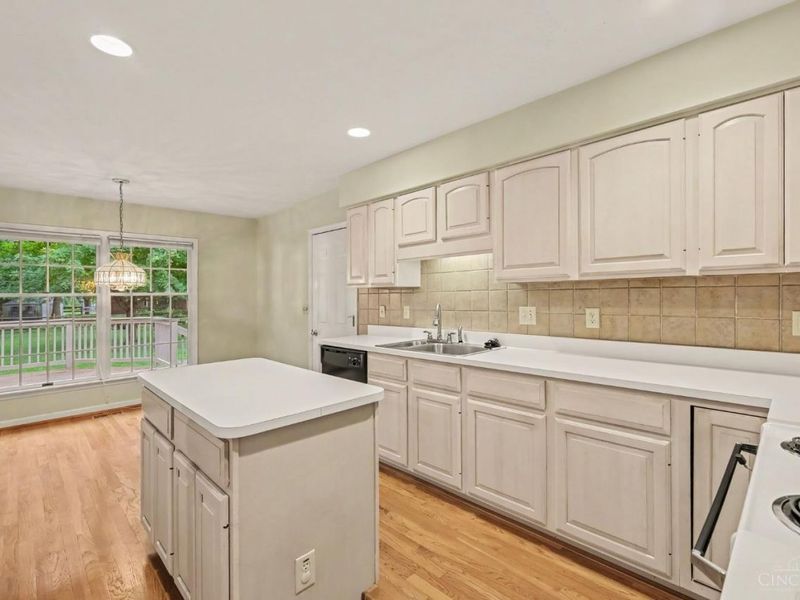
Kitchen: Pantry, Eat-In, Island, Wood Cabinets, Wood Floor
Lot Dimensions: irregular
Mechanical Systems: Garage Door Opener, Sump Pump
Miscellaneous: Recessed Lights
Parcel #: 500-0403-0048-00
Parking: On Street, Driveway
Primary Bathroom: Shower, Double Vanity, Tub
Primary Bedroom: Bath Adjoins, Vaulted Ceiling, Walk-in Closet, Walkout, Wall-to-Wall Carpet
Rooms Total: 7
Sewer: Septic Tank
Special View Info: Woods
SQFT Basement: 1622
Tax Abatement: No
Water: Public
Water Heater: Electric
Window Features: Vinyl, Insulated
Wooded: Yes
Room Sizes
Primary Bedroom: 19 X 13 Level - 1
Bedroom 2: 13 X 13 Level - 1
Bedroom 3: 13 X 12 Level - 1
Dining Room: 12 X 10 Level - 1
Family Room: 22 X 15 Level - 1
Living Room: 16 X 14 Level - 1
Local Schools
School District: Forest Hills S
Estimate Your Payment
Estimated Payment
$ 3,491.34 per month $2,842.39 Principal & Interest $495.83 Property Tax $153.13 Homeowner's InsuranceChange Payment Information
Print This Listingx
Select a format below, new window will open and will prompt you to print.








6555 Gwendolyn Drive | MLS# 1895217
This single family home located at 6555 Gwendolyn Drive, Cincinnati, OH 45230 is currently listed for sale with an asking price of $525,000. This property was built in 1990 and has 3 bedrooms and 2 full baths with 2097 sq. ft. Gwendolyn Drive is located within the Forest Hills S school district. Search Cincinnati real estate on www.douggreenrealtor.com today.