



Listed By
Agency Name: NavX Realty, LLC
Agent Name: Jackson Brosier
Agency Phone: 937-634-1282

Shown By
Agent Name: Doug Green
Agent Phone: (614) 893-8772
Agency Title: Cutler Real Estate

TOUR THIS HOME
Choose a date and time to see 6572 Eagle View Drive, Mason, OH 45040.
I will get in touch with you shortly.

Property Description
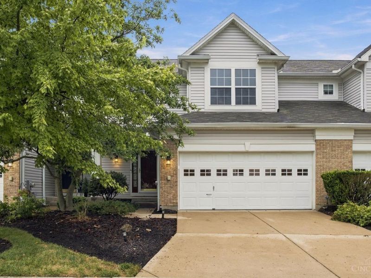
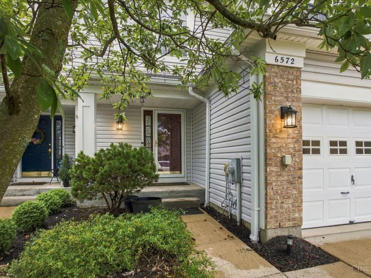
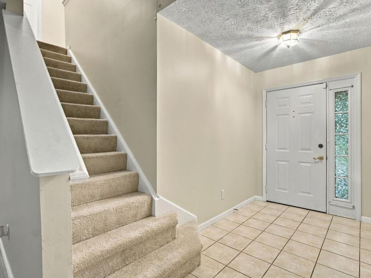
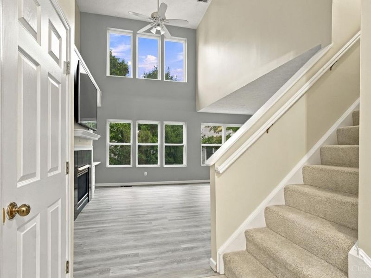
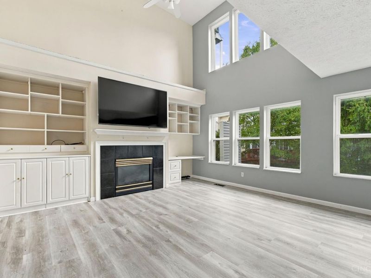
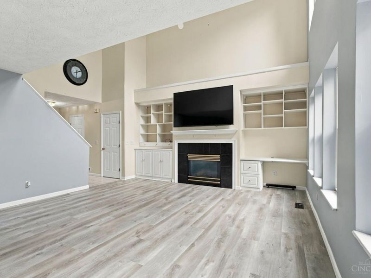
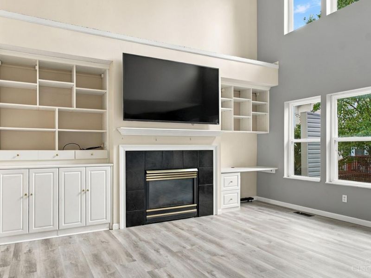
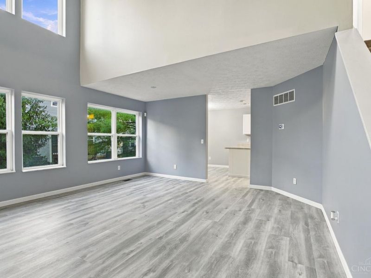
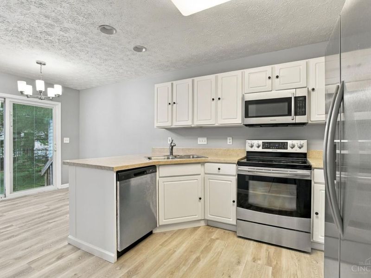
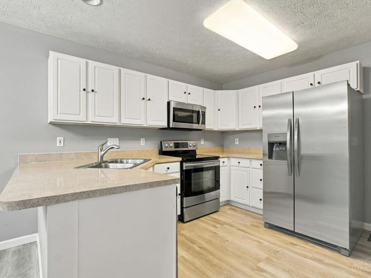
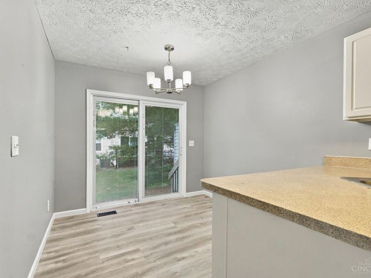
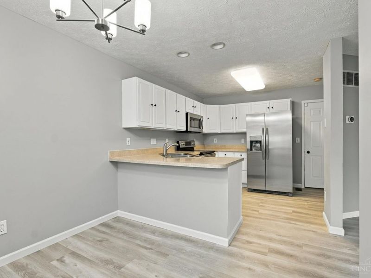
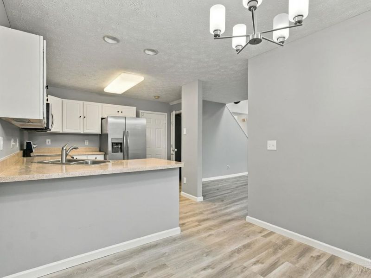
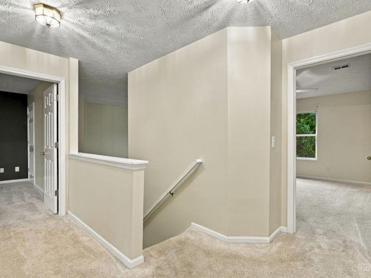
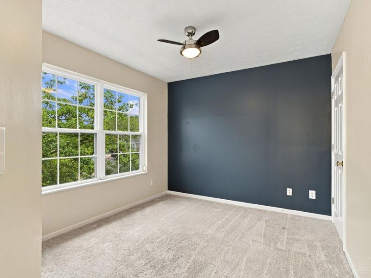
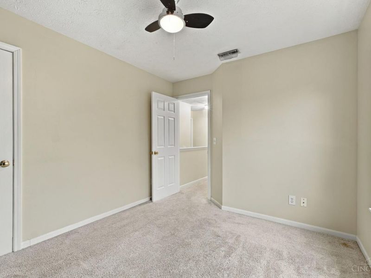
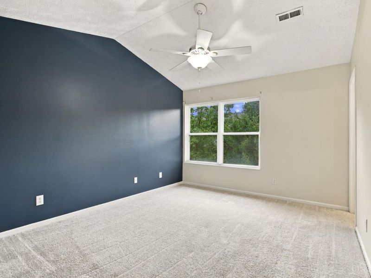
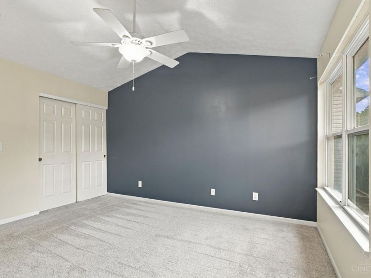
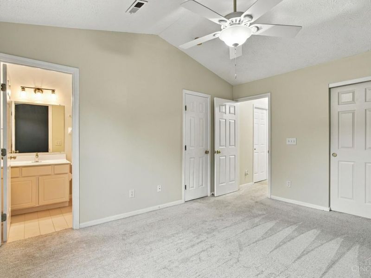
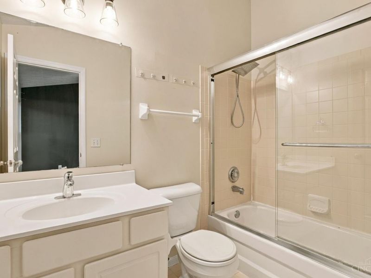
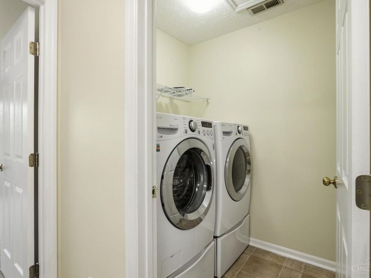
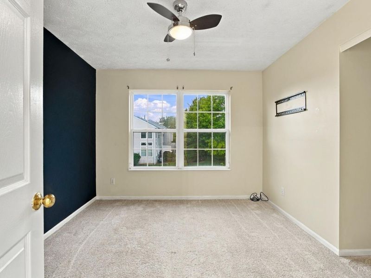
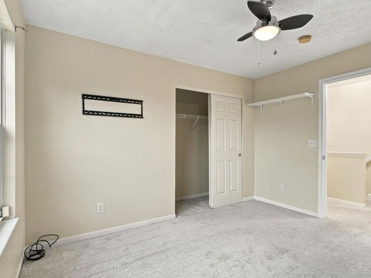
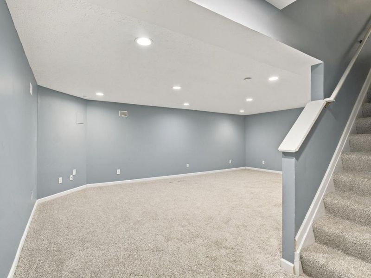
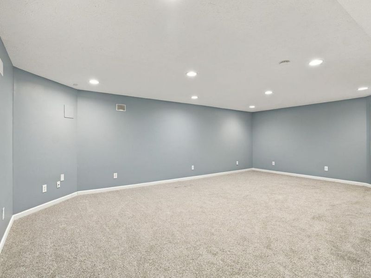
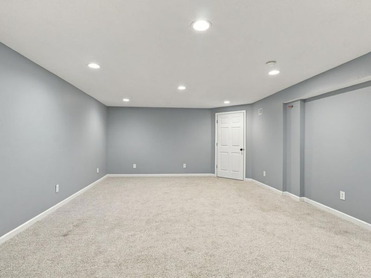
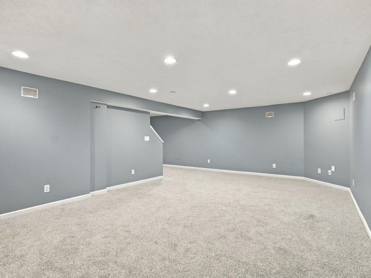
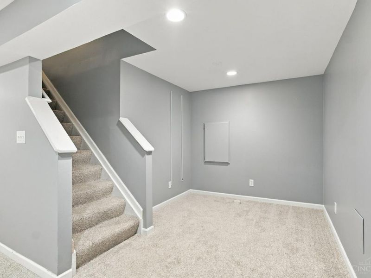
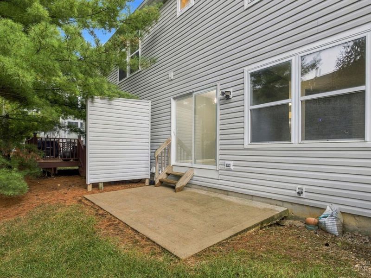
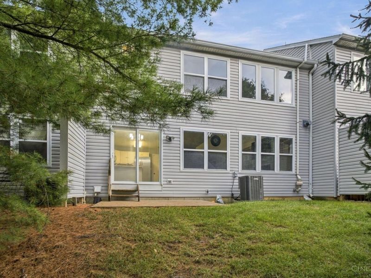
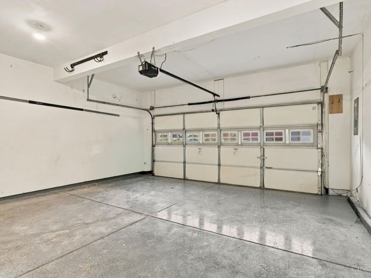
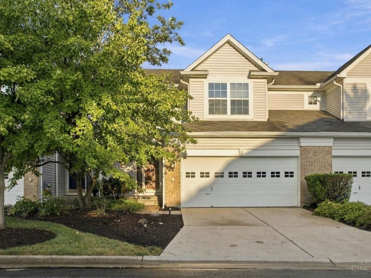
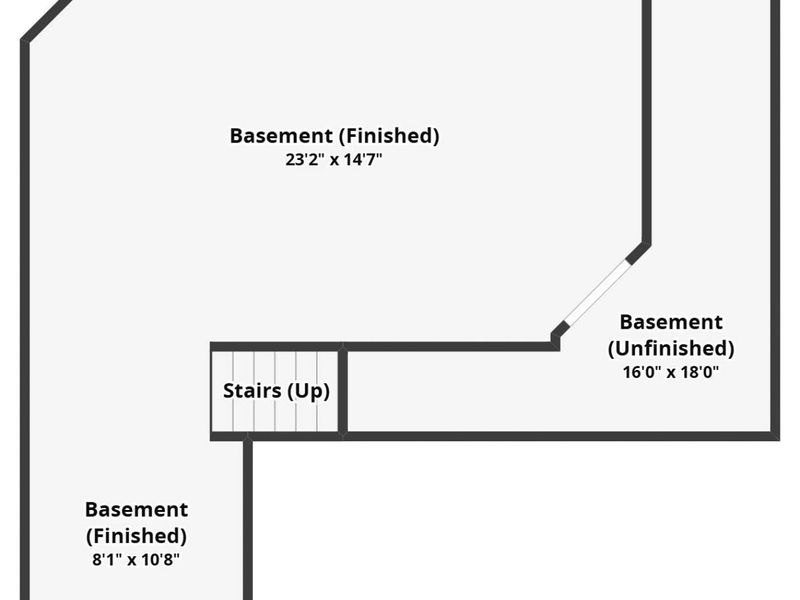
Everything You Wanted, Already Done for You in Mason! Skip the renovation and move straight into a townhome where the hard work is finished. New flooring runs through every level, and the family room features custom built ins alongside a cozy gas fireplace, a rare find in this price point. The eat in kitchen walks right out to your own space to enjoy the outdoors. Downstairs, a finished basement adds a whole extra living area, movie nights, a playroom, a home gym, you decide. Upstairs holds a vaulted primary suite with a walk in closet, two more bedrooms, and laundry right where you need it. Washer, dryer, and new fridge stay, so all you have to do is unpack. The garage boasts a durable epoxy floor and a new opener, plus fresh paint and new AC mean nothing left to tackle. Minutes to Kings Island, quick I-71 access, and all the shopping and dining Mason has to offer. Schedule your showing today!
Property Features
Property Type: Residential - Single Family
Basement: Yes
Basement: Full
Cooling: Ceiling Fans, Central Air
Days on Market: 8
Garage: 2
Heating: Forced Air, Gas
Home Style: Traditional
Lot Size: 0.06 Acres
Roof Type: Shingle
Stories: 2.0
Taxes: $4,076
Year Built: 1997
Amenities
9Ft + Ceiling
Vaulted Ceiling
Patio
Porch
Feature Descriptions
Access: City Street
Appliances: Dishwasher, Dryer, Garbage Disposal, Microwave, Oven/Range, Refrigerator, Washer
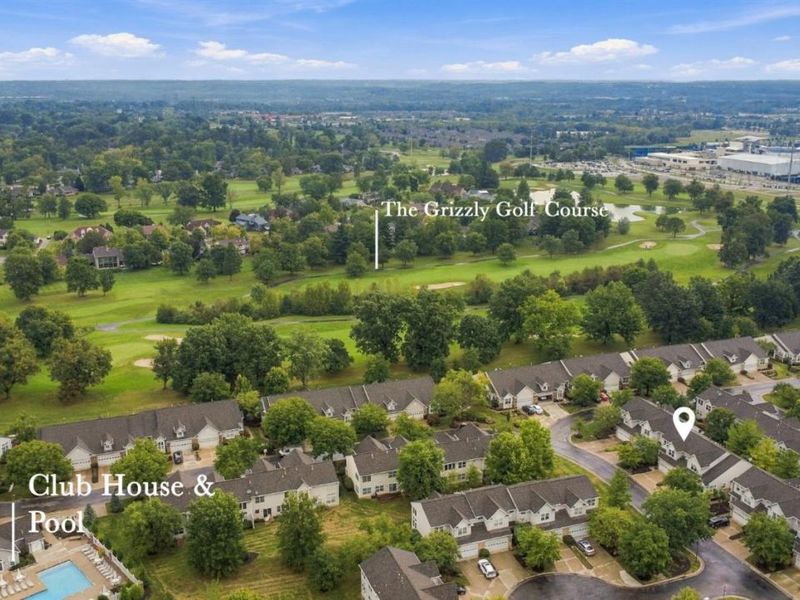
Association Includes: MaintenanceExterior, AssociationDues, Clubhouse, LandscapingUnit, Pool
Association Name: Towne Properties
Basement Fatures: Finished, WW Carpet
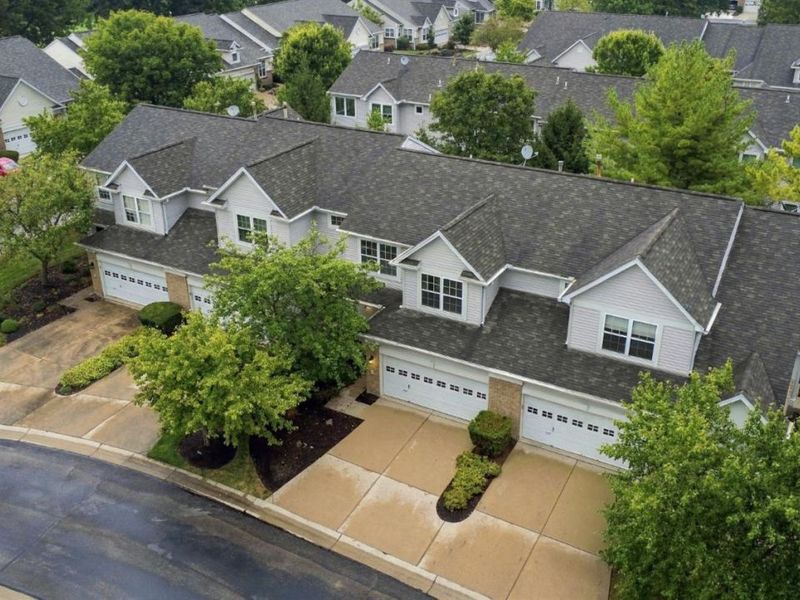
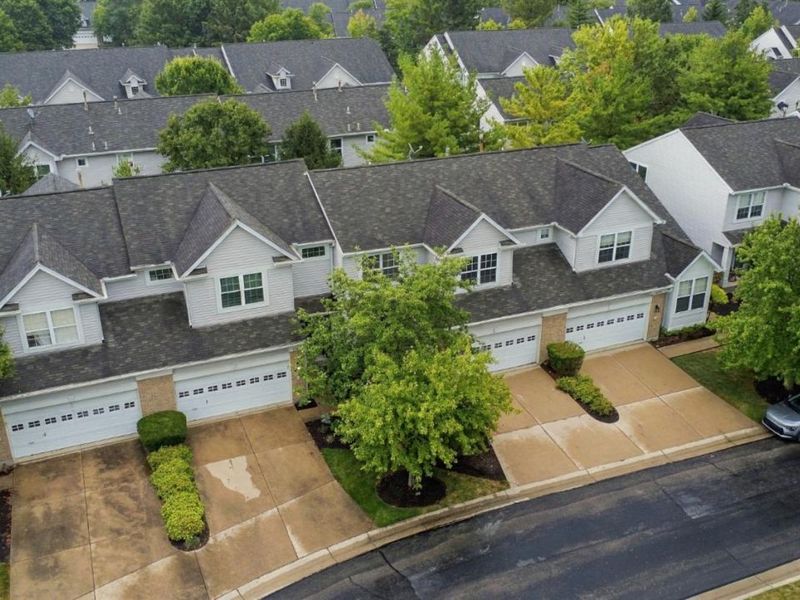
Exterior: Aluminum Siding, Brick
Foundation: Poured
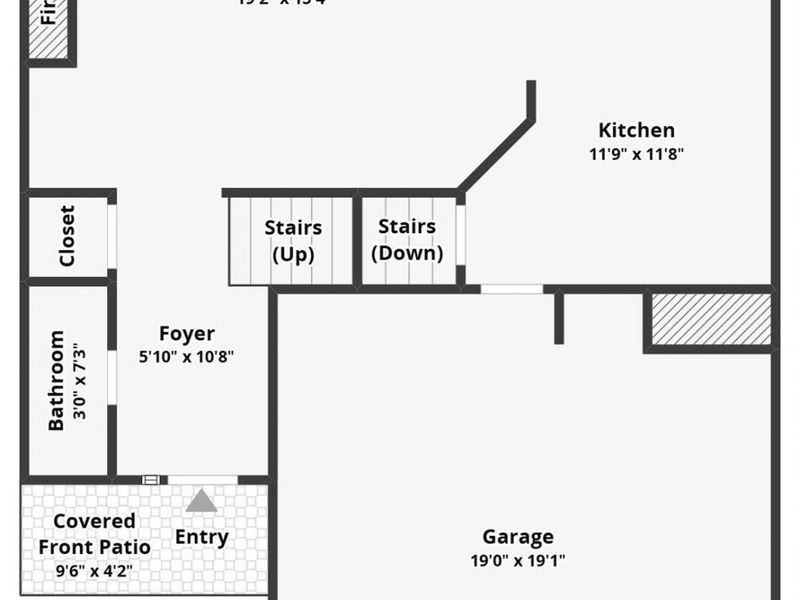
Garage/Carport: Front, Garage Attached
Gas: Natural
HOA Fee: 360/Monthly
HOA Y/N: 1
Kitchen: Counter Bar, Eat-In, Walkout, Laminate Floor
Mechanical Systems: Garage Door Opener, Sump Pump, Water Softener
Miscellaneous: Ceiling Fan, Recessed Lights, Smoke Alarm
Parcel #: 16-23-195-095
Parking: On Street, Driveway
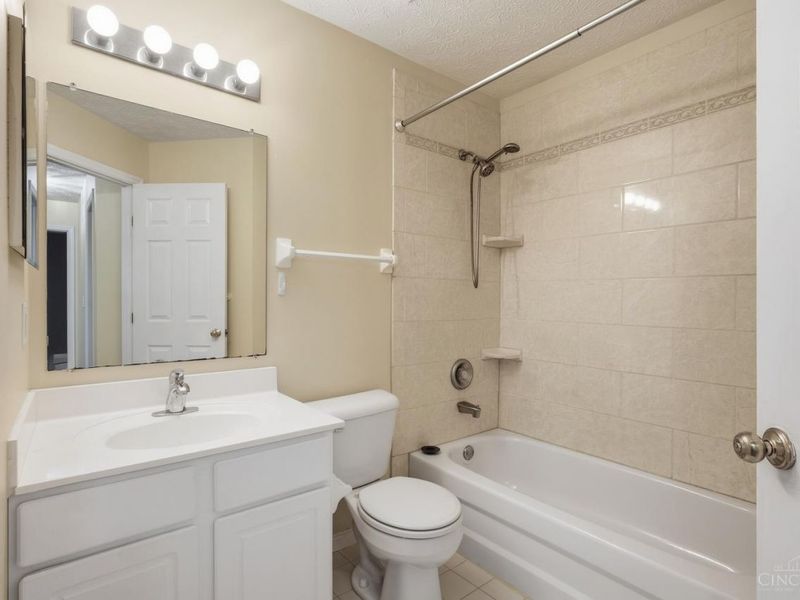
Primary Bathroom: Shower, Tile Floor
Primary Bedroom: Bath Adjoins, Vaulted Ceiling, Wall-to-Wall Carpet
Rooms Total: 7
Sewer: Public Sewer
Smart Technology: Garage Door Opener
Tax Abatement: No
Water: Public
Water Heater: Gas
Window Features: Double Hung, Double Pane, Vinyl
Room Sizes
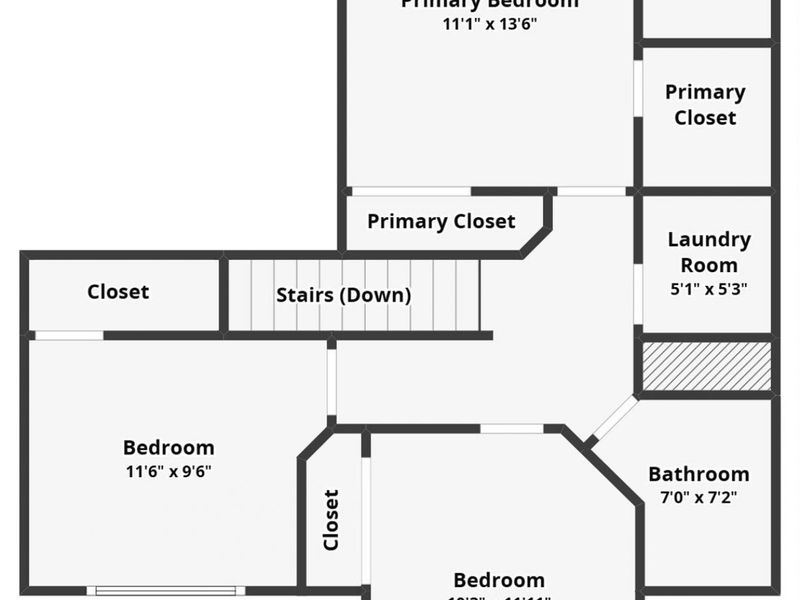
Primary Bedroom: 11 X 13 Level - 2
Bedroom 2: 10 X 12 Level - 2
Bedroom 3: 11 X 9 Level - 2
Entry: 6 X 11 Level - 1
Living Room: 19 X 15 Level - 1
Laundry Room: 5 X 5 Level - 2
Recreation Room: 23 X 14 Level - Basement
Local Schools
School District: Kings
Estimate Your Payment
Estimated Payment
$ 2,364.63 per month $1,921.45 Principal & Interest $339.67 Property Tax $103.51 Homeowner's InsuranceChange Payment Information
Print This Listingx
Select a format below, new window will open and will prompt you to print.








6572 Eagle View Drive | MLS# 1893732
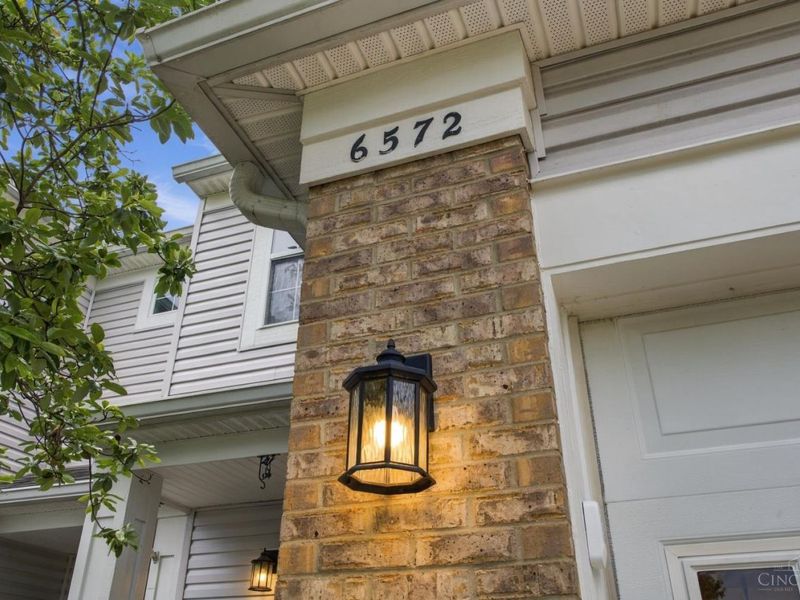
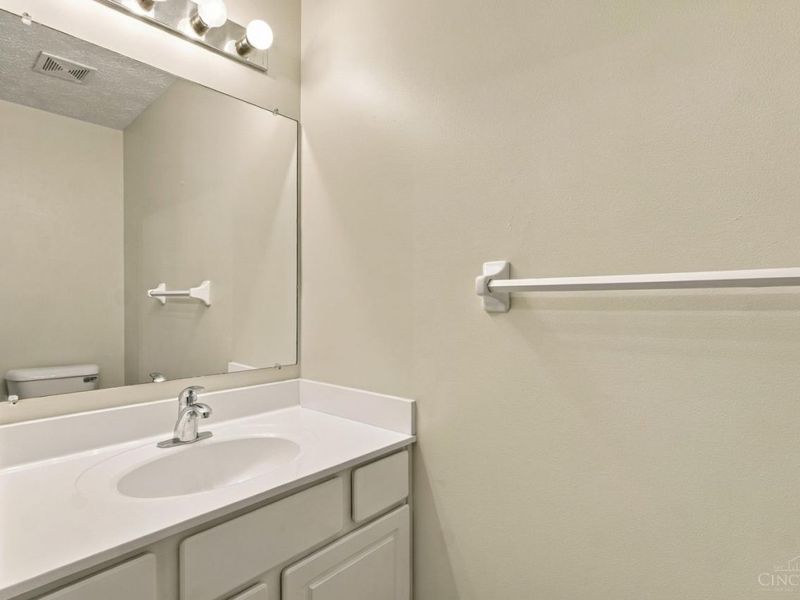
This single family home located at 6572 Eagle View Drive, Mason, OH 45040 is currently listed for sale with an asking price of $354,900. This property was built in 1997 and has 3 bedrooms and 2 full and 1 partial baths with 1548 sq. ft. Eagle View Drive is located within the Kings school district. Search Mason real estate on www.douggreenrealtor.com today.