
Refine Search

665 Southern Belle BoulevardBeavercreek, OH 45434

Residential - Single Family MLS 960338 New to the Market
4 beds 3 full baths 1 partial baths 3,401 sqft
Active $650,000
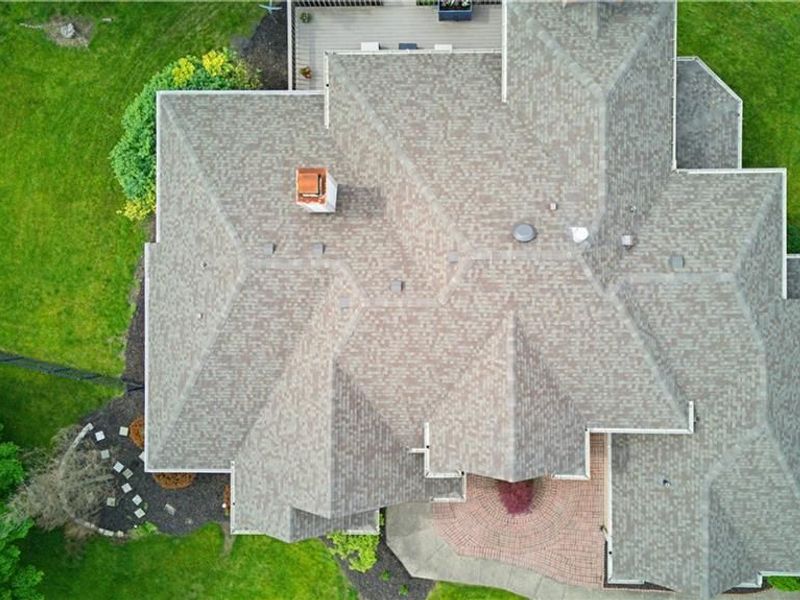
  • 665 Southern Belle Boulevard, Beavercreek, OH 45434 Photo 1
  • 665 Southern Belle Boulevard, Beavercreek, OH 45434 Photo 2
  • 665 Southern Belle Boulevard, Beavercreek, OH 45434 Photo 3
  • 665 Southern Belle Boulevard, Beavercreek, OH 45434 Photo 4
  • 665 Southern Belle Boulevard, Beavercreek, OH 45434 Photo 5
  • 665 Southern Belle Boulevard, Beavercreek, OH 45434 Photo 6
  • 665 Southern Belle Boulevard, Beavercreek, OH 45434 Photo 7
  • 665 Southern Belle Boulevard, Beavercreek, OH 45434 Photo 8
  • 665 Southern Belle Boulevard, Beavercreek, OH 45434 Photo 9
  • 665 Southern Belle Boulevard, Beavercreek, OH 45434 Photo 10
  • 665 Southern Belle Boulevard, Beavercreek, OH 45434 Photo 11
  • 665 Southern Belle Boulevard, Beavercreek, OH 45434 Photo 12
  • 665 Southern Belle Boulevard, Beavercreek, OH 45434 Photo 13
  • 665 Southern Belle Boulevard, Beavercreek, OH 45434 Photo 14
  • 665 Southern Belle Boulevard, Beavercreek, OH 45434 Photo 15
  • 665 Southern Belle Boulevard, Beavercreek, OH 45434 Photo 16
  • 665 Southern Belle Boulevard, Beavercreek, OH 45434 Photo 17
  • 665 Southern Belle Boulevard, Beavercreek, OH 45434 Photo 18
  • 665 Southern Belle Boulevard, Beavercreek, OH 45434 Photo 19
  • 665 Southern Belle Boulevard, Beavercreek, OH 45434 Photo 20
  • 665 Southern Belle Boulevard, Beavercreek, OH 45434 Photo 21
  • 665 Southern Belle Boulevard, Beavercreek, OH 45434 Photo 22
  • 665 Southern Belle Boulevard, Beavercreek, OH 45434 Photo 23
  • 665 Southern Belle Boulevard, Beavercreek, OH 45434 Photo 24
  • 665 Southern Belle Boulevard, Beavercreek, OH 45434 Photo 25
  • 665 Southern Belle Boulevard, Beavercreek, OH 45434 Photo 26
  • 665 Southern Belle Boulevard, Beavercreek, OH 45434 Photo 27
  • 665 Southern Belle Boulevard, Beavercreek, OH 45434 Photo 28
  • 665 Southern Belle Boulevard, Beavercreek, OH 45434 Photo 29
  • 665 Southern Belle Boulevard, Beavercreek, OH 45434 Photo 30
  • 665 Southern Belle Boulevard, Beavercreek, OH 45434 Photo 31
  • 665 Southern Belle Boulevard, Beavercreek, OH 45434 Photo 32
  • 665 Southern Belle Boulevard, Beavercreek, OH 45434 Photo 33
  • 665 Southern Belle Boulevard, Beavercreek, OH 45434 Photo 34
  • 665 Southern Belle Boulevard, Beavercreek, OH 45434 Photo 35
  • 665 Southern Belle Boulevard, Beavercreek, OH 45434 Photo 36
  • 665 Southern Belle Boulevard, Beavercreek, OH 45434 Photo 37
  • 665 Southern Belle Boulevard, Beavercreek, OH 45434 Photo 38
  • 665 Southern Belle Boulevard, Beavercreek, OH 45434 Photo 39
  • 665 Southern Belle Boulevard, Beavercreek, OH 45434 Photo 40
  • 665 Southern Belle Boulevard, Beavercreek, OH 45434 Photo 41
  • 665 Southern Belle Boulevard, Beavercreek, OH 45434 Photo 42
  • 665 Southern Belle Boulevard, Beavercreek, OH 45434 Photo 43
  • 665 Southern Belle Boulevard, Beavercreek, OH 45434 Photo 44
  • 665 Southern Belle Boulevard, Beavercreek, OH 45434 Photo 45
  • 665 Southern Belle Boulevard, Beavercreek, OH 45434 Photo 46
  • 665 Southern Belle Boulevard, Beavercreek, OH 45434 Photo 47
  • 665 Southern Belle Boulevard, Beavercreek, OH 45434 Photo 48
  • 665 Southern Belle Boulevard, Beavercreek, OH 45434 Photo 49
  • 665 Southern Belle Boulevard, Beavercreek, OH 45434 Photo 50
  • 665 Southern Belle Boulevard, Beavercreek, OH 45434 Photo 51
  • 665 Southern Belle Boulevard, Beavercreek, OH 45434 Photo 52
  • 665 Southern Belle Boulevard, Beavercreek, OH 45434 Photo 53
1/53 Text To Me Virtual Tour Fullscreen

Listed By

Agency Name: Keller Williams Advisors Rlty
Agency Phone: (513) 766-9200

Shown By

Agent Name: Doug Green
Agent Phone: (614) 893-8772
Agency Title: Cutler Real Estate

IDX logo

TOUR THIS HOME

Choose a date and time to see 665 Southern Belle Boulevard, Beavercreek, OH 45434.
I will get in touch with you shortly.

Choose your video chat app
Request a Showing
  • Saturday May 30
  • Sunday May 31
  • Monday June 1
  • Tuesday June 2
  • Wednesday June 3
  • Thursday June 4
  • Friday June 5
  • Saturday June 6
  • Sunday June 7
  • Monday June 8
  • Tuesday June 9
  • Wednesday June 10
  • Thursday June 11
  • Friday June 12
  • Saturday June 13
  • 7:00 AM
  • 7:30 AM
  • 8:00 AM
  • 8:30 AM
  • 9:00 AM
  • 9:30 AM
  • 10:00 AM
  • 10:30 AM
  • 11:00 AM
  • 11:30 AM
  • 12:00 PM
  • 12:30 PM
  • 1:00 PM
  • 1:30 PM
  • 2:00 PM
  • 2:30 PM
  • 3:00 PM
  • 3:30 PM
  • 4:00 PM
  • 4:30 PM
  • 5:00 PM
  • 5:30 PM
  • 6:00 PM
  • 6:30 PM
  • 7:00 PM
  • 7:30 PM
  • 8:00 PM
  • 8:30 PM
  • 9:00 PM
Preferred Communication Method

Property Description

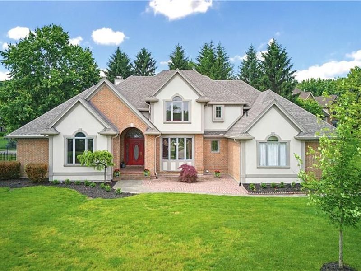
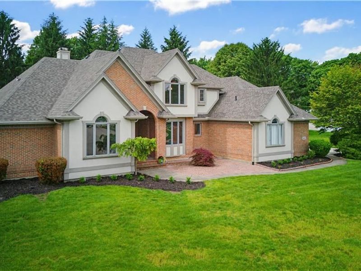
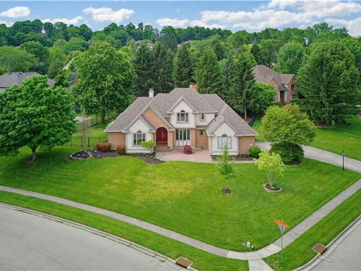
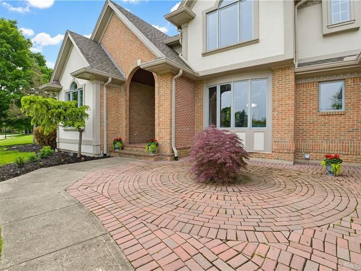
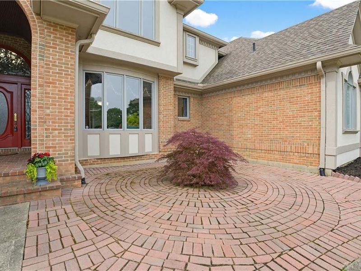
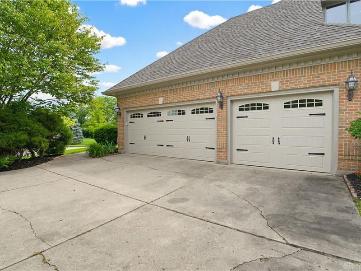
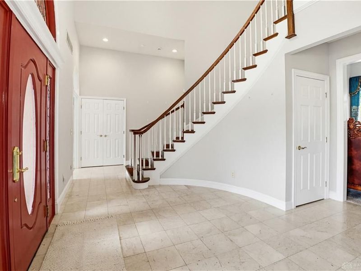
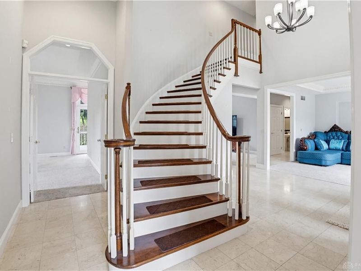
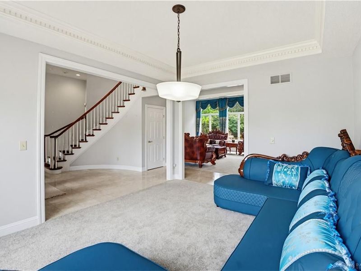
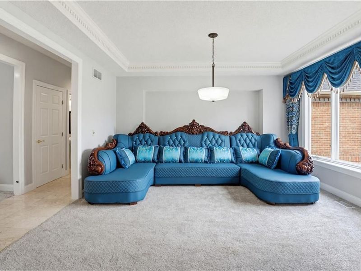
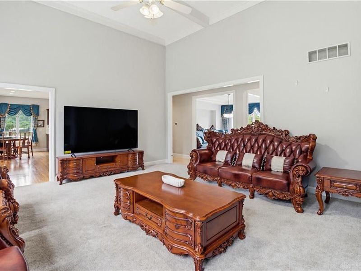
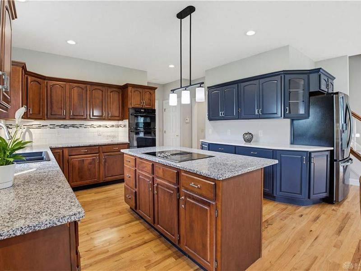
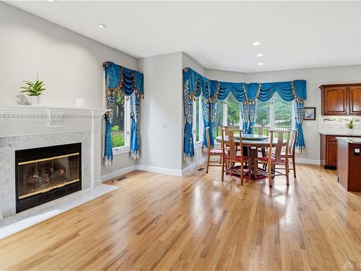
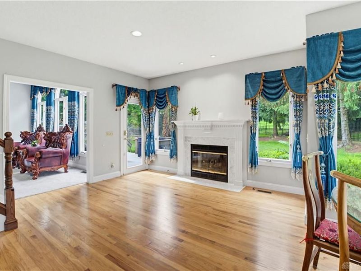
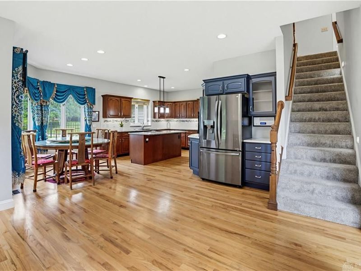
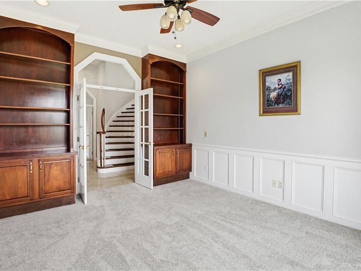
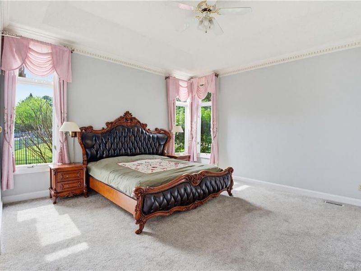
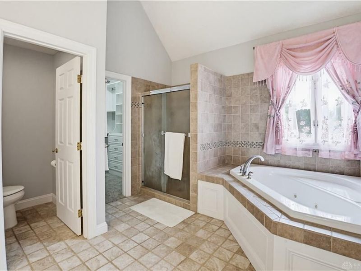
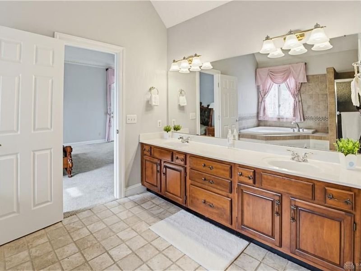
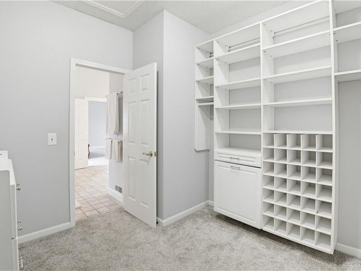
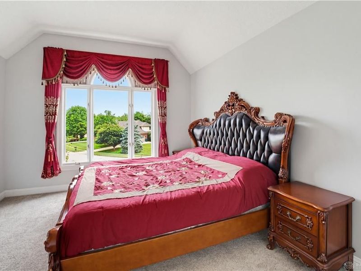
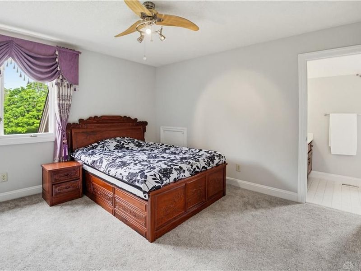
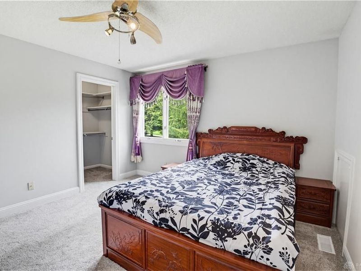
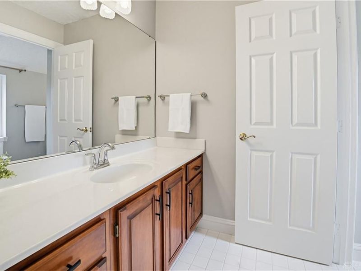
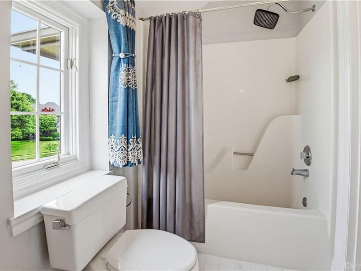
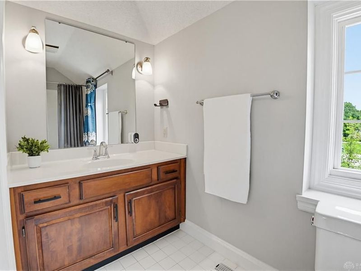
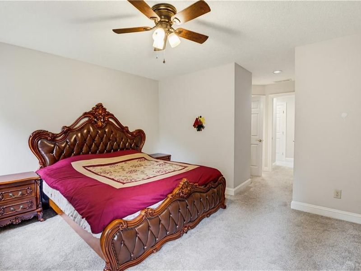
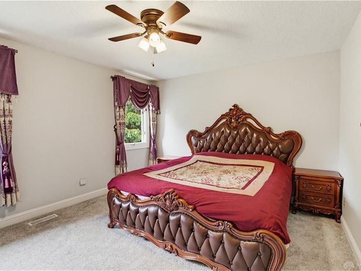
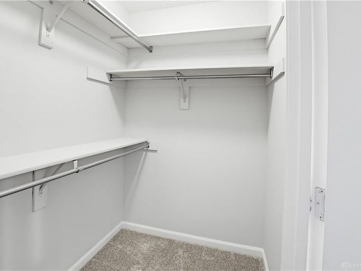
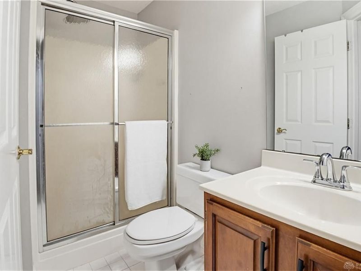
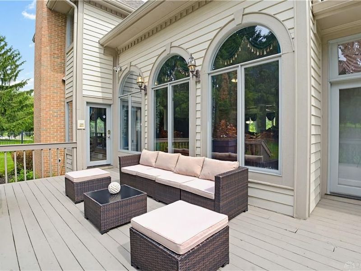
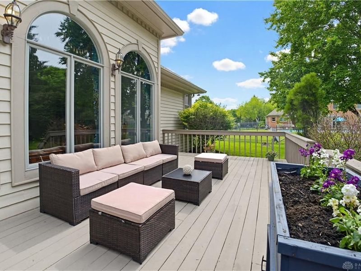
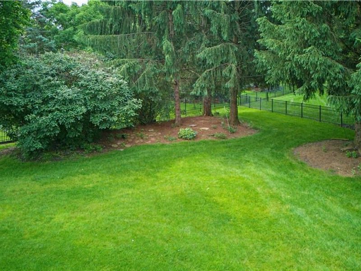
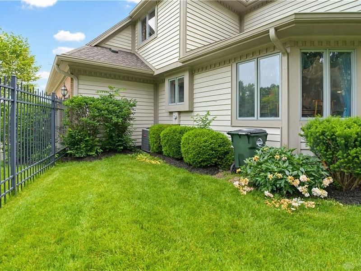
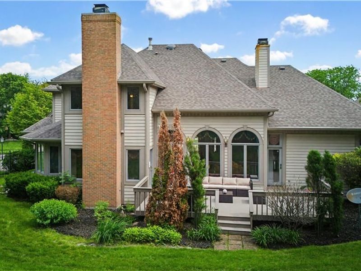
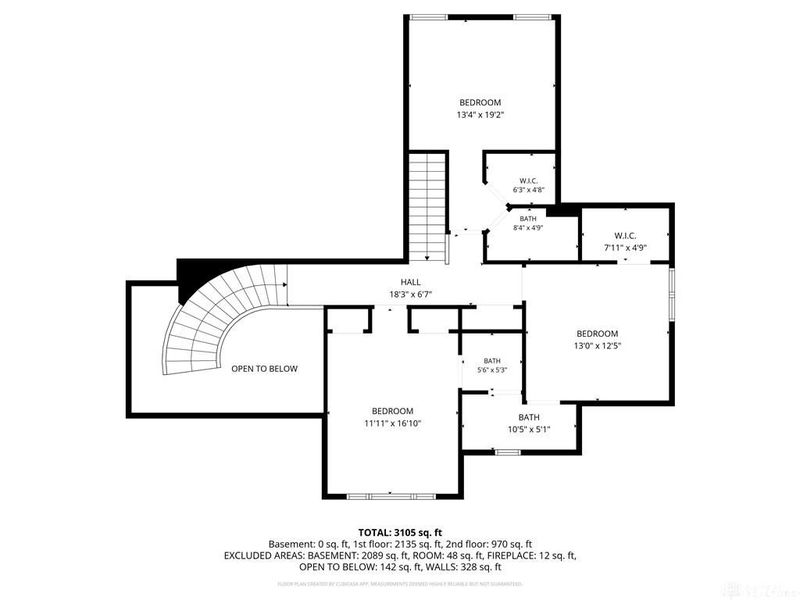
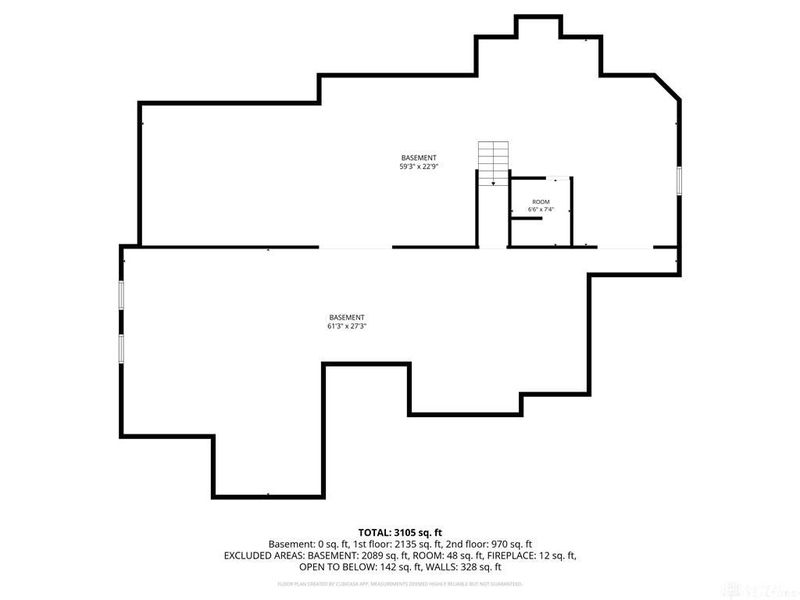
Welcome home to this elegant 4-bedroom, 3.5-bath residence offering 3,401SF living space & master bedroom on main floor & a 3-car garage. You will be wowed by the 2-story marble entry with a spiral oak staircase upon your arrival, leading to a great room that impresses with an 18-foot beamed ceiling, built-in bookcases, a marble fireplace, and a wall of windows. A formal dining room—currently used as a living room—offers flexible space to suit your lifestyle, while a handsome office features a high ceiling, raised-panel detailing, two built-in bookcases, and French doors. The spacious kitchen is a chef’s dream, with granite counters, custom cabinetry, a center island with bar seatings, a planning desk, and a breakfast area, a pantry all flowing seamlessly into the open living spaces, and just off the kitchen near the back staircase, a cozy sitting area centers around a second gas fireplace. The first-floor master suite is a private retreat with a high tray ceiling, dentil crown moulding, a designer’s closet, and a door leading out to the back deck, while the spa-like master bath boasts a vaulted ceiling, whirlpool tub, double-sink vanities, and a large walk-in shower. Upstairs, two bedrooms share a Jack-and-Jill bath—one with a walk-in closet, the other with a high ceiling and two closets—plus a third bedroom with an attached bath and walk-in closet, and the full unfinished basement is plumbed for a bathroom and ready for your design plans. Step outside to your own private paradise, where a fenced backyard unfolds beneath the canopy of mature trees, offering a serene and secluded escape; an expansive deck invites alfresco dining and entertaining. Additional highlights include a whole-house intercom system, first-floor laundry, custom garage cabinets, and an irrigation system with well water, plus recent updates for total peace of mind. Please see feature sheets for the updates.

665 Southern Belle Boulevard | MLS# 960338

This single family home located at 665 Southern Belle Boulevard, Beavercreek, OH 45434 is currently listed for sale with an asking price of $650,000. This property was built in 1991 and has 4 bedrooms and 3 full and 1 partial baths with 3401 sq. ft. Southern Belle Boulevard is located in the Tara Estates Sec 17 subdivision within the Beavercreek school district. Search Tara Estates Sec 17 real estate on www.douggreenrealtor.com today.

Upcoming Open Houses

Open House Sunday May 31st, 1:00pm - 3:00pm

Property Features

Property Type: Residential - Single Family
Basement: Yes
Cooling: Central
Fenced: Yes
Fireplaces: 2
Garage: 3
Heating: Forced Air, Natural Gas
Lot Size: 0.60 Acres
Stories: 2.0
Taxes: $11,170
Year Built: 1991

Feature Descriptions

Appliance Features: Cooktop, Dishwasher, Dryer, Garbage Disposal, Microwave, Refrigerator, Wall Oven, Washer
Basement Features: Full, Unfinished
Exterior: Brick, EFIS / Dryvit, Frame
Fireplace. Features: Gas, Two
Garage Features: 3 Car
Lot Dimensions: of record
Outside Features: Deck, Fence, Lawn Sprinkler, Porch

Room Sizes

Entry Room: 11 X 18 Level - Main
Great Room: 18 X 18 Level - Main
Dining Room: 14 X 13 Level - Main
Kitchen: 14 X 14 Level - Main
Study/Office: 14 X 12 Level - Main
Breakfast Room: 21 X 12 Level - Main
Primary Bedroom: 16 X 15 Level - Main
Bedroom: 15 X 12 Level - Second
Bedroom: 13 X 12 Level - Second

Local Schools

School District: Beavercreek

Estimate Your Payment

Estimated Payment

$ 4,458.63 per month $3,338.22 Principal & Interest $930.83 Property Tax $189.58 Homeowner's Insurance

Change Payment Information

%
years/fixed
yearly
yearly (est.)
(Payments are an estimate and may vary by lender)
Croos Country Mortgage

Login to My Homefinder

Forgot your password / First Login?

Login to My Homefinder

Pixel

THANK YOU FOR
YOUR INTEREST!

Complete the fields below to receive additional details.

Add to Calendar

Reserve A Time

Cancel Your Appointment?

Registration Successful

You are now registered to view virtual open houses for the listings.






