
6726 Lagrange DriveCanal Winchester, OH 43110

Residential - Condominium MLS 226035174 Pending
2 beds 1 full baths 1 partial baths 1,248 sqft
Pending $175,000
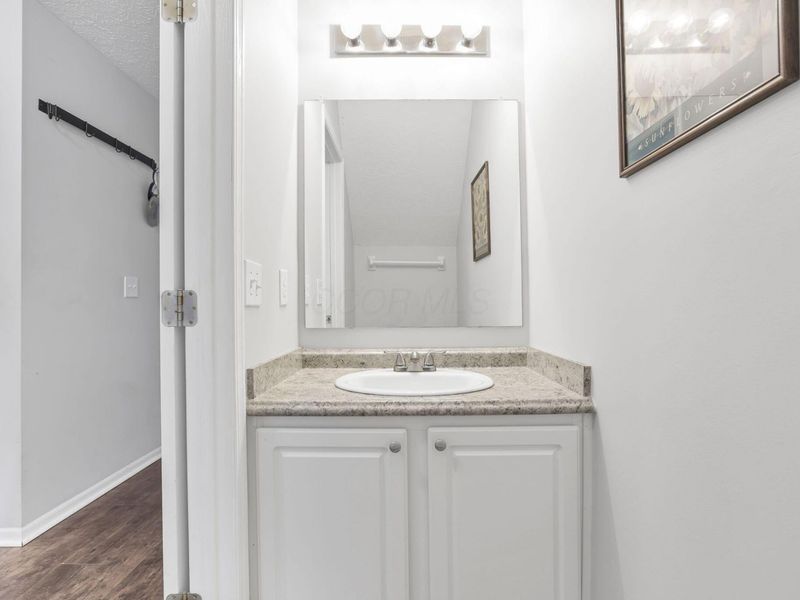
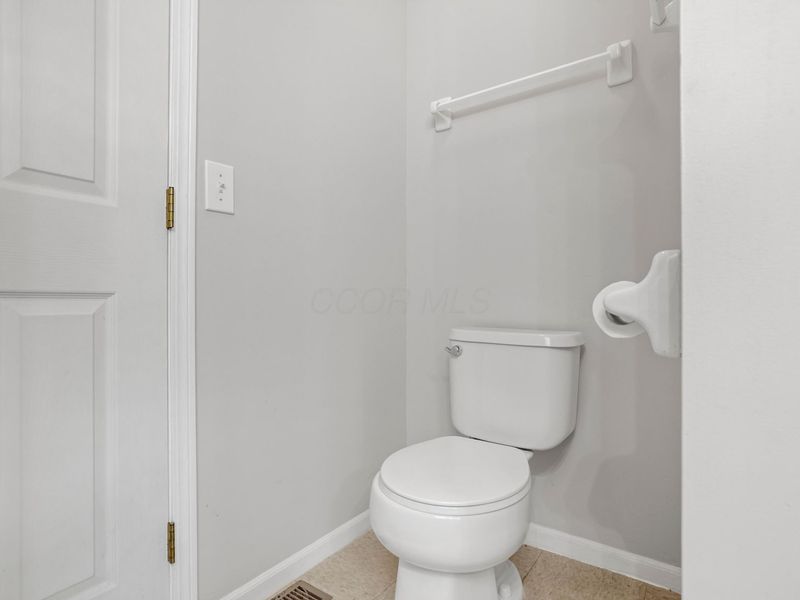
  • 6726 Lagrange Drive, Unit 54G, Canal Winchester, OH 43110 Photo 1
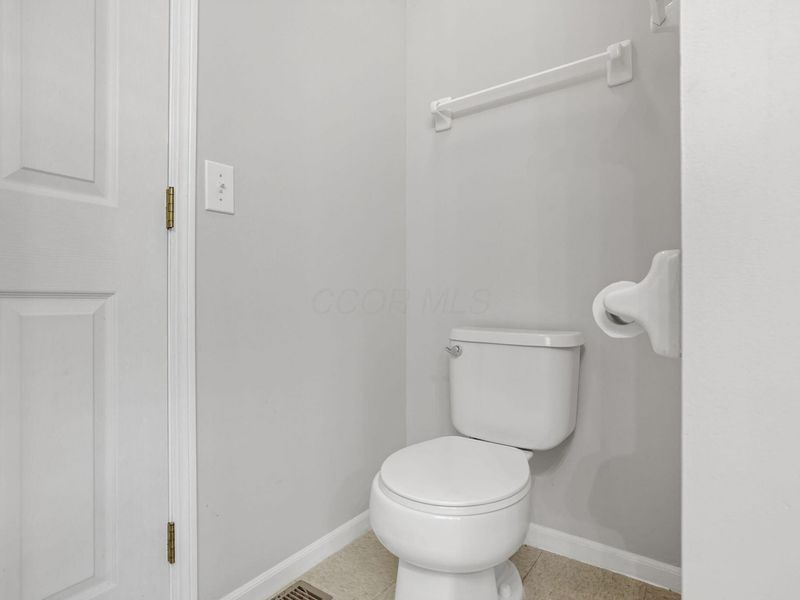
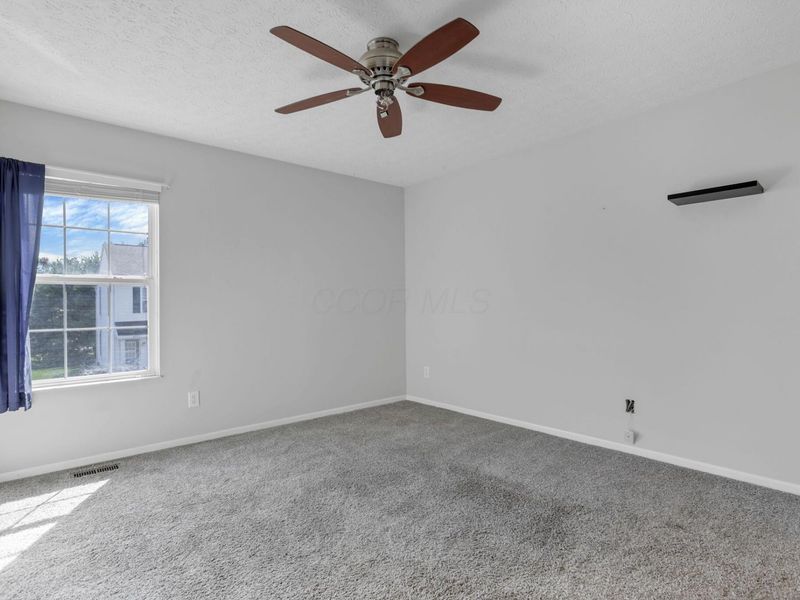
  • 6726 Lagrange Drive, Unit 54G, Canal Winchester, OH 43110 Photo 2
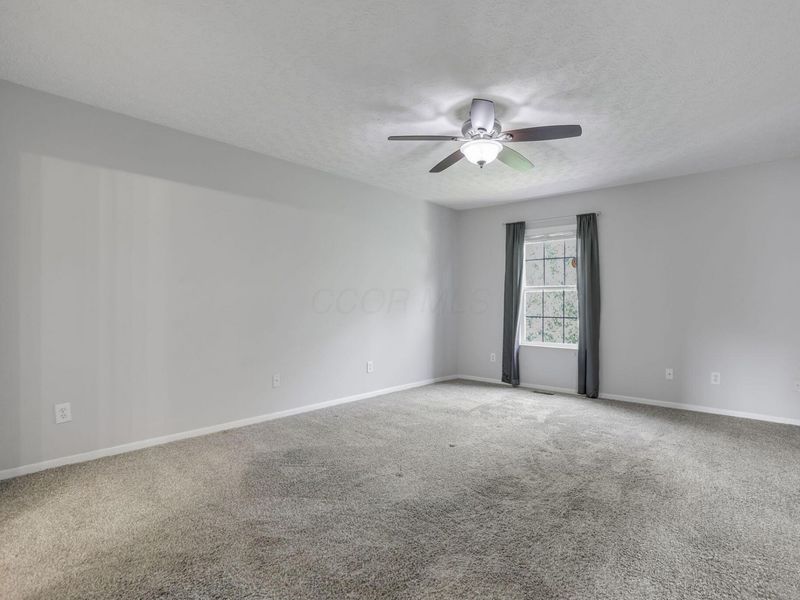
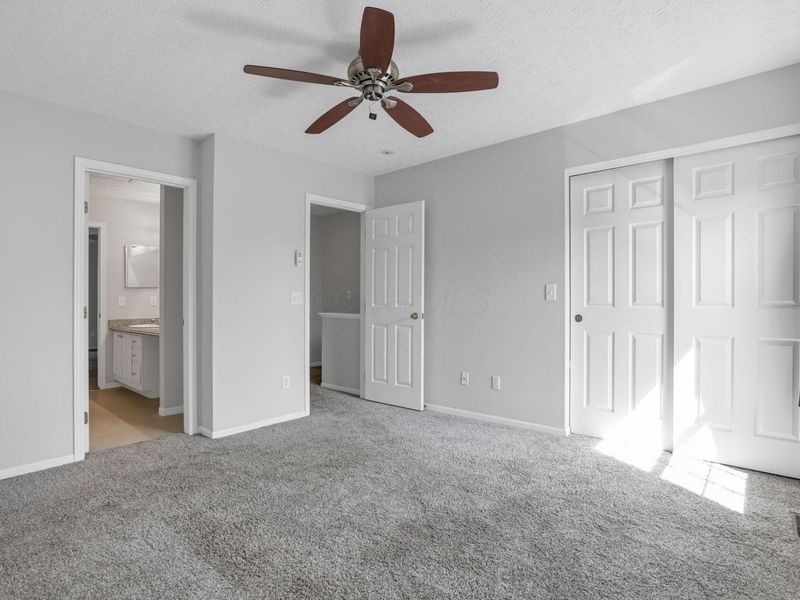
  • 6726 Lagrange Drive, Unit 54G, Canal Winchester, OH 43110 Photo 3
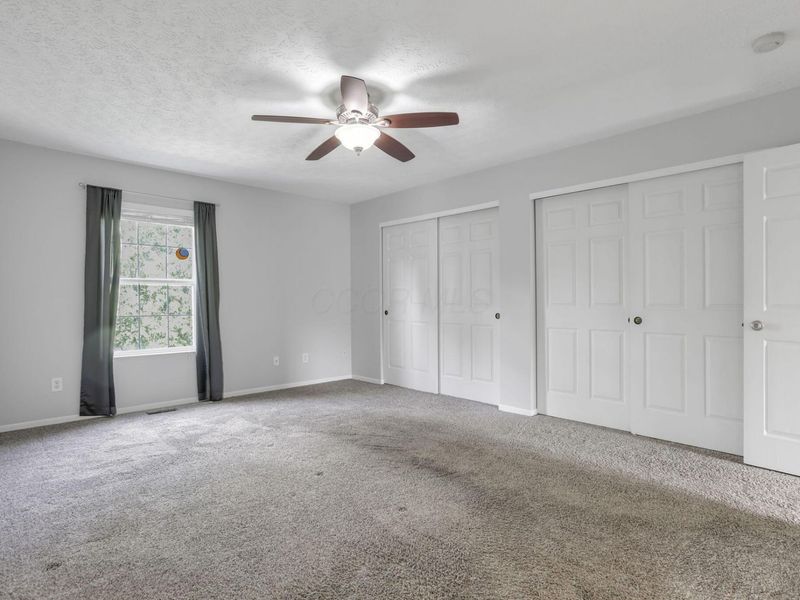
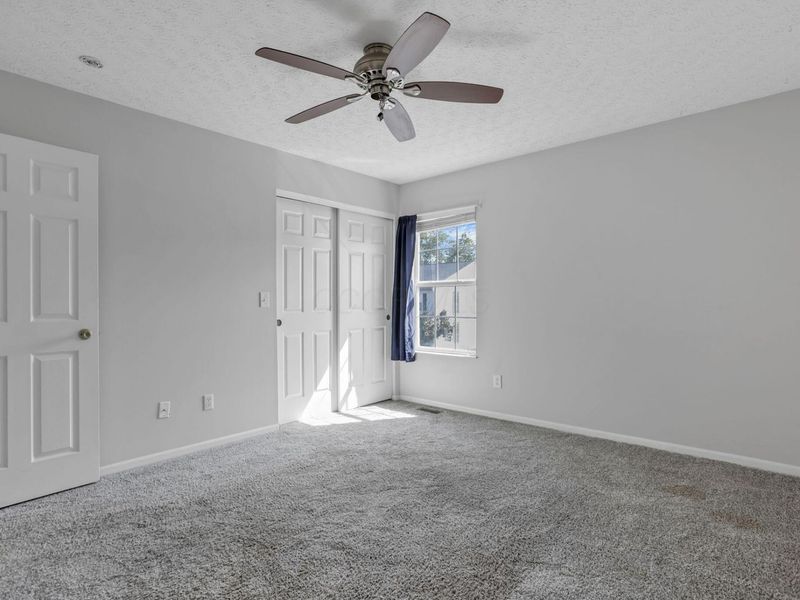
  • 6726 Lagrange Drive, Unit 54G, Canal Winchester, OH 43110 Photo 4
  • 6726 Lagrange Drive, Unit 54G, Canal Winchester, OH 43110 Photo 5
  • 6726 Lagrange Drive, Unit 54G, Canal Winchester, OH 43110 Photo 6
  • 6726 Lagrange Drive, Unit 54G, Canal Winchester, OH 43110 Photo 7
  • 6726 Lagrange Drive, Unit 54G, Canal Winchester, OH 43110 Photo 8
  • 6726 Lagrange Drive, Unit 54G, Canal Winchester, OH 43110 Photo 9
  • 6726 Lagrange Drive, Unit 54G, Canal Winchester, OH 43110 Photo 10
  • 6726 Lagrange Drive, Unit 54G, Canal Winchester, OH 43110 Photo 11
  • 6726 Lagrange Drive, Unit 54G, Canal Winchester, OH 43110 Photo 12
  • 6726 Lagrange Drive, Unit 54G, Canal Winchester, OH 43110 Photo 13
  • 6726 Lagrange Drive, Unit 54G, Canal Winchester, OH 43110 Photo 14
  • 6726 Lagrange Drive, Unit 54G, Canal Winchester, OH 43110 Photo 15
  • 6726 Lagrange Drive, Unit 54G, Canal Winchester, OH 43110 Photo 16
  • 6726 Lagrange Drive, Unit 54G, Canal Winchester, OH 43110 Photo 17
  • 6726 Lagrange Drive, Unit 54G, Canal Winchester, OH 43110 Photo 18
  • 6726 Lagrange Drive, Unit 54G, Canal Winchester, OH 43110 Photo 19
  • 6726 Lagrange Drive, Unit 54G, Canal Winchester, OH 43110 Photo 20
  • 6726 Lagrange Drive, Unit 54G, Canal Winchester, OH 43110 Photo 21
  • 6726 Lagrange Drive, Unit 54G, Canal Winchester, OH 43110 Photo 22
1/22 Fullscreen

Listed By

Agency Name: RE/MAX Revealty
Agent Name: Dylan J Knecht
Agency Phone: 614-505-7438

agent picture

Shown By

Agent Name: Doug Green
Agent Phone: (614) 893-8772
Agency Title: Cutler Real Estate

IDX logo

TOUR THIS HOME

Choose a date and time to see 6726 Lagrange Drive, Unit 54G, Canal Winchester, OH 43110.
I will get in touch with you shortly.

Choose your video chat app
Request a Showing
  • Friday September 25
  • Saturday September 26
  • Sunday September 27
  • Monday September 28
  • Tuesday September 29
  • Wednesday September 30
  • Thursday October 1
  • Friday October 2
  • Saturday October 3
  • Sunday October 4
  • Monday October 5
  • Tuesday October 6
  • Wednesday October 7
  • Thursday October 8
  • Friday October 9
  • 7:00 AM
  • 7:30 AM
  • 8:00 AM
  • 8:30 AM
  • 9:00 AM
  • 9:30 AM
  • 10:00 AM
  • 10:30 AM
  • 11:00 AM
  • 11:30 AM
  • 12:00 PM
  • 12:30 PM
  • 1:00 PM
  • 1:30 PM
  • 2:00 PM
  • 2:30 PM
  • 3:00 PM
  • 3:30 PM
  • 4:00 PM
  • 4:30 PM
  • 5:00 PM
  • 5:30 PM
  • 6:00 PM
  • 6:30 PM
  • 7:00 PM
  • 7:30 PM
  • 8:00 PM
  • 8:30 PM
  • 9:00 PM
Preferred Communication Method

Property Description

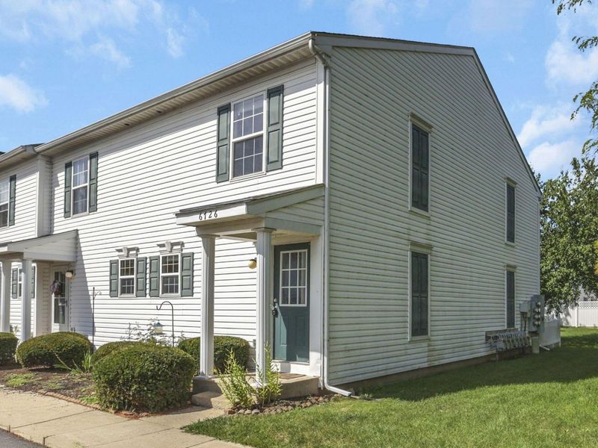
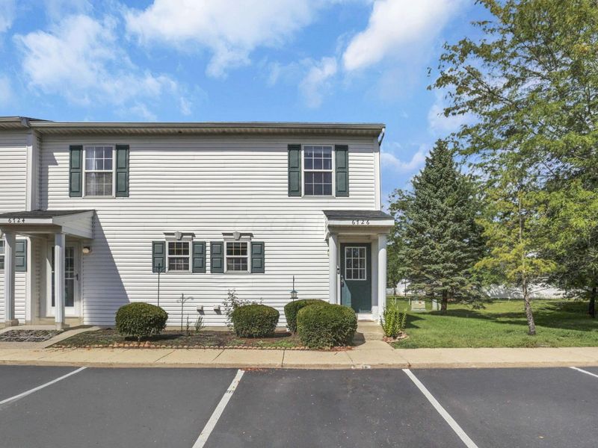
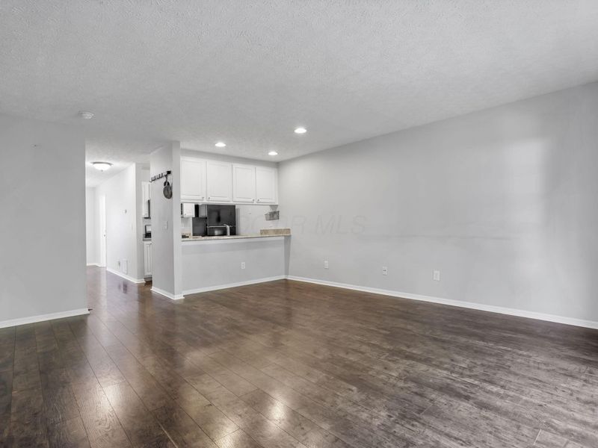
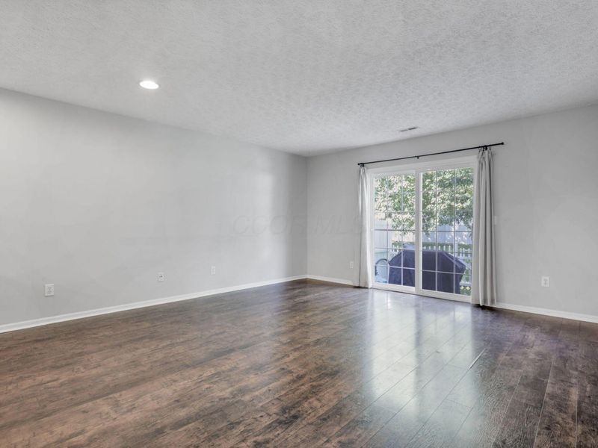
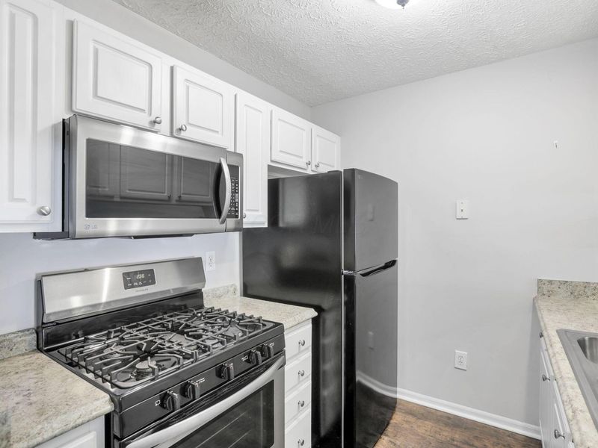
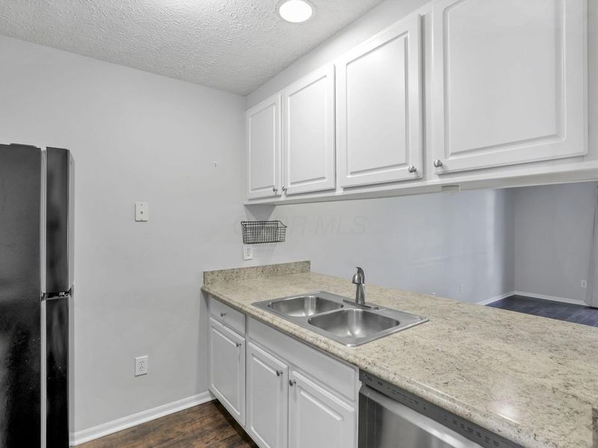
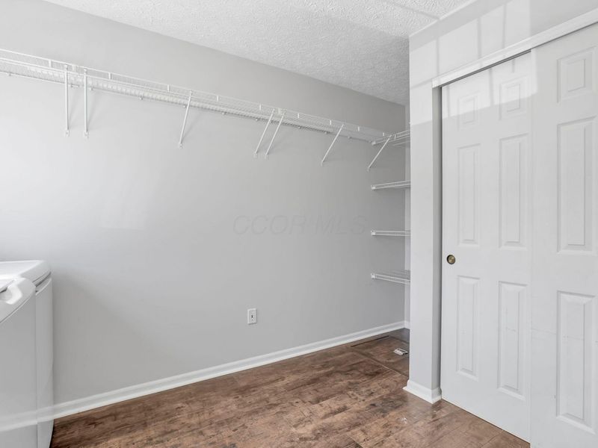
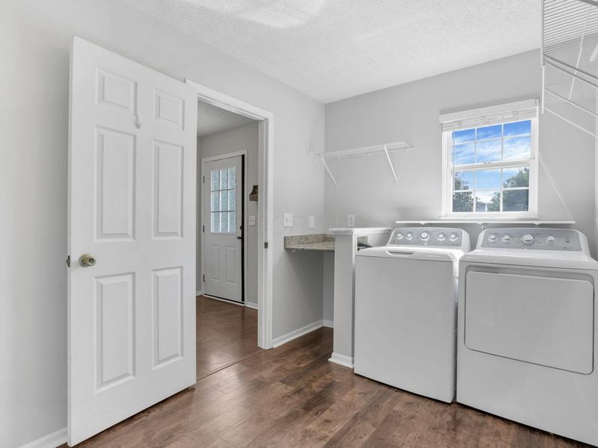
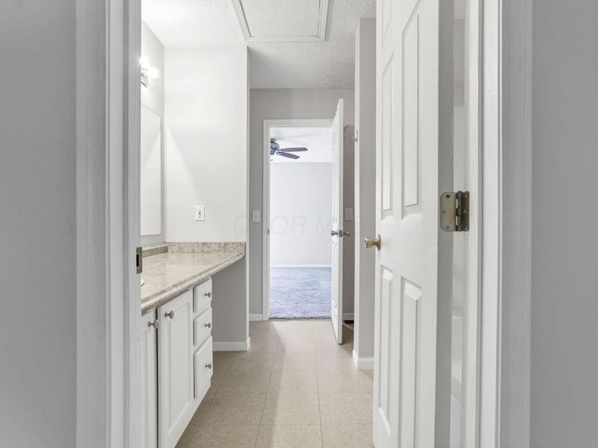
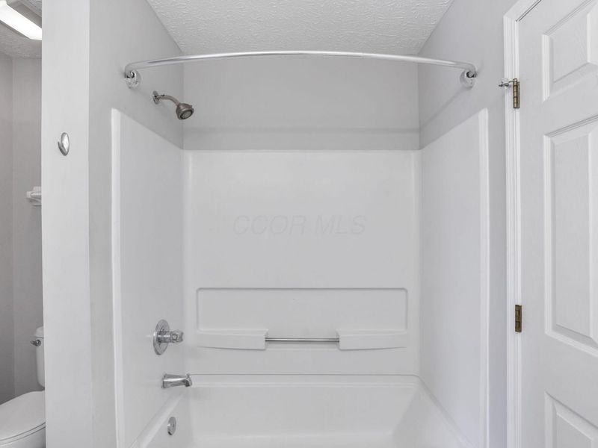
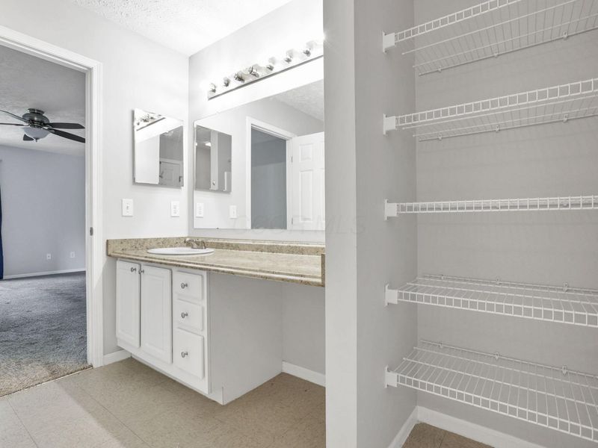
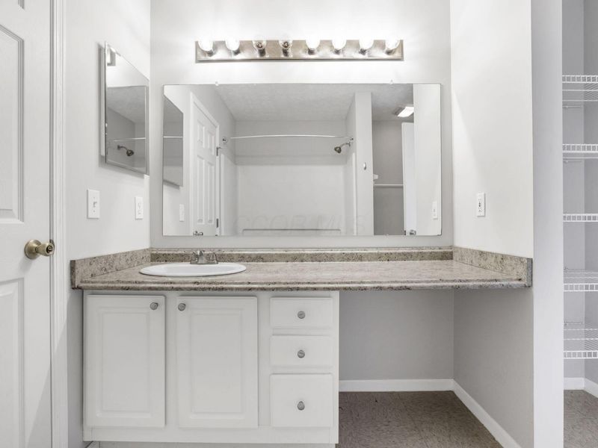
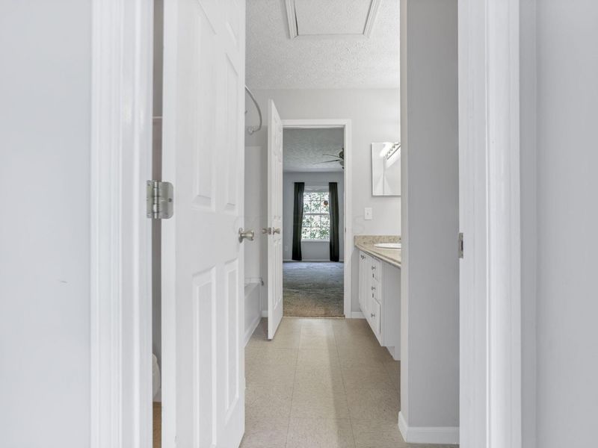
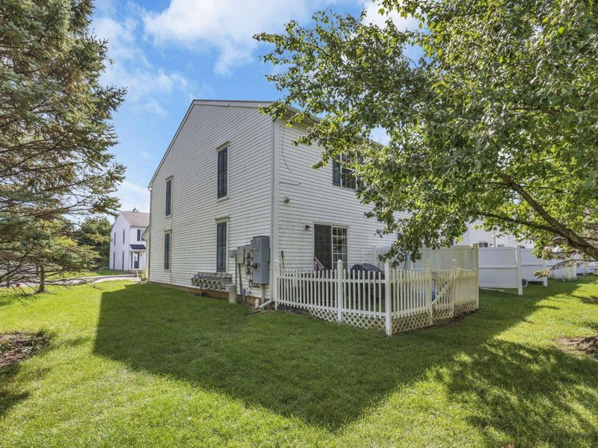
Welcome to this inviting 2-bedroom, 1.5-bath condo offering comfortable living with a functional, open layout. The entry level features a spacious living area with wood-style flooring that flows into the dining space and kitchen, creating a great setup for everyday living and entertaining. The kitchen offers white cabinetry, ample counter space, a breakfast bar, and plenty of storage.Convenient entry-level laundry and a half bath add to the home's functionality. A sliding glass door leads to a small fenced-in outdoor area, perfect for relaxing, grilling, or enjoying some fresh air.Upstairs, you'll find two bedrooms and a full bath featuring a spacious vanity and additional storage. With its practical layout, private outdoor space, and low-maintenance condo living, this home is ready for its next owner!

6726 Lagrange Drive, Unit 54G | MLS# 226035174

This condo located at 6726 Lagrange Drive, Unit 54G, Canal Winchester, OH 43110 is currently listed for sale with an asking price of $175,000. This property was built in 2001 and has 2 bedrooms and 1 full and 1 partial baths with 1248 sq. ft. Lagrange Drive, Unit 54G is located within the COLUMBUS CITY school district. Search Canal Winchester real estate on www.douggreenrealtor.com today.

Property Features

Property Type: Residential - Condominium
Cooling: Central Air
Days on Market: 9
Heating: Forced Air
Lot Size: 0.01 Acres
Taxes: $2,256
Year Built: 2001

Feature Descriptions

Association/Condo Fee: 220
Exterior: Vinyl Siding
HOA: Yes
Parcel #: 010-256734

Local Schools

School District: COLUMBUS CITY

Estimate Your Payment

Estimated Payment

$ 1,186.50 per month $947.46 Principal & Interest $188.00 Property Tax $51.04 Homeowner's Insurance

Change Payment Information

%
years/fixed
yearly
yearly (est.)
(Payments are an estimate and may vary by lender)
Croos Country Mortgage

Login to My Homefinder

Forgot your password / First Login?

Login to My Homefinder





