
Listed By
Agency Name: Keller Williams Legacy Group Realty
Agency Contact: taralking@kw.com, 330-205-7290
Shown By
Agent Name: Doug Green
Agent Phone: (614) 893-8772
Agency Title: Cutler Real Estate

TOUR THIS HOME
Choose a date and time to see 6815 Whitetail Drive, Dennison, OH 44621.
I will get in touch with you shortly.

Property Description
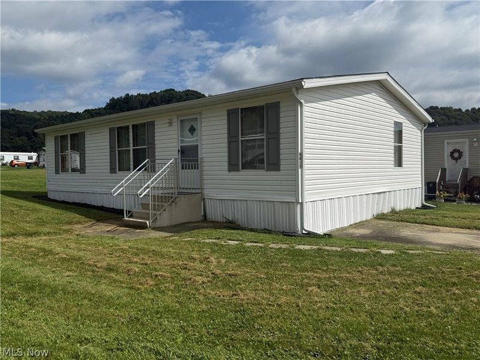
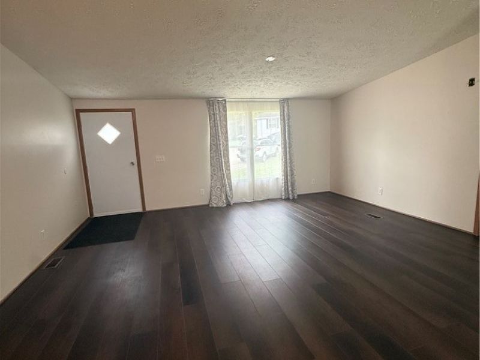
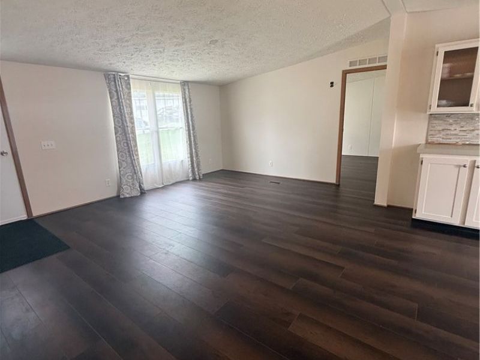
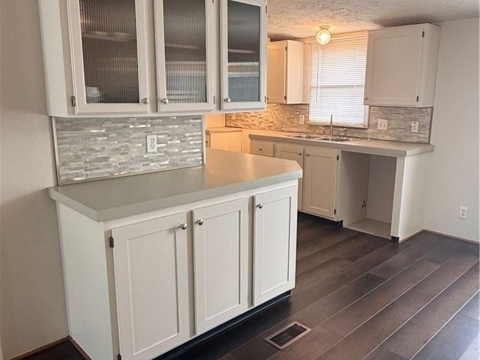
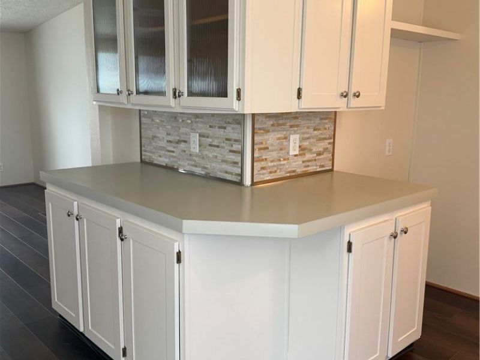
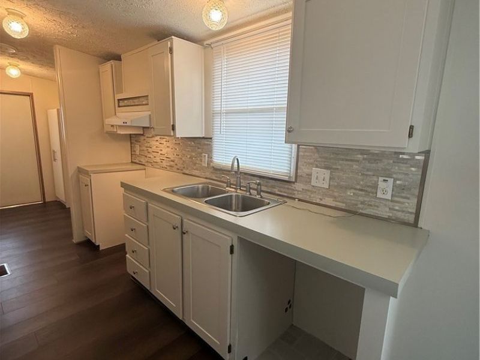
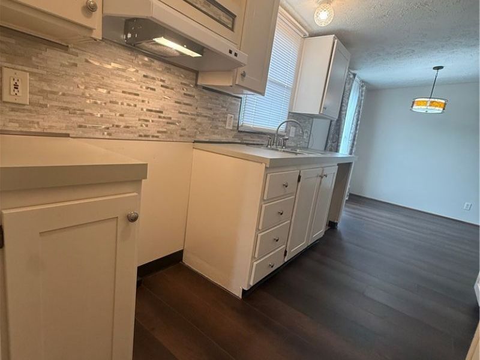
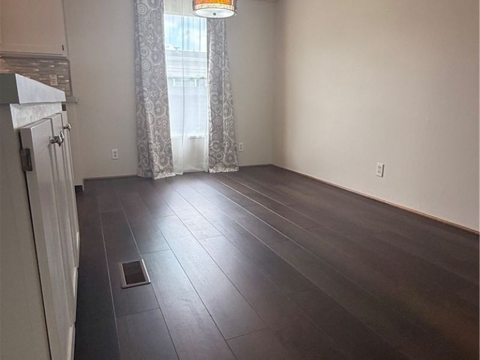
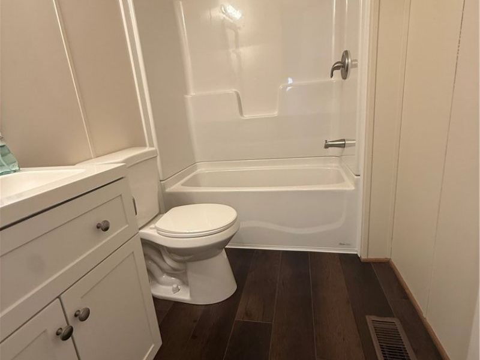
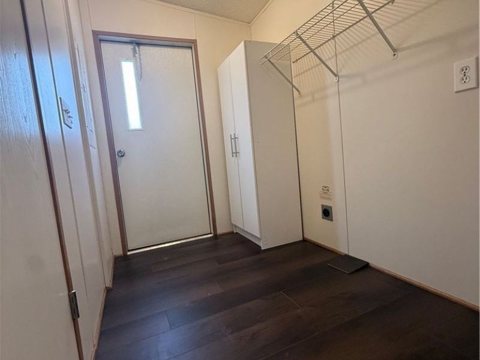
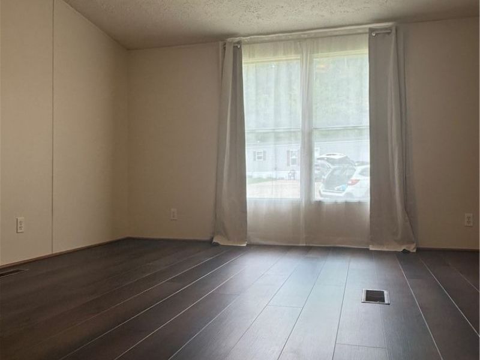
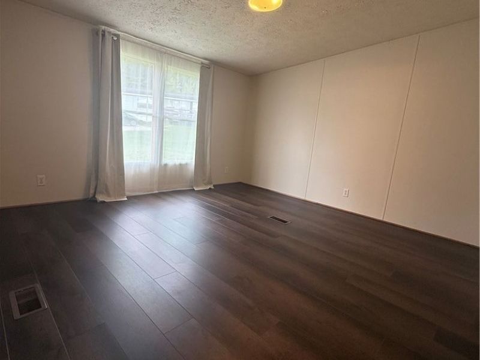
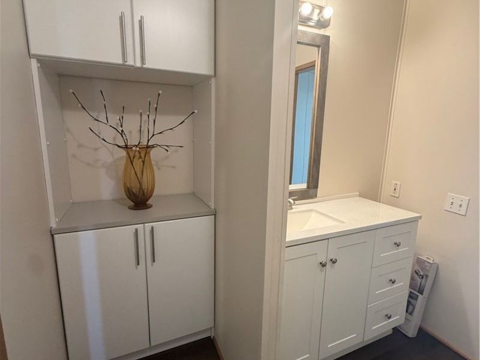
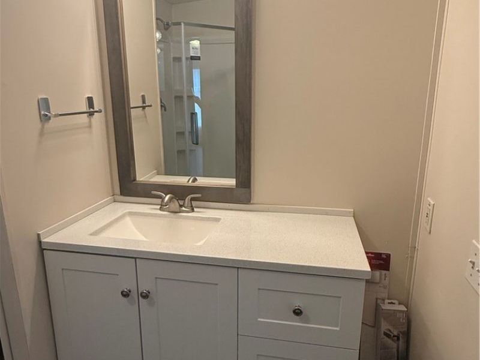
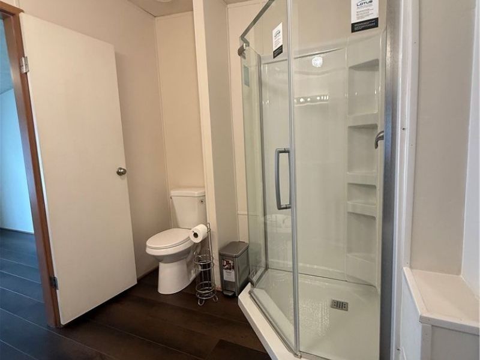
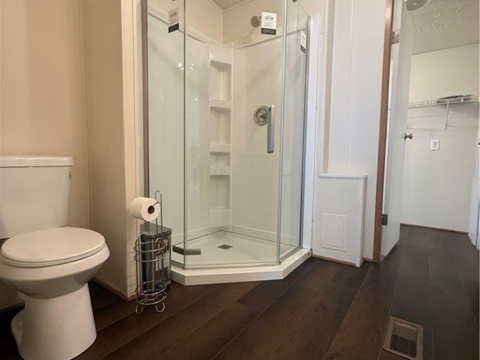
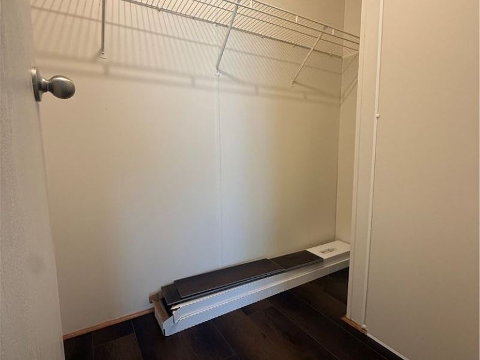
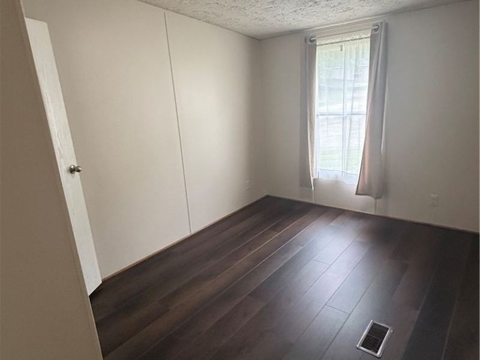
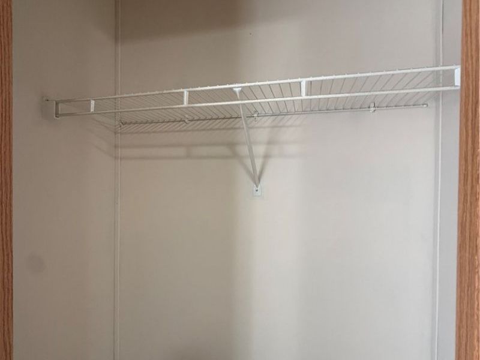
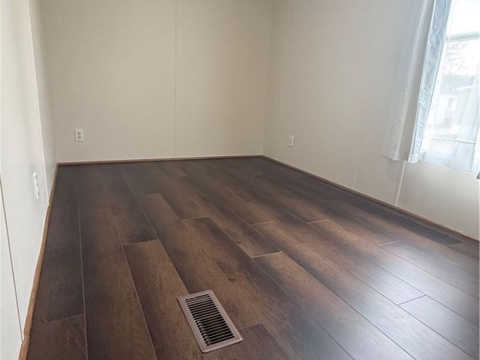
Move-in ready and beautifully remodeled! Tucked away on a peaceful cul-de-sac in Midvale Estates (Indian Valley School District), this 3-bedroom, 2-full-bath manufactured home offers comfortable, low-maintenance, one-level living. Inside, you'll find stylish updates throughout, including wide-plank waterproof vinyl flooring, fresh paint, updated fixtures, refinished kitchen countertops with custom cabinet doors and backsplash, a new kitchen sink, and a modern dining pendant light. The primary suite features a refreshed private bath with a walk-in shower, new vanity, toilet, and custom storage. The secondary bath has also been completely updated with a new vanity, toilet, tub/shower combo, and exhaust fan. Major mechanical and exterior improvements include a newer furnace, central AC, thermostat, water heater, fresh landscaping, enhanced front entry, and new gutters/downspouts. Meticulously maintained with an extensive list of updates. Schedule your private showing today!
Property Features
Property Type: Residential - Single Family
Basement: None
Cooling: Central Air
Days on Market: 1
Heating: Electric, Forced Air
Home Style: Manufactured Home, Mobile Home, Ranch
Lot Size: 0.01 Acres
Roof Type: Asphalt, Fiberglass
Stories: 1.0
Taxes: $29,500 / year
Year Built: 2001
Amenities
Built-in Features
Open Floorplan
Recessed Lighting
Storage
Feature Descriptions
Exterior: Vinyl Siding
Fireplace: None
Laundry: Electric Dryer Hookup, Main Level
Lot: City Lot
Parcel#: NA
Parking: Concrete
Patio/Porch: Deck
Sewer: Public Sewer
View: City
Water: Public
Window: Double Pane Windows, Storm Window(s)
Local Schools
School District: Indian Valley Local
Estimate Your Payment
Estimated Payment
$ 2,957.59 per month $473.73 Principal & Interest $2,458.33 Property Tax $25.52 Homeowner's InsuranceChange Payment Information
Print This Listingx
Select a format below, new window will open and will prompt you to print.








6815 Whitetail Drive | MLS# 5246889
This single family home located at 6815 Whitetail Drive, Dennison, OH 44621 is currently listed for sale with an asking price of $87,500. This property was built in 2001 and has 3 bedrooms and 2 full baths. Whitetail Drive is located within the Indian Valley Local school district. Search Dennison real estate on www.douggreenrealtor.com today.