
Listed By
Agency Name: Kinzeler Realty, LLC
Agency Phone: (937) 293-1732
Shown By
Agent Name: Doug Green
Agent Phone: (614) 893-8772
Agency Title: Cutler Real Estate

TOUR THIS HOME
Choose a date and time to see 6901 Wembley Circle, Centerville, OH 45459.
I will get in touch with you shortly.

Property Description
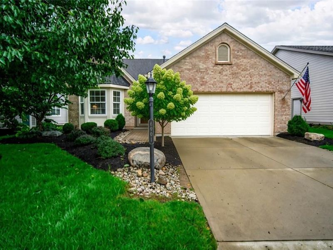
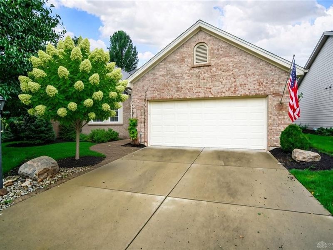
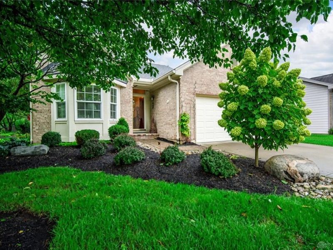
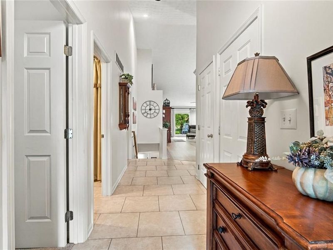
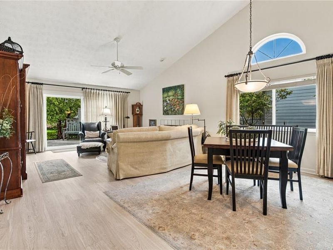
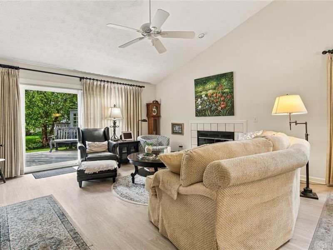
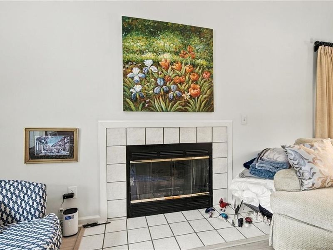
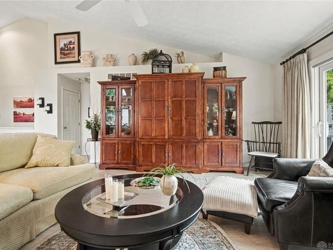
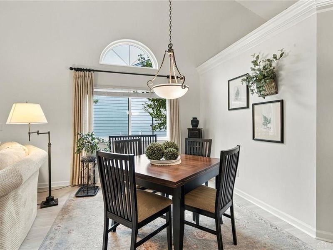
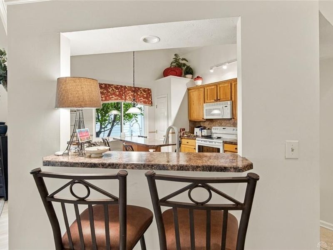
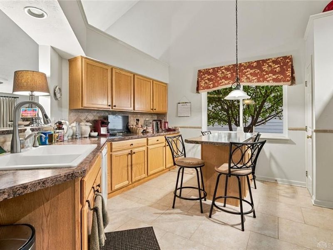
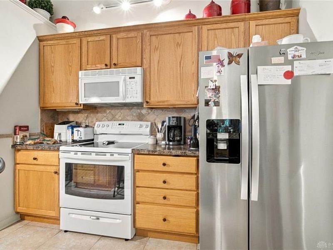
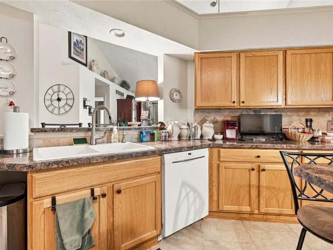
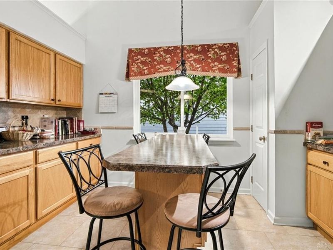
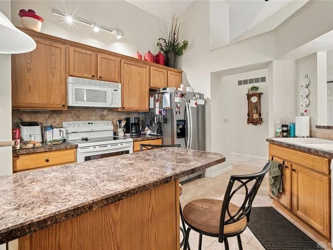
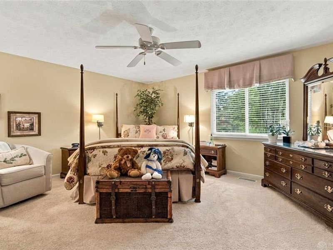
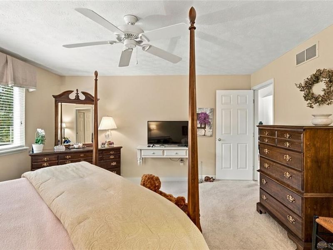
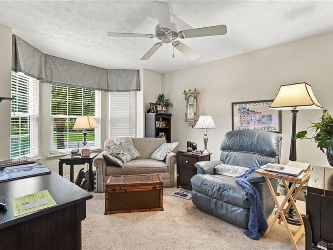
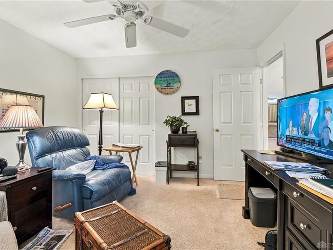
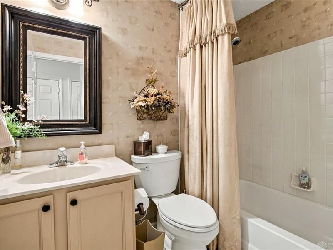
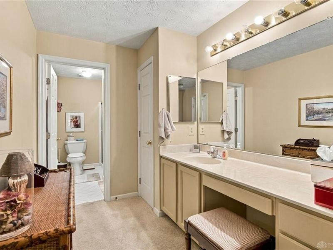
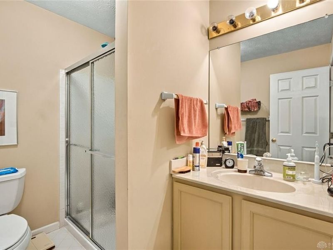
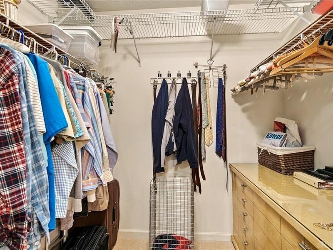
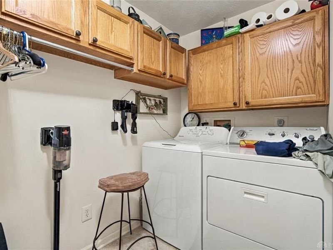
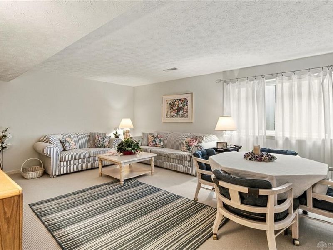
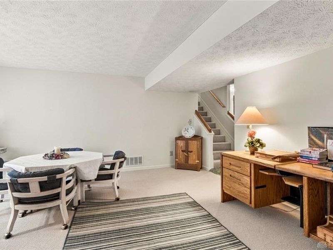
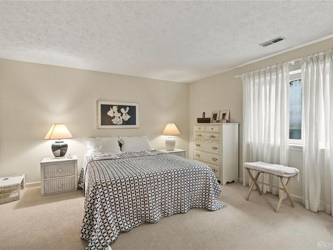
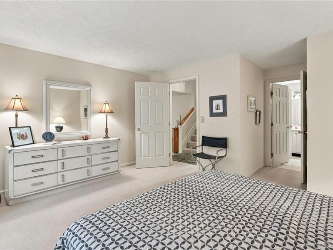
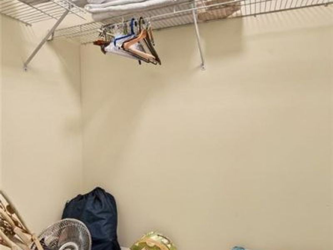
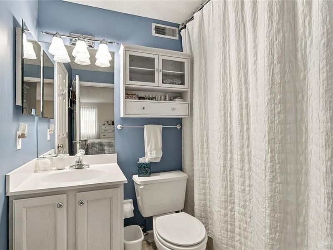
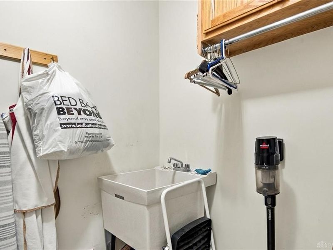
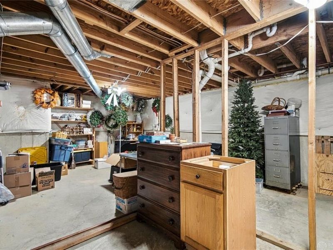
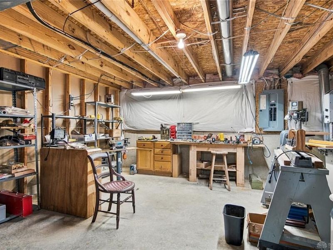
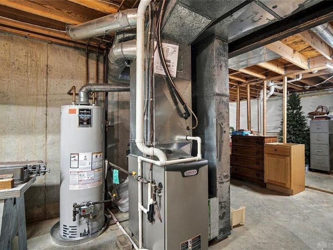
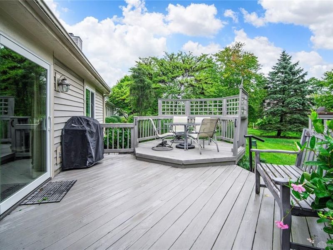
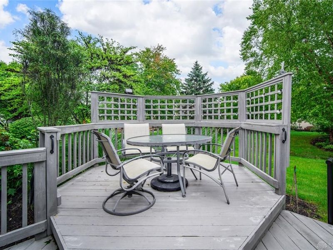
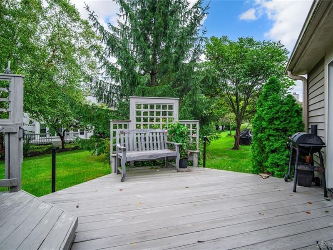
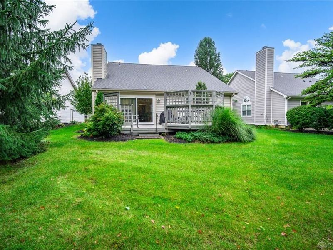
Classic brick accents and frame siding exterior of this one-story suburban condominium. A spacious concrete driveway leads to a front-facing garage, creating an inviting approach to the home.Inside the entry hallway, tiled flooring and high ceilings transition into a main living area complete with vaulted ceilings, ceiling fans, and a classic tiled fireplace with glass doors. The functional kitchen features oak cabinetry, a kitchen island, tile flooring, stone-look counters, and a raised breakfast bar pass-through. Built-in appliances include a dishwasher, garbage disposal, microwave, range, and refrigerator.This residence offers two bedrooms with soft carpeting and ceiling fans, alongside two walk-in closets with built-in wire shelving. Two full bathrooms, a laundry room with a dryer, washer, overhead wood cabinetry, and a deep utility sink complete the primary spaces. The lower level includes a finished basement family room with carpeting, 3rd bedroom, 3rd full bath as well as an unfinished basement workshop area containing a gas water heater and forced air heating system.An elevated wood deck overlooks the lawn, equipped with a lawn sprinkler system. Neighborhood amenities feature cable TV hookups, an inground pool, clubhouse and tennis courts.Primary Bedroom is 22 X 6 with 6 X 6 Walk in Closet and linen closet. 20 X 10 Rear wood deck, 21 X 16 and 16 X 15 lower level workshops, wood flooring in the LR and DR, ALL NEW PELLA WINDOWS. Don't miss this 3 bedroom 3 bath home with first floor laundry and 2016 Total SQ. FT. plus spacious 2 car attached garage. ESTATES OF WILLOWCREEK is a Fantastic Community, Rarely available * * * * Schedule a private showing today to experience all the features this property has to offer.
Property Features
Property Type: Residential - Condominium
Cooling: Central
Days on Market: 1
Garage: 2 car attached
Heating: Forced Air, Natural Gas
Lot Size: 52 x 111 x 52 x 113
Stories: 1.0
Taxes: $5,687
Year Built: 1994
Feature Descriptions
Appliance Features: Dishwasher, Dryer, Microwave, Range, Refrigerator, Washer
Basement Features: Finished, Unfinished
Exterior: Brick
Fireplace. Features: Glass Doors
Garage Features: 2 Car, Attached, Opener
Lot Dimensions: 52 x 111 x 52 x 113
Outside Features: Lawn Sprinkler
Utilities: Natural Gas, Public Water, Sanitary Sewer, Storm Sewer
Room Sizes
Entry Room: 17 X 6 Level - Main
Living Room: 16 X 16 Level - Main
Dining Room: 16 X 11 Level - Main
Eat In Kitchen: 12 X 12 Level - Main
Primary Bedroom: 15 X 15 Level - Main
Bedroom: 12 X 12 Level - Main
Laundry: 8 X 6 Level - Main
Family Room: 20 X 16 Level - Lower Level
Bedroom: 14 X 14 Level - Lower Level
Local Schools
School District: Centerville
Estimate Your Payment
Estimated Payment
$ 2,525.13 per month $1,946.36 Principal & Interest $473.92 Property Tax $104.85 Homeowner's InsuranceChange Payment Information
Print This Listingx
Select a format below, new window will open and will prompt you to print.








6901 Wembley Circle | MLS# 969080
This condo located at 6901 Wembley Circle, Centerville, OH 45459 is currently listed for sale with an asking price of $359,500. This property was built in 1994 and has 3 bedrooms and 3 full baths with 1432 sq. ft. Wembley Circle is located in the Estates At Willow Creek Condo subdivision within the Centerville school district. Search Estates At Willow Creek Condo real estate on www.douggreenrealtor.com today.