

Listed By
Agency Name: Huff Realty - Florence
Agency Phone: 859-525-7900
Shown By
Agent Name: Doug Green
Agent Phone: (614) 893-8772
Agency Title: Cutler Real Estate

TOUR THIS HOME
Choose a date and time to see 705 Oakridge Drive, Union, KY 41091.
I will get in touch with you shortly.

Property Description
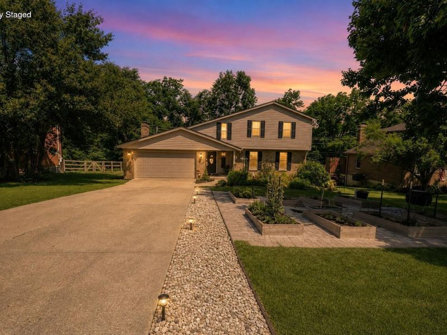
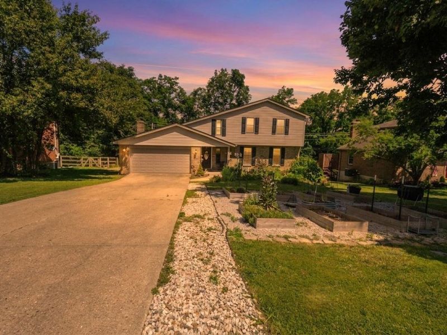
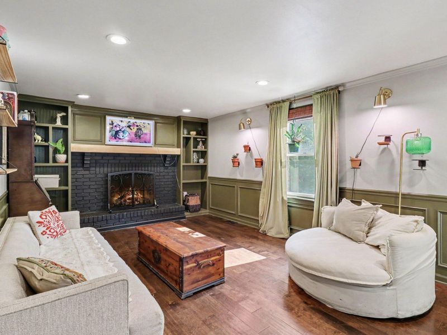
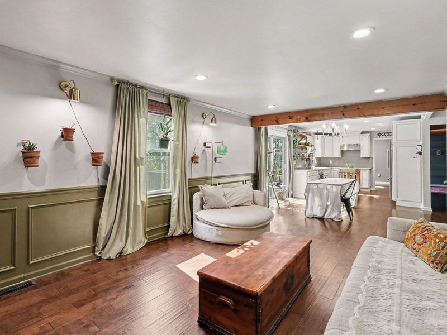
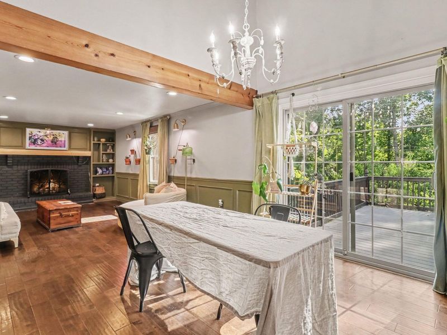
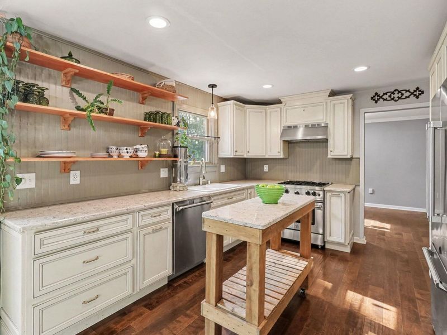
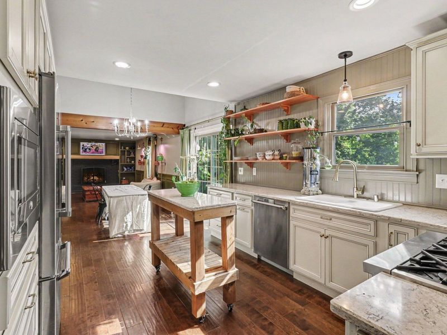
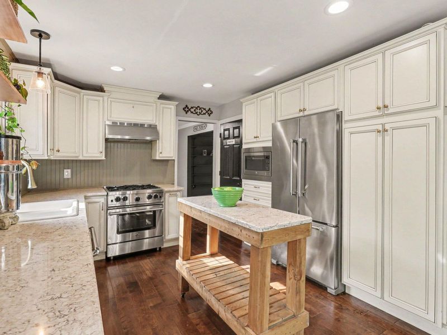
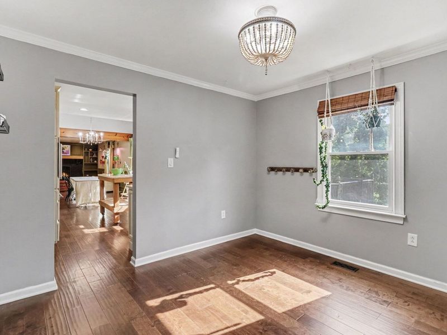
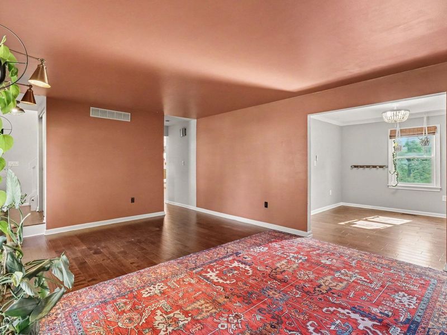
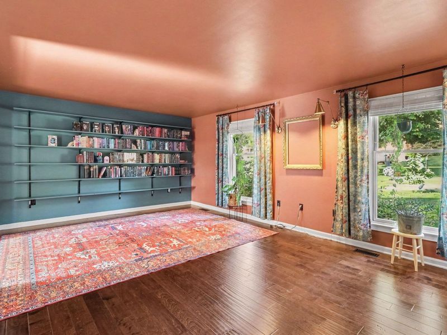
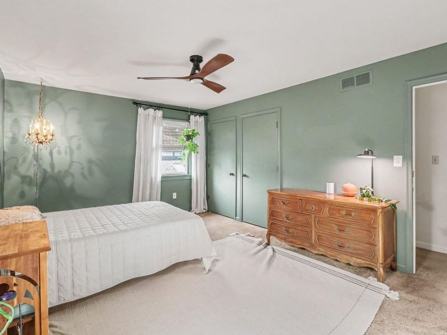
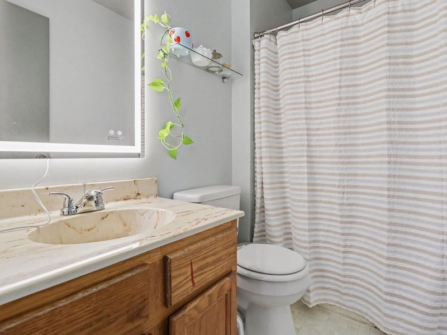
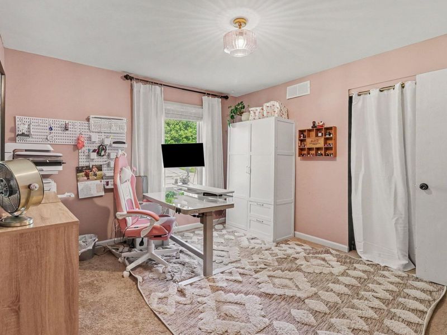
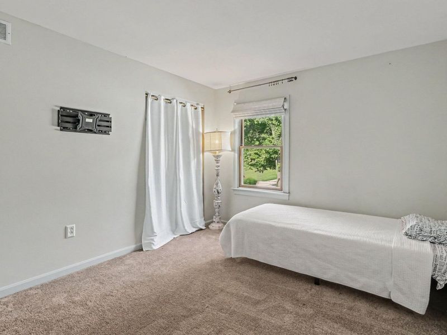
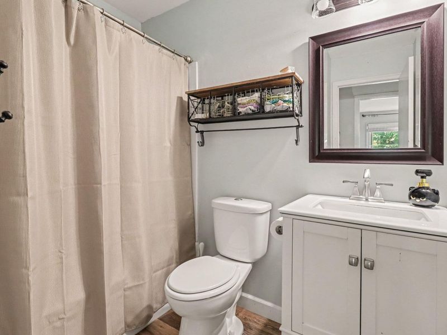
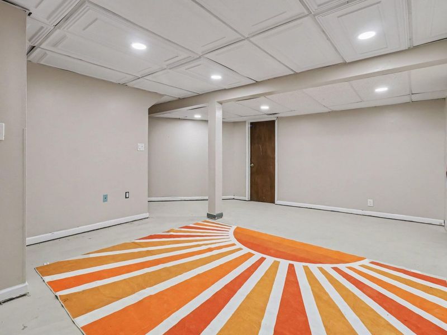
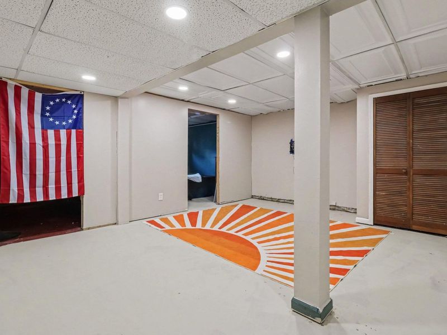
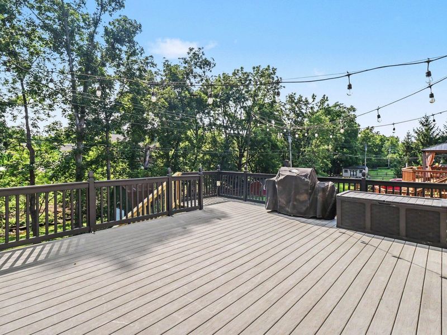
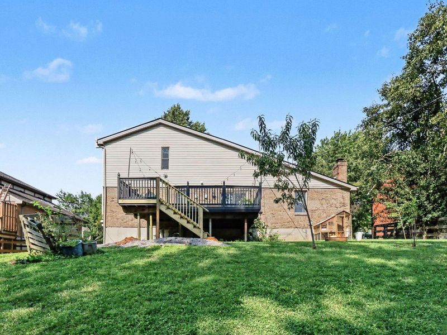
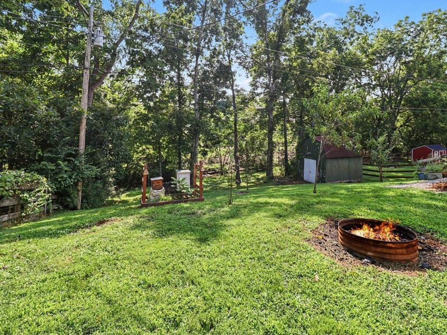
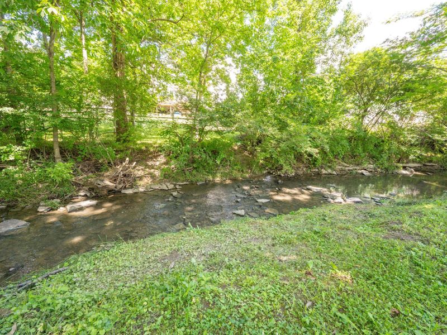
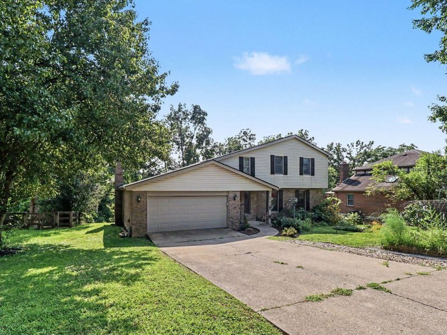
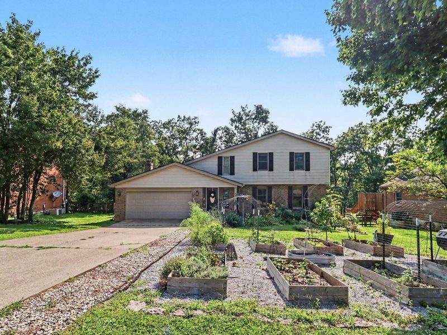
BACK ON THE MARKET & REFRESHED! Welcome to 705 Oakridge Drive in Union! This 3-bedroom, 2.5-bath home is ready for its next owners with recent improvements including new flooring in the living room, fresh cosmetic updates, and repairs to the deck.Step inside to a warm and inviting floor plan with plenty of space for everyday living and entertaining. The finished basement provides even more flexible living space--perfect for a family room, home office, playroom, or entertaining area.One of the true highlights of this property is the private outdoor setting. Step outside onto the spacious composite deck and enjoy the peaceful surroundings, creek view, and fruit trees--a wonderful spot for morning coffee, summer cookouts, or simply relaxing at the end of the day.Additional features include: an updated kitchen, 2-car garage, NO HOA, and convenient access to Shirley Mann Elementary, Gray Middle School, and Ryle High School.If you saw this home before, come take another look! The recent improvements have given 705 Oakridge Drive a fresh start, and it may be exactly the home youve been waiting for.
Property Features
Property Type: Residential - Single Family
Basement: Yes
Basement: Full, Finished
Cooling: Central Air
Days on Market: 1
Fireplaces: 1
Garage: 2 car attached
Heating: Natural Gas
Home Style: Traditional
Lot Size: 0.33 Acres
Roof Type: Shingle
Stories: 2.0
Year Built: 1981
Feature Descriptions
Appliances: Stainless Steel Appliance(s), Gas Range, Dishwasher, Microwave, Refrigerator
Exterior: Brick, Vinyl Siding
Fireplace: Gas
Fireplace Y/N: Yes
Foundation: Poured Concrete
Lot Dimensions: of record
Parcel Number: 063.00-09-040.00
Parking: Attached, Driveway, Garage
Rooms Total: 5
Sewer: Public Sewer
Sub Type: Single Family Residence
Utilities: Cable Available
Water: Public
Window: Insulated Windows, Vinyl Frames
Room Sizes
Living Room: 19 X 14 Level - First
Family Room: 19 X 13 Level - First
Kitchen: 20 X 14 Level - First
Dining Room: 11 X 11 Level - First
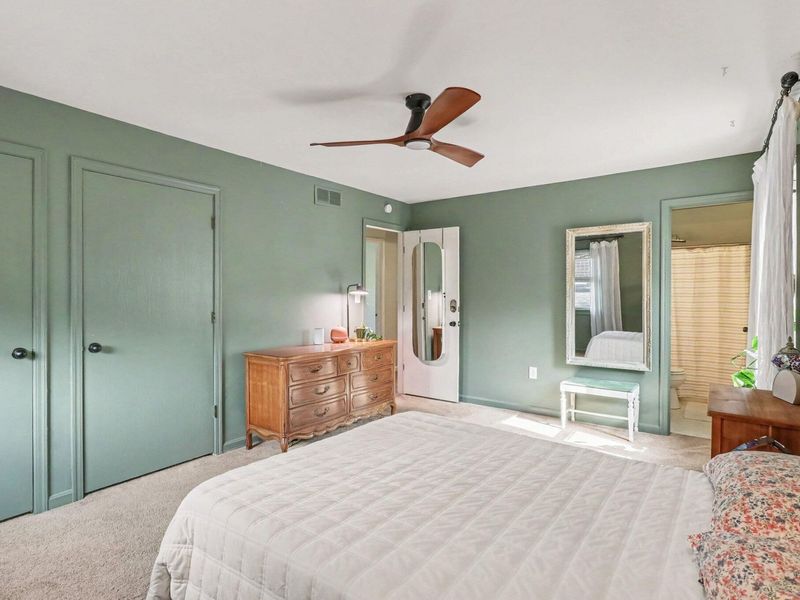
Primary Bedroom: 16 X 14 Level - Second
Bedroom 2: 12 X 10 Level - Second
Bedroom 3: 12 X 11 Level - Second
Local Schools
High School: Ryle High
Middle School: Gray Middle School
Elementary School: Shirley Mann School
School District: Boone Co Public
Estimate Your Payment
Estimated Payment
$ 1,943.14 per month $1,838.46 Principal & Interest $0.00 Property Tax (data not provided by mls) $104.68 Homeowner's InsuranceChange Payment Information
Print This Listingx
Select a format below, new window will open and will prompt you to print.









705 Oakridge Drive | MLS# 645539
This single family home located at 705 Oakridge Drive, Union, KY 41091 is currently listed for sale with an asking price of $358,900. This property was built in 1981 and has 3 bedrooms and 2 full and 1 partial baths with 1940 sq. ft. Oakridge Drive is located within the Boone Co Public school district. Search Union real estate on www.douggreenrealtor.com today.