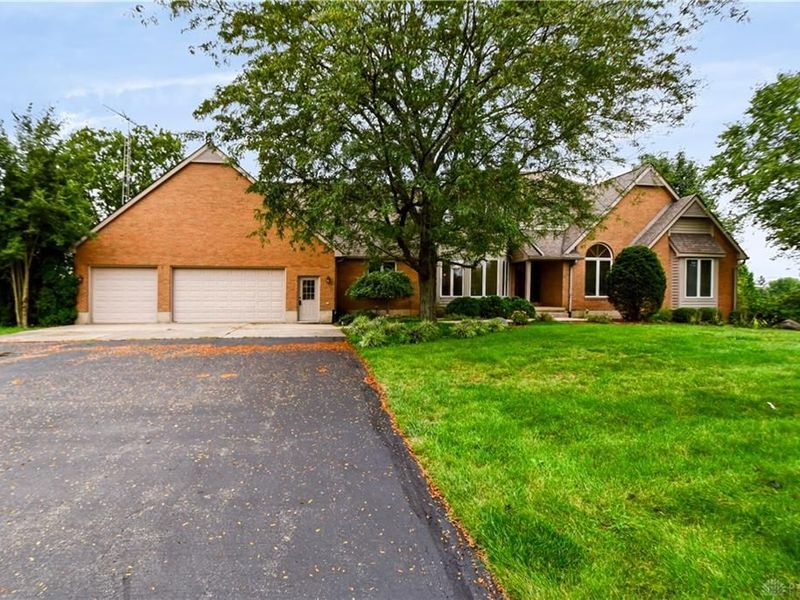

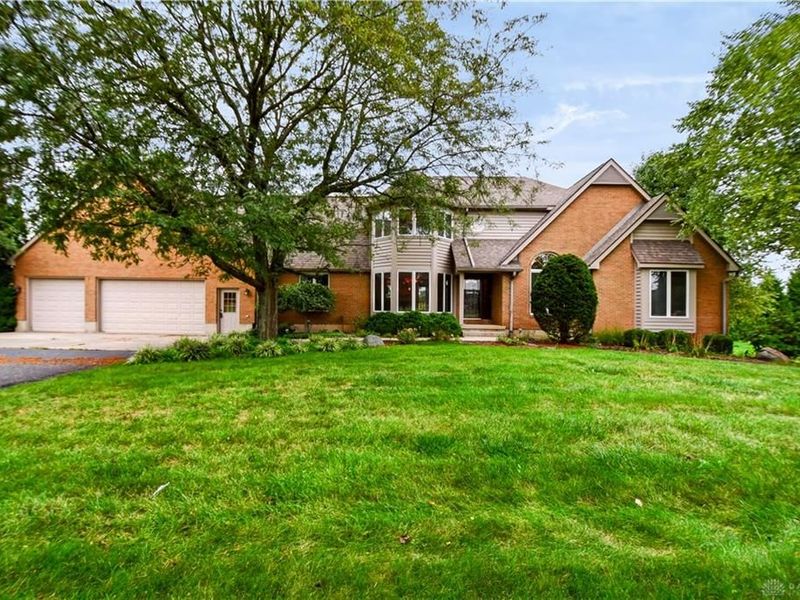
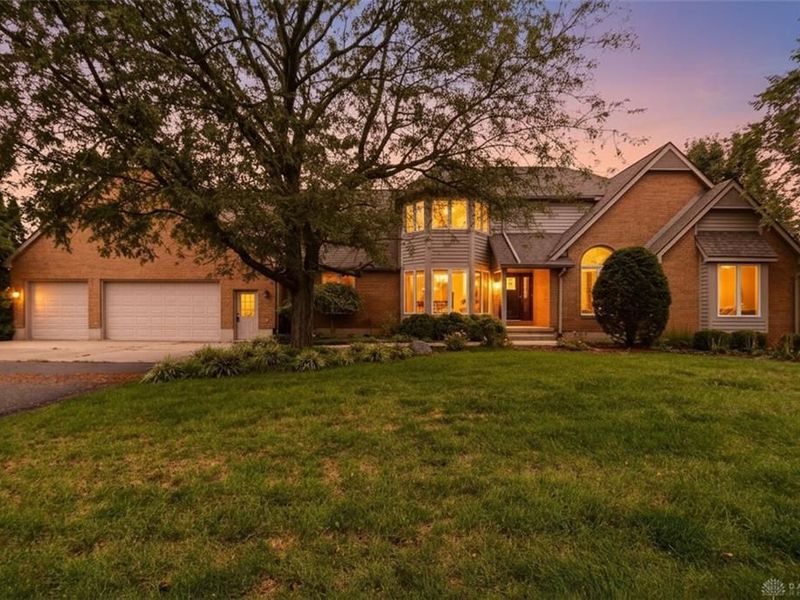

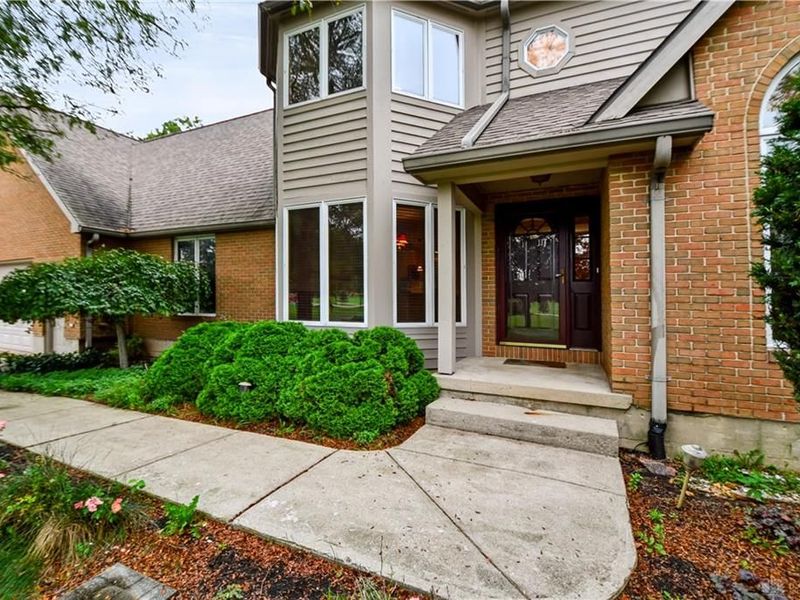
7051 Studebaker RoadTipp City, OH 45371

Residential - Single Family MLS 969384 New to the Market
4 beds 3 full baths 4 partial baths 4,464 sqft
Active $640,000
  • 7051 Studebaker Road, Tipp City, OH 45371 Photo 1
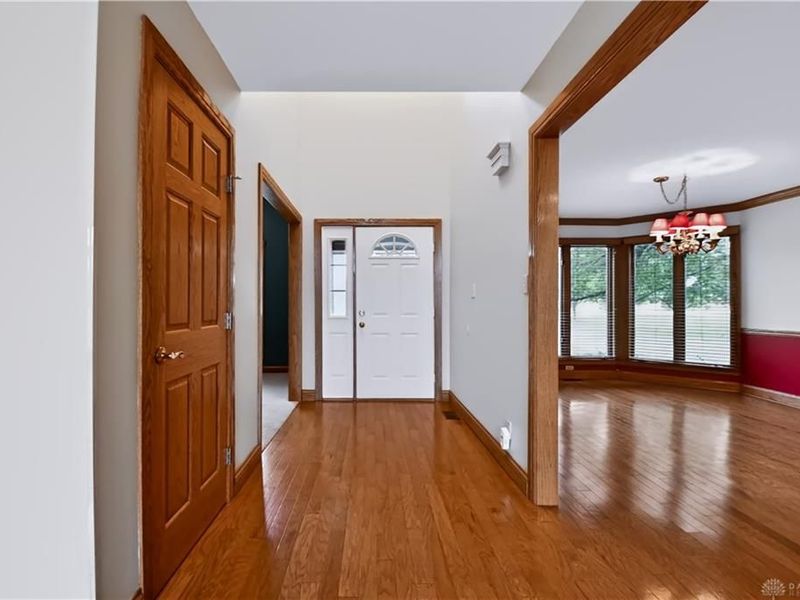
  • 7051 Studebaker Road, Tipp City, OH 45371 Photo 2
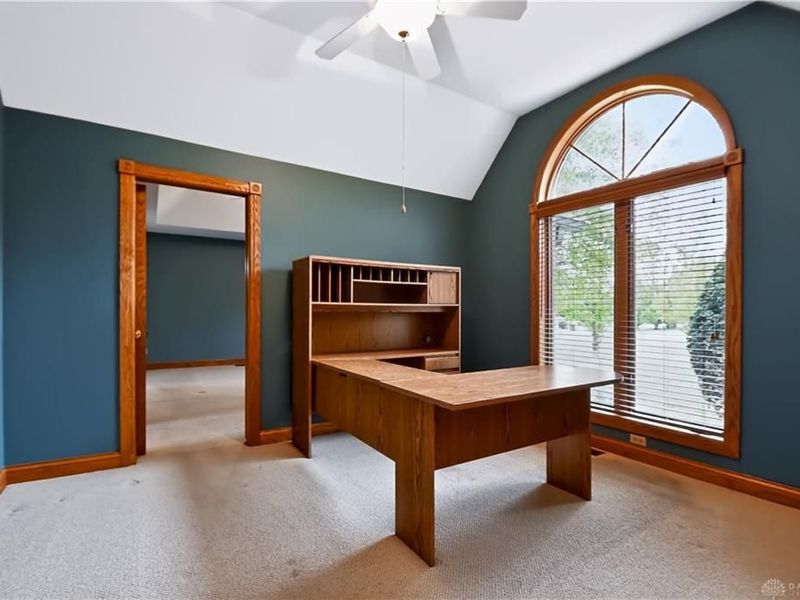
  • 7051 Studebaker Road, Tipp City, OH 45371 Photo 3
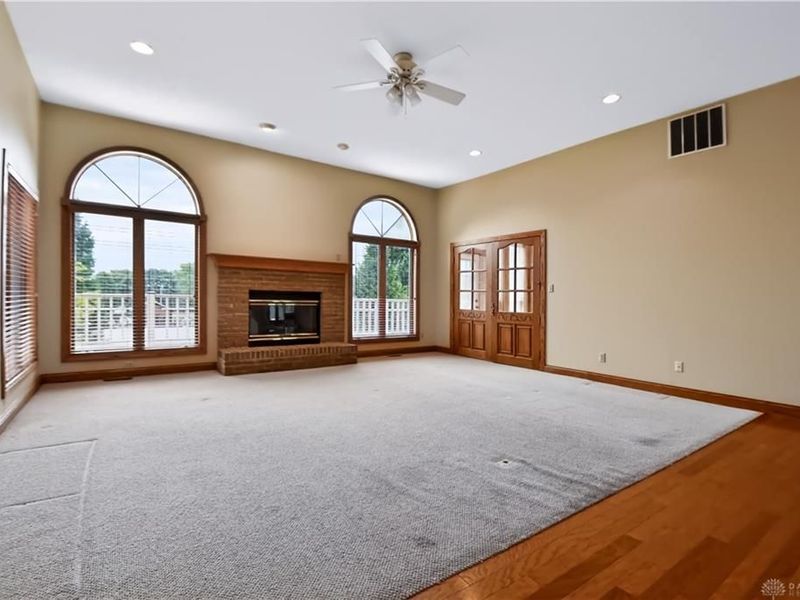
  • 7051 Studebaker Road, Tipp City, OH 45371 Photo 4
  • 7051 Studebaker Road, Tipp City, OH 45371 Photo 5
  • 7051 Studebaker Road, Tipp City, OH 45371 Photo 6
  • 7051 Studebaker Road, Tipp City, OH 45371 Photo 7
  • 7051 Studebaker Road, Tipp City, OH 45371 Photo 8
  • 7051 Studebaker Road, Tipp City, OH 45371 Photo 9
  • 7051 Studebaker Road, Tipp City, OH 45371 Photo 10
  • 7051 Studebaker Road, Tipp City, OH 45371 Photo 11
  • 7051 Studebaker Road, Tipp City, OH 45371 Photo 12
  • 7051 Studebaker Road, Tipp City, OH 45371 Photo 13
  • 7051 Studebaker Road, Tipp City, OH 45371 Photo 14
  • 7051 Studebaker Road, Tipp City, OH 45371 Photo 15
  • 7051 Studebaker Road, Tipp City, OH 45371 Photo 16
  • 7051 Studebaker Road, Tipp City, OH 45371 Photo 17
  • 7051 Studebaker Road, Tipp City, OH 45371 Photo 18
  • 7051 Studebaker Road, Tipp City, OH 45371 Photo 19
  • 7051 Studebaker Road, Tipp City, OH 45371 Photo 20
  • 7051 Studebaker Road, Tipp City, OH 45371 Photo 21
  • 7051 Studebaker Road, Tipp City, OH 45371 Photo 22
  • 7051 Studebaker Road, Tipp City, OH 45371 Photo 23
  • 7051 Studebaker Road, Tipp City, OH 45371 Photo 24
  • 7051 Studebaker Road, Tipp City, OH 45371 Photo 25
  • 7051 Studebaker Road, Tipp City, OH 45371 Photo 26
  • 7051 Studebaker Road, Tipp City, OH 45371 Photo 27
  • 7051 Studebaker Road, Tipp City, OH 45371 Photo 28
  • 7051 Studebaker Road, Tipp City, OH 45371 Photo 29
  • 7051 Studebaker Road, Tipp City, OH 45371 Photo 30
  • 7051 Studebaker Road, Tipp City, OH 45371 Photo 31
  • 7051 Studebaker Road, Tipp City, OH 45371 Photo 32
  • 7051 Studebaker Road, Tipp City, OH 45371 Photo 33
  • 7051 Studebaker Road, Tipp City, OH 45371 Photo 34
  • 7051 Studebaker Road, Tipp City, OH 45371 Photo 35
  • 7051 Studebaker Road, Tipp City, OH 45371 Photo 36
  • 7051 Studebaker Road, Tipp City, OH 45371 Photo 37
  • 7051 Studebaker Road, Tipp City, OH 45371 Photo 38
  • 7051 Studebaker Road, Tipp City, OH 45371 Photo 39
  • 7051 Studebaker Road, Tipp City, OH 45371 Photo 40
  • 7051 Studebaker Road, Tipp City, OH 45371 Photo 41
  • 7051 Studebaker Road, Tipp City, OH 45371 Photo 42
  • 7051 Studebaker Road, Tipp City, OH 45371 Photo 43
  • 7051 Studebaker Road, Tipp City, OH 45371 Photo 44
  • 7051 Studebaker Road, Tipp City, OH 45371 Photo 45
  • 7051 Studebaker Road, Tipp City, OH 45371 Photo 46
  • 7051 Studebaker Road, Tipp City, OH 45371 Photo 47
  • 7051 Studebaker Road, Tipp City, OH 45371 Photo 48
  • 7051 Studebaker Road, Tipp City, OH 45371 Photo 49
  • 7051 Studebaker Road, Tipp City, OH 45371 Photo 50
  • 7051 Studebaker Road, Tipp City, OH 45371 Photo 51
  • 7051 Studebaker Road, Tipp City, OH 45371 Photo 52
  • 7051 Studebaker Road, Tipp City, OH 45371 Photo 53
  • 7051 Studebaker Road, Tipp City, OH 45371 Photo 54
  • 7051 Studebaker Road, Tipp City, OH 45371 Photo 55
  • 7051 Studebaker Road, Tipp City, OH 45371 Photo 56
  • 7051 Studebaker Road, Tipp City, OH 45371 Photo 57
  • 7051 Studebaker Road, Tipp City, OH 45371 Photo 58
  • 7051 Studebaker Road, Tipp City, OH 45371 Photo 59
  • 7051 Studebaker Road, Tipp City, OH 45371 Photo 60
1/60 Virtual Tour Fullscreen

Listed By

Agency Name: Keller Williams Advisors Rlty
Agency Phone: (937) 848-6255

Shown By

Agent Name: Doug Green
Agent Phone: (614) 893-8772
Agency Title: Cutler Real Estate

IDX logo

TOUR THIS HOME

Choose a date and time to see 7051 Studebaker Road, Tipp City, OH 45371.
I will get in touch with you shortly.

Choose your video chat app
Request a Showing
  • Saturday September 26
  • Sunday September 27
  • Monday September 28
  • Tuesday September 29
  • Wednesday September 30
  • Thursday October 1
  • Friday October 2
  • Saturday October 3
  • Sunday October 4
  • Monday October 5
  • Tuesday October 6
  • Wednesday October 7
  • Thursday October 8
  • Friday October 9
  • Saturday October 10
  • 7:00 AM
  • 7:30 AM
  • 8:00 AM
  • 8:30 AM
  • 9:00 AM
  • 9:30 AM
  • 10:00 AM
  • 10:30 AM
  • 11:00 AM
  • 11:30 AM
  • 12:00 PM
  • 12:30 PM
  • 1:00 PM
  • 1:30 PM
  • 2:00 PM
  • 2:30 PM
  • 3:00 PM
  • 3:30 PM
  • 4:00 PM
  • 4:30 PM
  • 5:00 PM
  • 5:30 PM
  • 6:00 PM
  • 6:30 PM
  • 7:00 PM
  • 7:30 PM
  • 8:00 PM
  • 8:30 PM
  • 9:00 PM
Preferred Communication Method

Property Description

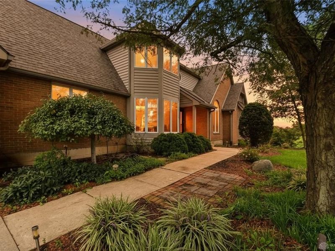
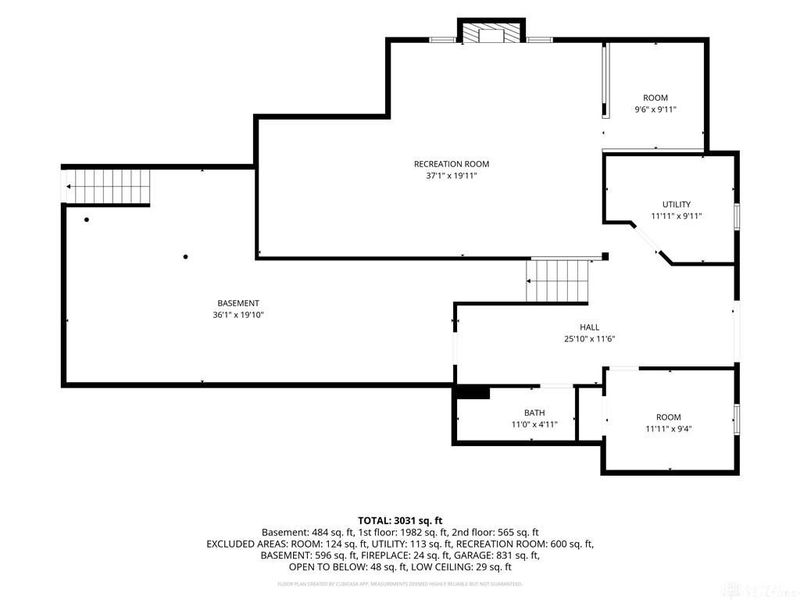
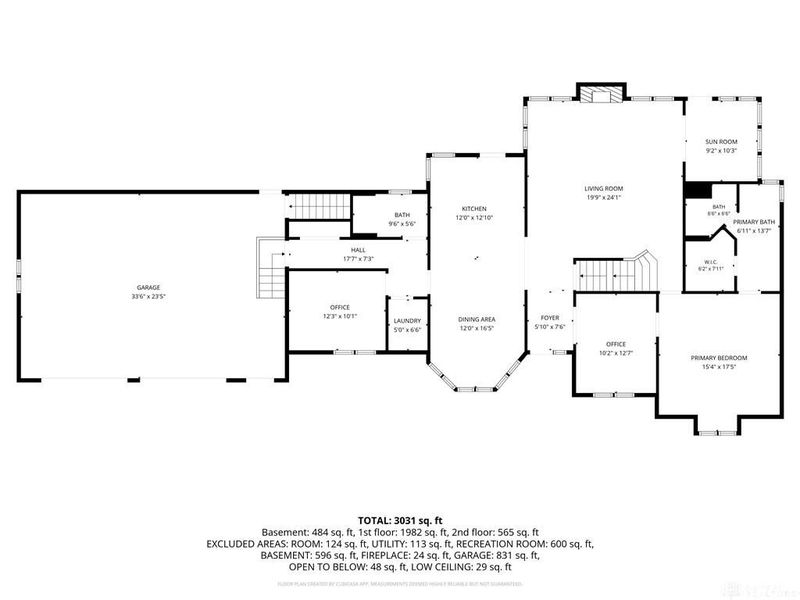
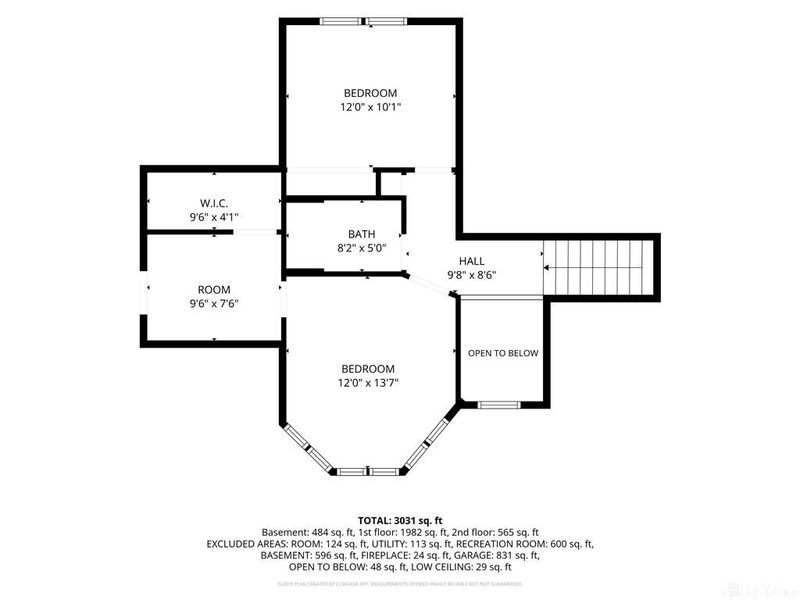
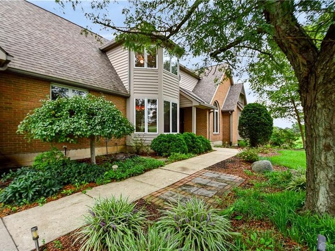
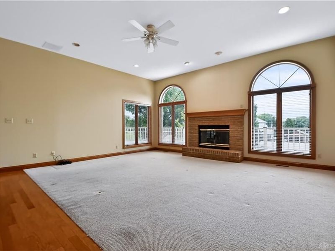
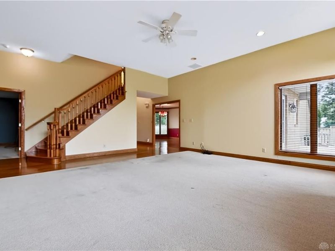
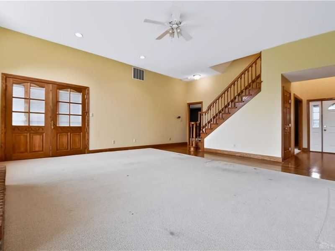
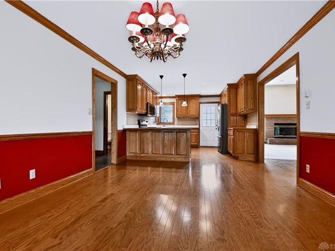
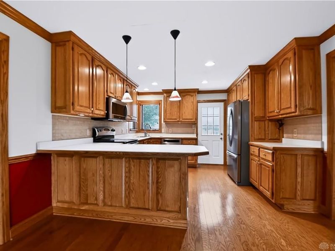
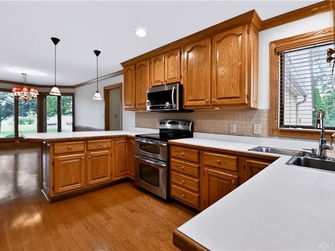
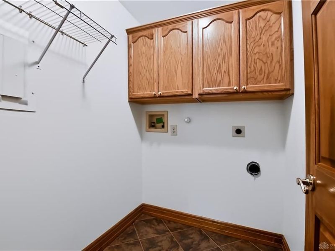
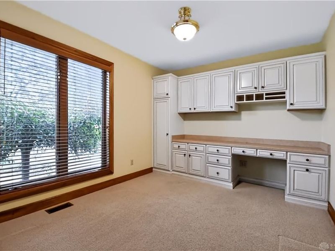
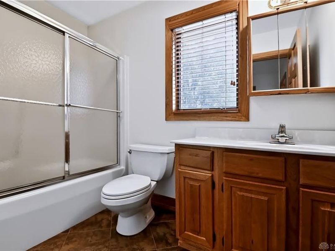
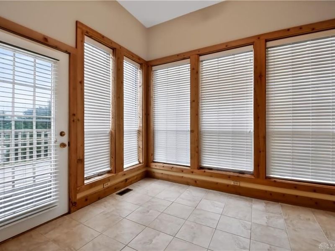
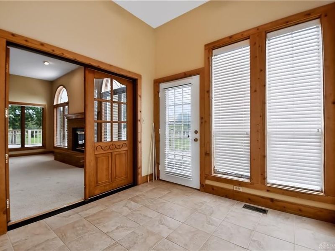
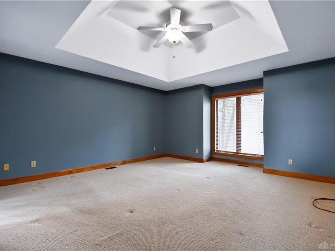
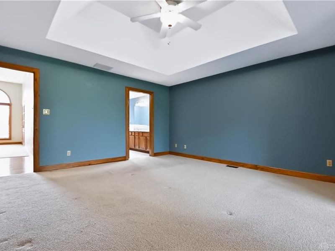
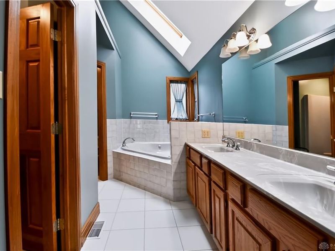
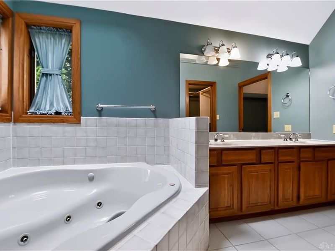
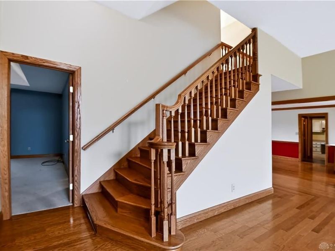
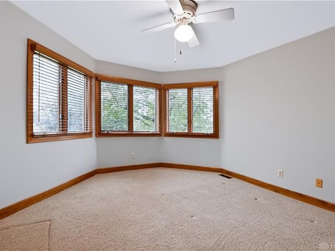
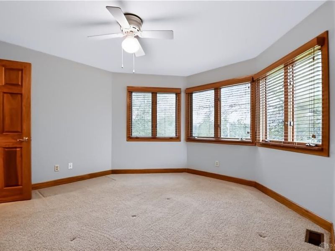
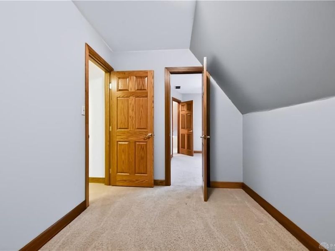
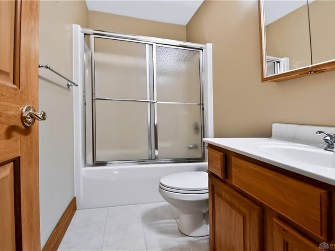
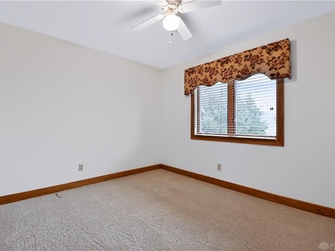
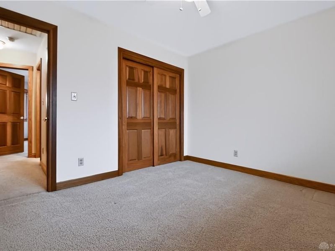
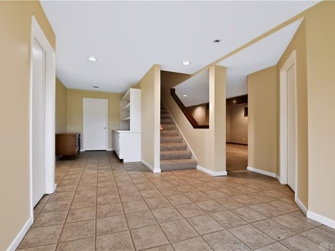
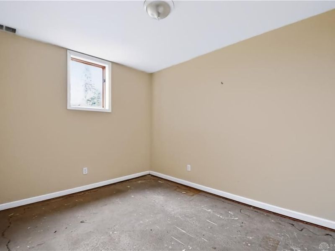
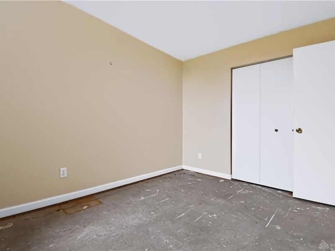
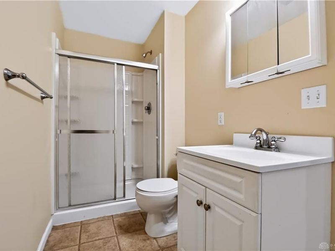
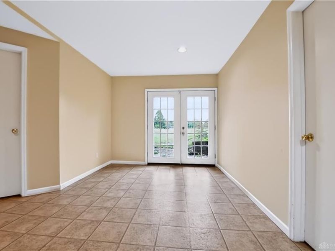
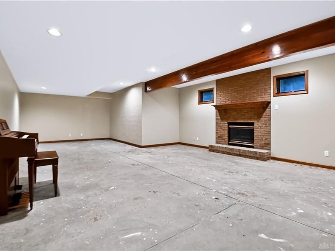
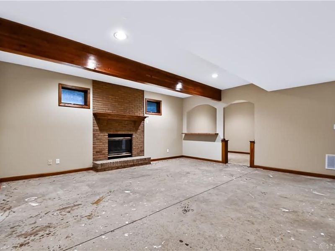
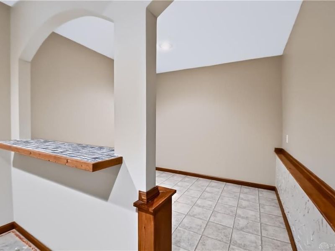
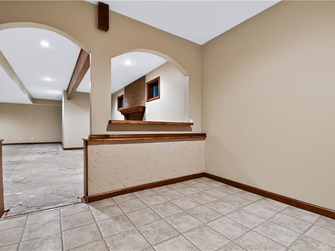
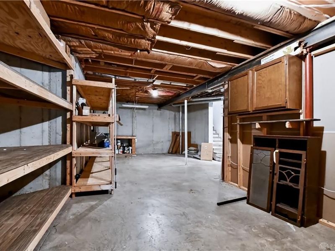
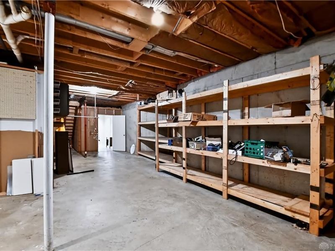
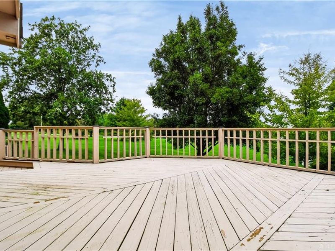
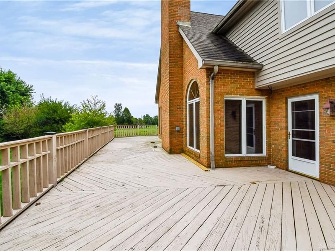
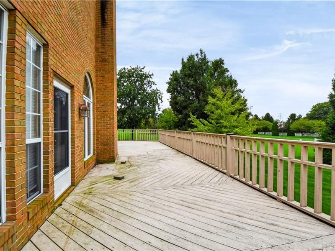
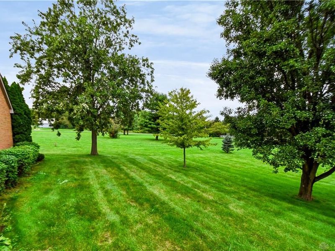
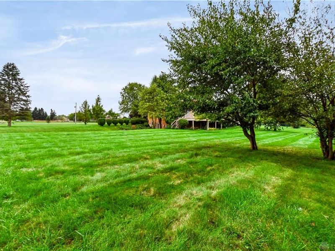
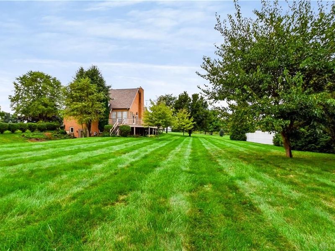
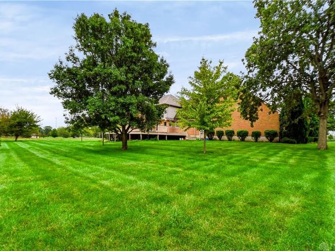
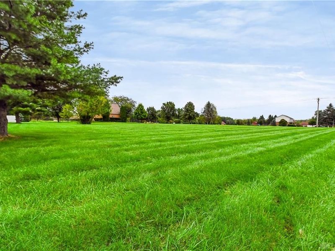
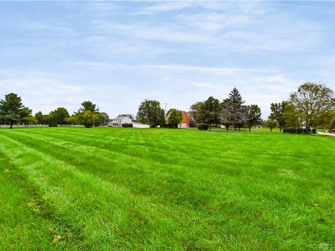
Escape to the tranquility of country living without sacrificing style, space, or convenience! Situated on a picturesque, rolling 5-acre lot, this custom-built brick and cedar two-story home offers a rare combination of peaceful seclusion, elegant architectural details, and modern updates. The main level welcomes you with a grand great room featuring soaring 10-foot ceilings and a cozy gas fireplace, which flows seamlessly into a delightful sunroom designed to capture natural light and stunning pastoral views. From the sunroom, step out onto the expansive 45x14-foot outdoor deck for effortless indoor-outdoor entertaining. The private main-level owners' suite boasts elegant trey ceilings, an attached personal study, a skylight, and an ensuite bath complete with a Jacuzzi tub and a separate shower. Also on the main level is a spacious kitchen equipped with a convenient breakfast bar and extensive cabinetry, and private study with built in cabinetry, a full bathroom, a dedicated laundry room, and direct access to the attached 3-car garage.Upstairs, there are two generously sized bedrooms and a full bathroom. The lower level features a light-filled walkout basement with glass doors opening to the side yard. This finished lower level includes a recreation room, a cozy fireplace, an additional bedroom, full bathroom, and a 32x19-foot workshop with interior stairs leading straight to the garage.This home has been meticulously maintained, featuring major peace-of-mind updates including a brand-new furnace installed in March 2026, and a septic system that was inspected and pumped in August 2026 with an updated lift pump and float switch. The roof was replaced in 2019, windows updated in 2009 (excluding the great room statement window). Offering the ultimate blend of serene country living and close proximity to local schools and shopping, this one-of-a-kind property is ready to welcome you home in style. Call your REALTOR and make this your new home!

7051 Studebaker Road | MLS# 969384

This single family home located at 7051 Studebaker Road, Tipp City, OH 45371 is currently listed for sale with an asking price of $640,000. This property was built in 1993 and has 4 bedrooms and 3 full and 4 partial baths with 4464 sq. ft. Studebaker Road is located within the Bethel school district. Search Tipp City real estate on www.douggreenrealtor.com today.

Property Features

Property Type: Residential - Single Family
Basement: Yes
Cooling: Central
Fireplaces: 2
Garage: 3
Heating: Forced Air, Propane
Lot Size: 5.00 Acres
Stories: 2.0
Taxes: $7,054
Year Built: 1993

Feature Descriptions

Appliance Features: Dishwasher, Microwave, Range, Refrigerator, Water Softener
Basement Features: Finished, Full, Walkout
Exterior: Brick, Cedar, Frame
Fireplace. Features: Two
Garage Features: 3 Car
Lot Dimensions: 790 x 275
Utilities: 220 Volt Outlet, Septic, Well

Room Sizes

Kitchen: 12 X 12 Level - Main
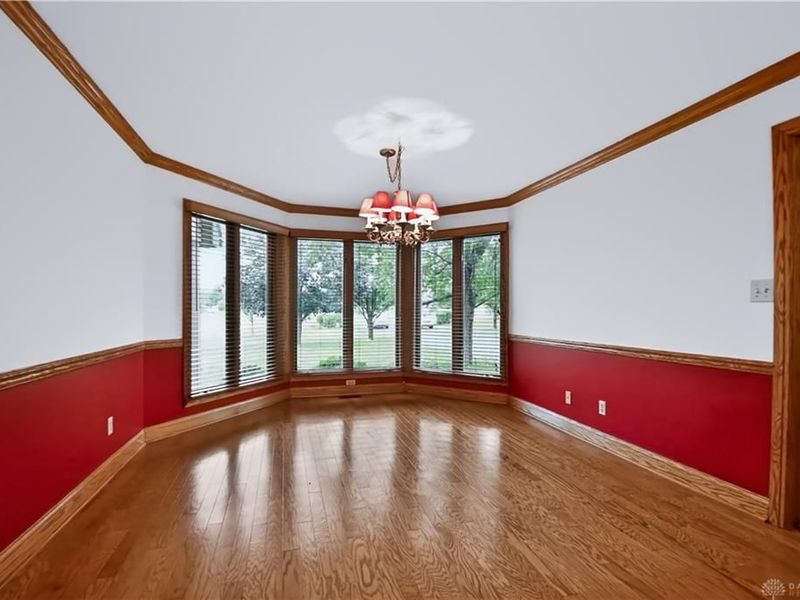
Dining Room: 17 X 12 Level - Main
Living Room: 24 X 20 Level - Main
Study/Office: 12 X 10 Level - Main
Florida Room: 9 X 10 Level - Second
Laundry: 7 X 6 Level - Second
Entry Room: 7 X 5 Level - Main
Bedroom: 12 X 10 Level - Second
Bedroom: 12 X 14 Level - Second
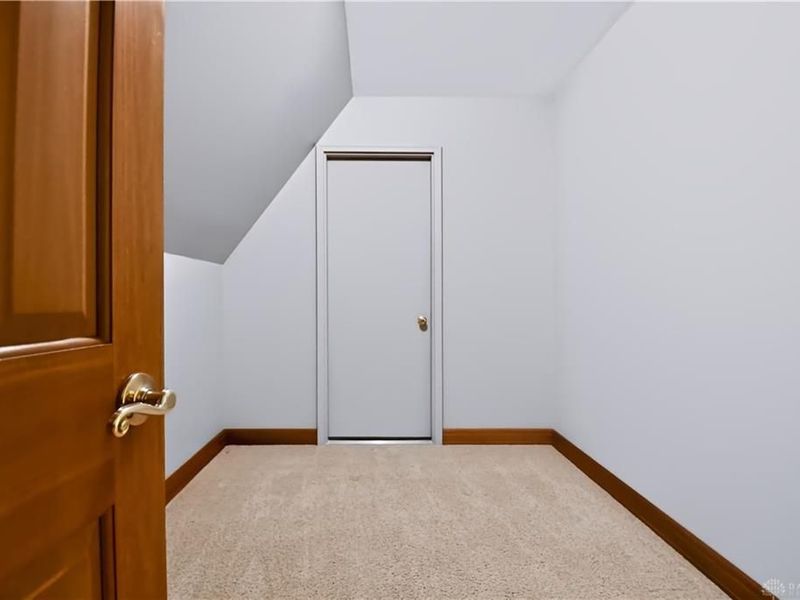
Bonus Room: 9 X 8 Level - Second
Bedroom: 12 X 10 Level - Lower Level
Other: 10 X 10 Level - Lower Level
Utility Room: 11 X 19 Level - Lower Level
Rec Room: 37 X 19 Level - Lower Level
Other: 36 X 20 Level - Lower Level

Local Schools

School District: Bethel

Estimate Your Payment

Estimated Payment

$ 4,239.50 per month $3,465.00 Principal & Interest $587.83 Property Tax $186.67 Homeowner's Insurance

Change Payment Information

%
years/fixed
yearly
yearly (est.)
(Payments are an estimate and may vary by lender)
Croos Country Mortgage

Login to My Homefinder

Forgot your password / First Login?

Login to My Homefinder





