
3 beds
3 full baths
1 partial baths
3,949 sqft
Listed By
Agency Name: EXP Realty, LLC.
Agency Contact: marylou.mchenry@exprealty.com, 216-319-3333
Shown By
Agent Name: Doug Green
Agent Phone: (614) 893-8772
Agency Title: Cutler Real Estate

TOUR THIS HOME
Choose a date and time to see 707 Mariner Village Drive, Huron, OH 44839.
I will get in touch with you shortly.

Property Description
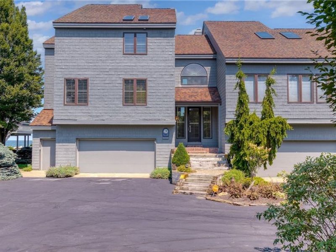
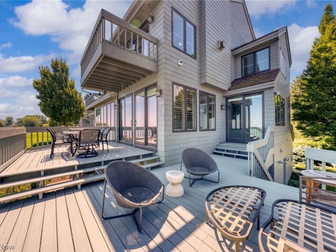
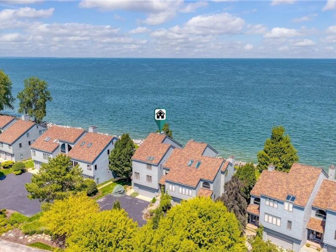
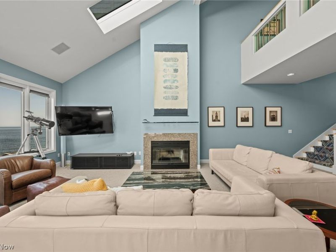
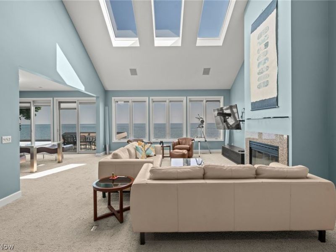
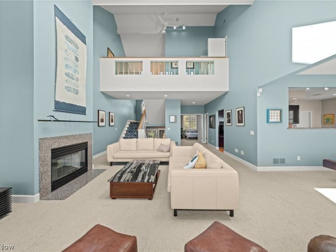
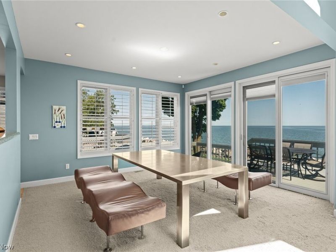
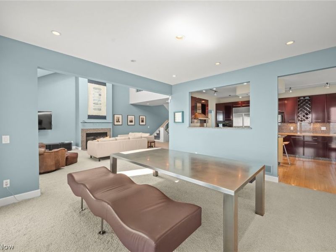
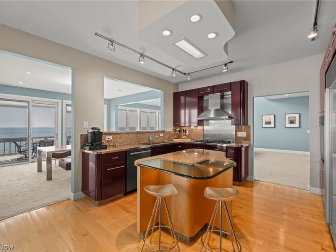
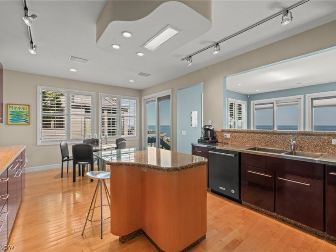
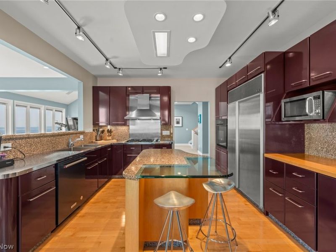
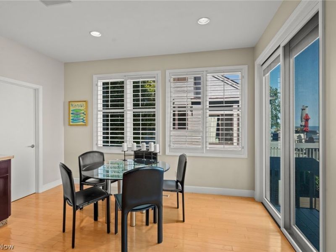
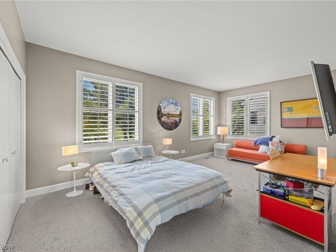
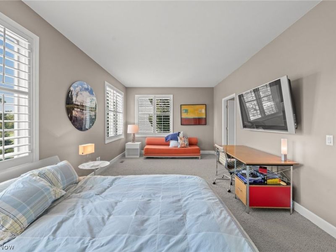
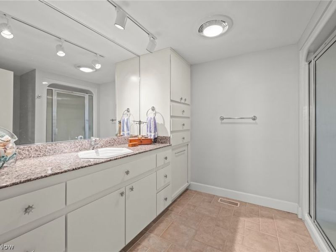
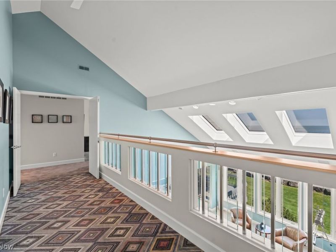
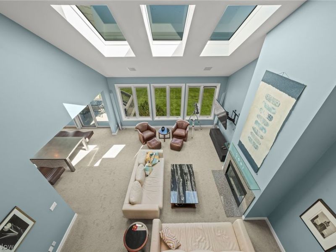
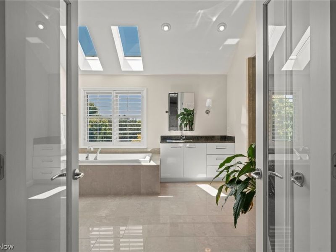
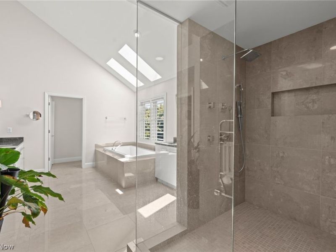
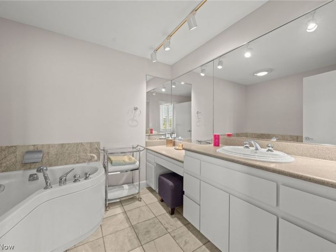
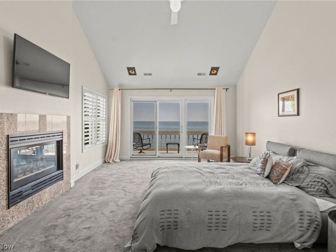
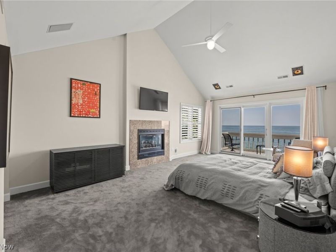
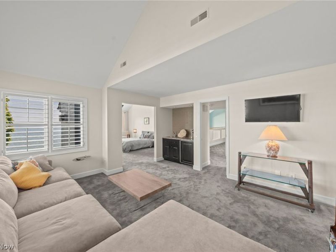
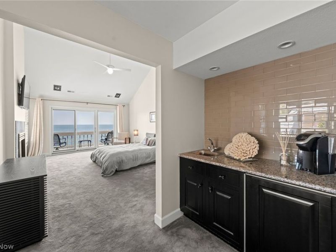
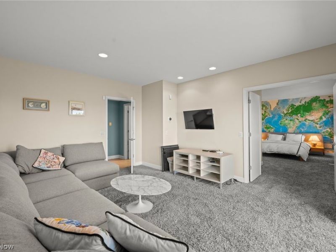
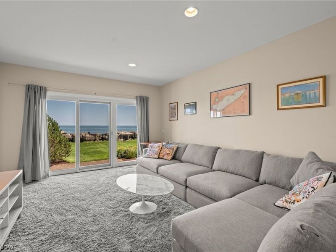
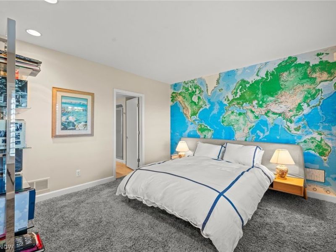
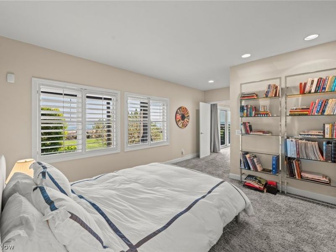
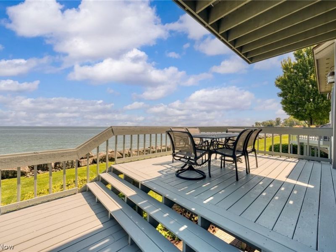
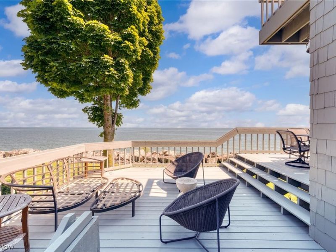
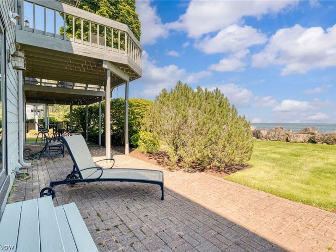
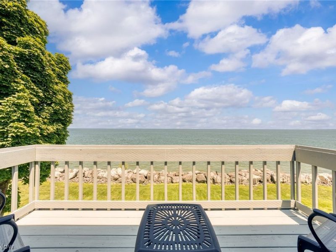
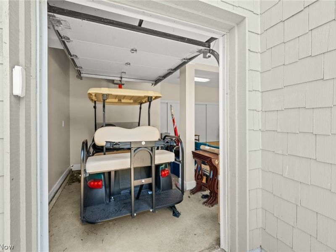
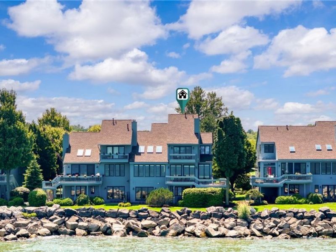
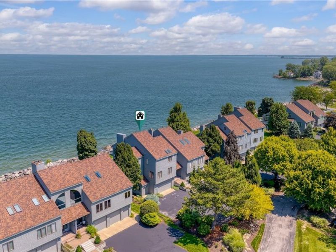
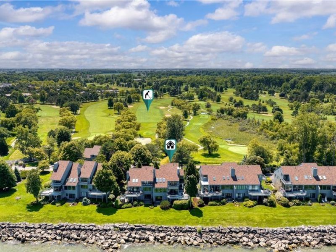
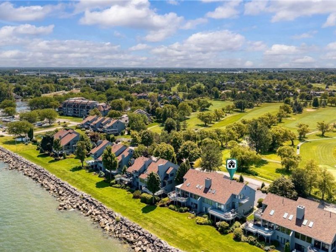
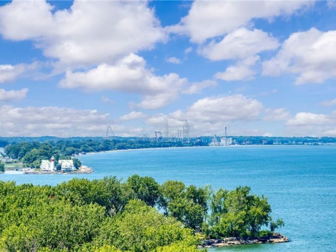
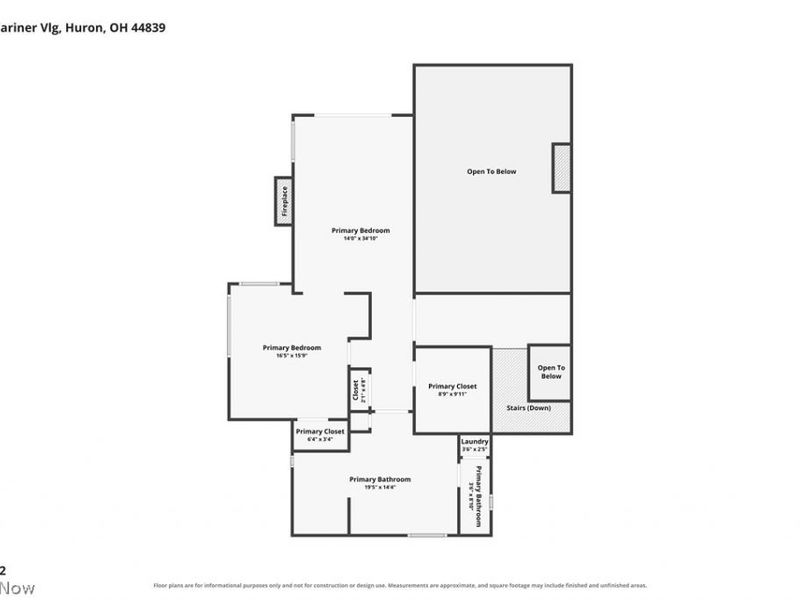
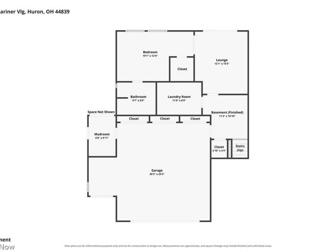
**LIVE WHERE EVERY DAY FEELS LIKE A VACATION!** Experience exceptional Lake Erie waterfront living in the highly sought-after Mariner Village at Sawmill Creek. This stunning townhouse-style condominium offers approximately 3,949 sq. ft. of beautifully finished living space, 3 bedrooms, surrounded by breathtaking lake and golf course views. From nearly every room, expansive top-to-bottom windows bring the beauty of Lake Erie indoors, filling the home with natural light and creating a front-row seat to spectacular sunsets, sparkling water, star-filled skies, and moonlight dancing across the lake. Imagine enjoying dinner while watching the sun disappear over the horizon, or relaxing by the fireplace as the moon illuminates the water. The main level features a spacious living room with skylights and gas fireplace, dining room, and eat-in kitchen designed to capture the views. The gourmet kitchen showcases rich burgundy cabinetry, polished granite countertops and backsplash, a wood-accented island with glass breakfast bar, and butcher-block counters. The luxurious primary suite offers a gas fireplace and adjoining sitting room with wet bar. Enjoy seamless indoor-outdoor living with a walk out lower-level patio, main-level deck, and upper-level balcony?perfect for entertaining, morning coffee, or relaxing to lake breezes. The 18th hole of Sawmill Creek Golf Course lies just beyond your backyard. Mariner Village offers a true resort-style lifestyle with access to the marina and golf course (not included in HOA), Sheldon Marsh 1.6 paved.boardwalk trail, and in-ground pool, all within beautifully maintained surroundings. An attached 2-car garage/golf cart garage adds convenience. (golf cart included in the sale of the home) Ideally located near Huron, Sandusky, Cedar Point, and Lake Erie attractions, this exceptional residence is perfect as a year-round home or seasonal retreat. Wake up to the lake, dine with unforgettable sunsets. This is Lake Erie living at its finest!
Upcoming Open Houses
Open House Thursday August 13th, 5:00pm - 7:00pm
Open House Sunday August 16th, 11:00am - 2:00pm
Property Features
Property Type: Residential - Condominium
Basement: Yes
Basement: Full, Walk-Up Access
Cooling: Central Air, Ceiling Fan(s)
Days on Market: 2
Fireplaces: 2
Garage: 2 car attached
Heating: Forced Air
Lot Size: 0.23 Acres
Roof Type: Asphalt, Fiberglass
Stories: 2.0
Taxes: $10,565 / year
Year Built: 1995
Amenities
Beamed Ceilings
Built-in Features
Ceiling Fan(s)
Chandelier
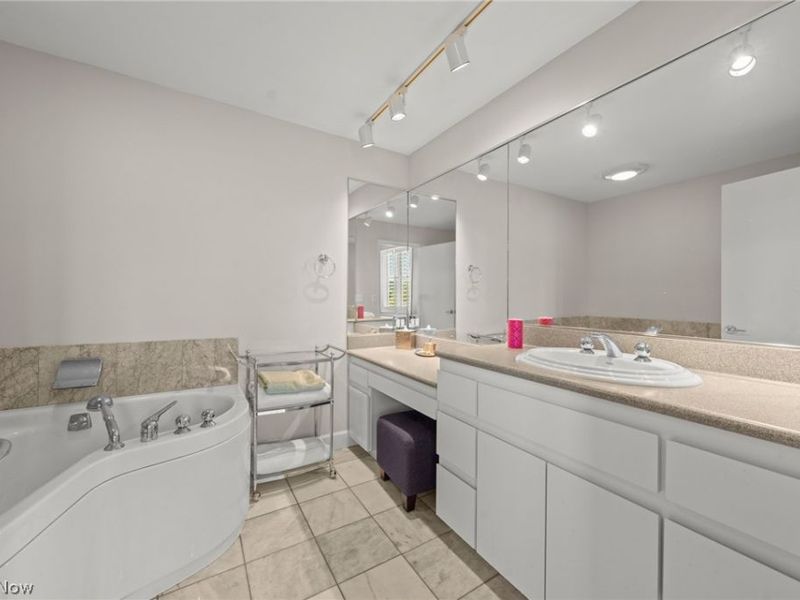
Double Vanity
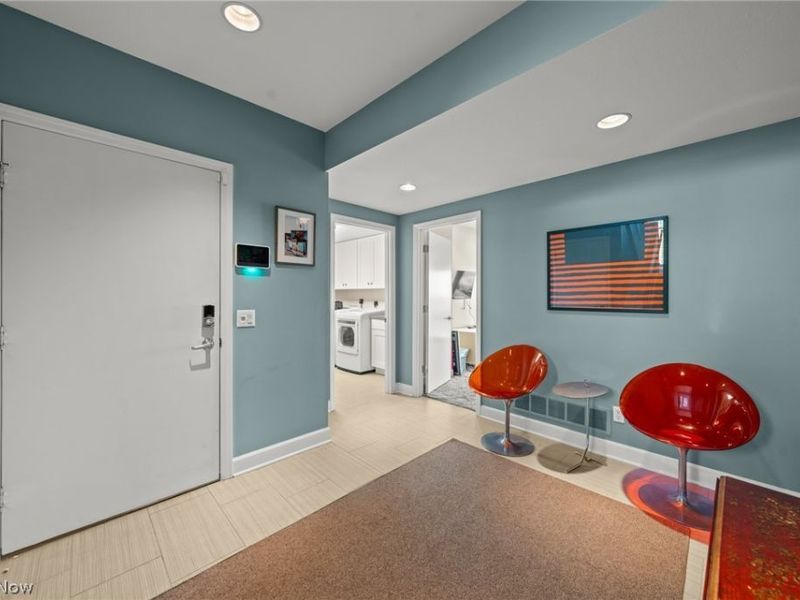
Entrance Foyer
High Ceilings
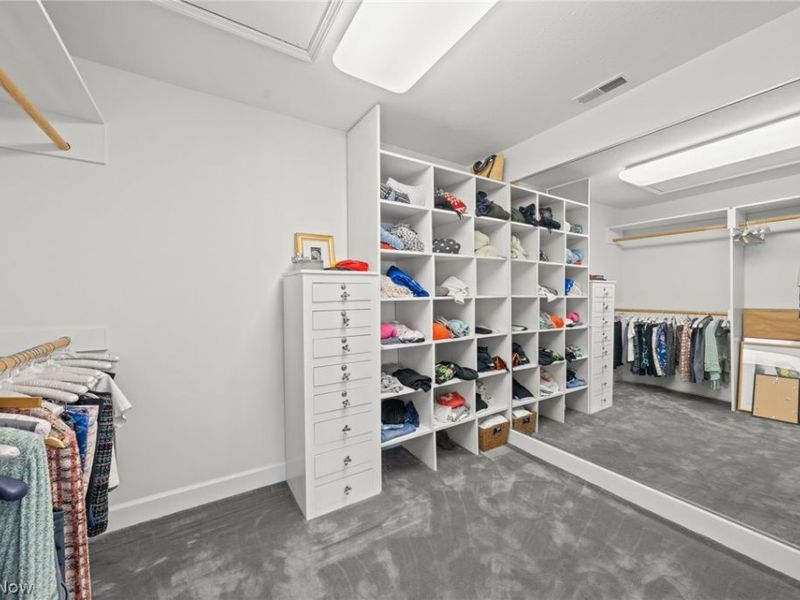
His and Hers Closets
Kitchen Island
Multiple Closets
Pantry
Recessed Lighting
Bar
Wired for Sound
Basketball Court
Other
Feature Descriptions
Appliances: Cooktop, Dryer, Dishwasher, Freezer, Disposal, Microwave, Refrigerator, Washer
Community Features: Lake, Pool, Restaurant, Street Lights
Exterior: Glass, Wood Siding
Fireplace: Living Room, Primary Bedroom
HOA: Yes
HOA Fee: 956.81/ Monthly
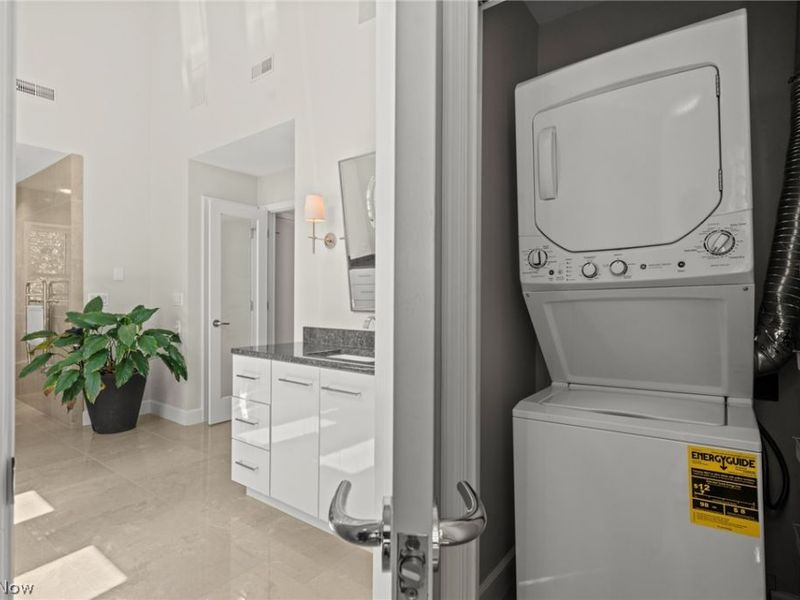
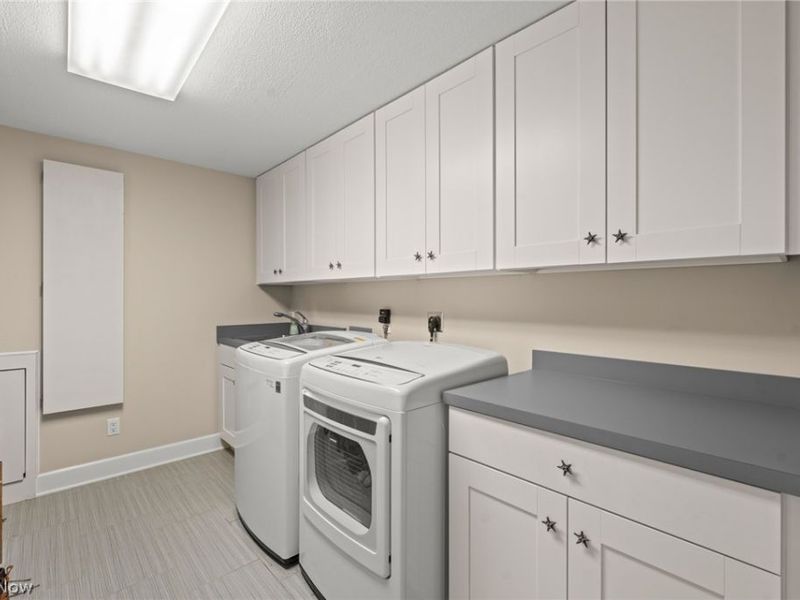
Laundry: Lower Level, Upper Level
Lot: Back Yard, Near Golf Course, Lake Erie Front, Lake Front, Landscaped, On Golf Course, Private, Rectangular Lot
Parcel#: 39-01026-095
Parking: Attached, Garage Faces Front, Garage, Golf Cart Garage
Patio/Porch: Rear Porch, Deck, Patio, See Remarks
Pets Allowed: Cats OK, Dogs OK
Pool: Association, Community, In-Ground
Security: Security System, Smoke Detector(s)
Sewer: Public Sewer
Swimming Pool: Yes
View: Golf Course, Lake
Water: Public
Water Features: Lake Front
Window: Blinds, Screens, Skylight(s), Tinted Windows, Window Coverings, Window Treatments
Room Sizes
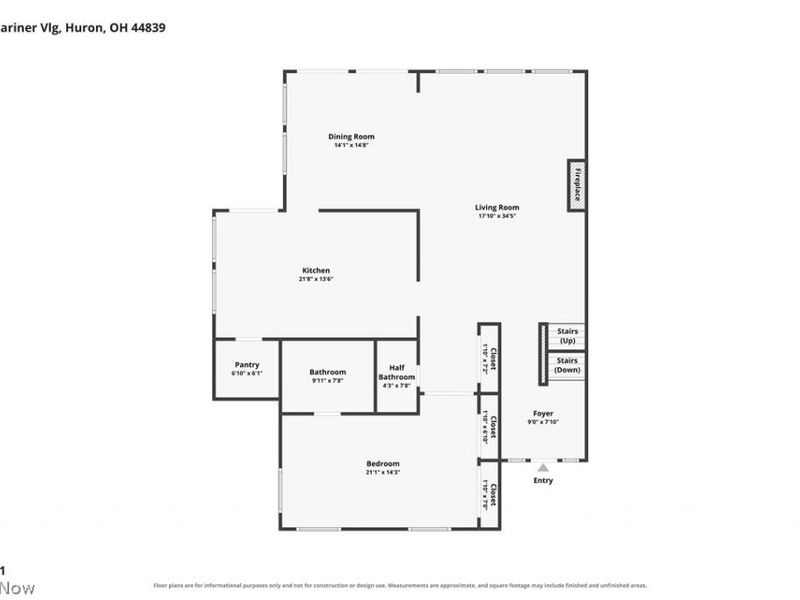
Bonus Room: 12 x 19 Level - Second
Bedroom: 11 x 19 Level - First
Other: N D x N D Level - First
Laundry: 11 x 16 Level - Lower
Living Room: 17 x 26 Level - First
Bedroom: 12 x 16 Level - Lower
Family Room: 10 x 7 Level - Lower
Kitchen: 13 x 20 Level - First
Primary Bedroom: 21 x 14 Level - Second
Dining Room: 14 x 14 Level - First
Local Schools
School District: Huron City
Estimate Your Payment
Estimated Payment
$ 6,835.99 per month $5,634.74 Principal & Interest $880.42 Property Tax $320.83 Homeowner's InsuranceChange Payment Information
Print This Listingx
Select a format below, new window will open and will prompt you to print.









707 Mariner Village Drive | MLS# 5234970
This condo located at 707 Mariner Village Drive, Huron, OH 44839 is currently listed for sale with an asking price of $1,100,000. This property was built in 1995 and has 3 bedrooms and 3 full and 1 partial baths with 3949 sq. ft. Mariner Village Drive is located in the Mariner Village Condo subdivision within the Huron City school district. Search Mariner Village Condo real estate on www.douggreenrealtor.com today.