


Listed By
Agency Name: Country Mile REALTORS
Agency Phone: (937) 456-9992
Shown By
Agent Name: Doug Green
Agent Phone: (614) 893-8772
Agency Title: Cutler Real Estate

TOUR THIS HOME
Choose a date and time to see 719 N Cherry Street, Eaton, OH 45320.
I will get in touch with you shortly.

Property Description
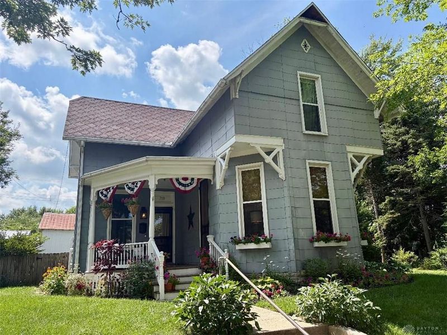
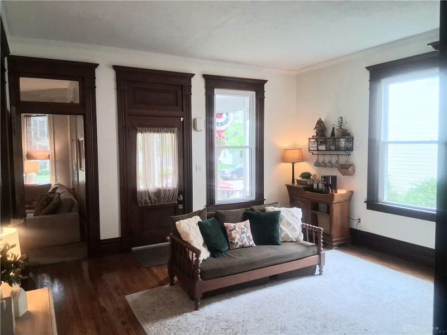
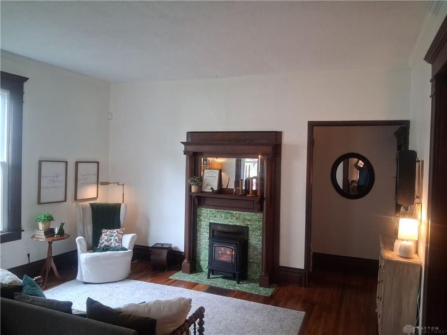
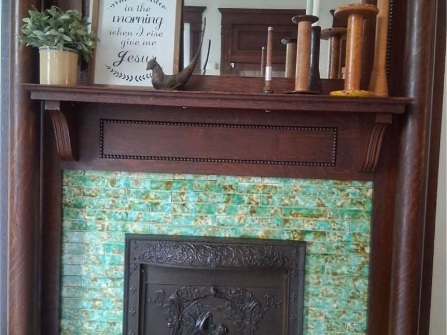
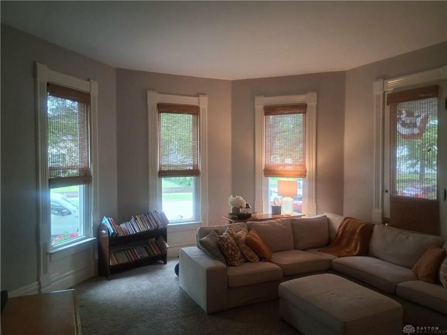
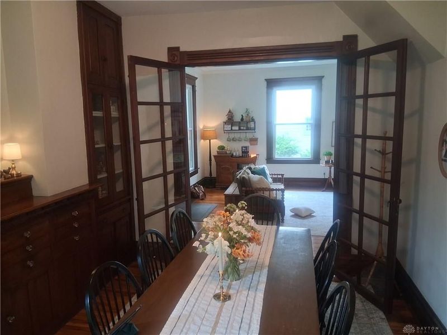
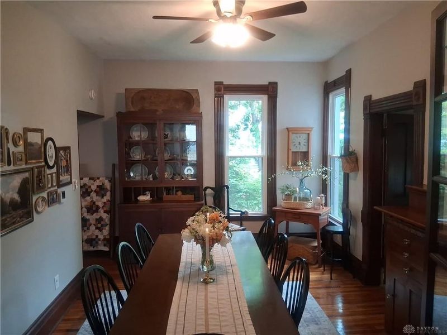
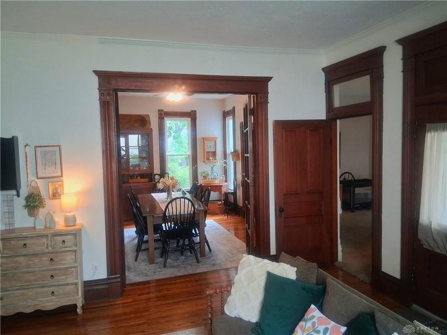
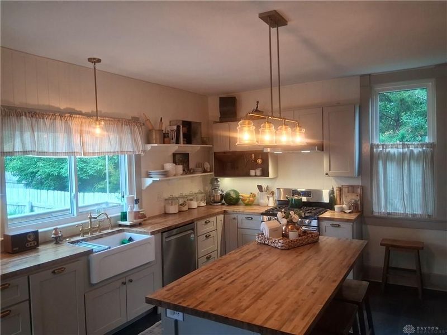
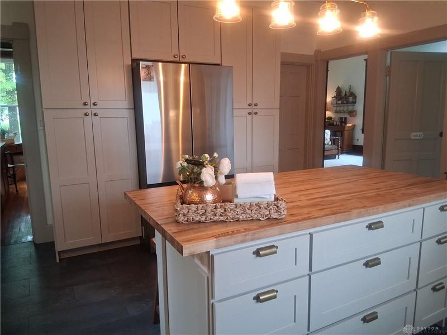
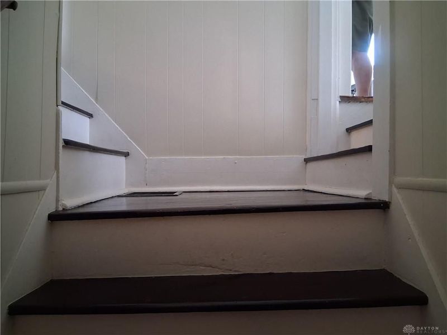
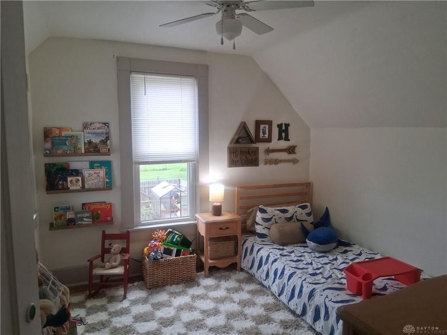
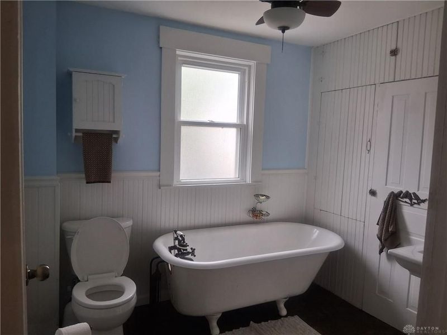
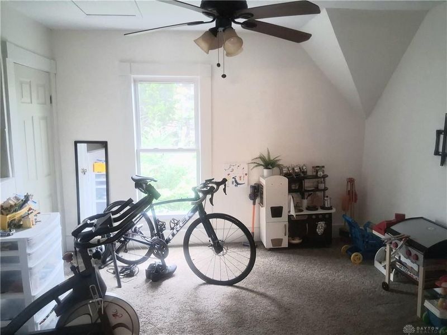
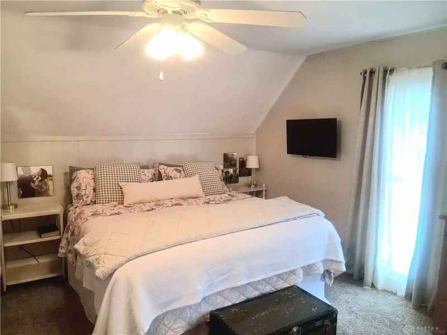
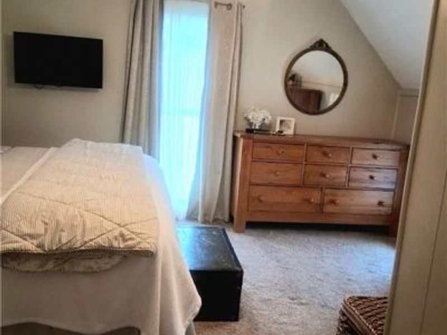
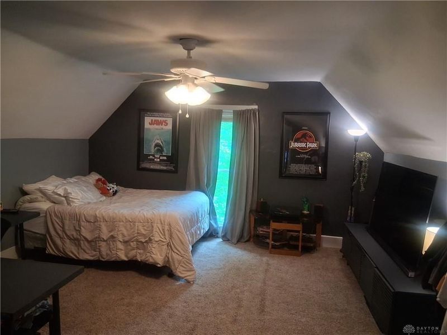
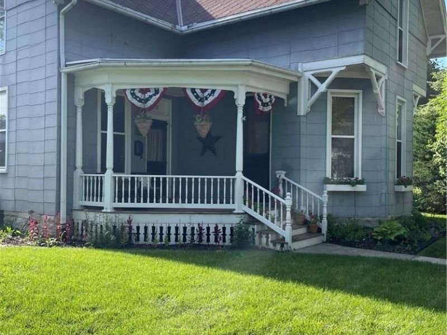
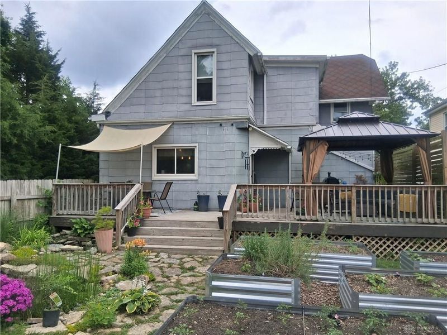
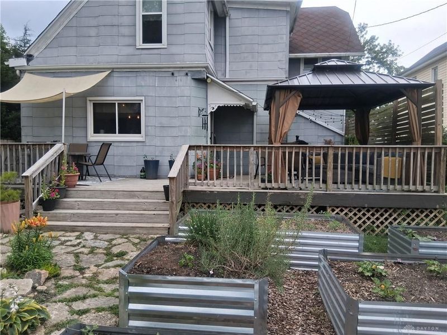
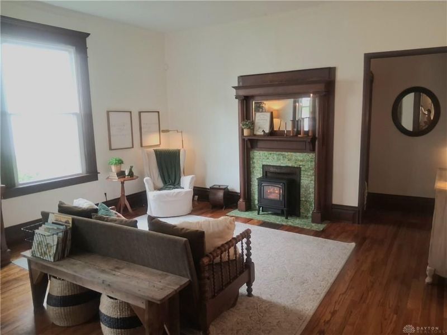
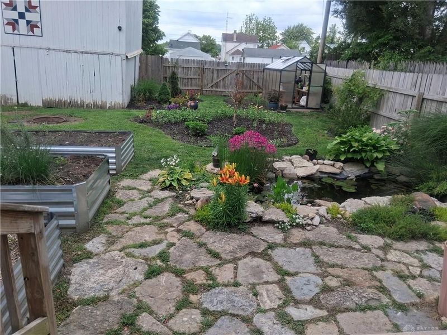
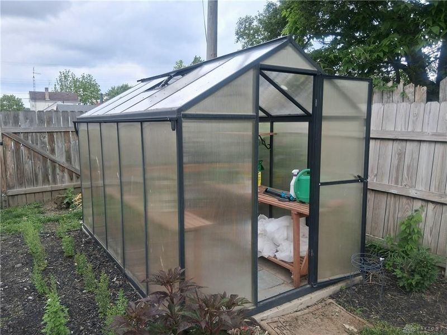
Step into timeless charm and exceptional craftsmanship with this pristine 2-story home featuring 3 bedrooms, 2 full baths, and character at every turn. From the moment you enter, you'll appreciate the beautiful original woodwork, refinished hardwood floors throughout, soaring 9-foot ceilings, and the warmth of a bygone era blended with modern updates.The spacious living room, family room, and dining room showcase lovely built-in cabinetry, while a stunning decorative fireplace with an ornate mantel serves as a focal point. Elegant glass French doors separate the living and dining rooms, adding both charm and functionality. The updated kitchen is designed for both everyday living and entertaining, featuring butcher block countertops, a large center island for meal preparation and gatherings, and appliances that are approximately 3–4 years old. A wide, inviting staircase leads to the second floor, where the staircase splits to create a unique floor plan. Upstairs you'll find three bedrooms, a bonus room perfect for an office, hobby room, or playroom, and a full bath complete with a classic soaking tub that enhances the home's historic appeal. Major updates include replacement windows in 2015 and a roof installed in 2009. Outdoor enthusiasts and gardeners will fall in love with the backyard oasis. Relax on the deck overlooking a beautiful koi pond surrounded by colorful flowers, rock landscaping, raised garden beds with an irrigation system, and a greenhouse ready for year-round growing. A barn with convenient alley access provides additional storage, workshop space, or endless possibilities. This one-of-a-kind property offers historic elegance, thoughtful updates, and an incredible outdoor setting. Seller will remove pond and raised beds if buyer requests!
Property Features
Property Type: Residential - Single Family
Basement: Yes
Cooling: Central
Days on Market: 74
Fenced: Yes
Heating: Forced Air, Natural Gas
Lot Size: 0.15 Acres
Stories: 2.0
Taxes: $1,237
Year Built: 1940
Feature Descriptions
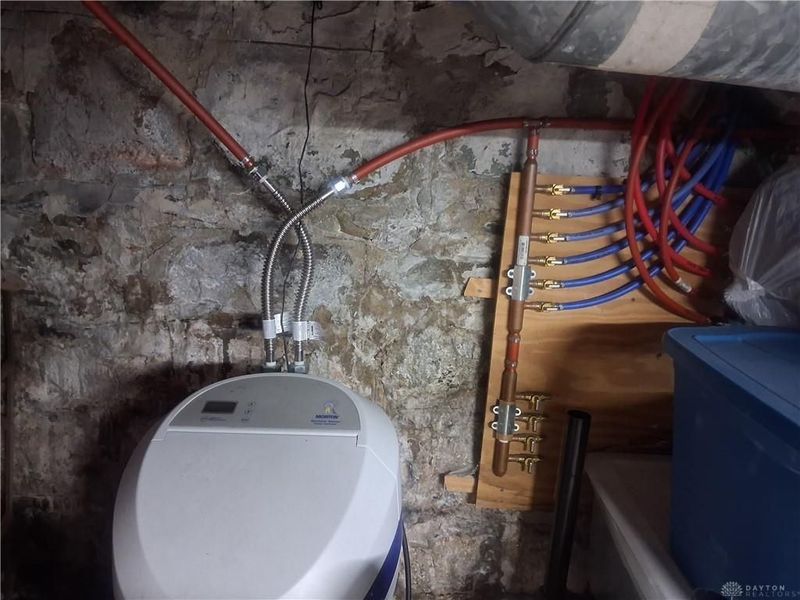
Appliance Features: Dishwasher, Dryer, Garbage Disposal, Range, Refrigerator, Washer, Water Softener
Basement Features: Full, Unfinished
Exterior: Frame, Shingle
Fireplace. Features: Dummy
Lot Dimensions: irregular
Outside Features: Cable TV, Deck, Fence, Porch, Storage Shed
Utilities: Natural Gas, Public Water, Sanitary Sewer
Room Sizes
Living Room: 15 X 15 Level - Main
Dining Room: 11 X 5 Level - Main
Kitchen: 15 X 15 Level - Main
Family Room: 15 X 16 Level - Main
Other: 11 X 11 Level - Second
Bedroom: 15 X 15 Level - Second
Bedroom: 16 X 15 Level - Second
Bedroom: 11 X 10 Level - Second
Local Schools
School District: Eaton
Estimate Your Payment
Estimated Payment
$ 1,402.48 per month $1,229.40 Principal & Interest $103.08 Property Tax $70.00 Homeowner's InsuranceChange Payment Information
Print This Listingx
Select a format below, new window will open and will prompt you to print.









719 N Cherry Street | MLS# 960264
This single family home located at 719 N Cherry Street, Eaton, OH 45320 is currently listed for sale with an asking price of $240,000. This property was built in 1940 and has 3 bedrooms and 2 full baths with 1592 sq. ft. N Cherry Street is located in the Eaton subdivision within the Eaton school district. Search Eaton real estate on www.douggreenrealtor.com today.