
Listed By
Agency Name: Red 1 Realty
Agent Name: Koteswara Bodipudi
Agency Phone: 614-585-9020

Shown By
Agent Name: Doug Green
Agent Phone: (614) 893-8772
Agency Title: Cutler Real Estate

TOUR THIS HOME
Choose a date and time to see 7240 Ribault Drive NW, Pickerington, OH 43147.
I will get in touch with you shortly.

Property Description
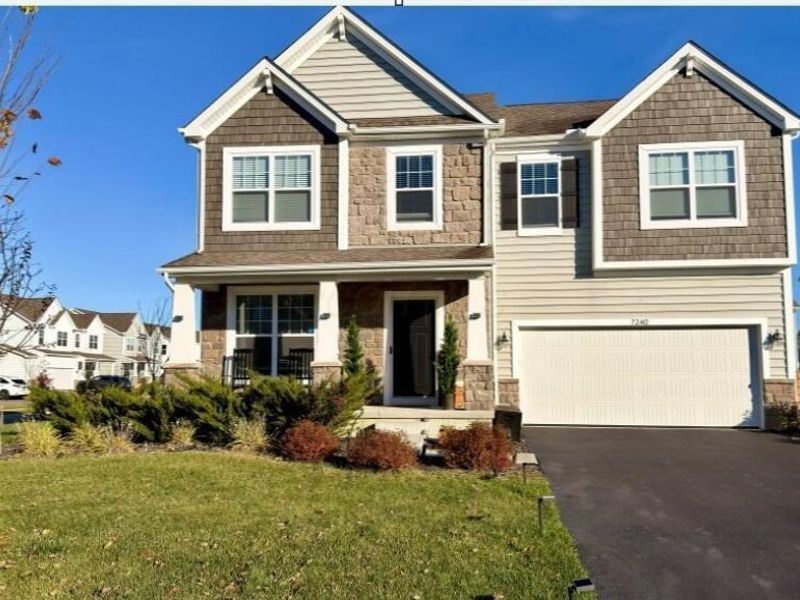
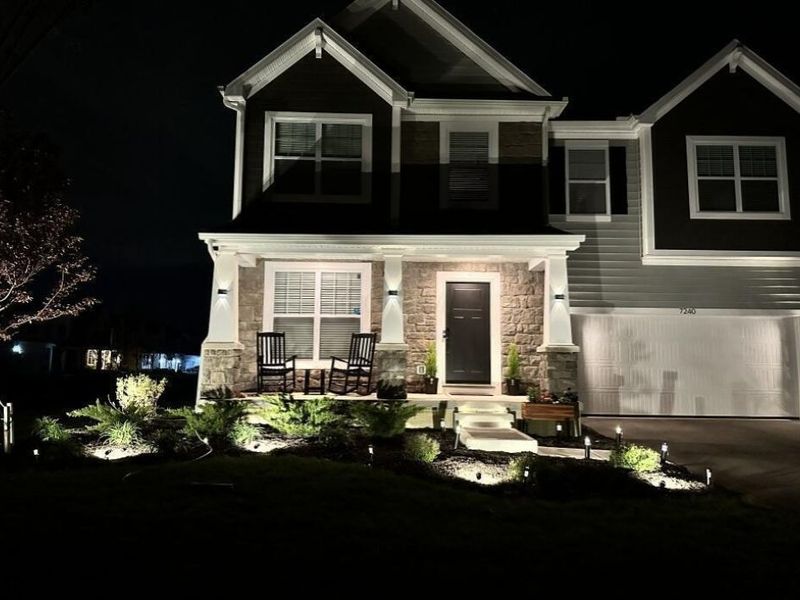
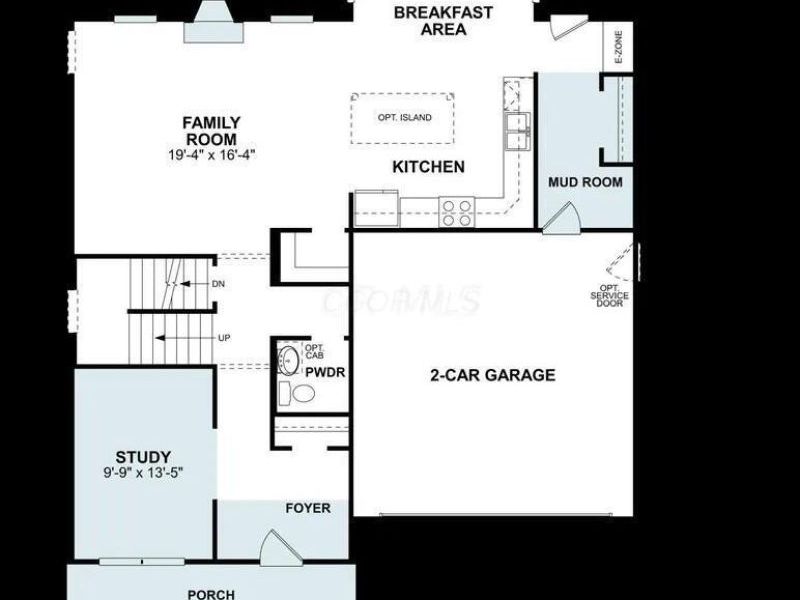
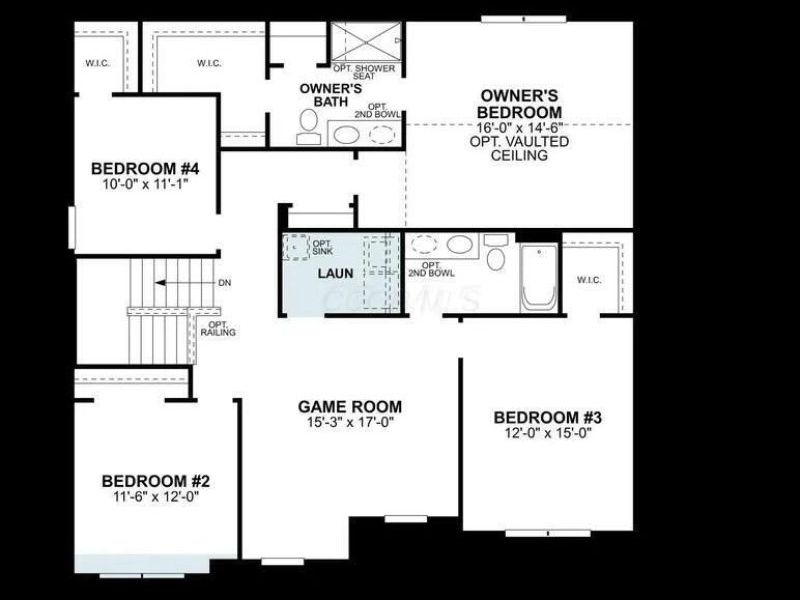
Built in 2023 on a prime corner lot with an expansive lawn bordered by planted privacy trees, this 5-bedroom, 3.5-bath home offers 3,600 sq. ft. of finished living space across three levels in Pickerington. The main floor features a private study off the foyer, an open-concept kitchen, breakfast area, and family room with a fireplace, plus a custom mudroom and planning center off the garage entry.Upstairs features a convenient second-floor laundry room, a versatile central den/loft, a vaulted owner's suite with an en-suite bath and custom, fully built-out walk-in closets, a full hall bath, and three guest bedrooms-including one thoughtfully handcrafted into a nursery.The newly finished basement adds a fifth bedroom with an egress window, a full bathroom featuring a custom tile shower, and generous recreation space. Additional major upgrades include a fully finished garage with polyprotic/polyurethane chip flooring, dual EV charging capability (an active NEMA 14-30 outlet plus a dedicated 240V circuit wired to an Eaton disconnect switch, capped and ready for a hardwired charger), a water softening system, and a radon mitigation system. Outside, enjoy custom landscape lighting, a stone paver patio, and a gazebo overlooking the private yard.
Property Features
Property Type: Residential - Single Family
Basement: Yes
Basement: Full
Cooling: Central Air
Days on Market: 2
Fireplaces: 1
Garage: 2 car attached
Heating: Forced Air
Home Style: Craftsman
Lot Size: 0.23 Acres
Taxes: $7,785
Year Built: 2023
Feature Descriptions
Association/Condo Fee: 650
Exterior: Stone, Vinyl Siding
Fireplace: One, Direct Vent, Gas Log
Flooring: Laminate, Carpet, Ceramic/Porcelain, Vinyl
HOA: Yes
Parcel #: 03-60927-500
Parking: Garage Door Opener, Attached Garage
Windows: Insulated All
Local Schools
School District: PICKERINGTON LOCAL
Estimate Your Payment
Estimated Payment
$ 4,202.42 per month $3,378.70 Principal & Interest $648.75 Property Tax $174.97 Homeowner's InsuranceChange Payment Information
Print This Listingx
Select a format below, new window will open and will prompt you to print.








7240 Ribault Drive NW | MLS# 226043234
This single family home located at 7240 Ribault Drive NW, Pickerington, OH 43147 is currently listed for sale with an asking price of $599,900. This property was built in 2023 and has 5 bedrooms and 3 full and 1 partial baths with 3654 sq. ft. Ribault Drive NW is located in the Heron Crossing subdivision within the PICKERINGTON LOCAL school district. Search Heron Crossing real estate on www.douggreenrealtor.com today.