
Listed By
Agency Name: Comey & Shepherd
Agent Name: Douglas C. Rais
Agency Phone: 513-489-2100

Shown By
Agent Name: Doug Green
Agent Phone: (614) 893-8772
Agency Title: Cutler Real Estate

TOUR THIS HOME
Choose a date and time to see 7249 Woodberry Drive, Fairfield Twp, OH 45011.
I will get in touch with you shortly.

Property Description
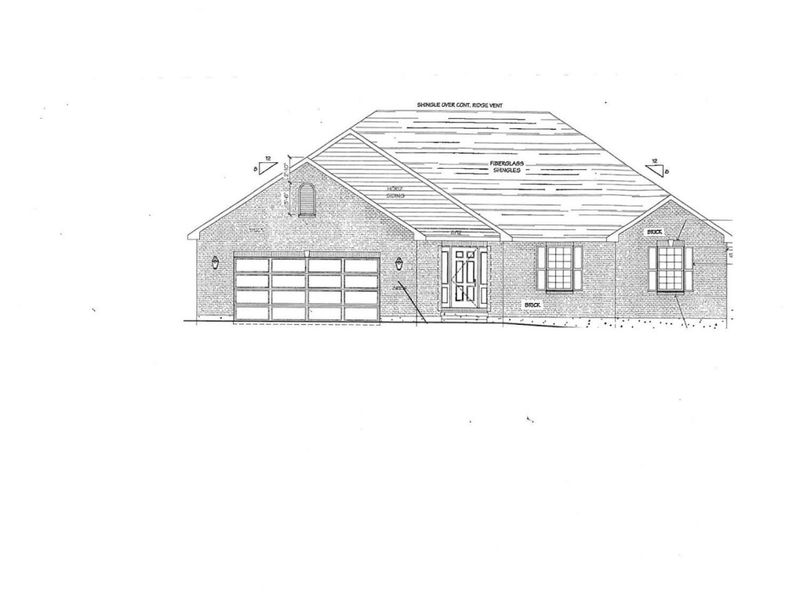
Berkey Custom Homes Shadowglen 1913 3 Bedroom Ranch offers full basement, 2-car garage, brick wrapped, partially covered deck (10x21), LVP & Tile flooring throughout, Kitchen with island facing Great Room & Nook, 42 cabinets with quartz countertops, Large Walk-in Closet & shower in Primary Bedroom, 9' ceiling in Great Room.
Property Features
Property Type: Residential - Single Family
Basement: Yes
Basement: Full
Cooling: SEER Rated 13-15,Ceiling Fans, Central Air
Days on Market: 1
Fireplaces: 1
Garage: 2
Heating: Forced Air, Gas Furn EF Rtd 95%+
Home Style: Ranch
Lot Size: 0.38 Acres
Roof Type: Shingle
Stories: 1.0
Taxes: $762
Amenities
9Ft + Ceiling
Multi Panel Doors
Covered Deck/Patio
Feature Descriptions
Access: City Street
Appliances: Dishwasher, Garbage Disposal, Microwave, Oven/Range
Association Includes: AssociationDues
Basement Fatures: Bath Rough-In, Unfinished
Exterior: Brick, Vinyl Siding
Fireplace Features: Ceramic, Gas
Foundation: Poured
Garage/Carport: Built in, Front
Gas: Natural
HOA Fee: 300/Annually
HOA Y/N: 1
Kitchen: Pantry, Quartz Counters, Country, Eat-In, Walkout, Island, Wood Cabinets, Other
Mechanical Systems: Garage Door Opener, Sump Pump
Miscellaneous: 220 Volt, Cable, Ceiling Fan, CO Detector, Home Warranty, Recessed Lights, Smoke Alarm
Parcel #: A0300032000060
Parking: On Street, Driveway
Primary Bathroom: Built-In Shower Seat, Shower, Tile Floor, Double Vanity
Primary Bedroom: Bath Adjoins, Walk-in Closet, Wall-to-Wall Carpet
Rooms Total: 7
Sewer: Public Sewer
Special View Info: City
Tax Abatement: No
Topography: Cleared
Water: Public
Water Heater: Gas
Window Features: LowE, Double Pane, Vinyl, Gas Filled, Insulated
Room Sizes
Primary Bedroom: 17 X 14 Level - 1
Bedroom 2: 12 X 12 Level - 1
Bedroom 3: 12 X 13 Level - 1
Breakfast Room: 12 X 13 Level - 1
Entry: 9 X 7 Level - 1
Living Room: 18 X 19 Level - 1
Laundry Room: 10 X 8 Level - 1
Local Schools
School District: Fairfield
Estimate Your Payment
Estimated Payment
$ 2,892.39 per month $2,676.87 Principal & Interest $63.50 Property Tax $152.02 Homeowner's InsuranceChange Payment Information
Print This Listingx
Select a format below, new window will open and will prompt you to print.









7249 Woodberry Drive | MLS# 1880972
This single family home located at 7249 Woodberry Drive, Fairfield Twp, OH 45011 is currently listed for sale with an asking price of $521,225. This property has 3 bedrooms and 2 full baths. Woodberry Drive is located in the Woodberry subdivision within the Fairfield school district. Search Woodberry real estate on www.douggreenrealtor.com today.