
7427 S Chestnut Commons Drive Mentor, OH 44060

Residential - Condominium MLS 5260191 New to the Market
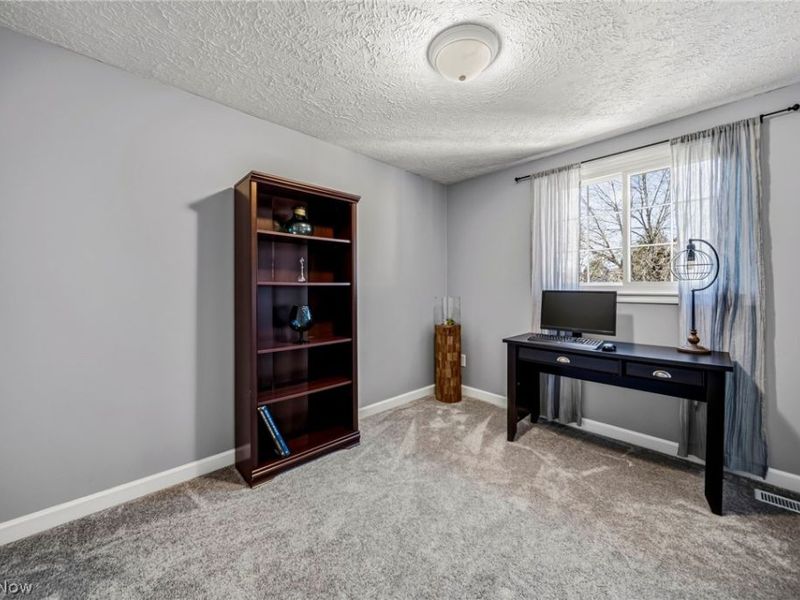
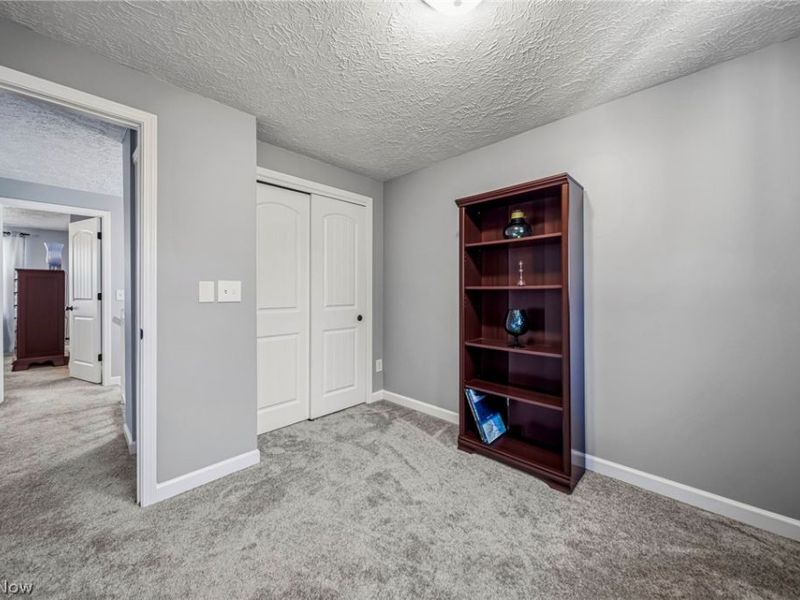
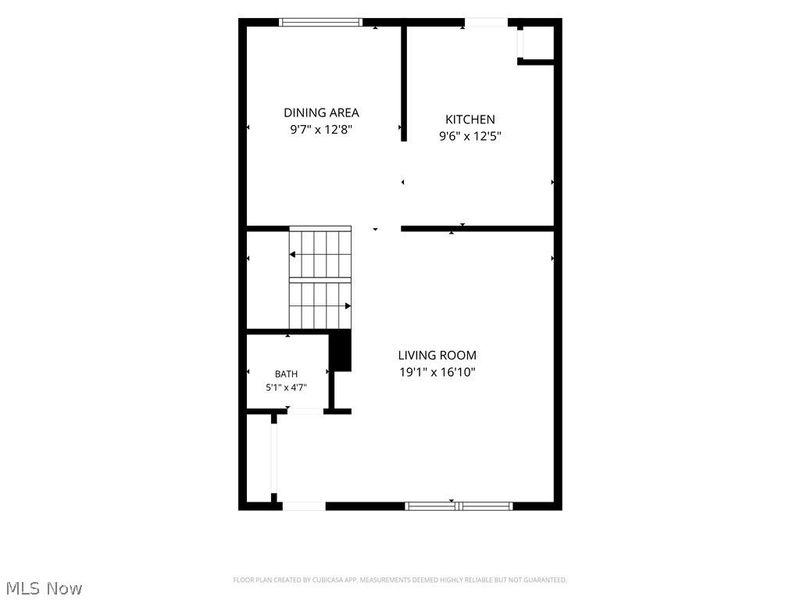
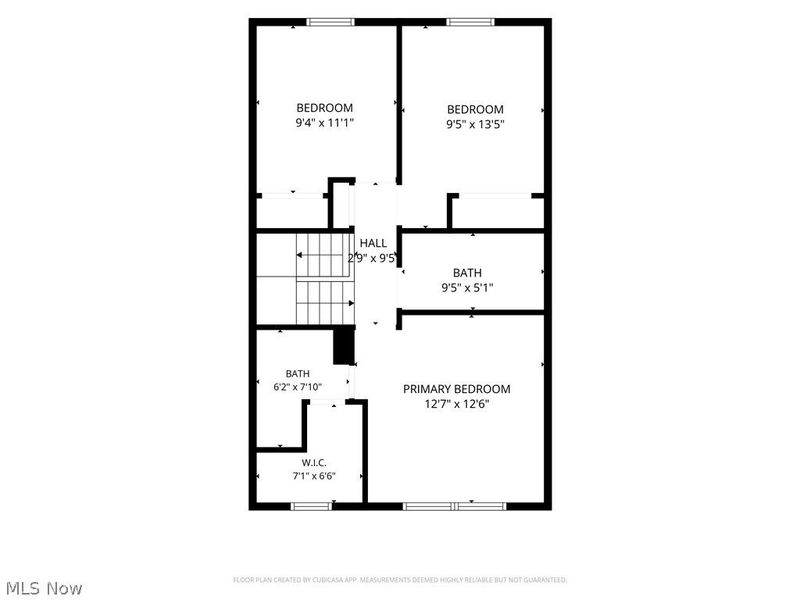
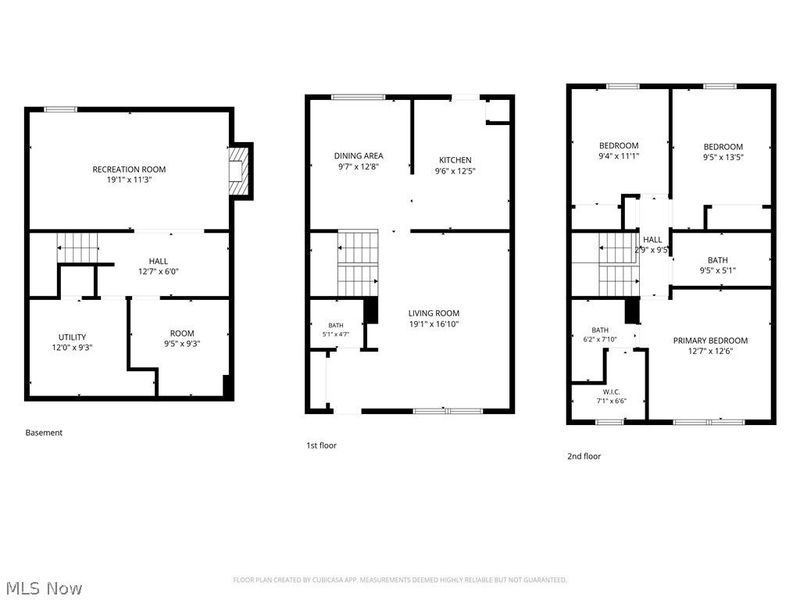
3 beds 2 full baths 1 partial baths 1,618 sqft
Active $230,000
  • 7427 S Chestnut Commons Drive , Unit 10, Mentor, OH 44060 Photo 1
  • 7427 S Chestnut Commons Drive , Unit 10, Mentor, OH 44060 Photo 2
  • 7427 S Chestnut Commons Drive , Unit 10, Mentor, OH 44060 Photo 3
  • 7427 S Chestnut Commons Drive , Unit 10, Mentor, OH 44060 Photo 4
  • 7427 S Chestnut Commons Drive , Unit 10, Mentor, OH 44060 Photo 5
  • 7427 S Chestnut Commons Drive , Unit 10, Mentor, OH 44060 Photo 6
  • 7427 S Chestnut Commons Drive , Unit 10, Mentor, OH 44060 Photo 7
  • 7427 S Chestnut Commons Drive , Unit 10, Mentor, OH 44060 Photo 8
  • 7427 S Chestnut Commons Drive , Unit 10, Mentor, OH 44060 Photo 9
  • 7427 S Chestnut Commons Drive , Unit 10, Mentor, OH 44060 Photo 10
  • 7427 S Chestnut Commons Drive , Unit 10, Mentor, OH 44060 Photo 11
  • 7427 S Chestnut Commons Drive , Unit 10, Mentor, OH 44060 Photo 12
  • 7427 S Chestnut Commons Drive , Unit 10, Mentor, OH 44060 Photo 13
  • 7427 S Chestnut Commons Drive , Unit 10, Mentor, OH 44060 Photo 14
  • 7427 S Chestnut Commons Drive , Unit 10, Mentor, OH 44060 Photo 15
  • 7427 S Chestnut Commons Drive , Unit 10, Mentor, OH 44060 Photo 16
  • 7427 S Chestnut Commons Drive , Unit 10, Mentor, OH 44060 Photo 17
  • 7427 S Chestnut Commons Drive , Unit 10, Mentor, OH 44060 Photo 18
  • 7427 S Chestnut Commons Drive , Unit 10, Mentor, OH 44060 Photo 19
  • 7427 S Chestnut Commons Drive , Unit 10, Mentor, OH 44060 Photo 20
  • 7427 S Chestnut Commons Drive , Unit 10, Mentor, OH 44060 Photo 21
  • 7427 S Chestnut Commons Drive , Unit 10, Mentor, OH 44060 Photo 22
  • 7427 S Chestnut Commons Drive , Unit 10, Mentor, OH 44060 Photo 23
  • 7427 S Chestnut Commons Drive , Unit 10, Mentor, OH 44060 Photo 24
  • 7427 S Chestnut Commons Drive , Unit 10, Mentor, OH 44060 Photo 25
  • 7427 S Chestnut Commons Drive , Unit 10, Mentor, OH 44060 Photo 26
  • 7427 S Chestnut Commons Drive , Unit 10, Mentor, OH 44060 Photo 27
  • 7427 S Chestnut Commons Drive , Unit 10, Mentor, OH 44060 Photo 28
  • 7427 S Chestnut Commons Drive , Unit 10, Mentor, OH 44060 Photo 29
  • 7427 S Chestnut Commons Drive , Unit 10, Mentor, OH 44060 Photo 30
  • 7427 S Chestnut Commons Drive , Unit 10, Mentor, OH 44060 Photo 31
  • 7427 S Chestnut Commons Drive , Unit 10, Mentor, OH 44060 Photo 32
  • 7427 S Chestnut Commons Drive , Unit 10, Mentor, OH 44060 Photo 33
  • 7427 S Chestnut Commons Drive , Unit 10, Mentor, OH 44060 Photo 34
  • 7427 S Chestnut Commons Drive , Unit 10, Mentor, OH 44060 Photo 35
  • 7427 S Chestnut Commons Drive , Unit 10, Mentor, OH 44060 Photo 36
  • 7427 S Chestnut Commons Drive , Unit 10, Mentor, OH 44060 Photo 37
  • 7427 S Chestnut Commons Drive , Unit 10, Mentor, OH 44060 Photo 38
  • 7427 S Chestnut Commons Drive , Unit 10, Mentor, OH 44060 Photo 39
1/39 Virtual Tour Fullscreen

Listed By

Agency Name: RE/MAX Results
Agency Contact: kristinazeleznik@remax.net, 440-479-5263

Shown By

Agent Name: Doug Green
Agent Phone: (614) 893-8772
Agency Title: Cutler Real Estate

IDX logo

TOUR THIS HOME

Choose a date and time to see 7427 S Chestnut Commons Drive , Unit 10, Mentor, OH 44060.
I will get in touch with you shortly.

Choose your video chat app
Request a Showing
  • Friday November 20
  • Saturday November 21
  • Sunday November 22
  • Monday November 23
  • Tuesday November 24
  • Wednesday November 25
  • Thursday November 26
  • Friday November 27
  • Saturday November 28
  • Sunday November 29
  • Monday November 30
  • Tuesday December 1
  • Wednesday December 2
  • Thursday December 3
  • Friday December 4
  • 7:00 AM
  • 7:30 AM
  • 8:00 AM
  • 8:30 AM
  • 9:00 AM
  • 9:30 AM
  • 10:00 AM
  • 10:30 AM
  • 11:00 AM
  • 11:30 AM
  • 12:00 PM
  • 12:30 PM
  • 1:00 PM
  • 1:30 PM
  • 2:00 PM
  • 2:30 PM
  • 3:00 PM
  • 3:30 PM
  • 4:00 PM
  • 4:30 PM
  • 5:00 PM
  • 5:30 PM
  • 6:00 PM
  • 6:30 PM
  • 7:00 PM
  • 7:30 PM
  • 8:00 PM
  • 8:30 PM
  • 9:00 PM
Preferred Communication Method

Property Description

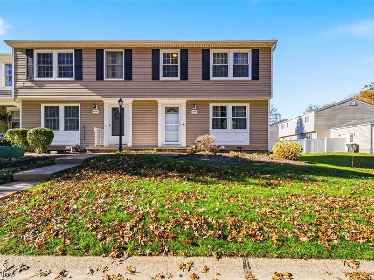
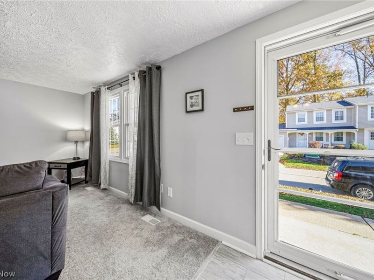
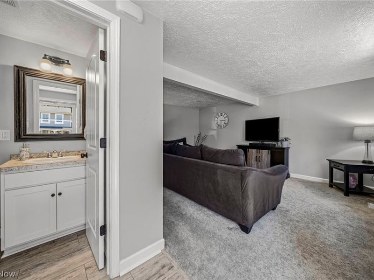
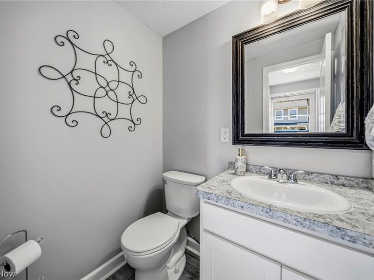
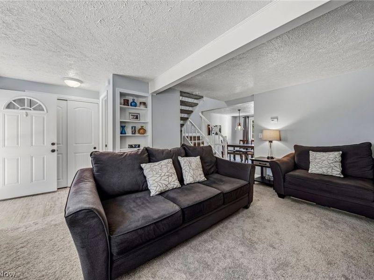
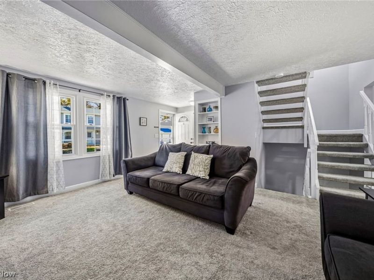
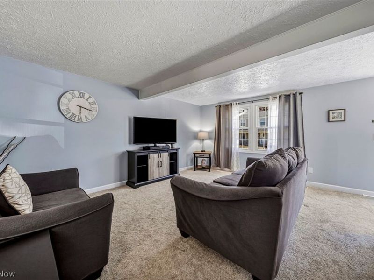
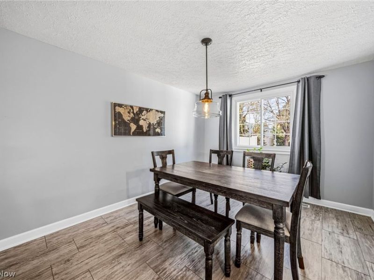
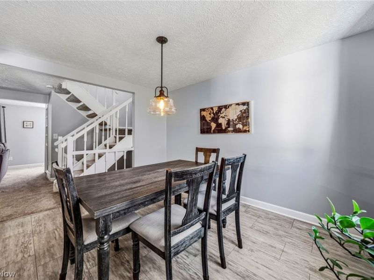
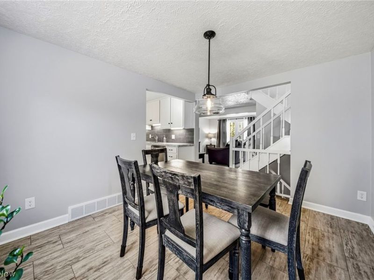
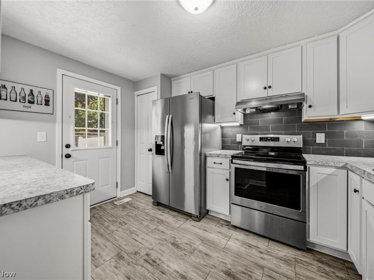
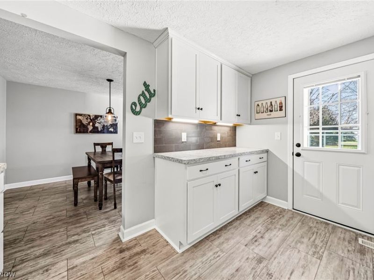
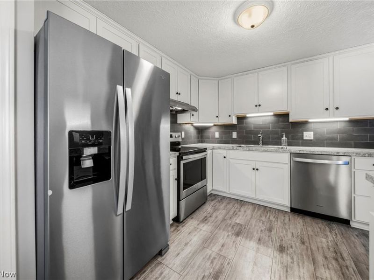
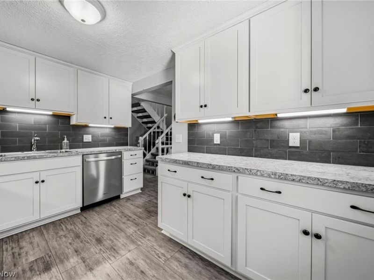
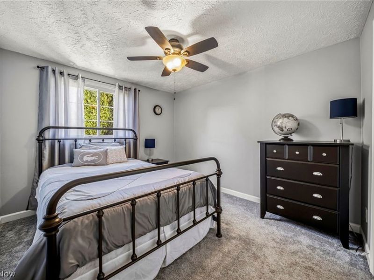
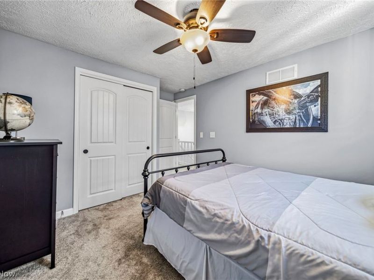
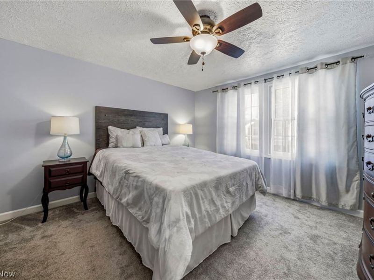
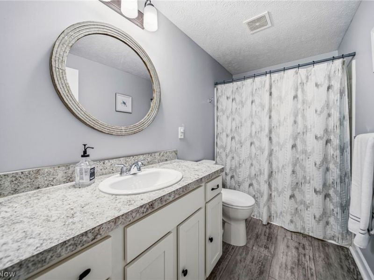
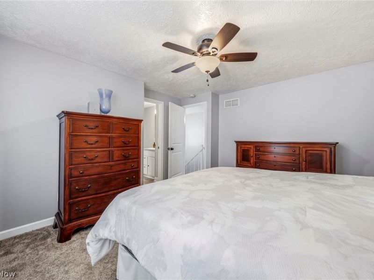
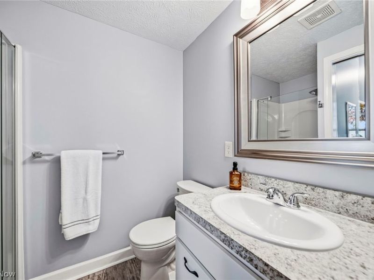
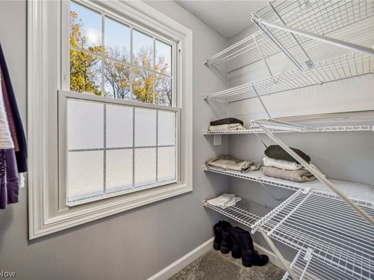
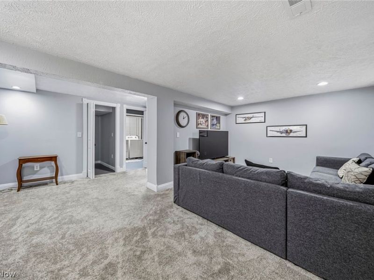
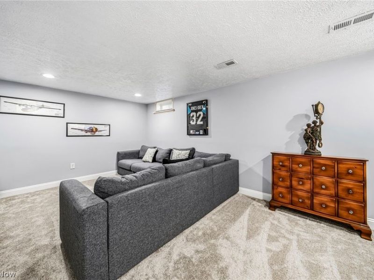
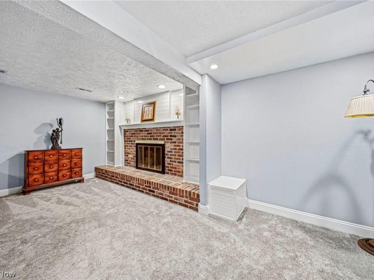
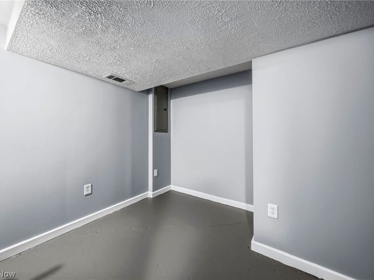
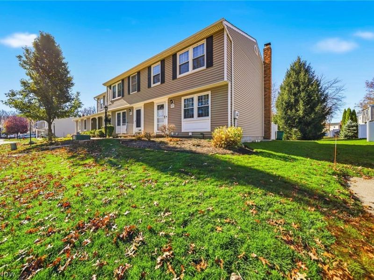
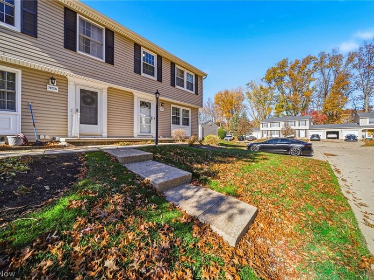
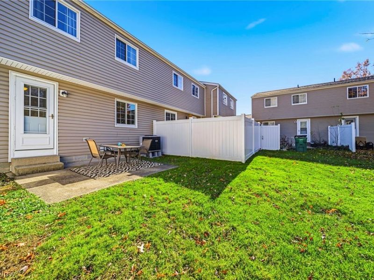
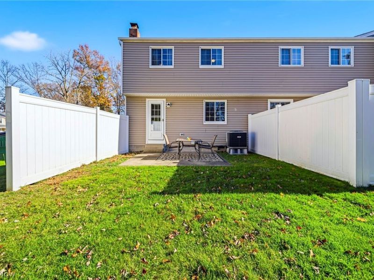
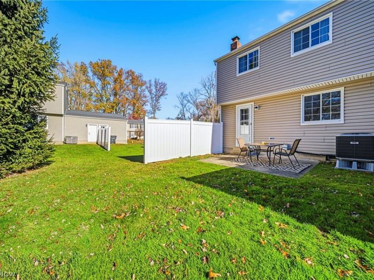
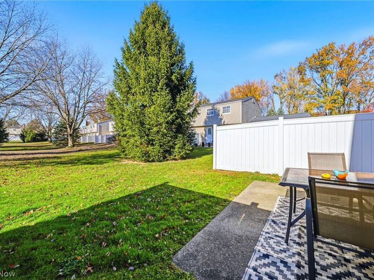
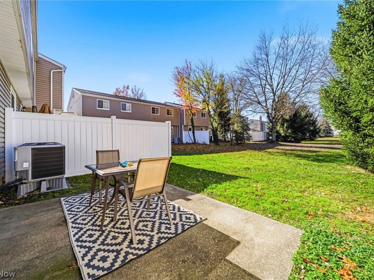
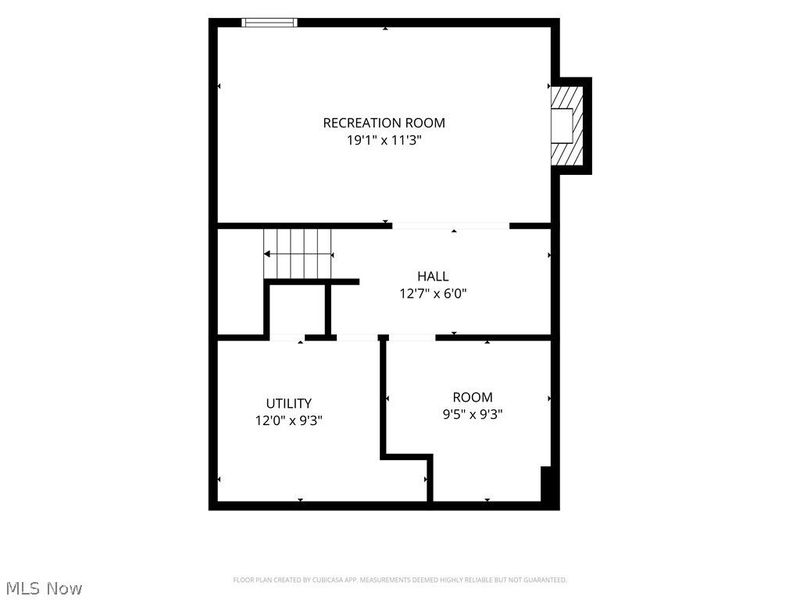
Welcome to this beautifully remodeled, move-in-ready condo, updated from top to bottom and ideally located in desirable Mentor! The stylishly updated kitchen and dining area provide a welcoming space for everyday living and entertaining. Upstairs, you'll find a spacious primary suite featuring a large walk-in closet and a beautifully remodeled bath. The partially finished basement offers additional living space with a wood-burning fireplace, creating the perfect setting for entertaining, watching the big game, or relaxing with family and friends. Enjoy the outdoors on the rear patio, ideal for unwinding on warm summer evenings. Numerous updates throughout include newer windows, fresh interior paint, updated cabinetry, countertops, carpeting, and lighting, along with a newer furnace and central air system. Whether you're a first-time buyer or looking to downsize, this beautifully updated condo offers comfort, style, and the convenience of low-maintenance living!

7427 S Chestnut Commons Drive , Unit 10 | MLS# 5260191

This condo located at 7427 S Chestnut Commons Drive , Unit 10, Mentor, OH 44060 is currently listed for sale with an asking price of $230,000. This property was built in 1979 and has 3 bedrooms and 2 full and 1 partial baths with 1618 sq. ft. S Chestnut Commons Drive , Unit 10 is located in the Chestnut Commons Condo subdivision within the Mentor Exempted Village school district. Search Chestnut Commons Condo real estate on www.douggreenrealtor.com today.

Property Features

Property Type: Residential - Condominium
Basement: Yes
Basement: Full, Finished, Sump Pump
Cooling: Central Air
Fireplaces: 1
Garage: 1
Heating: Electric, Forced Air
Home Style: Contemporary, Modern
Roof Type: Asphalt, Fiberglass
Stories: 2.0
Taxes: $1,792 / year
Year Built: 1979

Amenities

Storage
Walk-In Closet(s)

Feature Descriptions

Appliances: Dryer, Dishwasher, Disposal, Range, Refrigerator, Washer
Community Features: Playground, Tennis Court(s), Pool
Exterior: Brick, Vinyl Siding
Fireplace: Basement, Wood Burning, Recreation Room
HOA: Yes
HOA Fee: 279.47/ Monthly
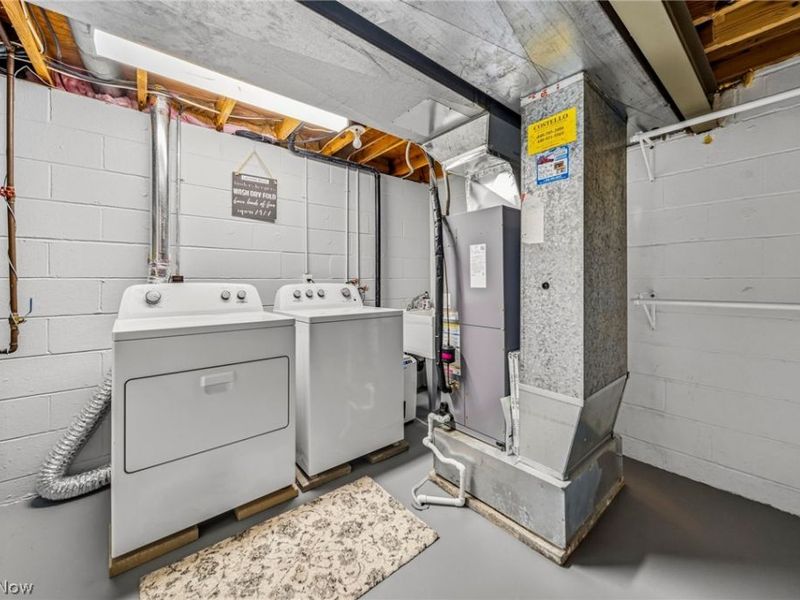
Laundry: In Basement, Laundry Room
Parcel#: 16-C-080-N-00-059-0
Parking: Detached, Electricity, Garage, Garage Door Opener, Garage Faces Side
Patio/Porch: Patio
Pets Allowed: Cats OK, Dogs OK
Pool: Community
Security: Smoke Detector(s)
Sewer: Public Sewer
Swimming Pool: Yes
Water: Public

Local Schools

School District: Mentor Exempted Village

Estimate Your Payment

Estimated Payment

$ 1,511.80 per month $1,295.39 Principal & Interest $149.33 Property Tax $67.08 Homeowner's Insurance

Change Payment Information

%
years/fixed
yearly
yearly (est.)
(Payments are an estimate and may vary by lender)
Croos Country Mortgage

Login to My Homefinder

Forgot your password / First Login?

Login to My Homefinder





