
Listed By
Agency Name: McDowell Homes Real Estate Services
Agency Contact: DeniseQuiggle@MCDhomes.com, 440-251-9985
Shown By
Agent Name: Doug Green
Agent Phone: (614) 893-8772
Agency Title: Cutler Real Estate

TOUR THIS HOME
Choose a date and time to see 7454 Demshar Drive, Mentor, OH 44060.
I will get in touch with you shortly.

Property Description
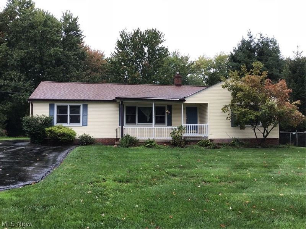
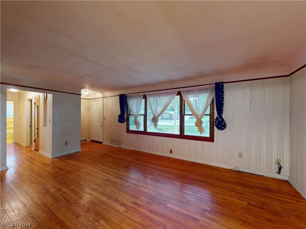
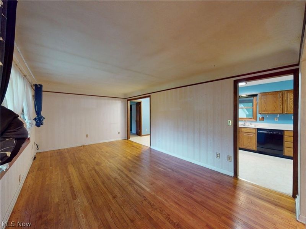
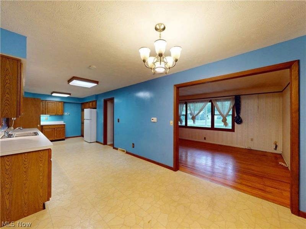
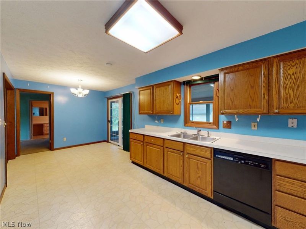
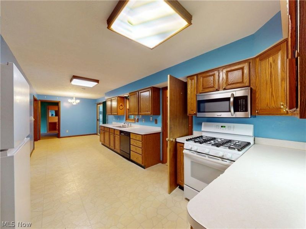
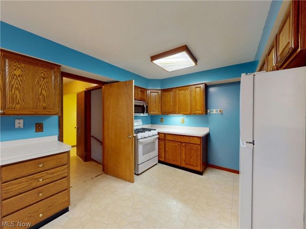
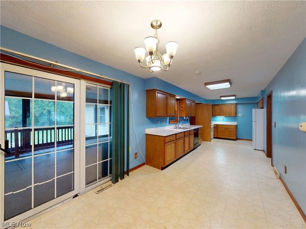
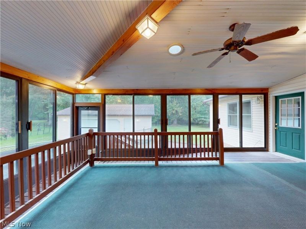
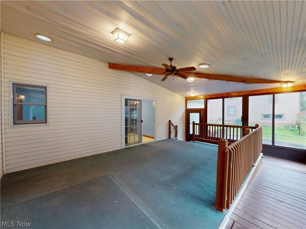
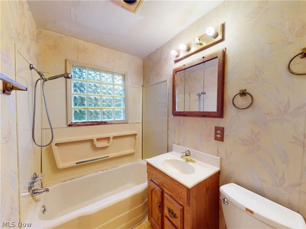
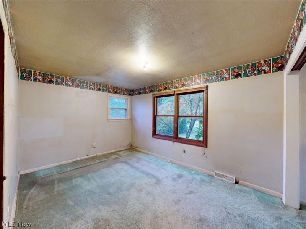
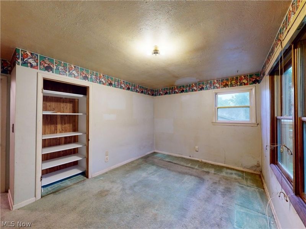
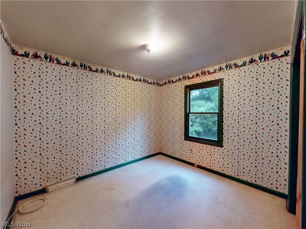
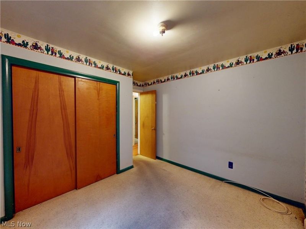
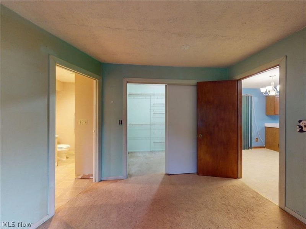
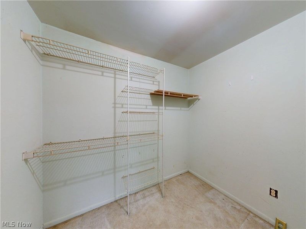
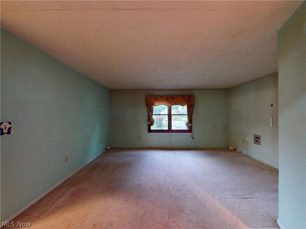
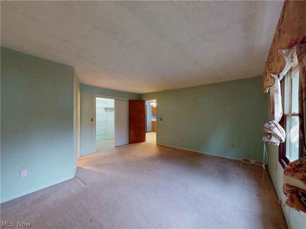
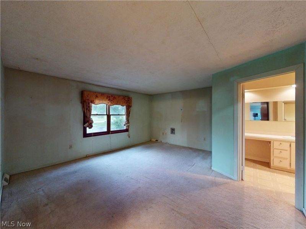
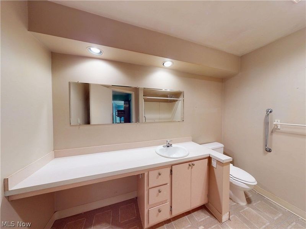
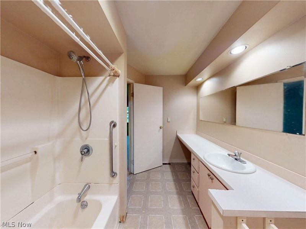
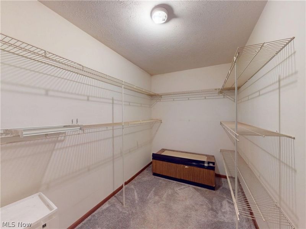
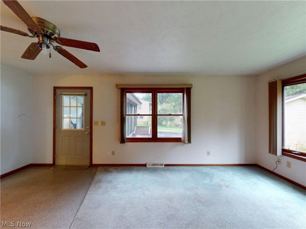
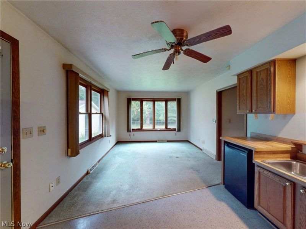
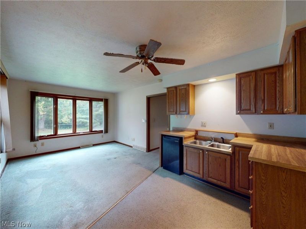
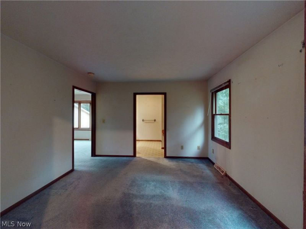
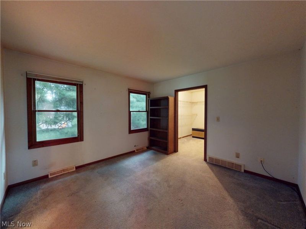
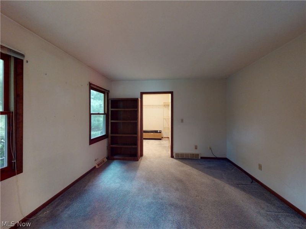
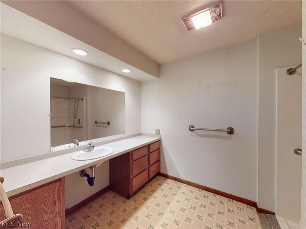
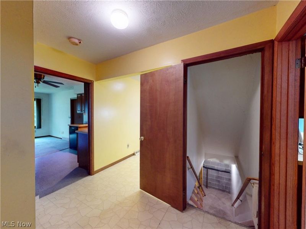
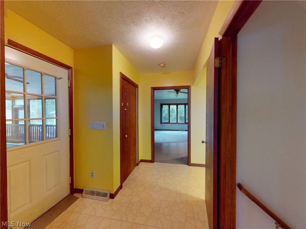
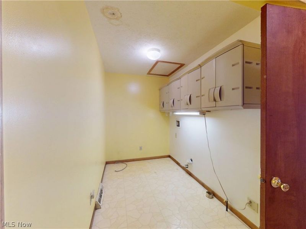
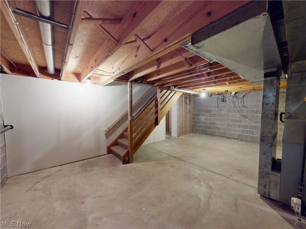
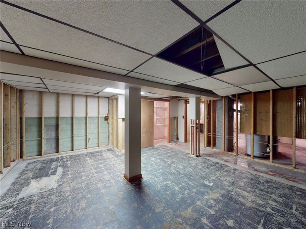
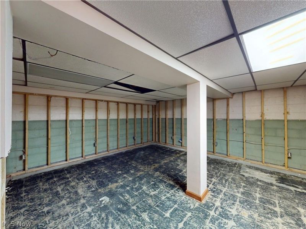
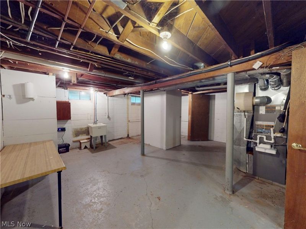
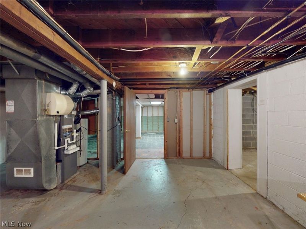
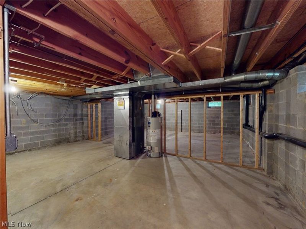
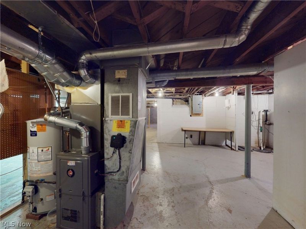
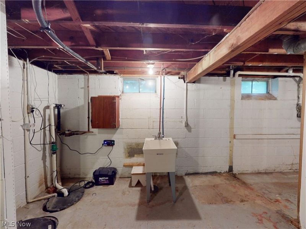
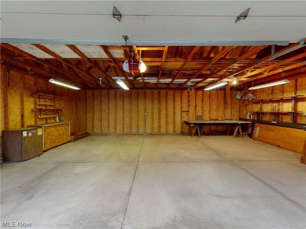
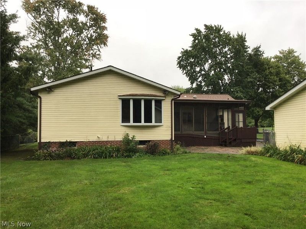
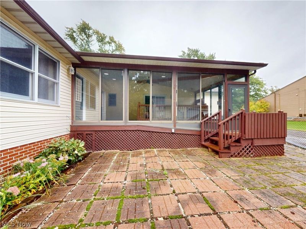
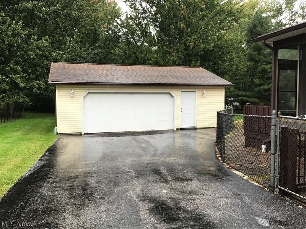
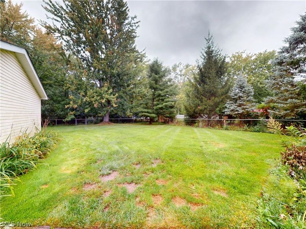
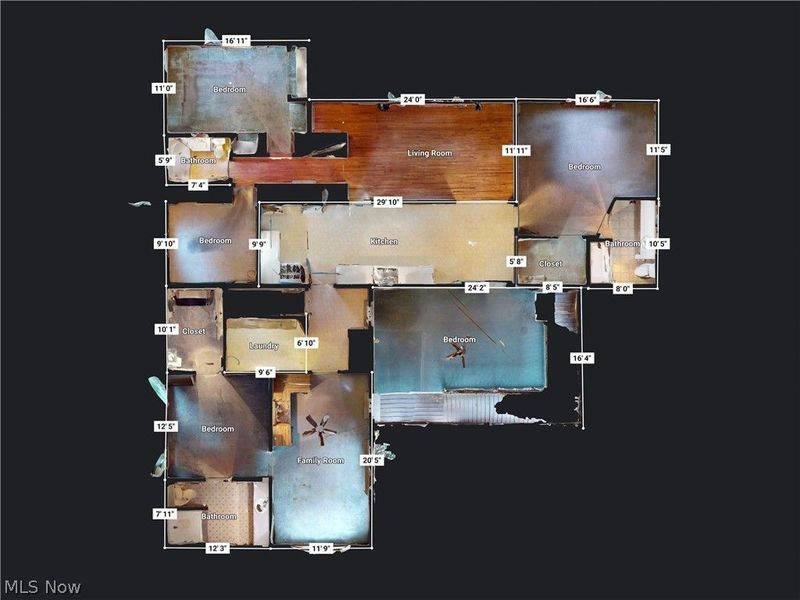
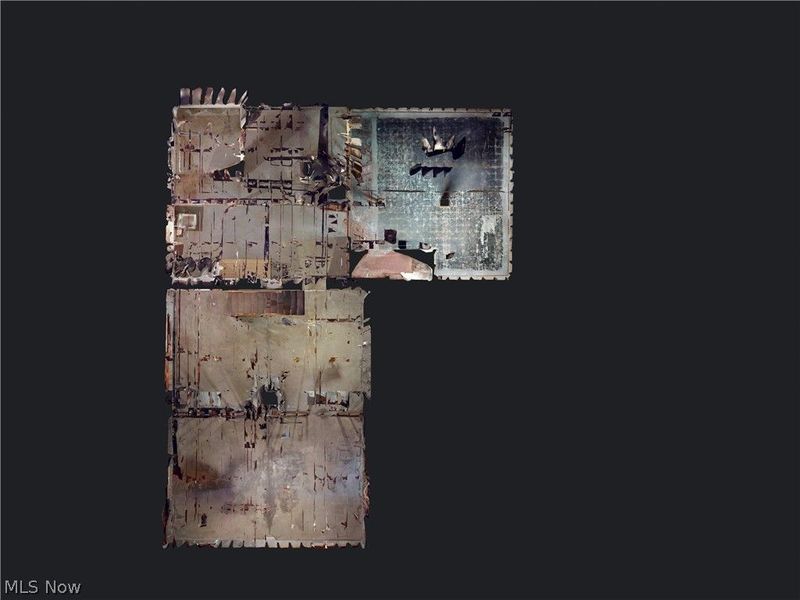
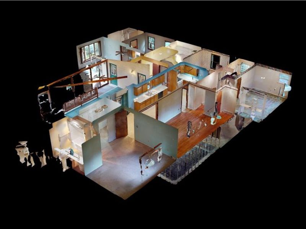
Versatile Ranch with a Unique Floor Plan & Exceptional Living Options! This charming ranch offers a unique and incredibly versatile layout designed to accommodate a variety of family living arrangements. From the moment you arrive, you will appreciate the large driveway, oversized two-car garage with a natural gas line already in place for heating options, and spacious, fully fenced backyard. Step inside to a comfortable living room filled with abundant natural light, flowing seamlessly into the eat-in kitchen. The kitchen offers plenty of cabinet and counter space, along with a convenient pantry, making everyday living and entertaining a breeze. Just off the living room, a hallway leads to two generously sized bedrooms, each offering ample closet space, along with a full bathroom. On the opposite side of the home is a huge en-suite bedroom featuring its own private bathroom and walk-in closet. Continue toward the back of the home and you will find a large laundry room and an exceptional in-law/guest suite with wheelchair-accessible features. This private space includes a partial kitchen, an enormous bedroom with a walk-in closet, and a private bathroom with a floor-level accessible shower, offering flexibility for extended family, guests, or a variety of other living needs. A large three-season room extends off the back of the kitchen and provides even more living and entertaining space. With a natural gas line already run just outside the room, it could potentially be converted into a year-round space. The unfinished basement offers additional possibilities, with laundry hookups already in place and plenty of room to finish for additional living, recreation, storage, or hobby space. All of this is situated on over half of an acre in desirable South Mentor, conveniently located near shopping, restaurants, parks, schools, and other amenities. A truly versatile home with space, flexibility, and possibilities to fit the way you live!
Property Features
Property Type: Residential - Single Family
Basement: Yes
Basement: Full, Sump Pump, Unfinished
Cooling: Central Air
Garage: 2
Heating: Forced Air, Gas
Home Style: Ranch
Lot Size: 0.67 Acres
Roof Type: Asphalt, Fiberglass
Stories: 1.0
Taxes: $3,479 / year
Year Built: 1954
Amenities
Ceiling Fan(s)
Eat-in Kitchen
In-Law Floorplan
Open Floorplan
Walk-In Closet(s)
Private Yard
Feature Descriptions
Accessibility: Accessible Washer/Dryer, Accessible Kitchen Appliances, Accessible Full Bath, Accessible Bedroom, Accessible Closets, Grip-Accessible Features, Accessible Central Living Area, Accessible Approach with Ramp
Appliances: Dishwasher, Range, Refrigerator
Exterior: Aluminum Siding, Frame, Concrete, Vinyl Siding
Fencing: Chain Link, Full
Fireplace: None
Laundry: Main Level, Laundry Room, Multiple Locations
Lot: Back Yard, Flat, Front Yard, Level
Parcel#: 16-A-025-A-00-018-0
Parking: Asphalt, Drain, Driveway, Detached, Electricity, Garage Faces Front, Garage, Garage Door Opener, Oversized
Patio/Porch: Enclosed, Front Porch, Glass Enclosed, Patio, Porch
Sewer: Public Sewer
View: Neighborhood
Water: Public
Window: Skylight(s)
Local Schools
School District: Mentor Exempted Village
Estimate Your Payment
Estimated Payment
$ 2,286.35 per month $1,894.38 Principal & Interest $289.92 Property Tax $102.05 Homeowner's InsuranceChange Payment Information
Print This Listingx
Select a format below, new window will open and will prompt you to print.








7454 Demshar Drive | MLS# 5247189
This single family home located at 7454 Demshar Drive, Mentor, OH 44060 is currently listed for sale with an asking price of $349,900. This property was built in 1954 and has 4 bedrooms and 3 full baths with 2076 sq. ft. Demshar Drive is located within the Mentor Exempted Village school district. Search Mentor real estate on www.douggreenrealtor.com today.