
A Cutler Real Estate Homefinder account is required to view this listing.
Listed By
Agency Name: Howard Hanna
Agency Contact: JeanReno@HowardHanna.com, 330-958-0513
Shown By
Agent Name: Doug Green
Agent Phone: (614) 893-8772
Agency Title: Cutler Real Estate

TOUR THIS HOME
Choose a date and time to see 7680 Lexington Drive , Hudson, OH 44236.
I will get in touch with you shortly.

Property Description
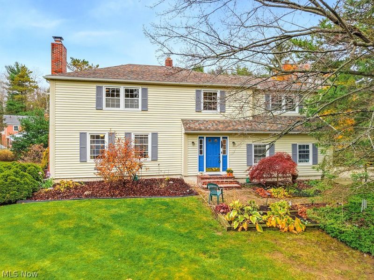
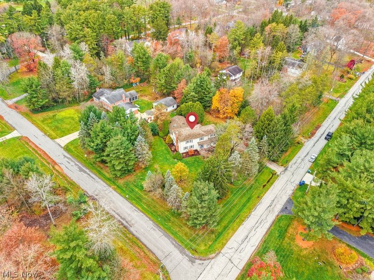
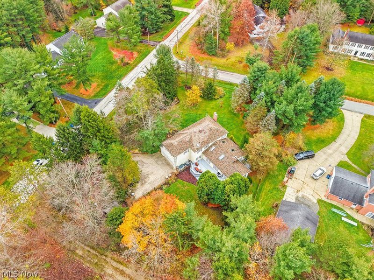
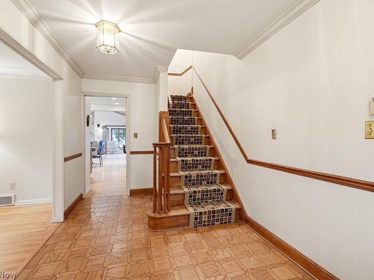
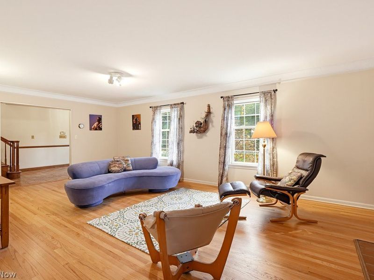
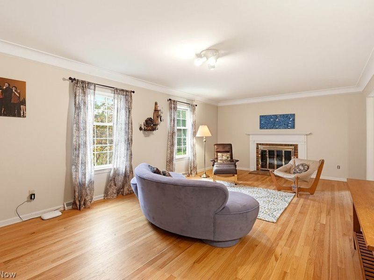
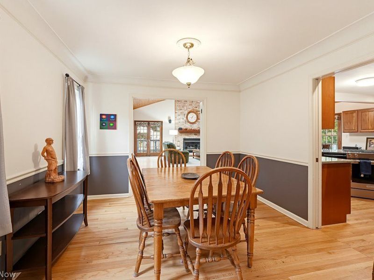
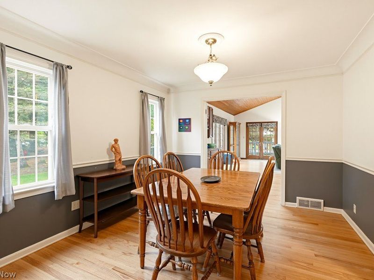
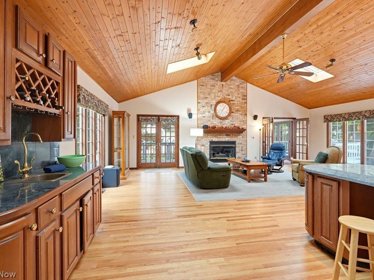
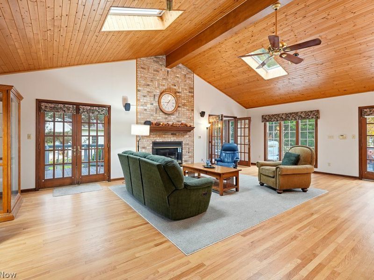
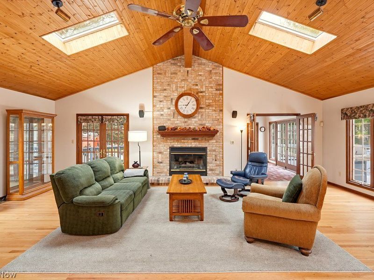
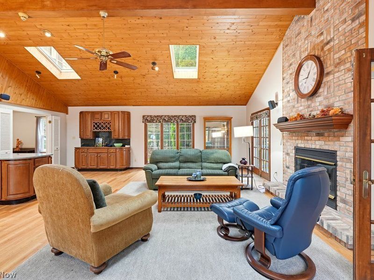
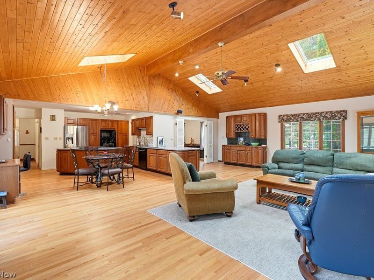
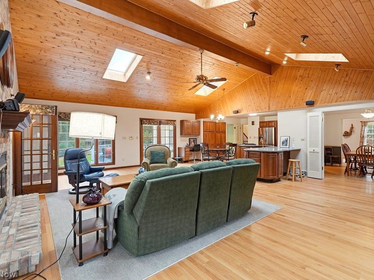
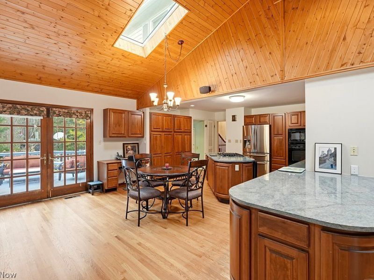
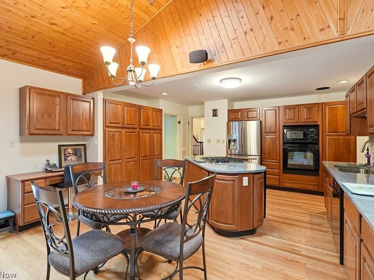
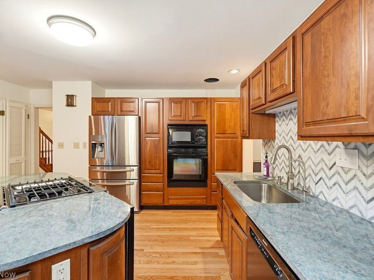
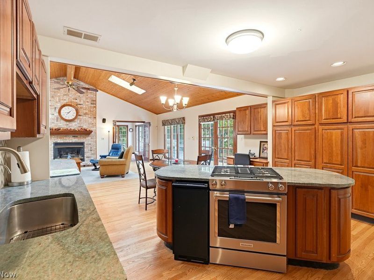
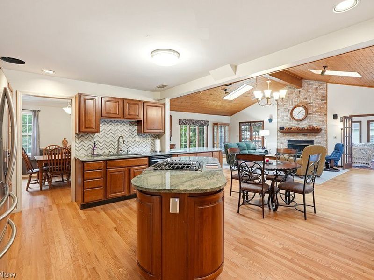
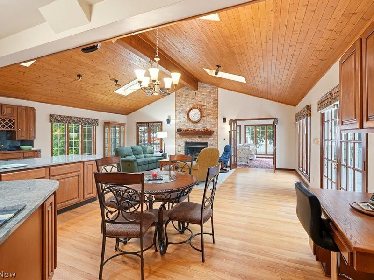
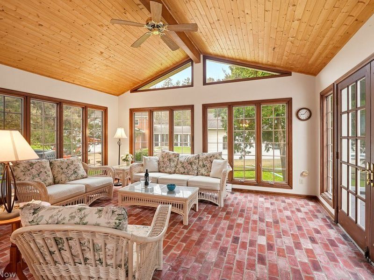
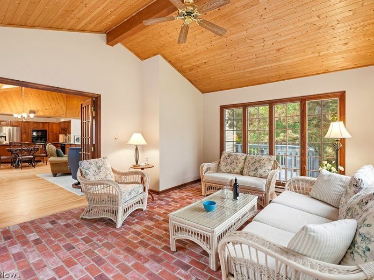
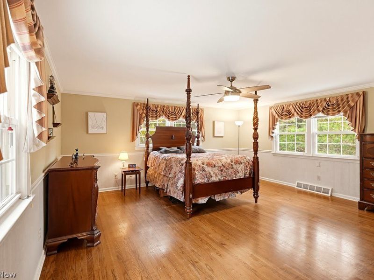
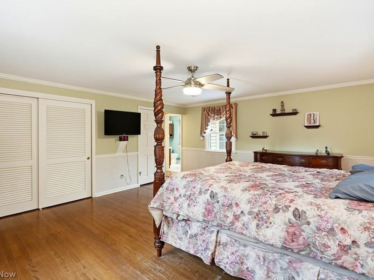
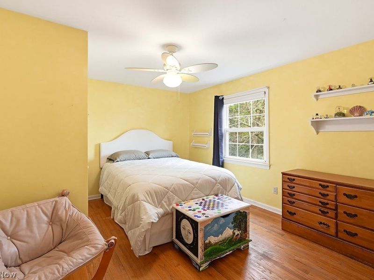
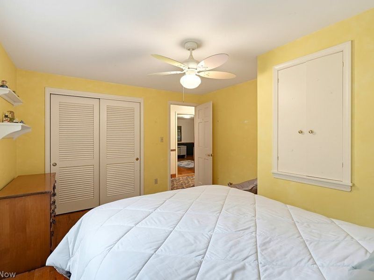
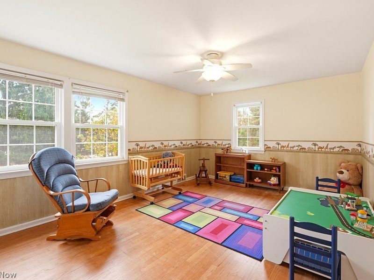
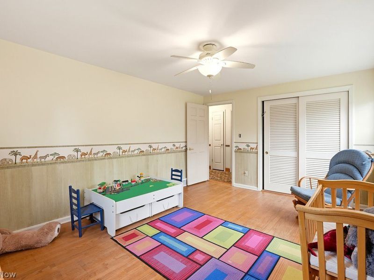
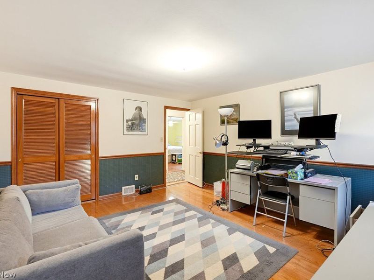
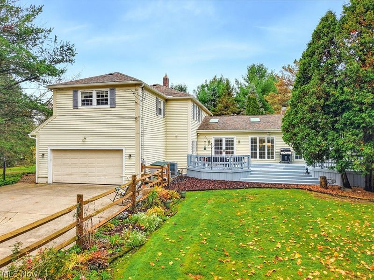
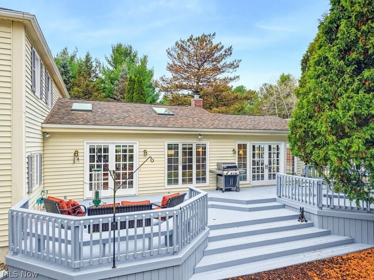
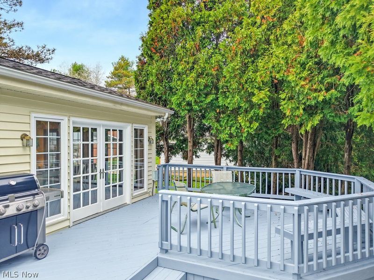
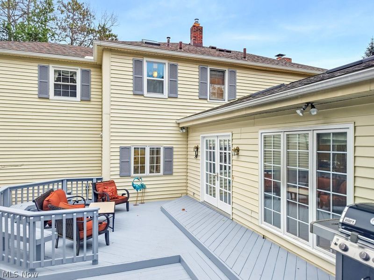
Welcome home to Greencrest in North Hudson: a vibrant neighborhood within a vibrant community, where year-round events bring neighbors together and forever friendships take root. True to its name, this established development is blanketed in lush, mature trees, with convenient access to any route you need, your top-tier Hudson schools, Downtown shopping and dining, and the Country Club of Hudson! Set on a spacious corner lot, this gracious colonial pairs timeless character with impressive spaces designed for gathering. Hardwood floors throughout, beautiful woodwork, and two wood-burning fireplaces create a warm welcome. The standout family room features a wood-clad cathedral ceiling, twin skylights, and a wet bar ready for entertaining or your dream coffee station! The gorgeous sunroom wraps you in walls of windows, bringing the outdoors in. The kitchen offers abundant cherry cabinetry and generous counter space, with an adjoining dinette for everyday meals. The dining room connects the kitchen and living room, creating an easy flow for holidays, dinner parties, and everything in between. Generously sized bedrooms offer room to spread out, while the primary suite includes a private en suite bath. Outside, a spacious deck accessible from the sunroom and dinette facilitates outdoor gatherings, while a smaller deck off the family room offers a serene spot made just for you. The corner lot provides plenty of space for gardening and play, equipped with an attached side-entry garage and extra driveway parking for your many guests. Rich in character and quality, this is a home ready to be filled with your best memories! Ask for the extensive list of mechanical investments completed on your behalf: roof, HVAC, well equipment and more!
Property Features
Property Type: Residential - Single Family
Basement: Yes
Basement: Full, Partially Finished, Sump Pump
Cooling: Central Air
Fireplaces: 2
Garage: 2
Heating: Forced Air, Gas
Home Style: Colonial
Lot Size: 0.73 Acres
Roof Type: Asphalt, Fiberglass
Stories: 2.0
Taxes: $7,161 / year
Year Built: 1960
Amenities
Other
Feature Descriptions
Appliances: Dryer, Dishwasher, Freezer, Disposal, Microwave, Range, Refrigerator, Washer
Exterior: Aluminum Siding, Vinyl Siding
Parcel#: 3000790
Parking: Garage
Sewer: Public Sewer
Water: Well
Room Sizes
Laundry: N D x N D Level - Lower
Bathroom: N D x N D Level - Second
Bathroom: N D x N D Level - Second
Bathroom: N D x N D Level - First
Bedroom: N D x N D Level - Second
Bedroom: N D x N D Level - Second
Bedroom: N D x N D Level - Second
Primary Bedroom: N D x N D Level - Second
Sunroom: N D x N D Level - First
Basement: N D x N D Level - Lower
Family Room: N D x N D Level - First
Living Room: N D x N D Level - First
Kitchen: N D x N D Level - First
Local Schools
School District: Hudson City
Estimate Your Payment
Estimated Payment
$ 4,595.30 per month $3,801.68 Principal & Interest $596.75 Property Tax $196.88 Homeowner's InsuranceChange Payment Information
Print This Listingx
Select a format below, new window will open and will prompt you to print.








7680 Lexington Drive | MLS# 5262057
This single family home located at 7680 Lexington Drive , Hudson, OH 44236 is currently listed for sale with an asking price of $675,000. This property was built in 1960 and has 4 bedrooms and 2 full and 1 partial baths with 3272 sq. ft. Lexington Drive is located in the GREENCREST #2 subdivision within the Hudson City school district. Search GREENCREST #2 real estate on www.douggreenrealtor.com today.