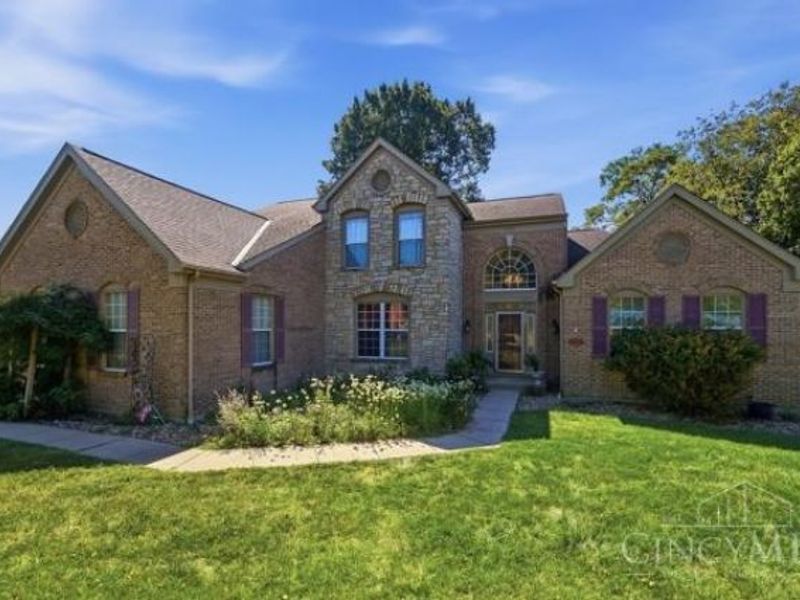

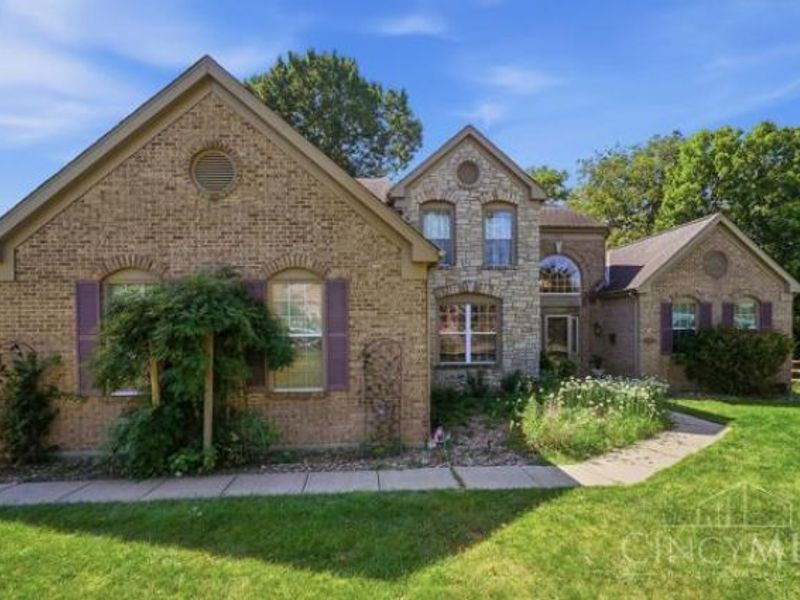
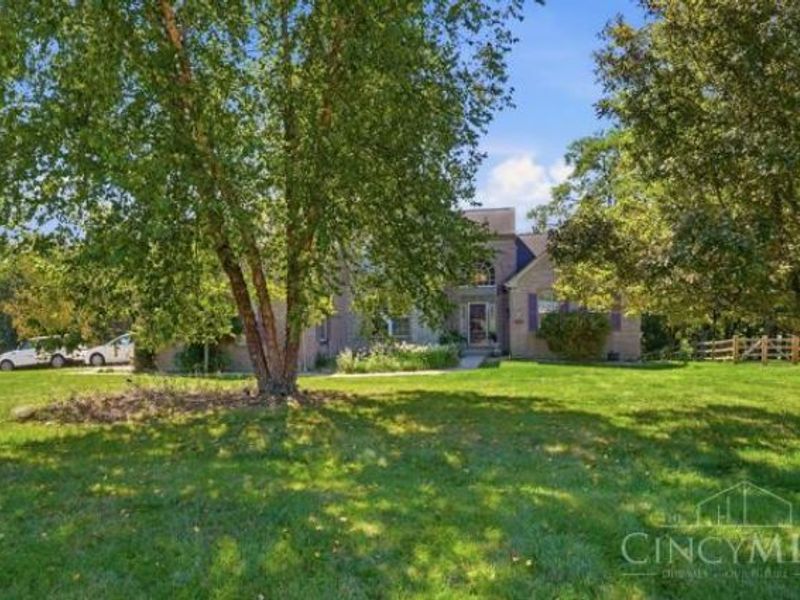
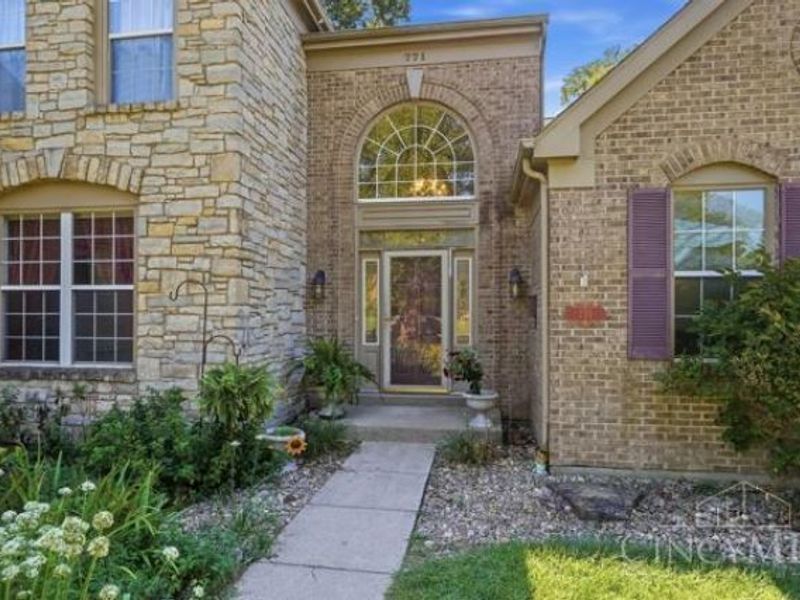
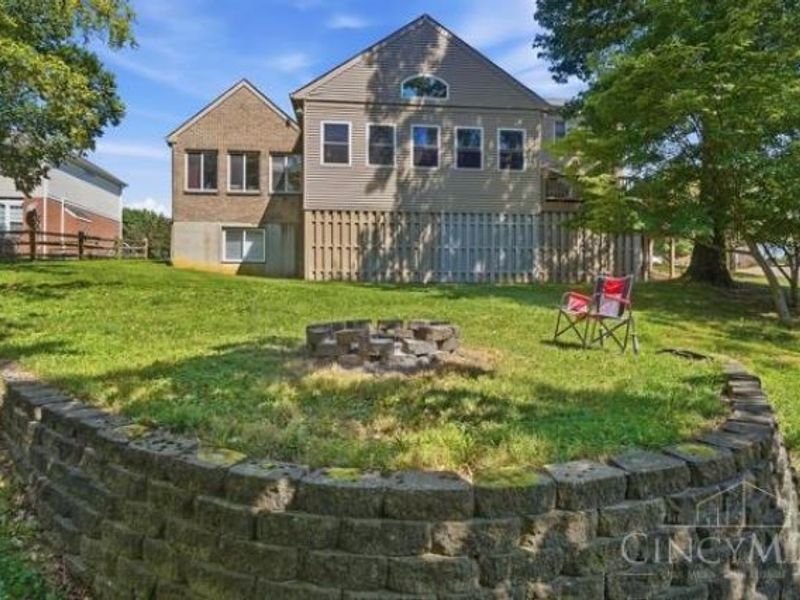
771 Dorgene LaneUnion Twp, OH 45244

Residential - Single Family MLS 1893777
4 beds 4 full baths 1 partial baths 3,334 sqft
Active $659,000
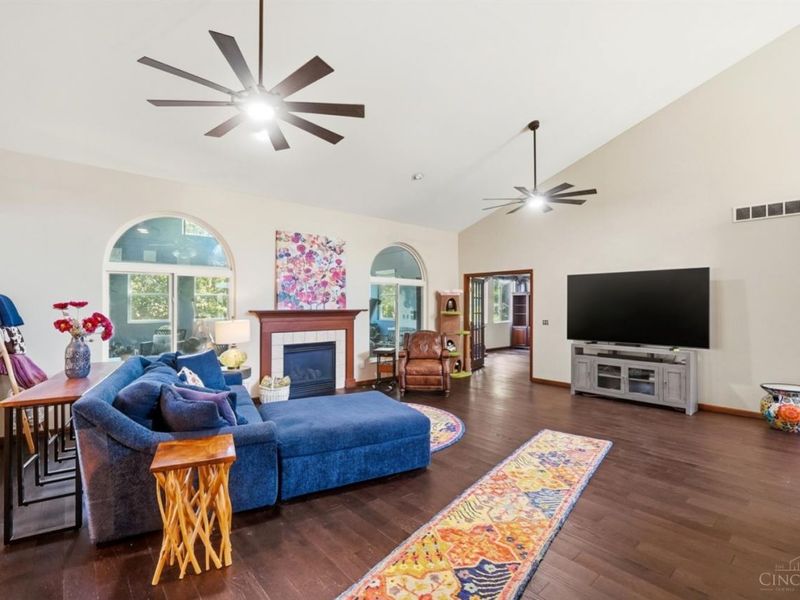
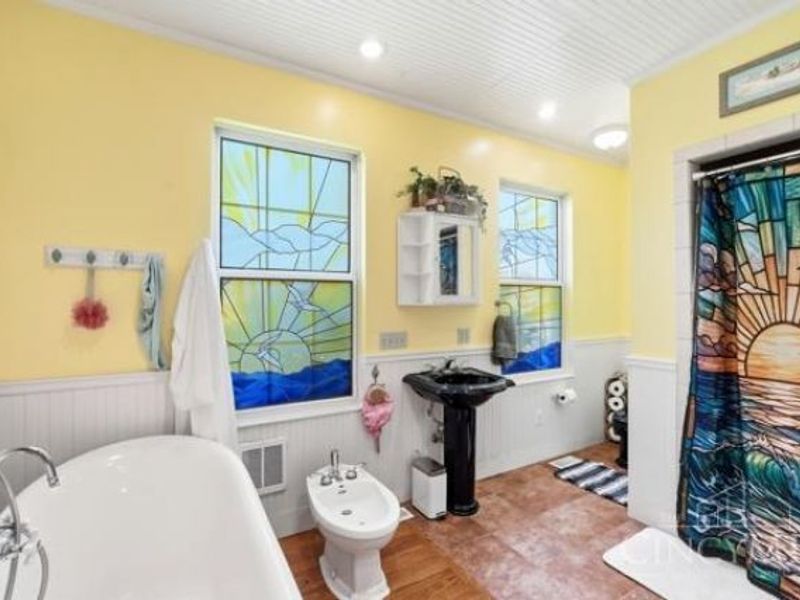
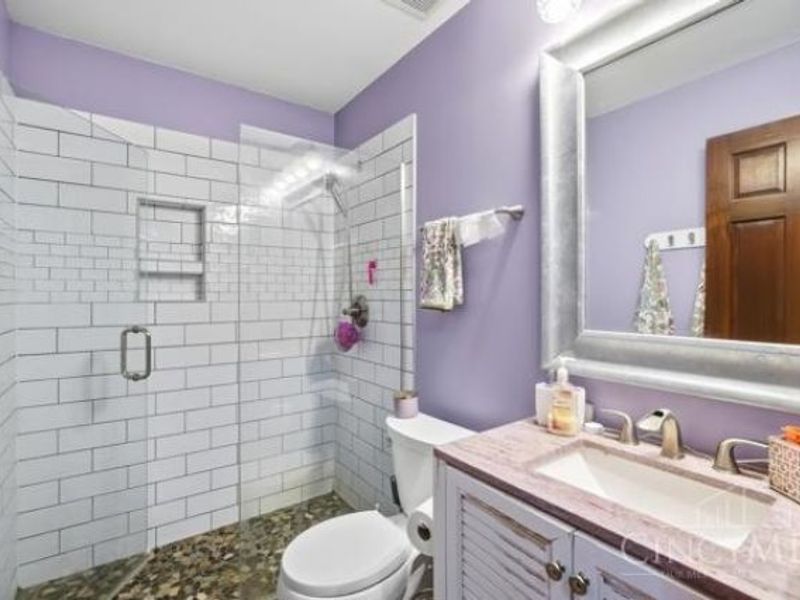
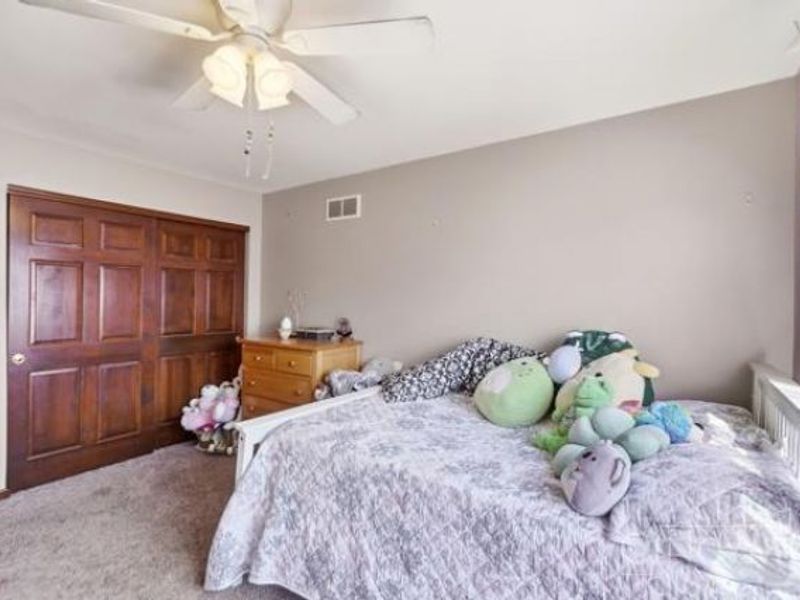
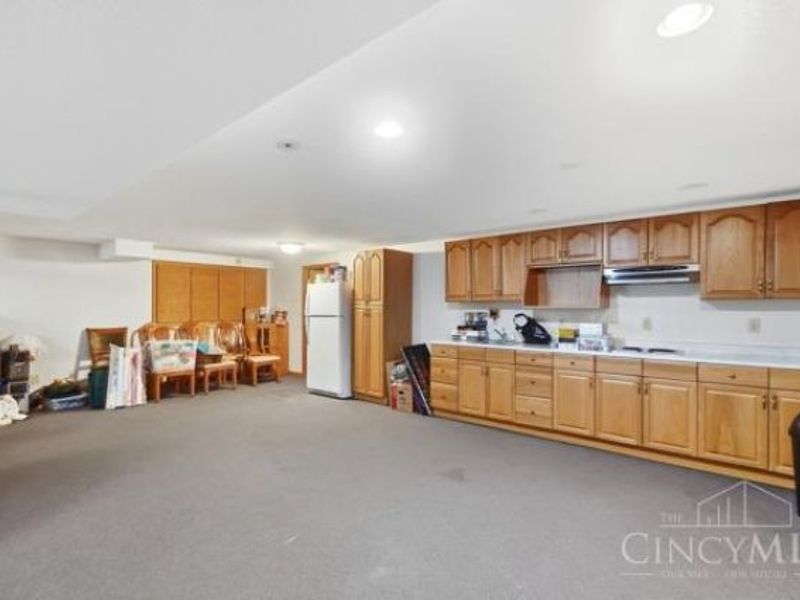
  • 771 Dorgene Lane, Union Township, OH 45244 Photo 1
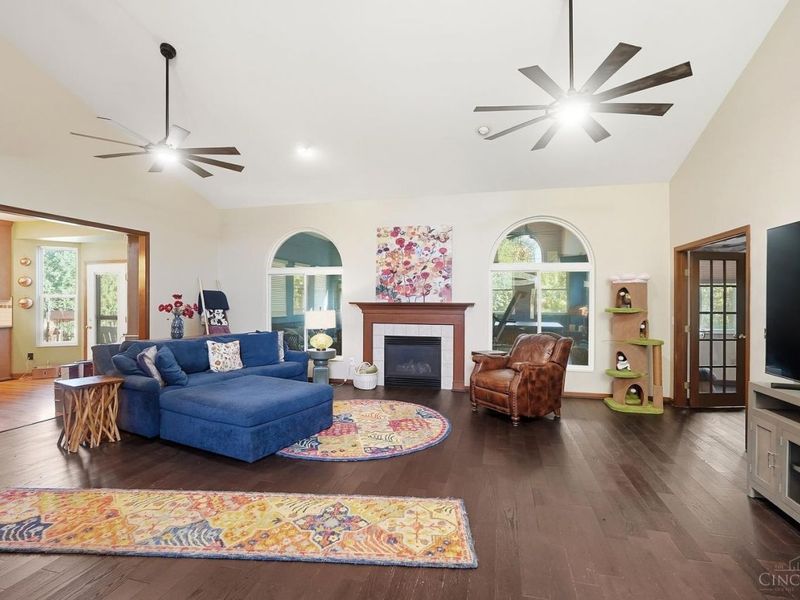
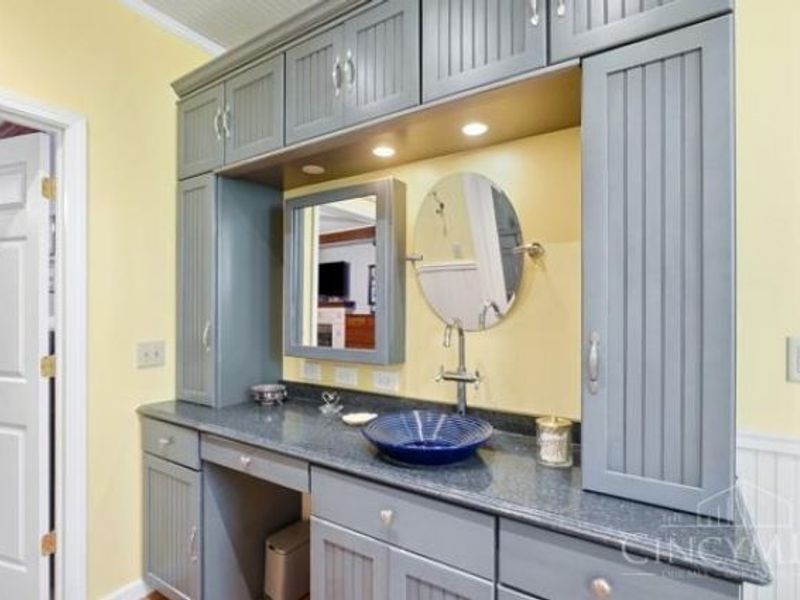
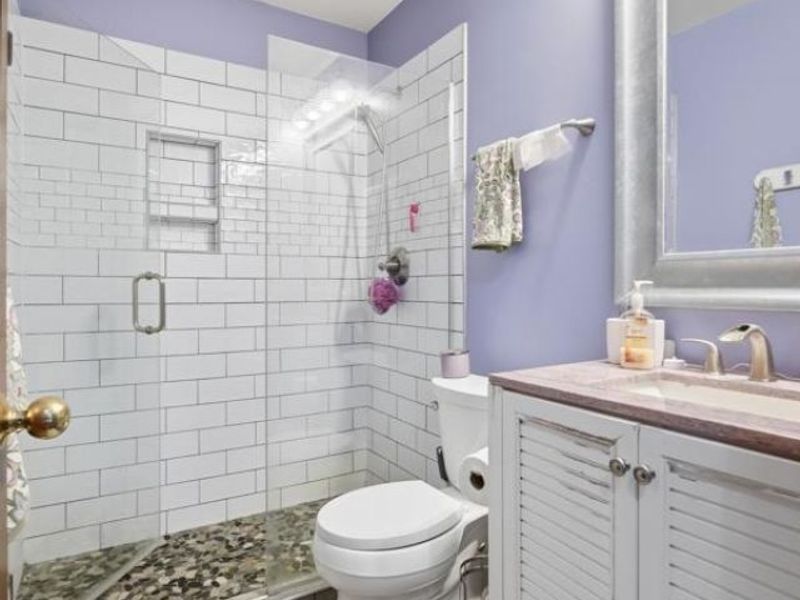
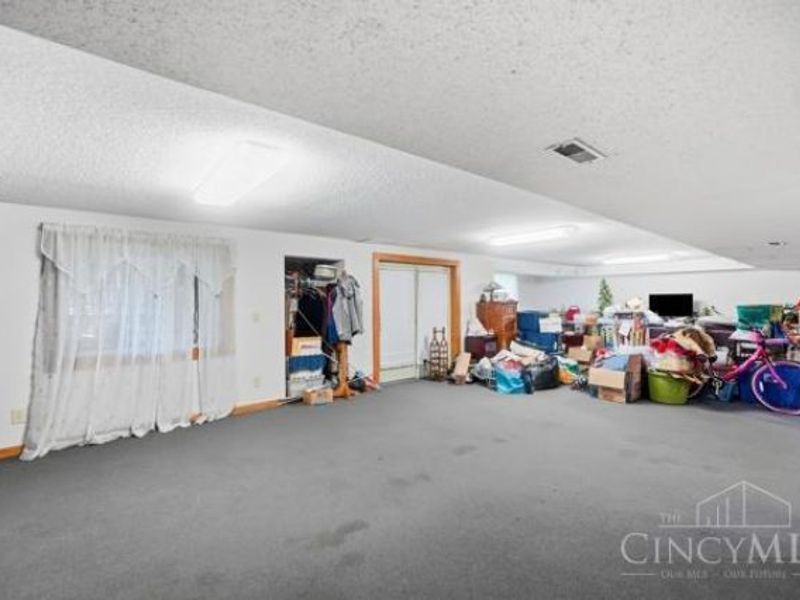
  • 771 Dorgene Lane, Union Township, OH 45244 Photo 2
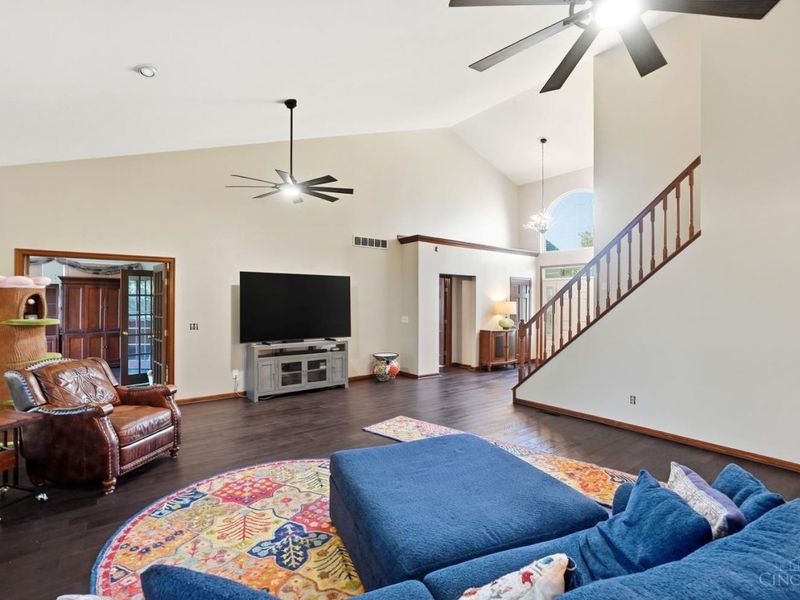
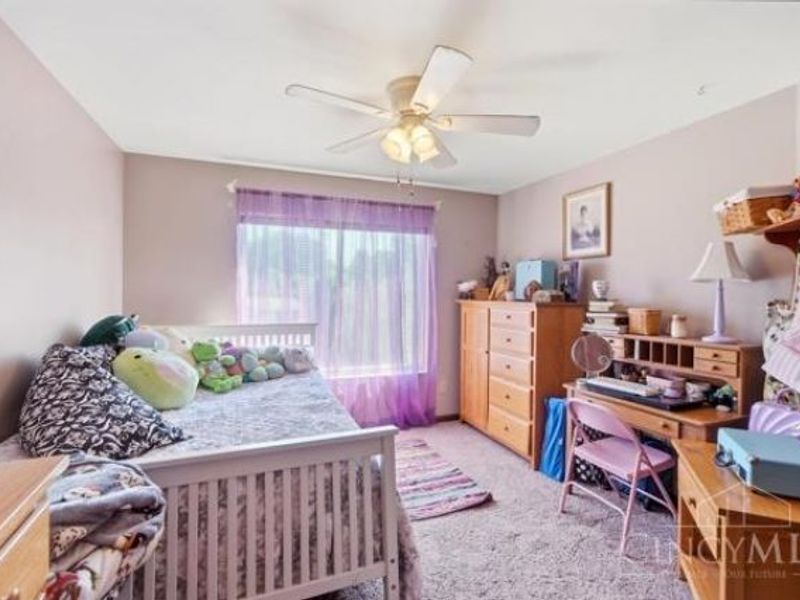
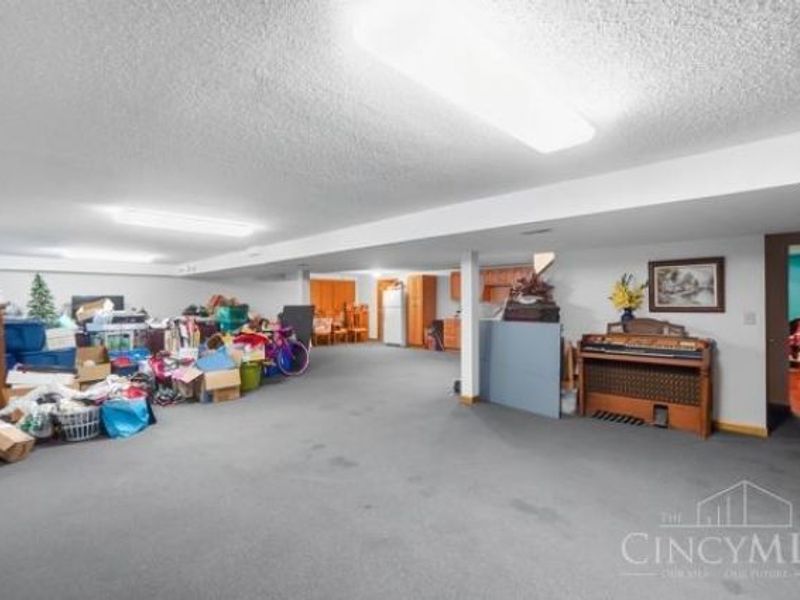
  • 771 Dorgene Lane, Union Township, OH 45244 Photo 3
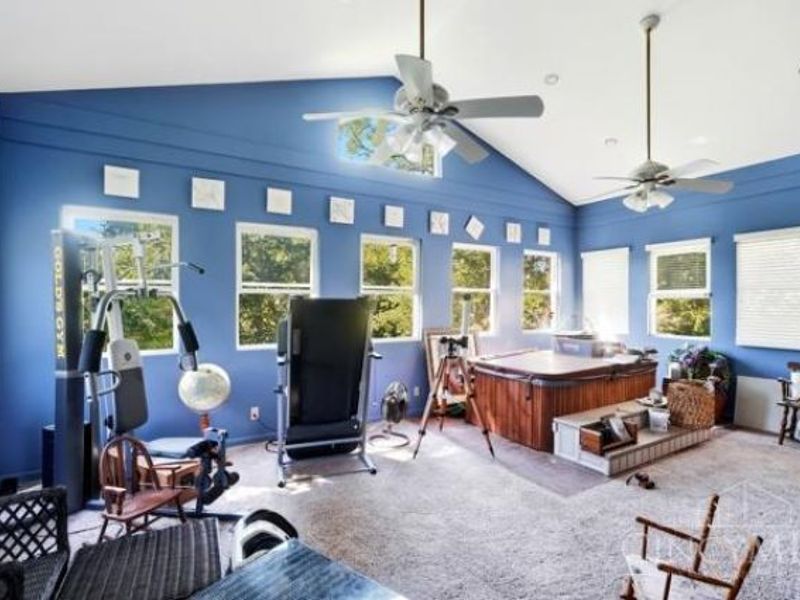
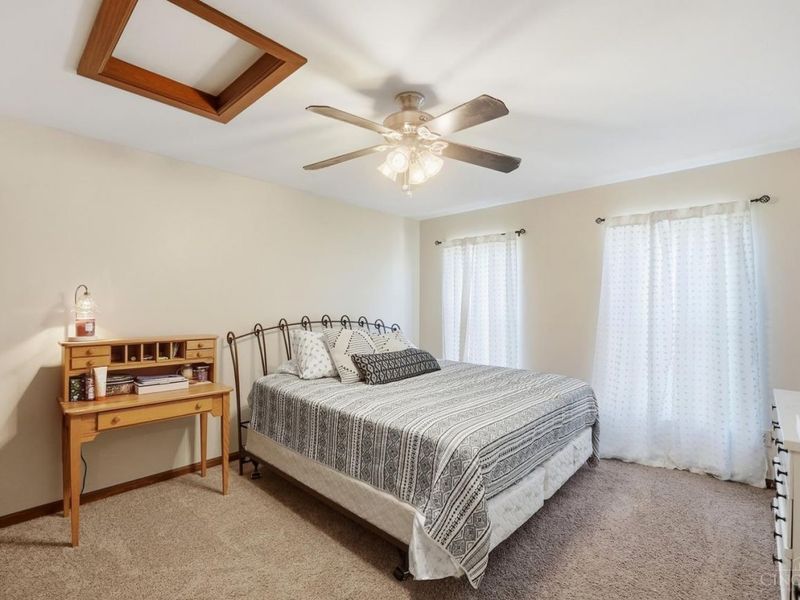
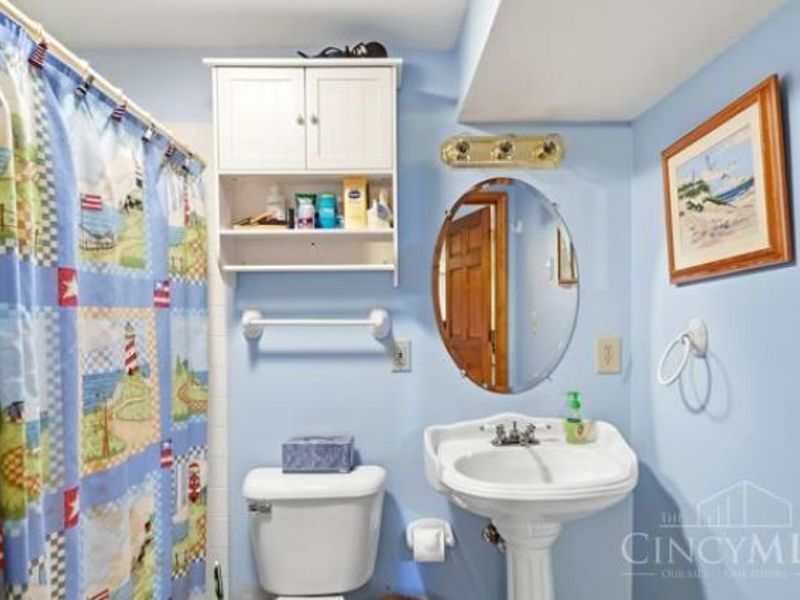
  • 771 Dorgene Lane, Union Township, OH 45244 Photo 4
  • 771 Dorgene Lane, Union Township, OH 45244 Photo 5
  • 771 Dorgene Lane, Union Township, OH 45244 Photo 6
  • 771 Dorgene Lane, Union Township, OH 45244 Photo 7
  • 771 Dorgene Lane, Union Township, OH 45244 Photo 8
  • 771 Dorgene Lane, Union Township, OH 45244 Photo 9
  • 771 Dorgene Lane, Union Township, OH 45244 Photo 10
  • 771 Dorgene Lane, Union Township, OH 45244 Photo 11
  • 771 Dorgene Lane, Union Township, OH 45244 Photo 12
  • 771 Dorgene Lane, Union Township, OH 45244 Photo 13
  • 771 Dorgene Lane, Union Township, OH 45244 Photo 14
  • 771 Dorgene Lane, Union Township, OH 45244 Photo 15
  • 771 Dorgene Lane, Union Township, OH 45244 Photo 16
  • 771 Dorgene Lane, Union Township, OH 45244 Photo 17
  • 771 Dorgene Lane, Union Township, OH 45244 Photo 18
  • 771 Dorgene Lane, Union Township, OH 45244 Photo 19
  • 771 Dorgene Lane, Union Township, OH 45244 Photo 20
  • 771 Dorgene Lane, Union Township, OH 45244 Photo 21
  • 771 Dorgene Lane, Union Township, OH 45244 Photo 22
  • 771 Dorgene Lane, Union Township, OH 45244 Photo 23
  • 771 Dorgene Lane, Union Township, OH 45244 Photo 24
  • 771 Dorgene Lane, Union Township, OH 45244 Photo 25
  • 771 Dorgene Lane, Union Township, OH 45244 Photo 26
  • 771 Dorgene Lane, Union Township, OH 45244 Photo 27
  • 771 Dorgene Lane, Union Township, OH 45244 Photo 28
  • 771 Dorgene Lane, Union Township, OH 45244 Photo 29
  • 771 Dorgene Lane, Union Township, OH 45244 Photo 30
  • 771 Dorgene Lane, Union Township, OH 45244 Photo 31
  • 771 Dorgene Lane, Union Township, OH 45244 Photo 32
  • 771 Dorgene Lane, Union Township, OH 45244 Photo 33
  • 771 Dorgene Lane, Union Township, OH 45244 Photo 34
  • 771 Dorgene Lane, Union Township, OH 45244 Photo 35
  • 771 Dorgene Lane, Union Township, OH 45244 Photo 36
  • 771 Dorgene Lane, Union Township, OH 45244 Photo 37
  • 771 Dorgene Lane, Union Township, OH 45244 Photo 38
  • 771 Dorgene Lane, Union Township, OH 45244 Photo 39
  • 771 Dorgene Lane, Union Township, OH 45244 Photo 40
  • 771 Dorgene Lane, Union Township, OH 45244 Photo 41
  • 771 Dorgene Lane, Union Township, OH 45244 Photo 42
  • 771 Dorgene Lane, Union Township, OH 45244 Photo 43
  • 771 Dorgene Lane, Union Township, OH 45244 Photo 44
  • 771 Dorgene Lane, Union Township, OH 45244 Photo 45
  • 771 Dorgene Lane, Union Township, OH 45244 Photo 46
  • 771 Dorgene Lane, Union Township, OH 45244 Photo 47
  • 771 Dorgene Lane, Union Township, OH 45244 Photo 48
  • 771 Dorgene Lane, Union Township, OH 45244 Photo 49
1/49 Fullscreen

Listed By

Agency Name: Plum Tree Realty
Agent Name: Melissa Collins
Agency Phone: 513-443-5060

agent picture

Shown By

Agent Name: Doug Green
Agent Phone: (614) 893-8772
Agency Title: Cutler Real Estate

IDX logo

TOUR THIS HOME

Choose a date and time to see 771 Dorgene Lane, Union Township, OH 45244.
I will get in touch with you shortly.

Choose your video chat app
Request a Showing
  • Friday September 25
  • Saturday September 26
  • Sunday September 27
  • Monday September 28
  • Tuesday September 29
  • Wednesday September 30
  • Thursday October 1
  • Friday October 2
  • Saturday October 3
  • Sunday October 4
  • Monday October 5
  • Tuesday October 6
  • Wednesday October 7
  • Thursday October 8
  • Friday October 9
  • 7:00 AM
  • 7:30 AM
  • 8:00 AM
  • 8:30 AM
  • 9:00 AM
  • 9:30 AM
  • 10:00 AM
  • 10:30 AM
  • 11:00 AM
  • 11:30 AM
  • 12:00 PM
  • 12:30 PM
  • 1:00 PM
  • 1:30 PM
  • 2:00 PM
  • 2:30 PM
  • 3:00 PM
  • 3:30 PM
  • 4:00 PM
  • 4:30 PM
  • 5:00 PM
  • 5:30 PM
  • 6:00 PM
  • 6:30 PM
  • 7:00 PM
  • 7:30 PM
  • 8:00 PM
  • 8:30 PM
  • 9:00 PM
Preferred Communication Method

Property Description

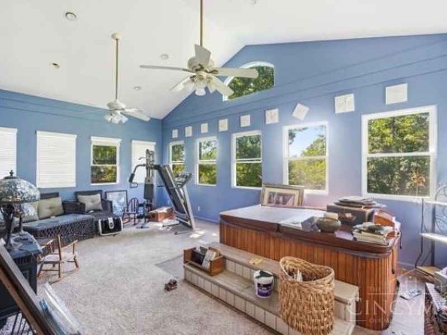
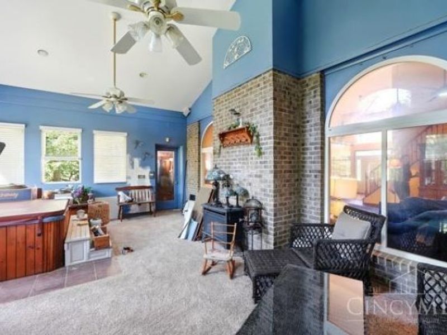
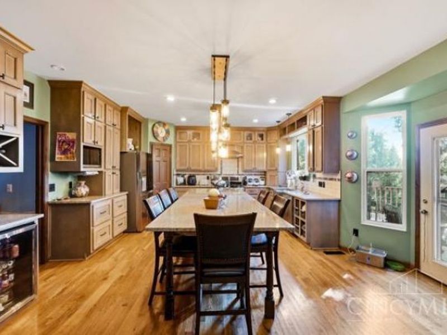
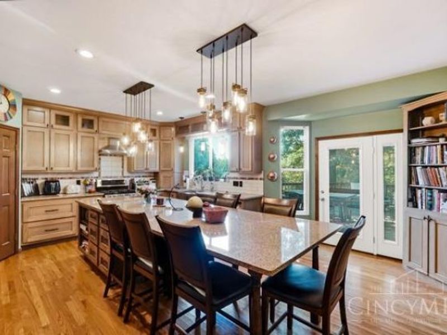
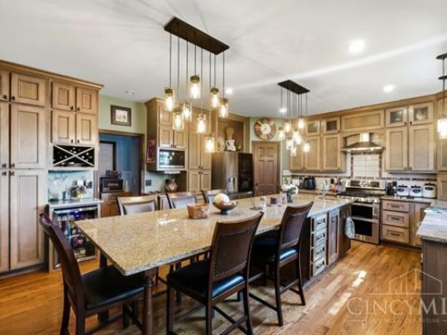
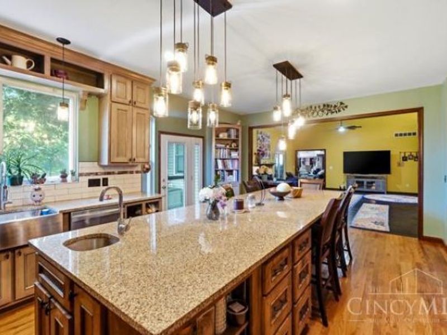
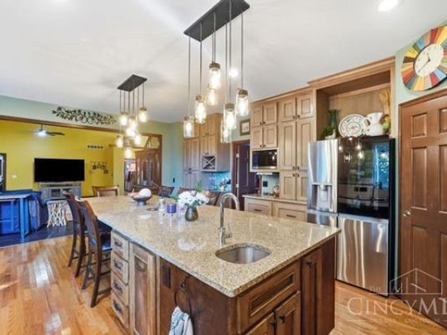
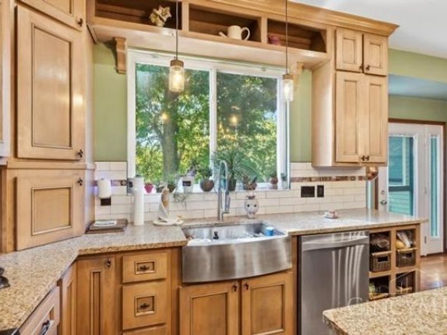
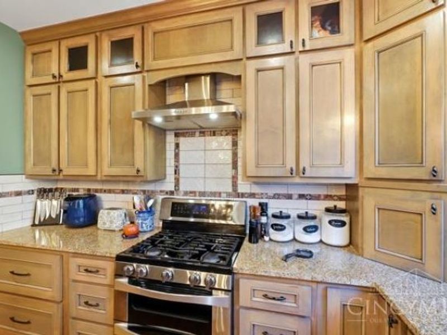
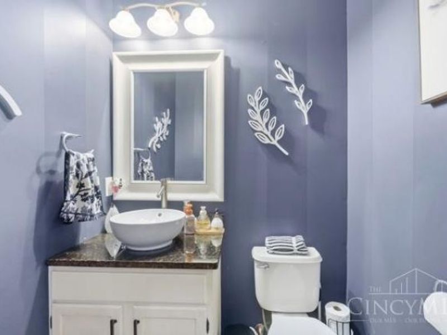
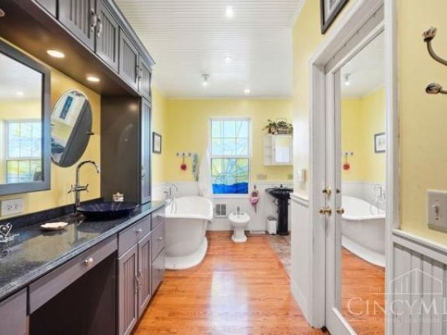
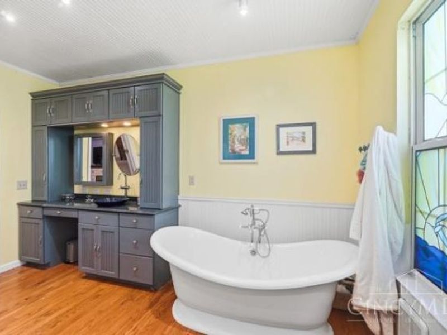
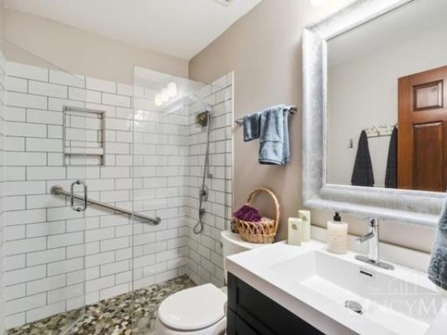
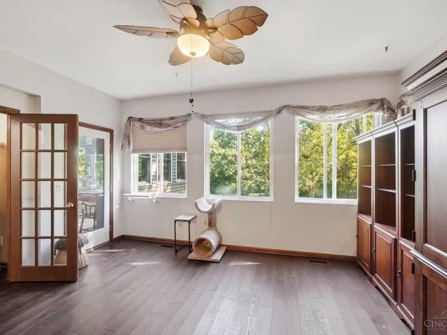
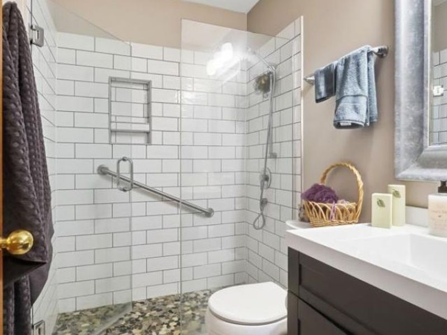
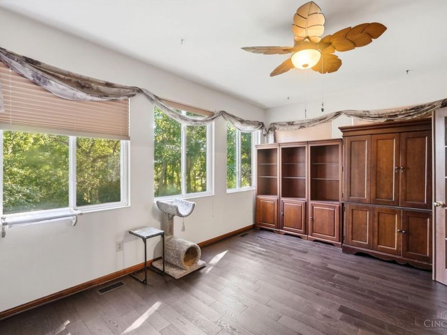
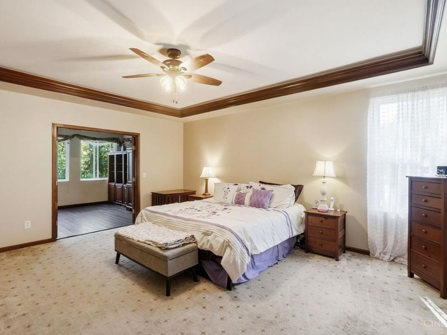
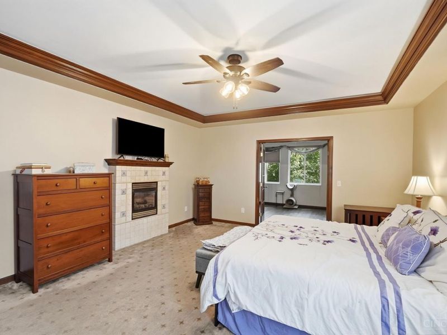
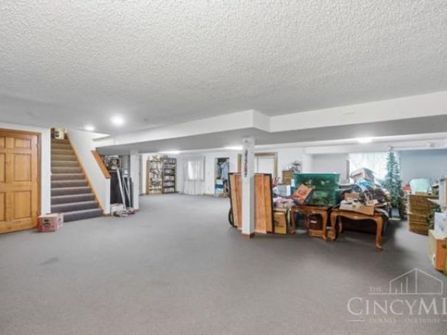
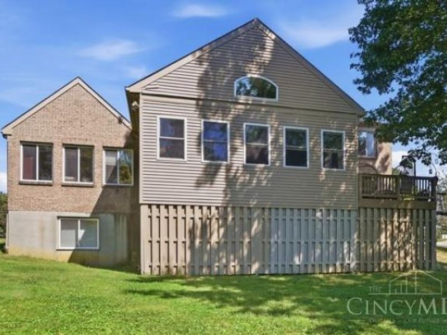
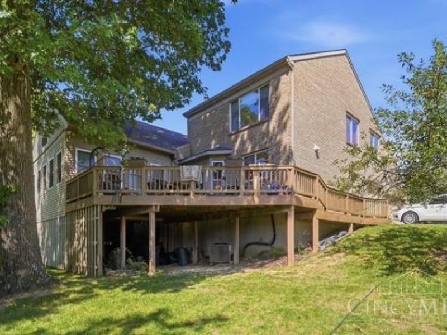
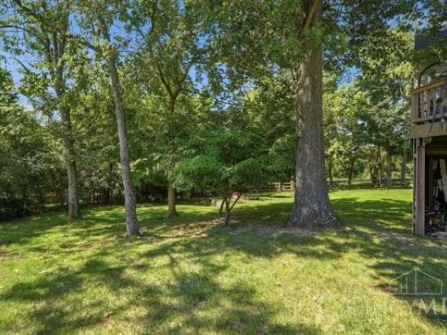
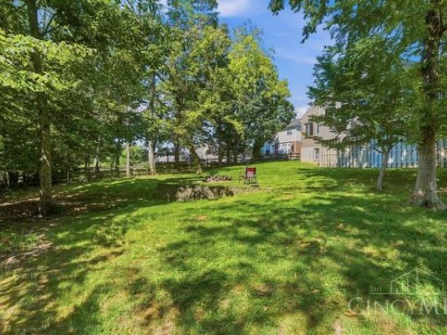
Fresh paint throughout,still new to the market with a very generous price improvement and new carpet coming on 9/22! Highly sought after The Estate at Polo Fields community in Milford!.Over 4,700 sqt of living space! Beautiful spacious home on a wooded lot! 1st floor master and en-suite. New custom built kitchen! Finished basement w/walkout! Bonus room on 2nd level! 3 season room w/whirlpool-spa! 1st floor laundry! 3 gas fireplaces! 4 full baths! Finished potential 5th bedroom in the basement. 16x24 Sunroom! Endless space Hurry come see! Starting 08/30/2026

771 Dorgene Lane | MLS# 1893777

This single family home located at 771 Dorgene Lane, Union Township, OH 45244 is currently listed for sale with an asking price of $659,000. This property was built in 2003 and has 4 bedrooms and 4 full and 1 partial baths with 3334 sq. ft. Dorgene Lane is located within the Milford Ex Vill school district. Search Union Township real estate on www.douggreenrealtor.com today.

Upcoming Open Houses

Open House Saturday September 26th, 12:00pm - 2:00pm

Property Features

Property Type: Residential - Single Family
Basement: Yes
Basement: Full
Cooling: Central Air
Days on Market: 11
Garage: 3
Heating: Gas
Home Style: Other
Lot Size: 0.47 Acres
Roof Type: Shingle
Stories: 2.0
Taxes: $9,034
Year Built: 2003

Amenities

9Ft + Ceiling
Crown Molding

Feature Descriptions

Appliances: Gas Cooktop, Microwave, Oven/Range, Refrigerator
Association Includes: PlayArea, Pool
Basement Fatures: Finished, Fireplace, Walkout
Exterior: Brick
Family Room: Wall-to-Wall Carpet, Fireplace
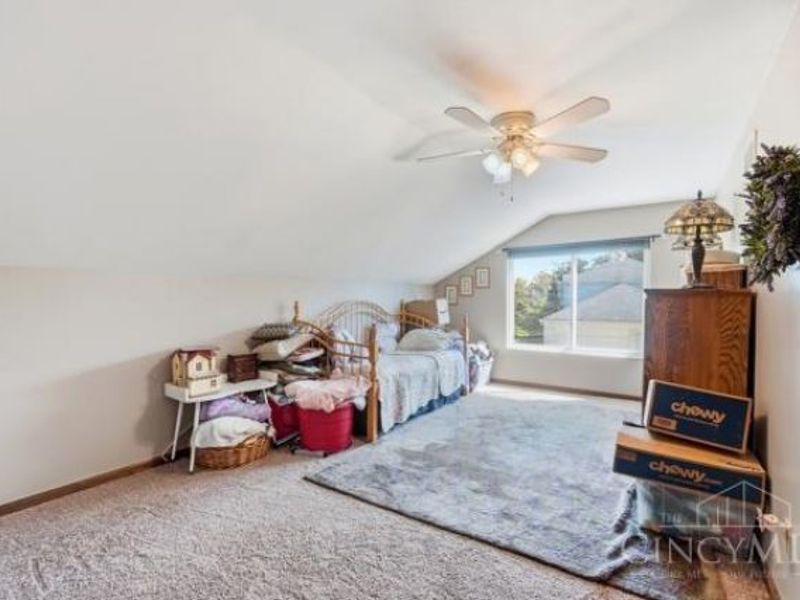
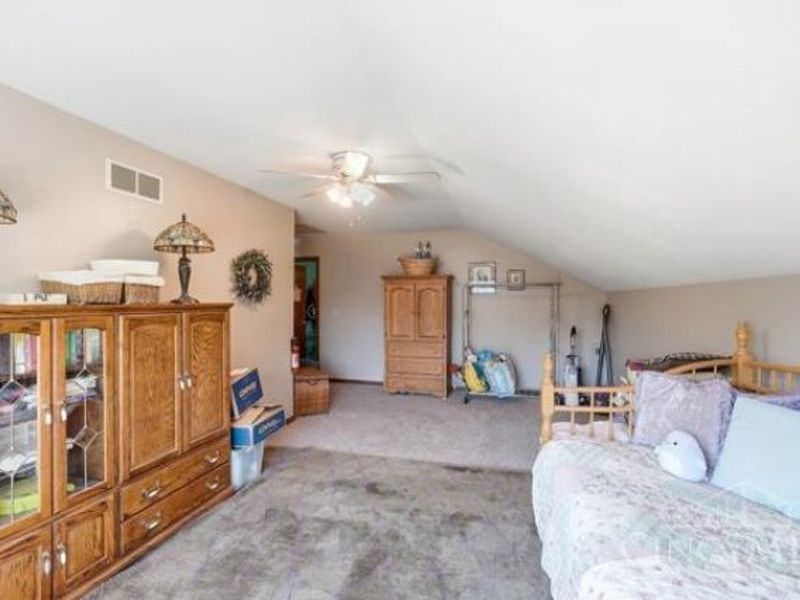
Flex Rooms: Bonus Room
Foundation: Poured
Garage/Carport: Garage Attached
Gas: Natural
HOA Fee: 615/Annually
HOA Y/N: 1
Kitchen: Gourmet, Island, Wood Cabinets, Wood Floor, Marble/Granite/Slate
Parcel #: 39-31-10F-246
Parking: Driveway
Primary Bathroom: Bidet, Shower, Tub w/Shower
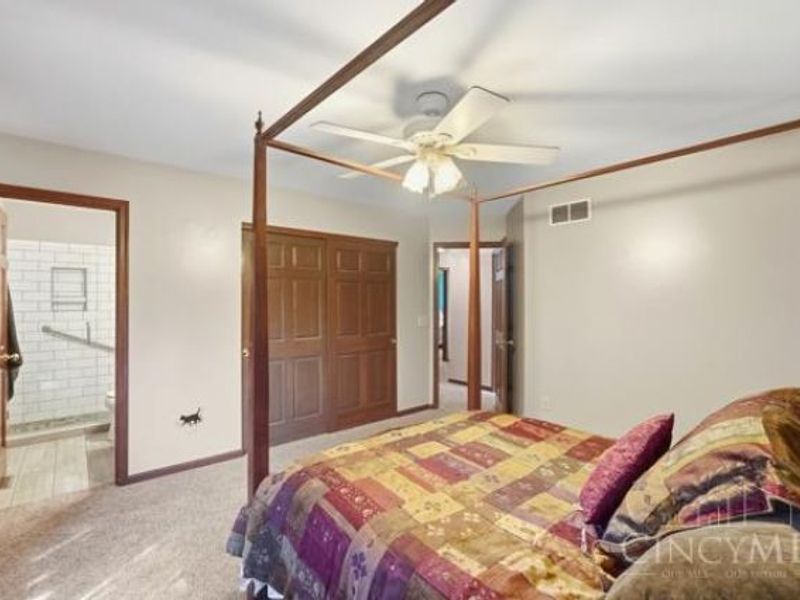
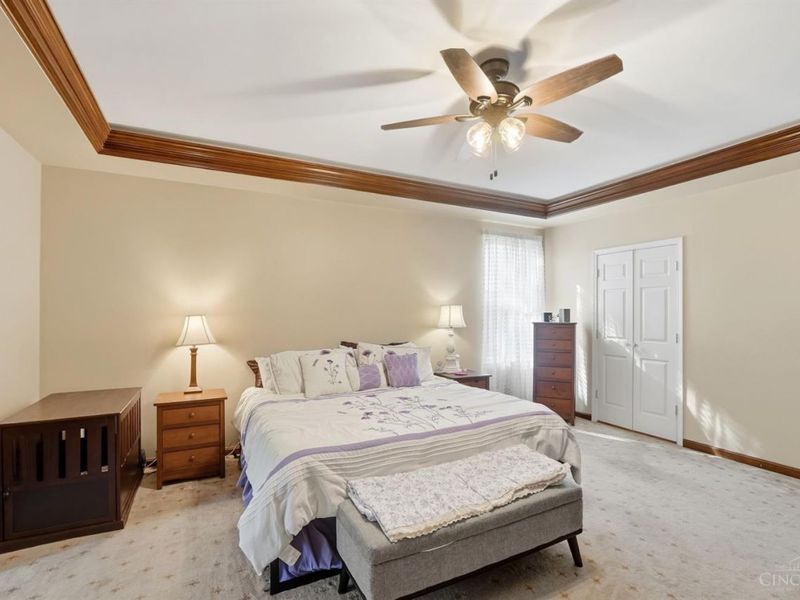
Primary Bedroom: Bath Adjoins, Walk-in Closet, Wall-to-Wall Carpet, Fireplace
Rooms Total: 10
Sewer: Public Sewer
Special View Info: Woods
SQFT Basement: 1294
Tax Abatement: No
Water: Public
Water Heater: Gas
Window Features: Vinyl, Insulated

Room Sizes

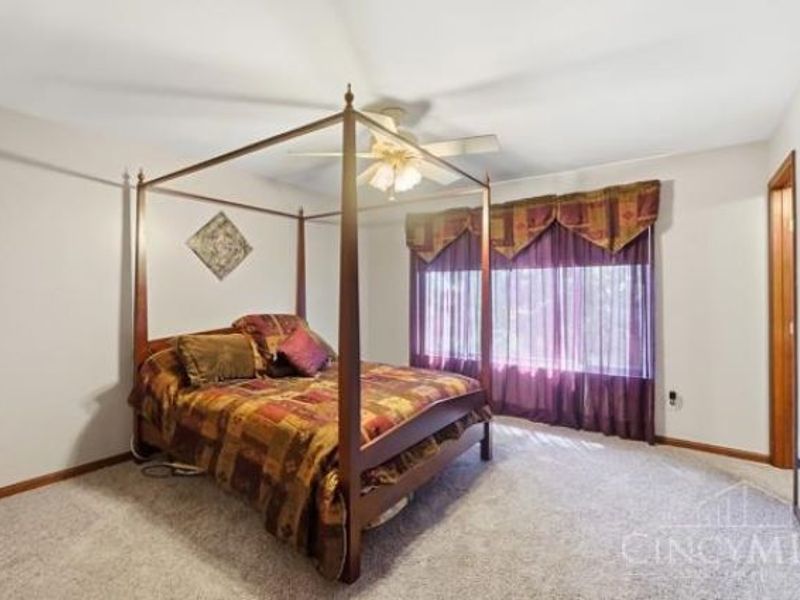
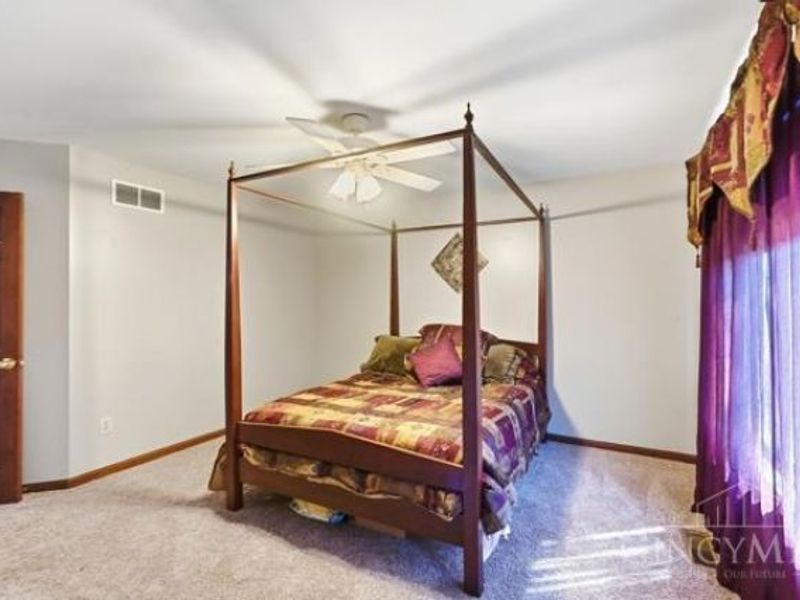
Primary Bedroom: 18 X 15 Level - 1
Bedroom 2: 13 X 15 Level - 2
Bedroom 3: 13 X 15 Level - 2
Bedroom 4: 13 X 15 Level - 2
Dining Room: 16 X 15 Level - 1
Entry: 13 X 19 Level - 1
Family Room: 13 X 15 Level - 1
Living Room: 24 X 19 Level - 1
Laundry Room: 9 X 10 Level - 1
Recreation Room: 21 X 12 Level - 2

Local Schools

School District: Milford Ex Vill

Estimate Your Payment

Estimated Payment

$ 4,512.91 per month $3,567.87 Principal & Interest $752.83 Property Tax $192.21 Homeowner's Insurance

Change Payment Information

%
years/fixed
yearly
yearly (est.)
(Payments are an estimate and may vary by lender)
Croos Country Mortgage

Login to My Homefinder

Forgot your password / First Login?

Login to My Homefinder

THANK YOU FOR
YOUR INTEREST!

Complete the fields below to receive additional details.

Add to Calendar

Reserve A Time

Cancel Your Appointment?

Registration Successful

You are now registered to view virtual open houses for the listings.





