
Listed By
Agency Name: Wadsworth Real Estate Inc.
Agency Contact: 330-335-2505, wadsworthrealestate@hotmail.com
Shown By
Agent Name: Doug Green
Agent Phone: (614) 893-8772
Agency Title: Cutler Real Estate

TOUR THIS HOME
Choose a date and time to see 782 Orchard Street, Unit 3, Wadsworth, OH 44281.
I will get in touch with you shortly.

Property Description
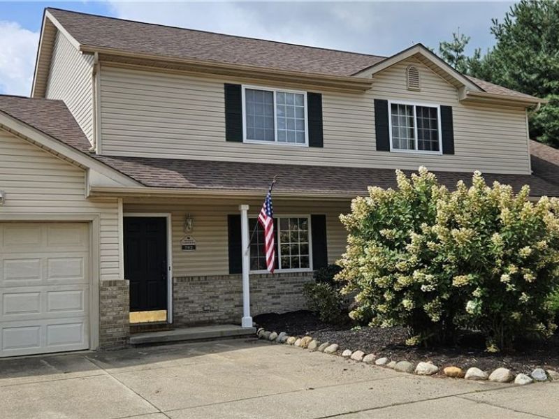
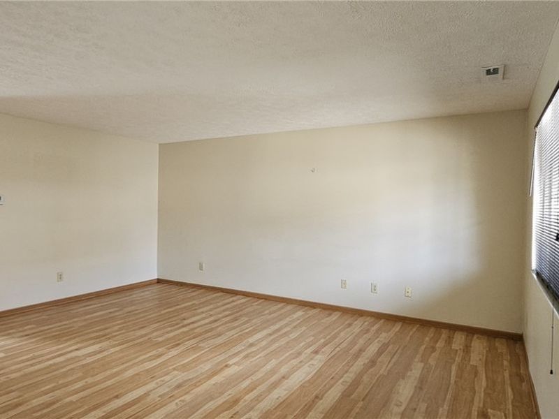
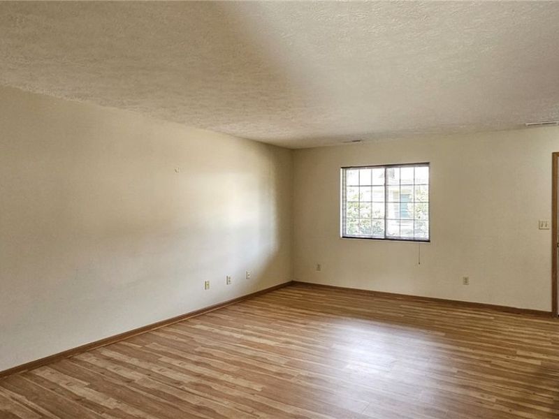
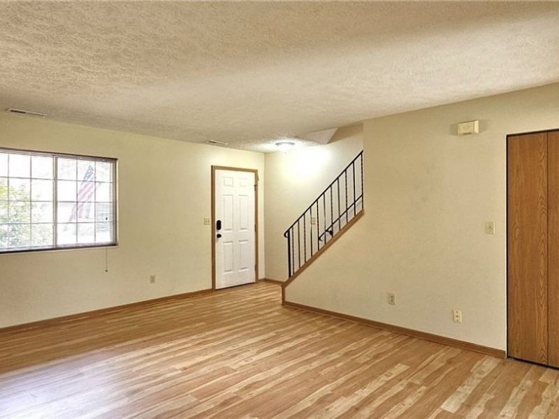
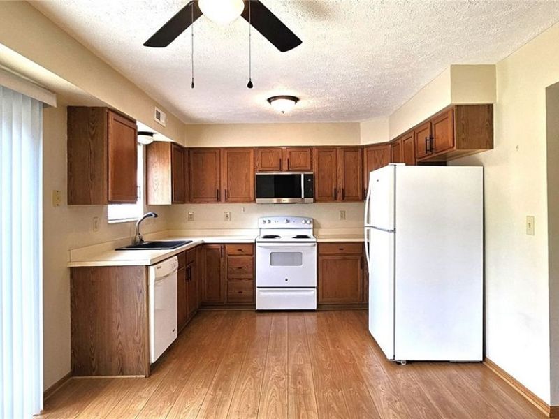
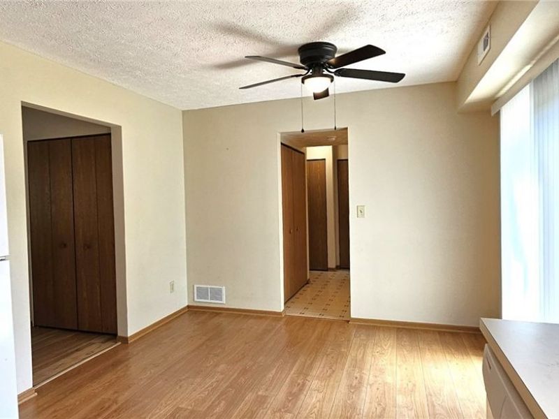
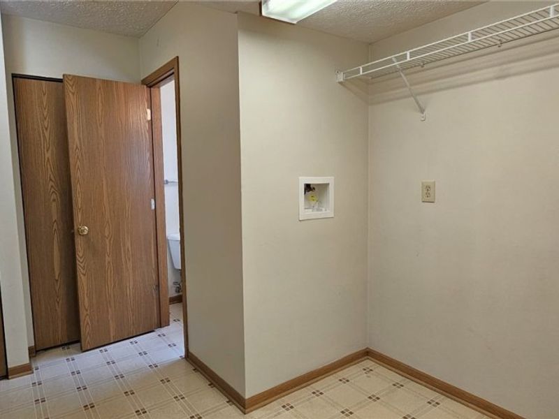
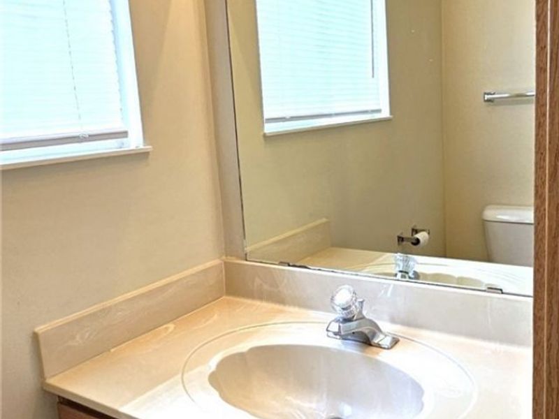
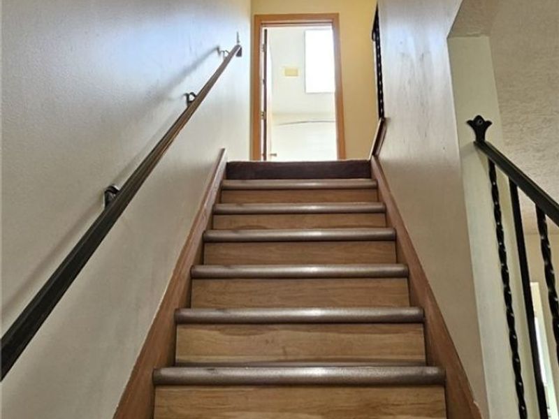
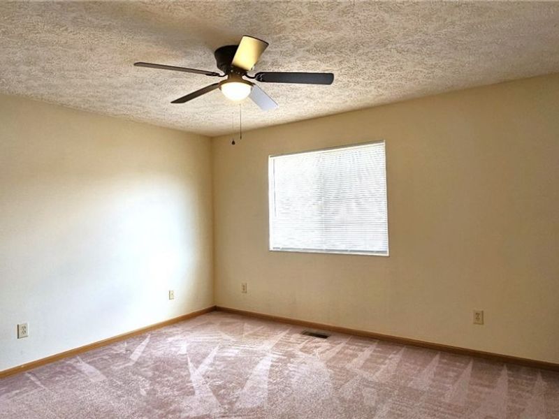
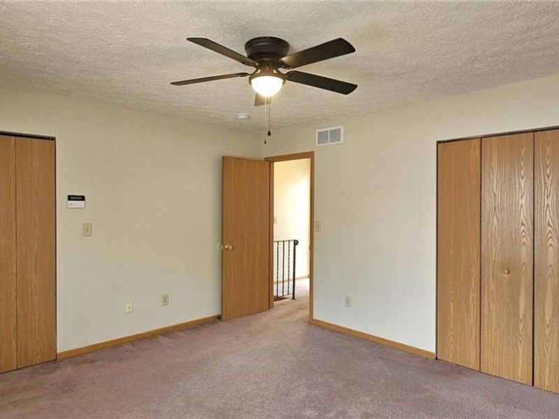
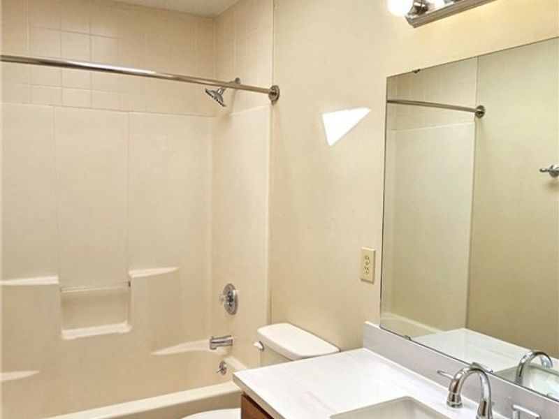
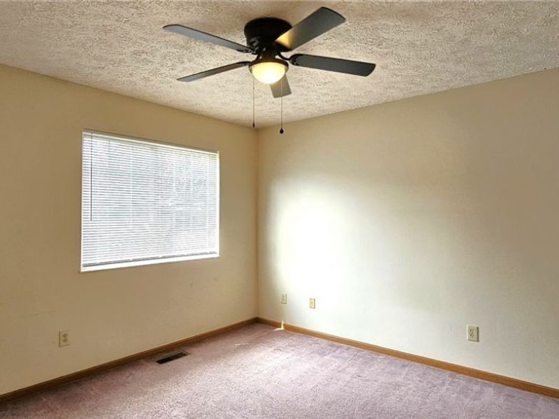
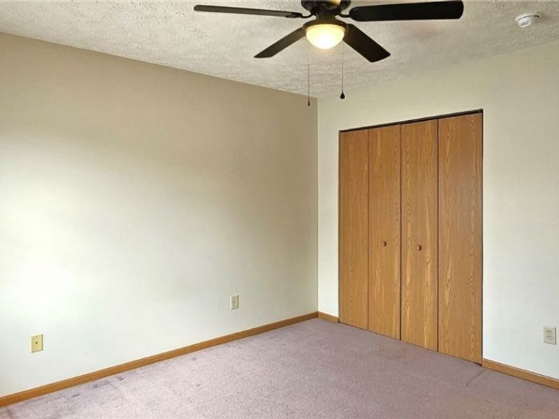
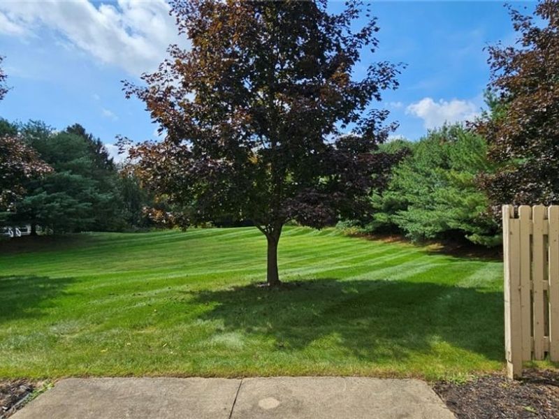
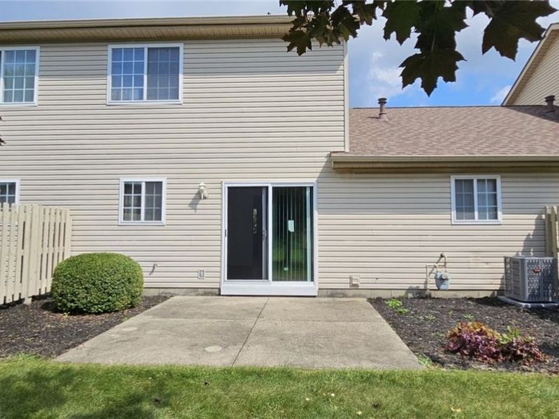
Treat yourself to maintenance free living in this updated, move-in ready, 2 bedroom, 1.5 bath condo! The main level features a spacious living room, eat-in kitchen, laundry/utility area with extra closet space, a half bath, and 1-car attached garage with extra guest parking. Kitchen with ample cabinetry includes all appliances, including a new microwave. The second level features a primary bedroom with double closets, a second bedroom, a full bath with skylight, and additional closet storage in the hall. Many updates, including some flooring, new patio door, new ceiling fans, some new fixtures and hardware, newer hot water tank, refrigerator, and garbage disposal. Also includes brand new furnace and central air with warranty for extra peace of mind. Enjoy the outdoors with an expansive view from your private patio. Don't let this one slip away - schedule your private viewing today.
Property Features
Property Type: Residential - Condominium
Basement: None
Cooling: Central Air
Days on Market: 1
Garage: 1 car attached
Heating: Forced Air, Gas
Home Style: Colonial
Lot Size: 0.02 Acres
Roof Type: Asphalt, Fiberglass
Stories: 2.0
Taxes: $2,155 / year
Year Built: 1997
Feature Descriptions
Appliances: Dishwasher, Disposal, Microwave, Range, Refrigerator
Exterior: Vinyl Siding
Fencing: Partial
Laundry: In Unit
Parcel#: 040-20A-05-382
Parking: Attached, Electricity, Garage, Garage Door Opener, Other
Patio/Porch: Front Porch, Patio
Pets Allowed: Yes
Security: Smoke Detector(s)
Sewer: Public Sewer
Water: Public
Room Sizes
Laundry: 8 x 10 Level - First
Living Room: 18 x 17 Level - First
Bathroom: 3 x 6 Level - First
Bedroom: 12 x 12 Level - Second
Eat-in Kitchen: 11 x 17 Level - First
Primary Bedroom: 12 x 14 Level - Second
Bathroom: 9 x 5 Level - Second
Local Schools
School District: Wadsworth City
Estimate Your Payment
Estimated Payment
$ 1,257.97 per month $1,023.26 Principal & Interest $179.58 Property Tax $55.13 Homeowner's InsuranceChange Payment Information
Print This Listingx
Select a format below, new window will open and will prompt you to print.








782 Orchard Street, Unit 3 | MLS# 5244727
This condo located at 782 Orchard Street, Unit 3, Wadsworth, OH 44281 is currently listed for sale with an asking price of $189,000. This property was built in 1997 and has 2 bedrooms and 1 full and 1 partial baths with 1163 sq. ft. Orchard Street, Unit 3 is located in the Maple Gardens Condo subdivision within the Wadsworth City school district. Search Maple Gardens Condo real estate on www.douggreenrealtor.com today.