
Listed By
Agency Name: Engel & Völkers Distinct
Agency Contact: 440-568-0400, cleveland@evrealestate.com
Shown By
Agent Name: Doug Green
Agent Phone: (614) 893-8772
Agency Title: Cutler Real Estate

TOUR THIS HOME
Choose a date and time to see 8009 Amberley Drive, Mentor, OH 44060.
I will get in touch with you shortly.

Property Description
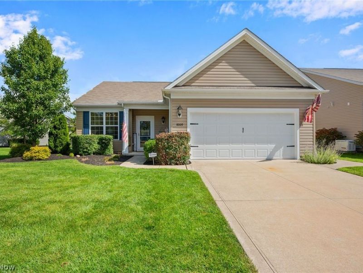
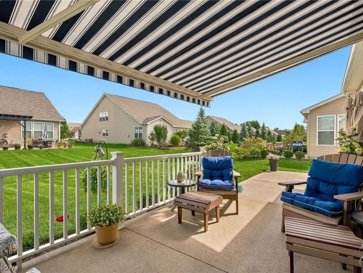
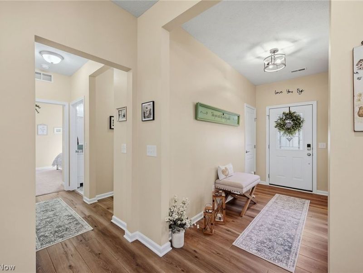
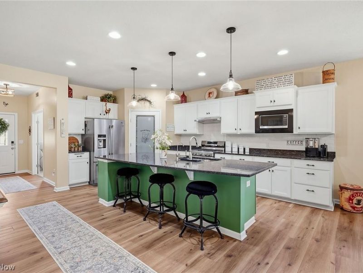
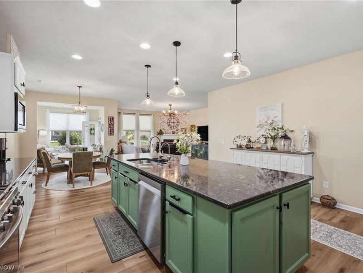
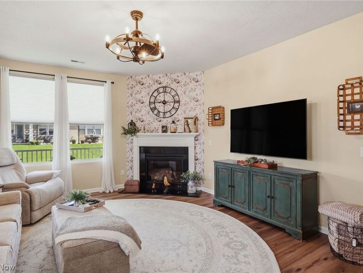
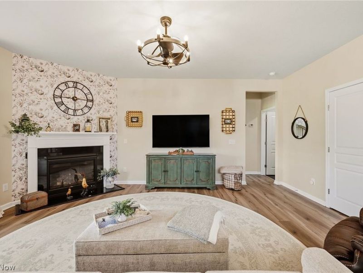
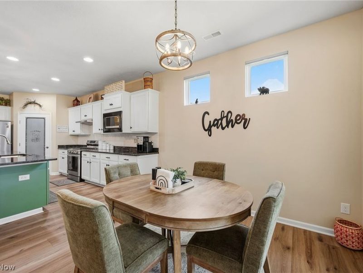
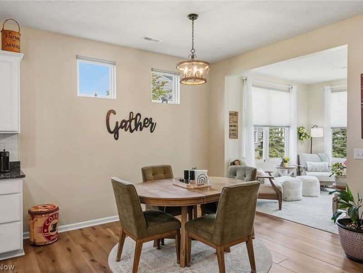
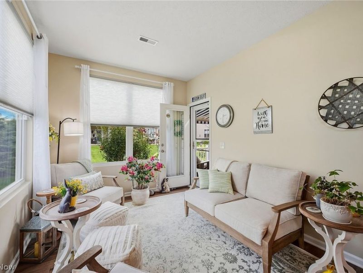
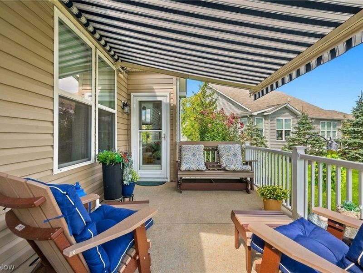
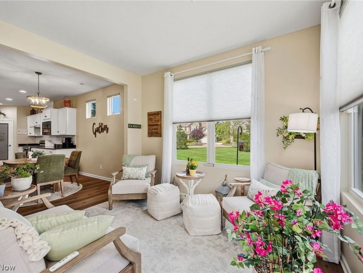
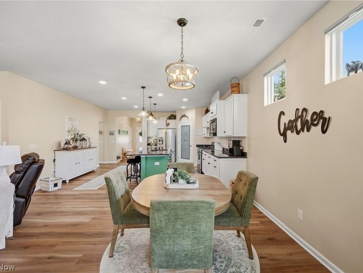
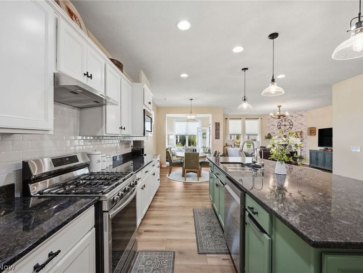
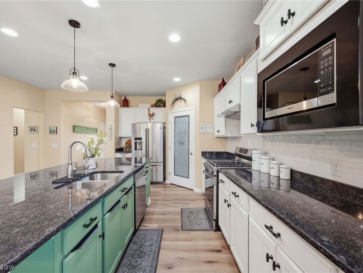
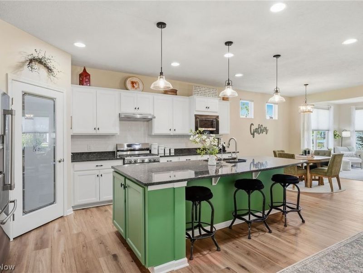
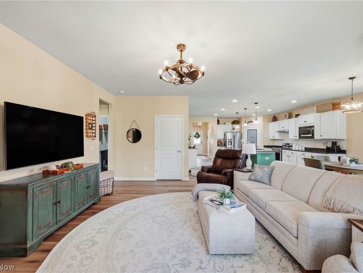
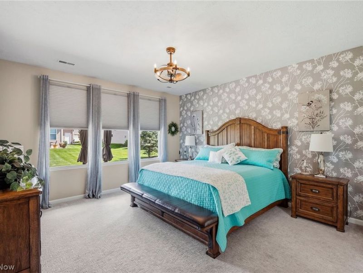
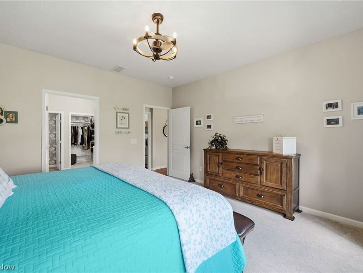
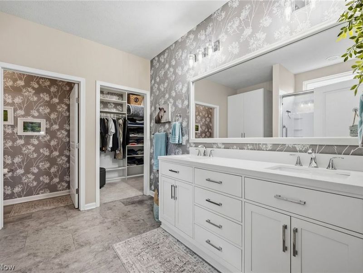
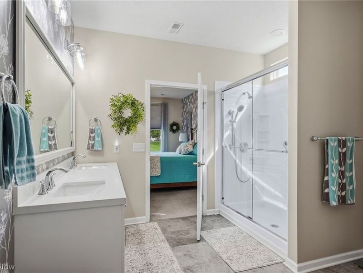
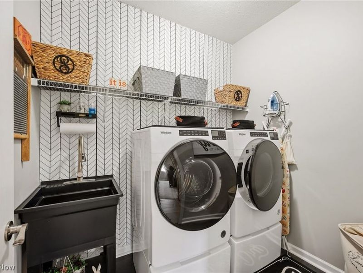
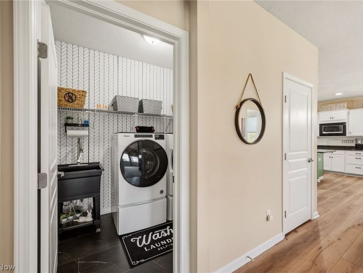
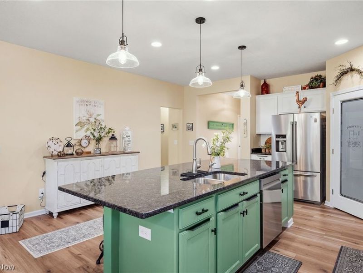
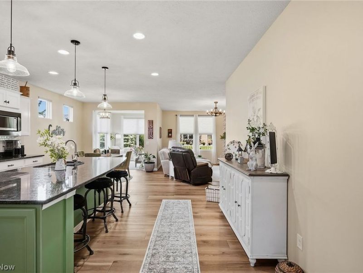
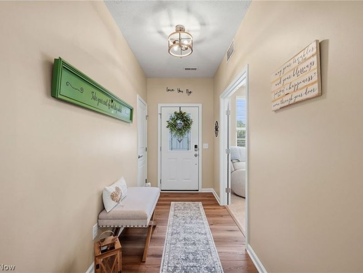
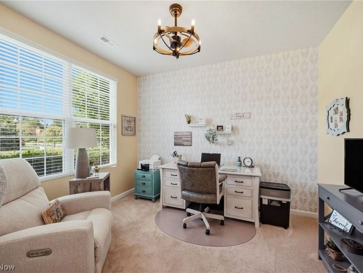
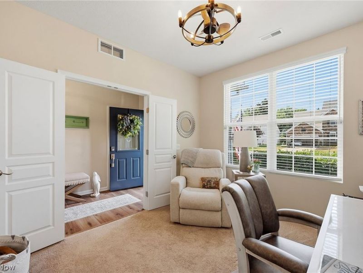
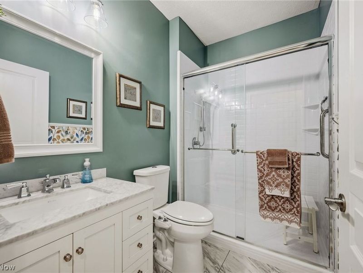
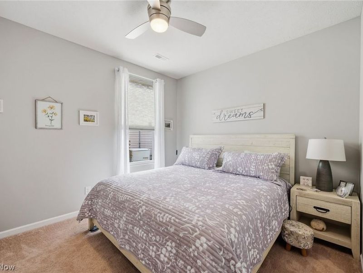
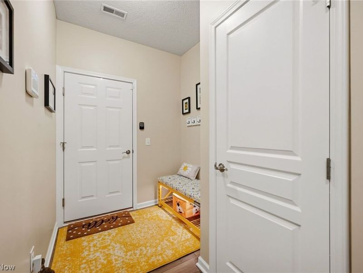
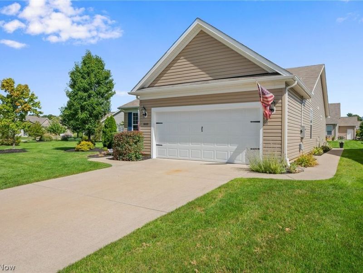
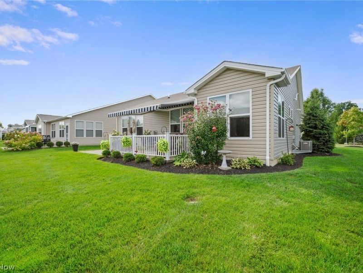
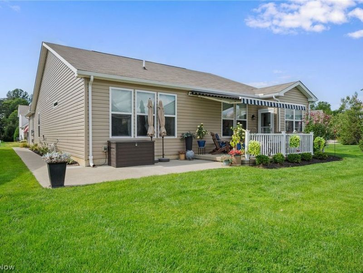
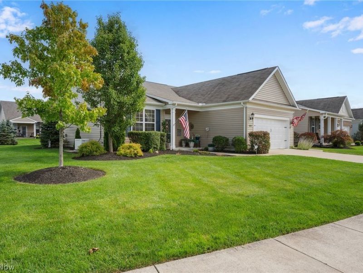
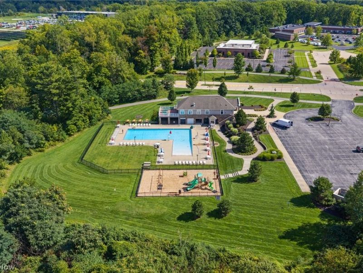
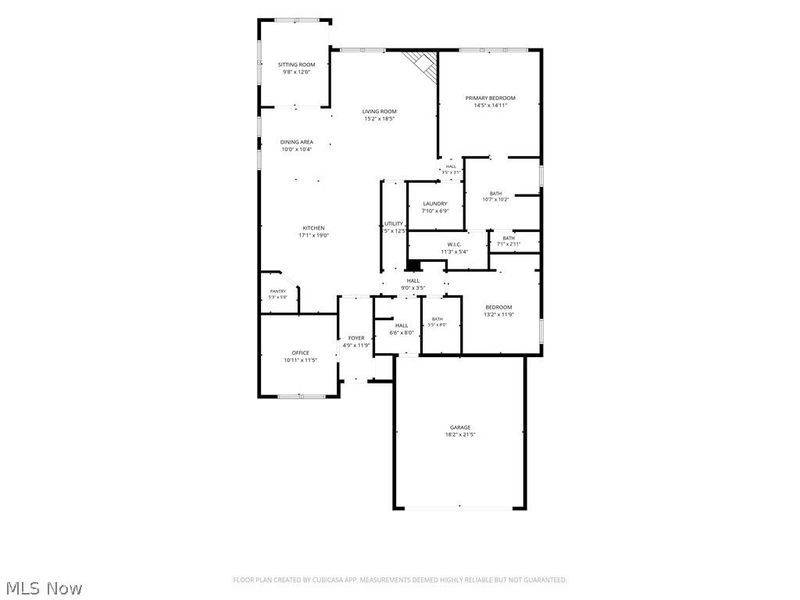
Spacious & updated Ranch offering low-maintenance, 1-floor living on over .23 of an acre property in Mentor's Newell Creek community, where residents enjoy access to amenities including a pool, party room, walking trails, playground & ponds. With 2 bedrooms, 2 full baths & 1,811 sq ft, the open floor plan provides comfortable everyday living w/ plenty of natural light. An eat-in kitchen features stainless steel appliances, granite countertops, abundant cabinetry, walk-in pantry & large center island w/ breakfast bar, flowing into a dining area & family room w/ fireplace. A bright sun room extends the living space w/ access to a 2-level patio, where a retractable awning creates a comfortable setting for outdoor dining & relaxing. A dedicated office offers flexibility as a potential 3rd bedroom. The primary suite includes a walk-in closet w/ custom organizer & en-suite bath w/ double vanity & walk-in shower. A 1st-floor laundry room adds convenience & attached 2-car garage features a pull-down screen door. Additional features include a whole house generator, water softener, osmosis system, whole-house air purifier, lawn sprinkler system & outdoor sump pump. RECENT UPDATES: Replaced exterior siding (2026), dishwasher, stove & microwave (2024), installed tankless water heater & whole house generator (2024), water softener & osmosis system (2026), whole house air purifier (2025), outdoor sump pump (2025), updated flooring, lighting & paint throughout (2024-26) & much more! INCLUDED are ALL kitchen appliances, washer/dryer, water softener/osmosis system, whole house generator, retractable awning, garage screen, TV mount, and window treatments. The low monthly maintenance fee includes landscaping and snow removal. Conveniently located near I-90, US-20, OH-84, OH-615, OH-306, Great Lakes Mall, parks, schools, and plenty of other shopping, restaurants, and other local attractions. This home is a must see!
Property Features
Property Type: Residential - Single Family
Basement: Sump Pump
Cooling: Central Air, Ceiling Fan(s)
Fireplaces: 1
Garage: 2 car attached
Heating: Forced Air, Fireplace(s), Gas
Home Style: Ranch
Lot Size: 0.23 Acres
Roof Type: Asphalt, Fiberglass
Stories: 1.0
Taxes: $3,946 / year
Year Built: 2016
Amenities
Awning(s)
Sprinkler/Irrigation
Feature Descriptions
Appliances: Dryer, Dishwasher, Microwave, Range, Refrigerator, Water Softener, Washer
Community Features: Common Grounds/Area, Playground, Pool
Exterior: Vinyl Siding
Fireplace: Family Room, Gas
HOA: Yes
HOA Fee: 700/ Annually
Laundry: Washer Hookup, Electric Dryer Hookup, Main Level, Laundry Room, Laundry Tub, Sink
Parcel#: 16-A-009-C-00-367-0
Parking: Attached, Garage
Patio/Porch: Patio
Pets Allowed: Yes
Pool: Community
Security: Security System
Sewer: Public Sewer
Swimming Pool: Yes
Water: Public
Local Schools
School District: Mentor Exempted Village
Estimate Your Payment
Estimated Payment
$ 3,181.13 per month $2,706.49 Principal & Interest $328.83 Property Tax $145.80 Homeowner's InsuranceChange Payment Information
Print This Listingx
Select a format below, new window will open and will prompt you to print.








8009 Amberley Drive | MLS# 5246334
This single family home located at 8009 Amberley Drive, Mentor, OH 44060 is currently listed for sale with an asking price of $499,900. This property was built in 2016 and has 2 bedrooms and 2 full baths with 1811 sq. ft. Amberley Drive is located in the Newell Creek Sub subdivision within the Mentor Exempted Village school district. Search Newell Creek Sub real estate on www.douggreenrealtor.com today.