
Listed By
Agency Name: DixRoad RealEstate ServicesLLC
Agent Name: Isaac Wiggenhorn
Agency Phone: 513-521-5700

Shown By
Agent Name: Doug Green
Agent Phone: (614) 893-8772
Agency Title: Cutler Real Estate

TOUR THIS HOME
Choose a date and time to see 807 Glenway Drive, Hamilton, OH 45013.
I will get in touch with you shortly.

Property Description
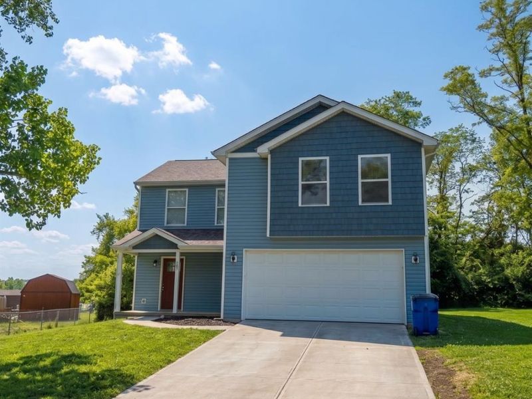
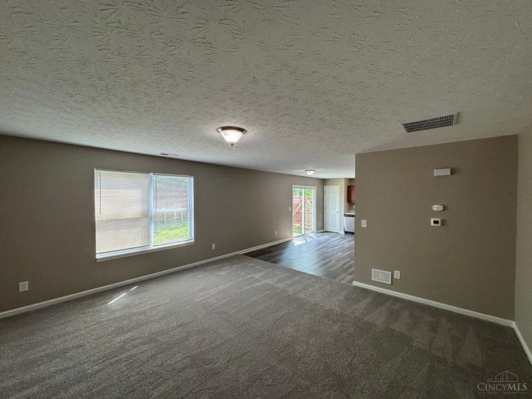
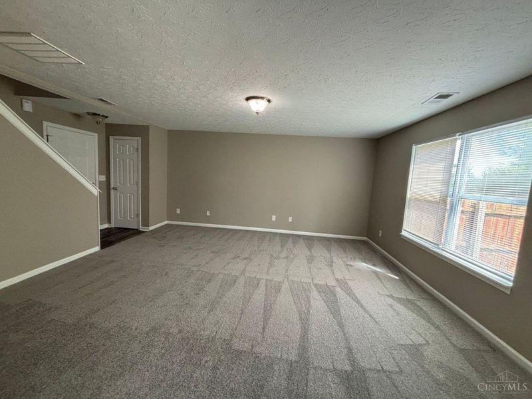
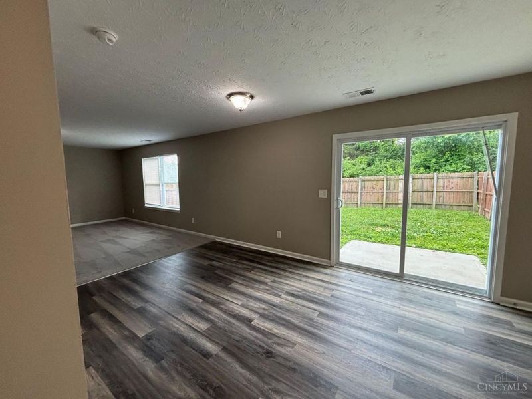
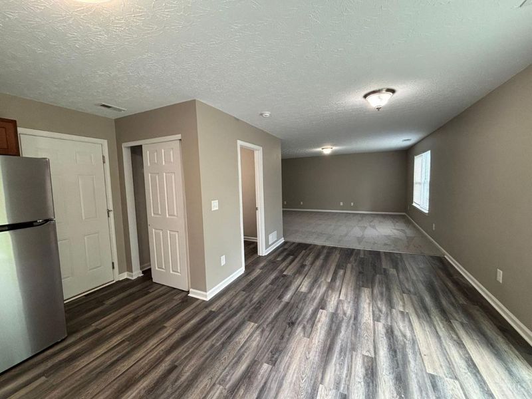
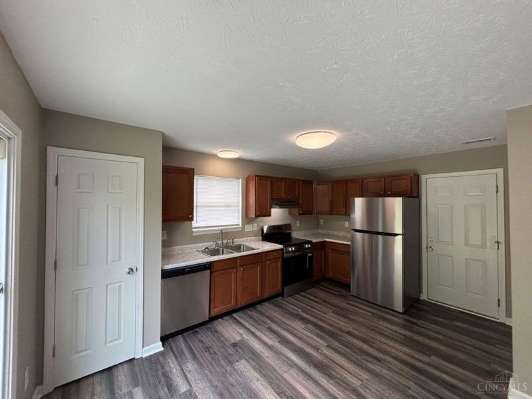
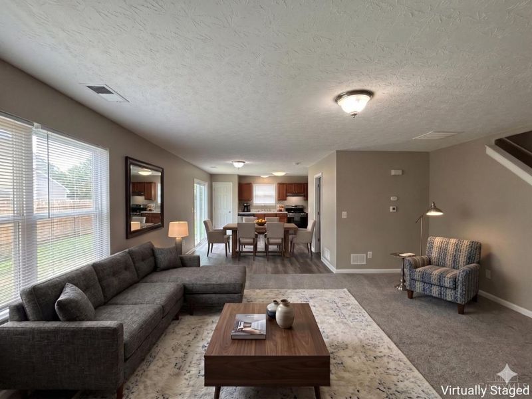
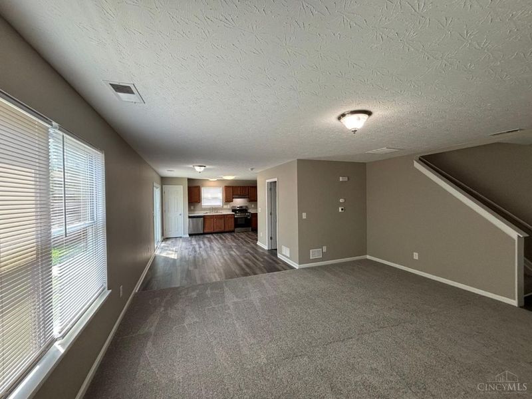
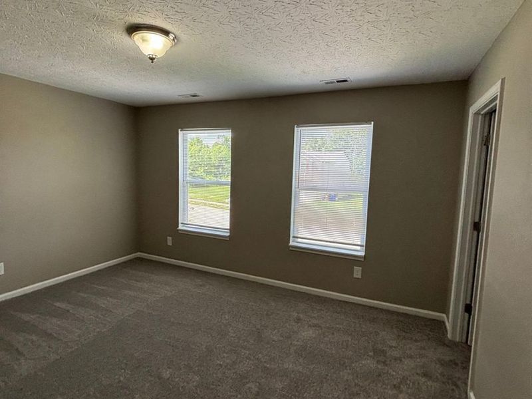
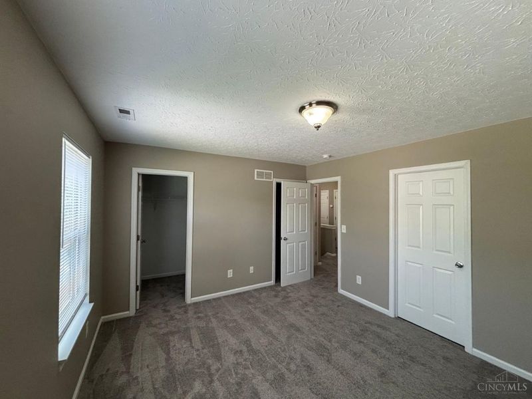
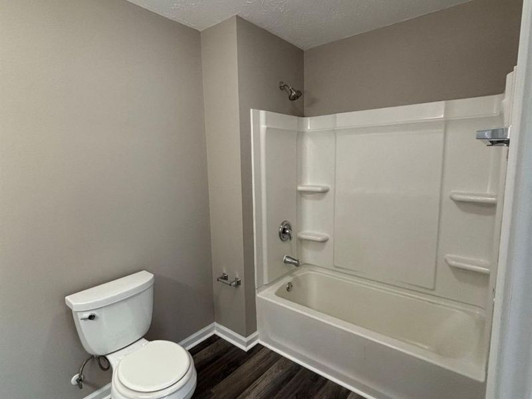
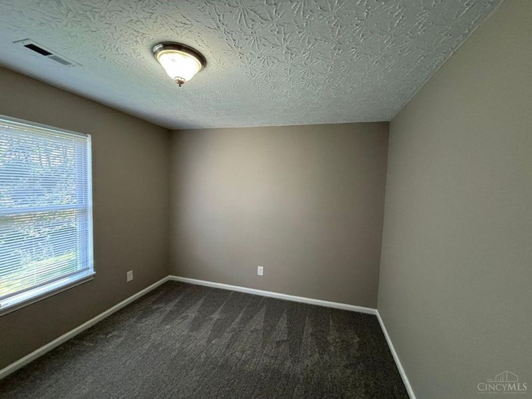
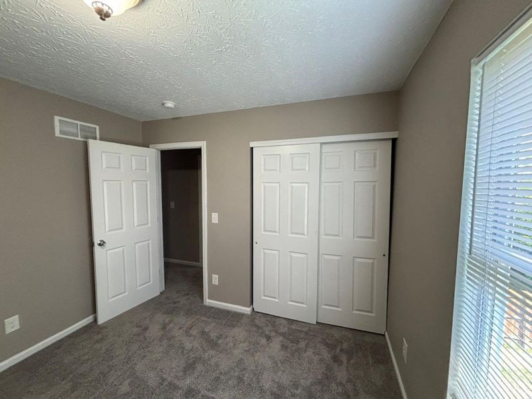
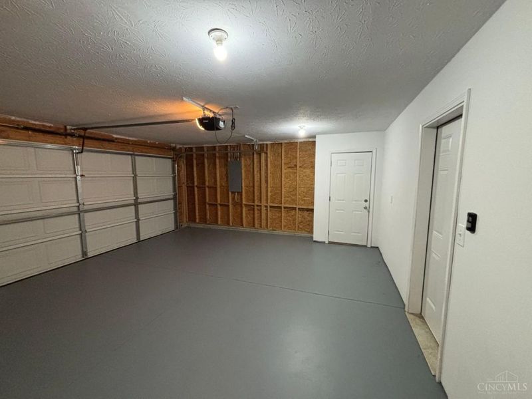
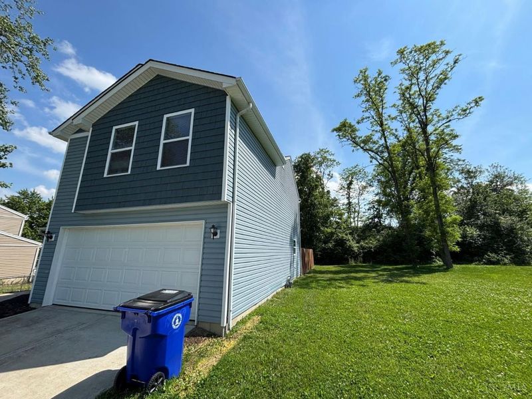
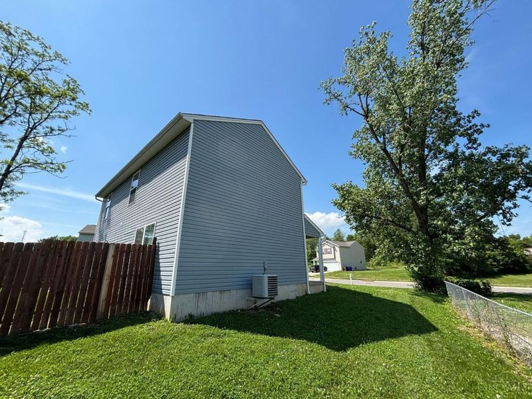
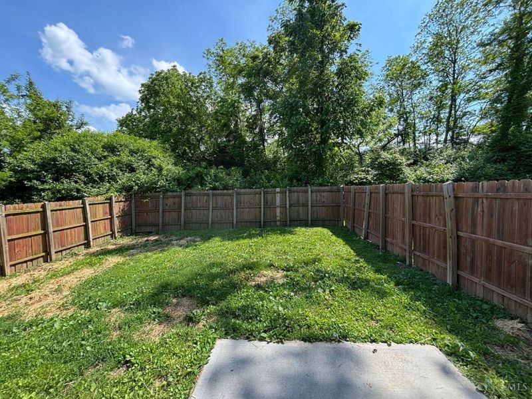
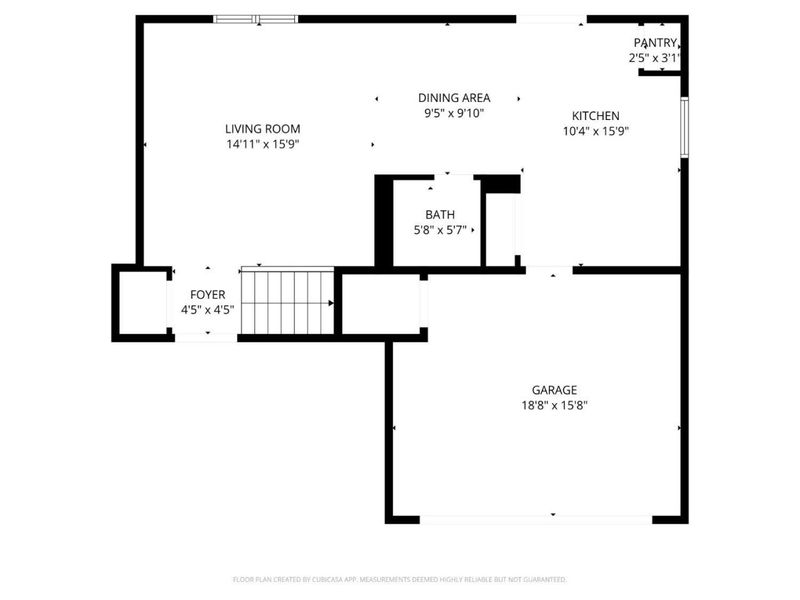
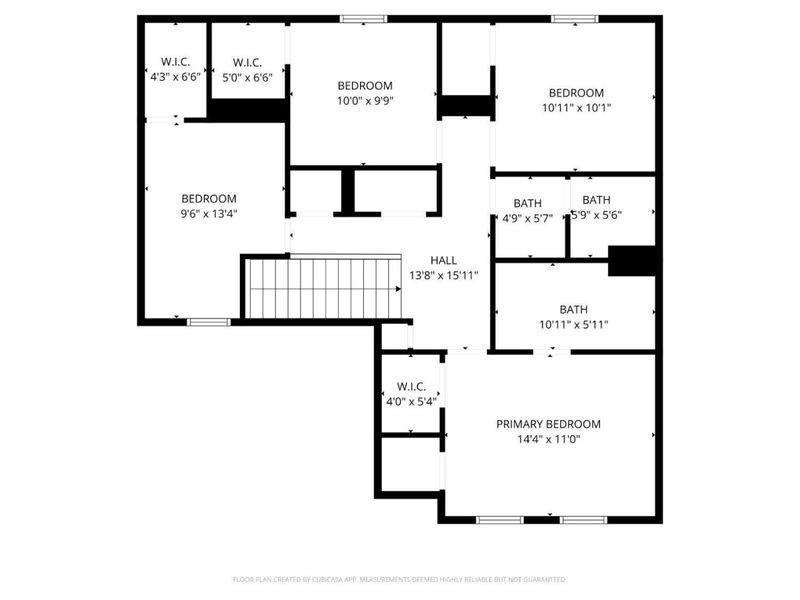
Welcome to 807 Glenway Drive! Situated in a highly desirable, quiet neighborhood, this charming home delivers exceptional space and character just minutes from Hamilton's vibrant, downtown dining and shopping. The standout feature is the impressive storage and layout, boasting massive walk-in closets in every bedroom, including coveted double walk-ins in the primary suite. Complete with a private primary bath, a spacious backyard, and a 2-car garage, this home offers the perfect blend of convenience and functionality. Schedule your tour today!
Property Features
Property Type: Residential - Single Family
Basement: None
Cooling: Central Air
Days on Market: 1
Garage: 2
Heating: Electric, Forced Air
Home Style: Tract
Lot Size: 0.43 Acres
Roof Type: Shingle
Stories: 2.0
Taxes: $3,412
Year Built: 2017
Feature Descriptions
Appliances: Dishwasher, Oven/Range, Refrigerator
Exterior: Vinyl Siding
Foundation: Slab
Garage/Carport: Garage Attached
Gas: None
Parcel #: P6412163000065
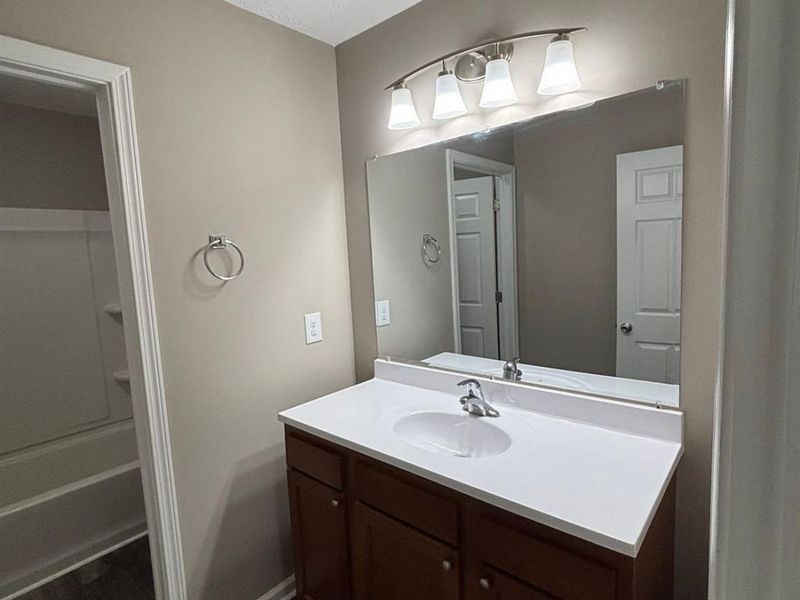
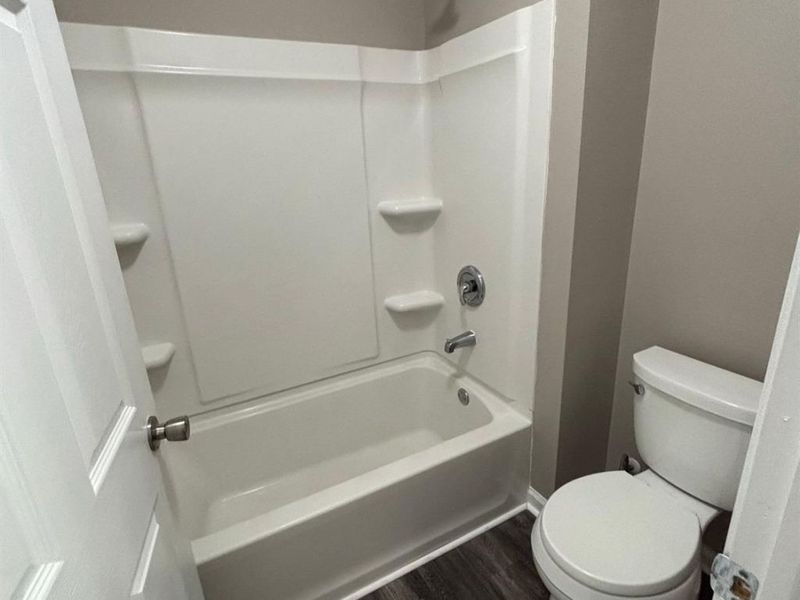
Primary Bathroom: Tub w/Shower
Primary Bedroom: Bath Adjoins, Walk-in Closet, Wall-to-Wall Carpet
Rooms Total: 8
Sewer: Public Sewer
Tax Abatement: No
Water: Public
Water Heater: Electric
Window Features: Vinyl
Room Sizes
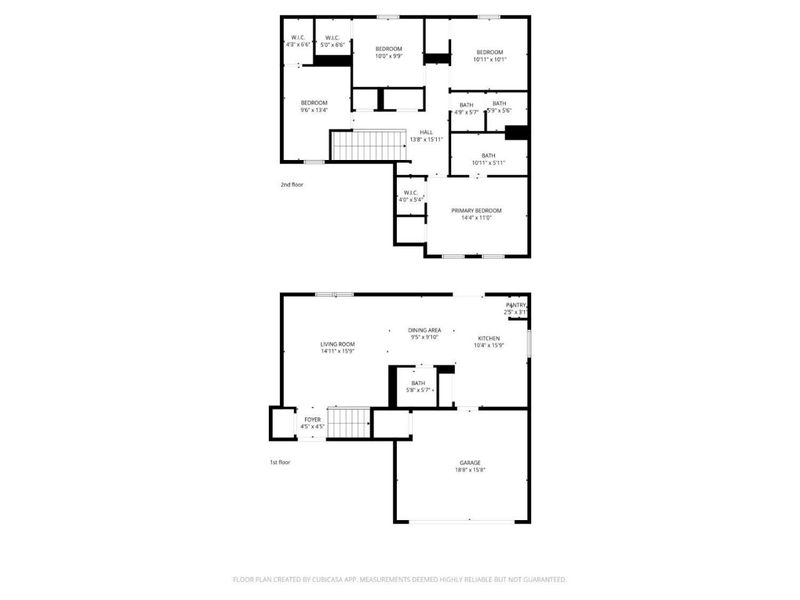
Primary Bedroom: 14 X 11 Level - 2
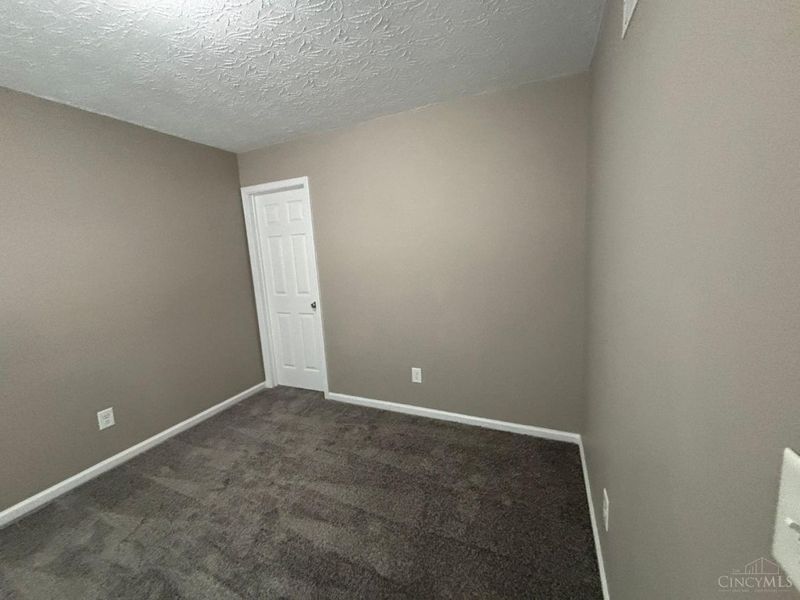
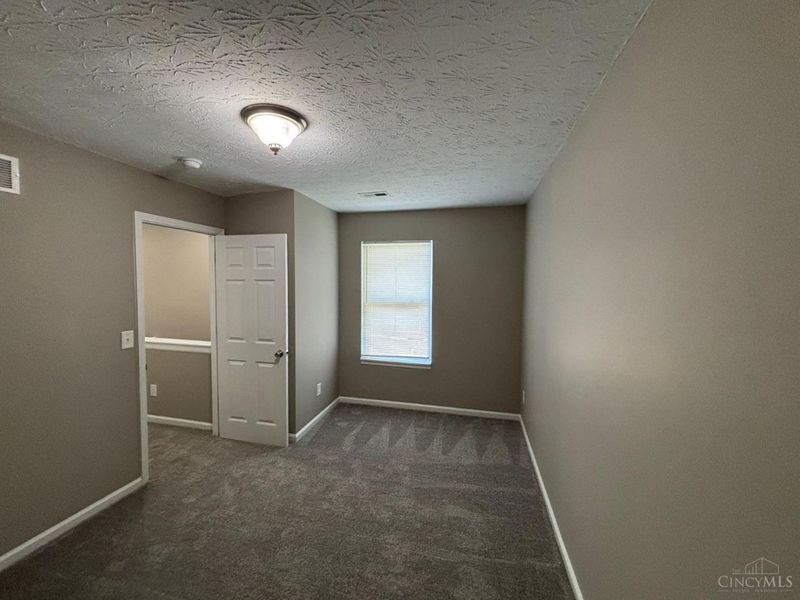
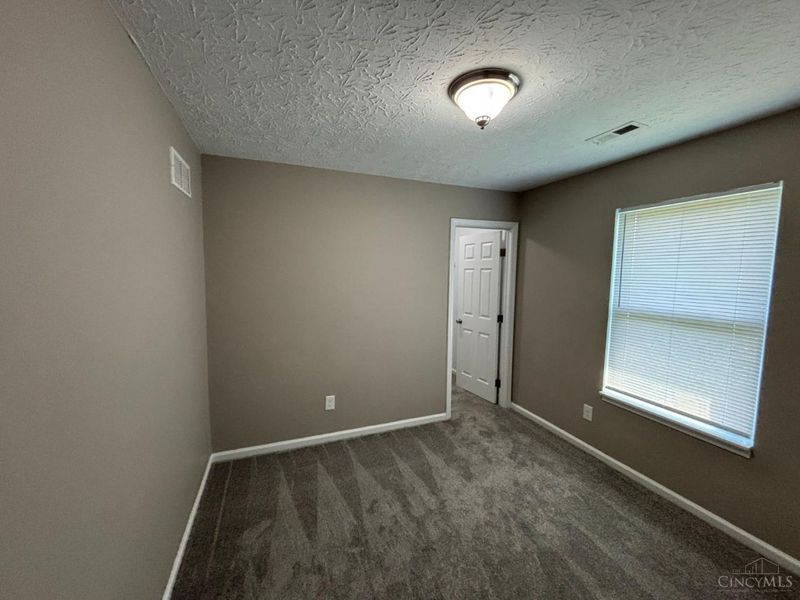
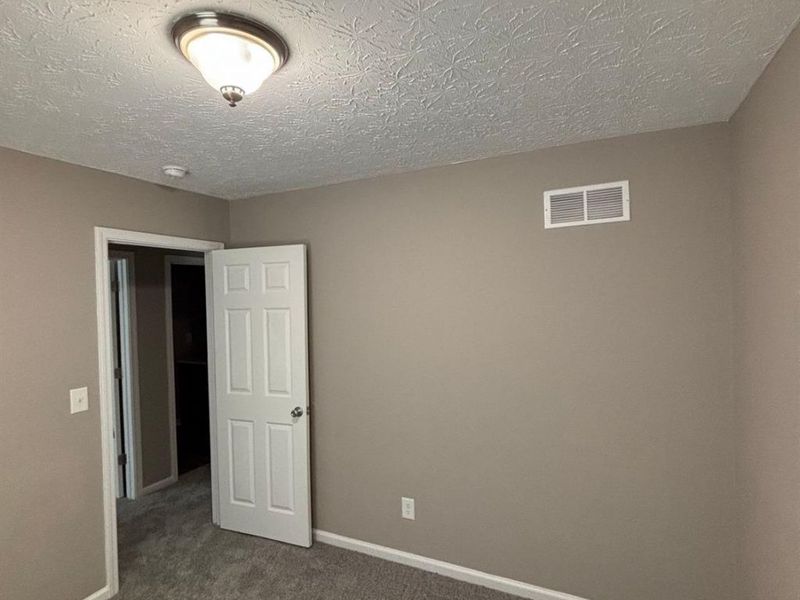
Bedroom 2: 14 X 10 Level - 2
Bedroom 3: 10 X 10 Level - 2
Bedroom 4: 10 X 10 Level - 2
Dining Room: 10 X 9 Level - 1
Entry: 4 X 5 Level - 1
Living Room: 15 X 15 Level - 1
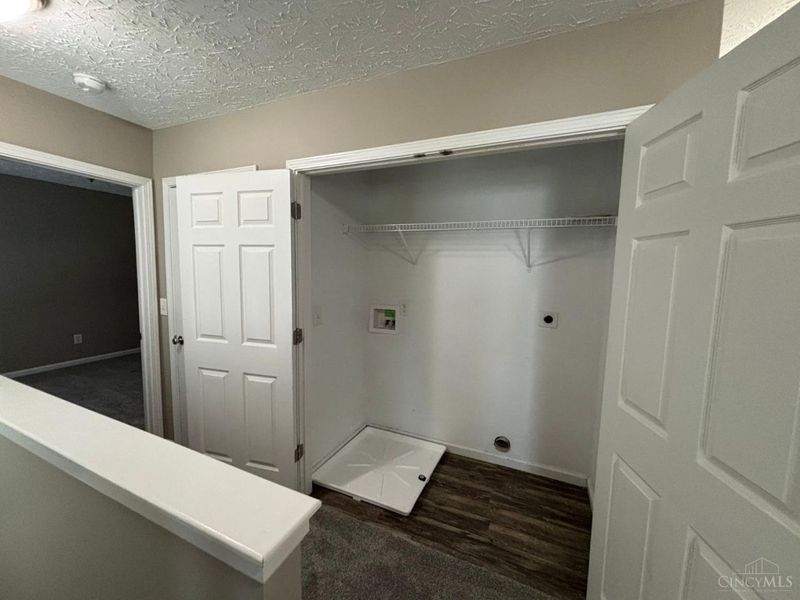
Laundry Room: 6 X 3 Level - 2
Local Schools
School District: Hamilton
Estimate Your Payment
Estimated Payment
$ 1,884.87 per month $1,514.52 Principal & Interest $284.33 Property Tax $86.01 Homeowner's InsuranceChange Payment Information
Print This Listingx
Select a format below, new window will open and will prompt you to print.









807 Glenway Drive | MLS# 1881077
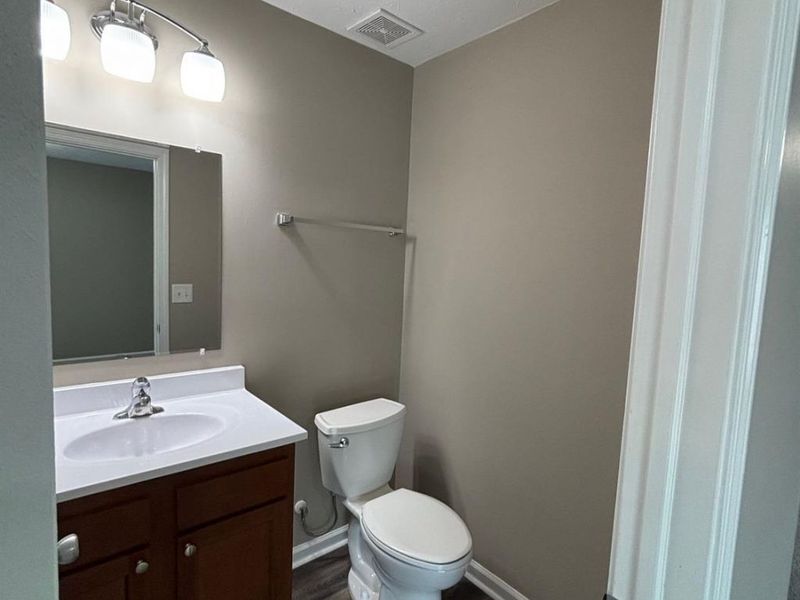
This single family home located at 807 Glenway Drive, Hamilton, OH 45013 is currently listed for sale with an asking price of $294,900. This property was built in 2017 and has 4 bedrooms and 2 full and 1 partial baths with 1687 sq. ft. Glenway Drive is located within the Hamilton school district. Search Hamilton real estate on www.douggreenrealtor.com today.