
Refine Search

8082 Kingfisher LaneWest Chester, OH 45069

Residential - Single Family MLS 1877246 New to the Market
4 beds 2 full baths 2 partial baths 2,712 sqft
Active $575,000
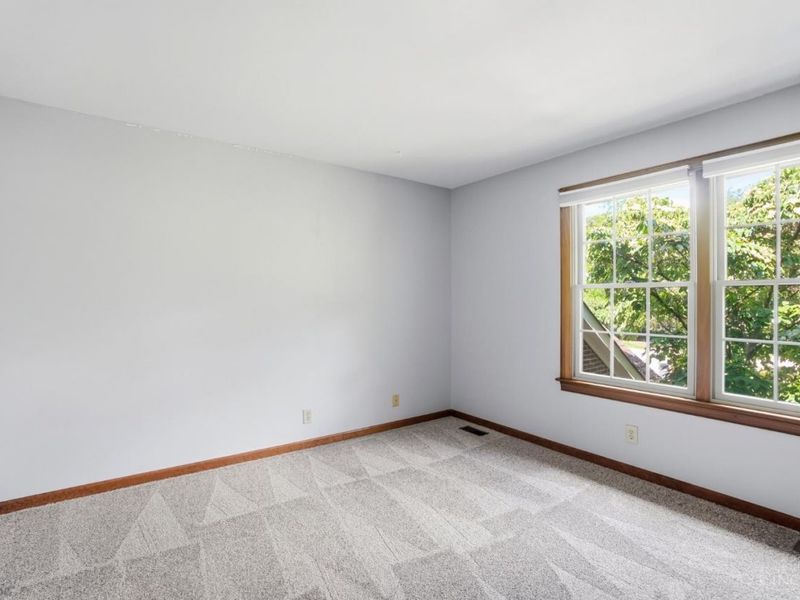
  • 8082 Kingfisher Lane, West Chester, OH 45069 Photo 1
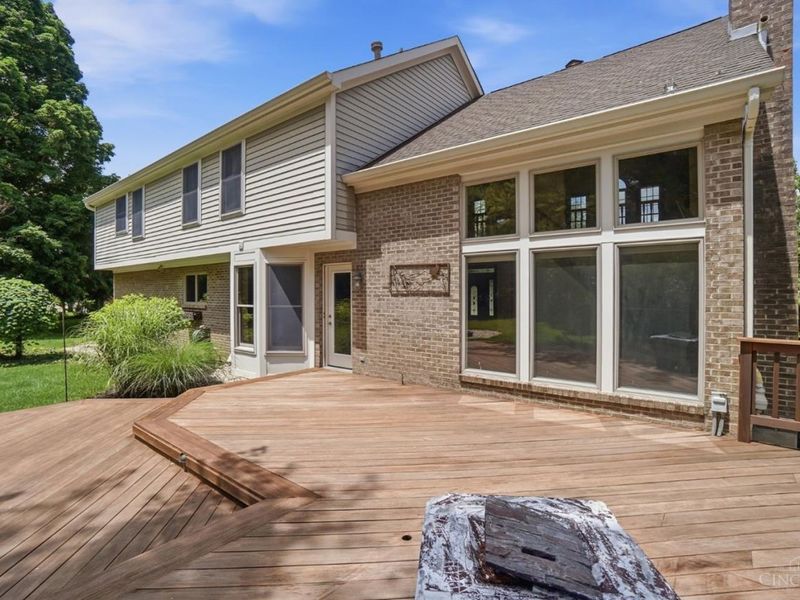
  • 8082 Kingfisher Lane, West Chester, OH 45069 Photo 2
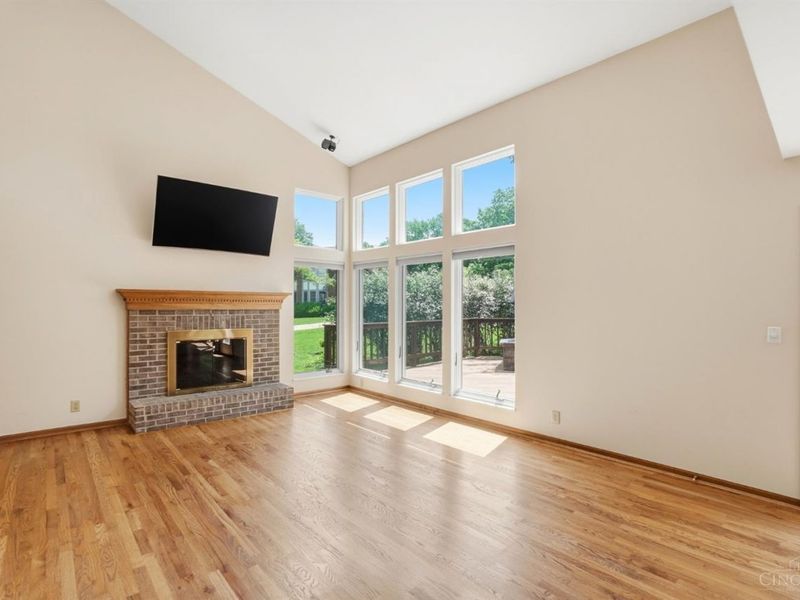
  • 8082 Kingfisher Lane, West Chester, OH 45069 Photo 3
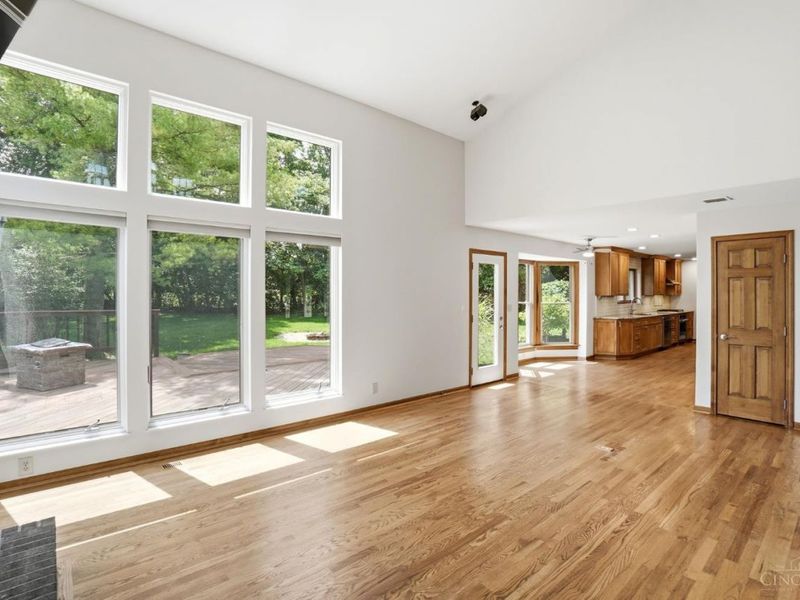
  • 8082 Kingfisher Lane, West Chester, OH 45069 Photo 4
  • 8082 Kingfisher Lane, West Chester, OH 45069 Photo 5
  • 8082 Kingfisher Lane, West Chester, OH 45069 Photo 6
  • 8082 Kingfisher Lane, West Chester, OH 45069 Photo 7
  • 8082 Kingfisher Lane, West Chester, OH 45069 Photo 8
  • 8082 Kingfisher Lane, West Chester, OH 45069 Photo 9
  • 8082 Kingfisher Lane, West Chester, OH 45069 Photo 10
  • 8082 Kingfisher Lane, West Chester, OH 45069 Photo 11
  • 8082 Kingfisher Lane, West Chester, OH 45069 Photo 12
  • 8082 Kingfisher Lane, West Chester, OH 45069 Photo 13
  • 8082 Kingfisher Lane, West Chester, OH 45069 Photo 14
  • 8082 Kingfisher Lane, West Chester, OH 45069 Photo 15
  • 8082 Kingfisher Lane, West Chester, OH 45069 Photo 16
  • 8082 Kingfisher Lane, West Chester, OH 45069 Photo 17
  • 8082 Kingfisher Lane, West Chester, OH 45069 Photo 18
  • 8082 Kingfisher Lane, West Chester, OH 45069 Photo 19
  • 8082 Kingfisher Lane, West Chester, OH 45069 Photo 20
  • 8082 Kingfisher Lane, West Chester, OH 45069 Photo 21
  • 8082 Kingfisher Lane, West Chester, OH 45069 Photo 22
  • 8082 Kingfisher Lane, West Chester, OH 45069 Photo 23
  • 8082 Kingfisher Lane, West Chester, OH 45069 Photo 24
  • 8082 Kingfisher Lane, West Chester, OH 45069 Photo 25
  • 8082 Kingfisher Lane, West Chester, OH 45069 Photo 26
  • 8082 Kingfisher Lane, West Chester, OH 45069 Photo 27
  • 8082 Kingfisher Lane, West Chester, OH 45069 Photo 28
  • 8082 Kingfisher Lane, West Chester, OH 45069 Photo 29
  • 8082 Kingfisher Lane, West Chester, OH 45069 Photo 30
  • 8082 Kingfisher Lane, West Chester, OH 45069 Photo 31
  • 8082 Kingfisher Lane, West Chester, OH 45069 Photo 32
  • 8082 Kingfisher Lane, West Chester, OH 45069 Photo 33
  • 8082 Kingfisher Lane, West Chester, OH 45069 Photo 34
  • 8082 Kingfisher Lane, West Chester, OH 45069 Photo 35
  • 8082 Kingfisher Lane, West Chester, OH 45069 Photo 36
  • 8082 Kingfisher Lane, West Chester, OH 45069 Photo 37
  • 8082 Kingfisher Lane, West Chester, OH 45069 Photo 38
  • 8082 Kingfisher Lane, West Chester, OH 45069 Photo 39
  • 8082 Kingfisher Lane, West Chester, OH 45069 Photo 40
  • 8082 Kingfisher Lane, West Chester, OH 45069 Photo 41
  • 8082 Kingfisher Lane, West Chester, OH 45069 Photo 42
  • 8082 Kingfisher Lane, West Chester, OH 45069 Photo 43
  • 8082 Kingfisher Lane, West Chester, OH 45069 Photo 44
  • 8082 Kingfisher Lane, West Chester, OH 45069 Photo 45
  • 8082 Kingfisher Lane, West Chester, OH 45069 Photo 46
  • 8082 Kingfisher Lane, West Chester, OH 45069 Photo 47
  • 8082 Kingfisher Lane, West Chester, OH 45069 Photo 48
  • 8082 Kingfisher Lane, West Chester, OH 45069 Photo 49
  • 8082 Kingfisher Lane, West Chester, OH 45069 Photo 50
  • 8082 Kingfisher Lane, West Chester, OH 45069 Photo 51
  • 8082 Kingfisher Lane, West Chester, OH 45069 Photo 52
  • 8082 Kingfisher Lane, West Chester, OH 45069 Photo 53
  • 8082 Kingfisher Lane, West Chester, OH 45069 Photo 54
  • 8082 Kingfisher Lane, West Chester, OH 45069 Photo 55
  • 8082 Kingfisher Lane, West Chester, OH 45069 Photo 56
  • 8082 Kingfisher Lane, West Chester, OH 45069 Photo 57
  • 8082 Kingfisher Lane, West Chester, OH 45069 Photo 58
  • 8082 Kingfisher Lane, West Chester, OH 45069 Photo 59
  • 8082 Kingfisher Lane, West Chester, OH 45069 Photo 60
  • 8082 Kingfisher Lane, West Chester, OH 45069 Photo 61
  • 8082 Kingfisher Lane, West Chester, OH 45069 Photo 62
  • 8082 Kingfisher Lane, West Chester, OH 45069 Photo 63
  • 8082 Kingfisher Lane, West Chester, OH 45069 Photo 64
  • 8082 Kingfisher Lane, West Chester, OH 45069 Photo 65
  • 8082 Kingfisher Lane, West Chester, OH 45069 Photo 66
  • 8082 Kingfisher Lane, West Chester, OH 45069 Photo 67
  • 8082 Kingfisher Lane, West Chester, OH 45069 Photo 68
  • 8082 Kingfisher Lane, West Chester, OH 45069 Photo 69
  • 8082 Kingfisher Lane, West Chester, OH 45069 Photo 70
  • 8082 Kingfisher Lane, West Chester, OH 45069 Photo 71
  • 8082 Kingfisher Lane, West Chester, OH 45069 Photo 72
  • 8082 Kingfisher Lane, West Chester, OH 45069 Photo 73
1/73 Text To Me Fullscreen

Listed By

Agency Name: Comey & Shepherd
Agent Name: Richard Davey
Agency Phone: 513-777-2333

agent picture

Shown By

Agent Name: Doug Green
Agent Phone: (614) 893-8772
Agency Title: Cutler Real Estate

IDX logo

TOUR THIS HOME

Choose a date and time to see 8082 Kingfisher Lane, West Chester, OH 45069.
I will get in touch with you shortly.

Choose your video chat app
Request a Showing
  • Saturday May 30
  • Sunday May 31
  • Monday June 1
  • Tuesday June 2
  • Wednesday June 3
  • Thursday June 4
  • Friday June 5
  • Saturday June 6
  • Sunday June 7
  • Monday June 8
  • Tuesday June 9
  • Wednesday June 10
  • Thursday June 11
  • Friday June 12
  • Saturday June 13
  • 7:00 AM
  • 7:30 AM
  • 8:00 AM
  • 8:30 AM
  • 9:00 AM
  • 9:30 AM
  • 10:00 AM
  • 10:30 AM
  • 11:00 AM
  • 11:30 AM
  • 12:00 PM
  • 12:30 PM
  • 1:00 PM
  • 1:30 PM
  • 2:00 PM
  • 2:30 PM
  • 3:00 PM
  • 3:30 PM
  • 4:00 PM
  • 4:30 PM
  • 5:00 PM
  • 5:30 PM
  • 6:00 PM
  • 6:30 PM
  • 7:00 PM
  • 7:30 PM
  • 8:00 PM
  • 8:30 PM
  • 9:00 PM
Preferred Communication Method

Property Description

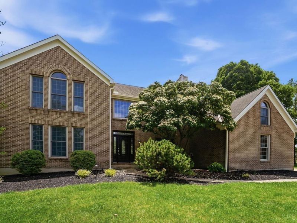
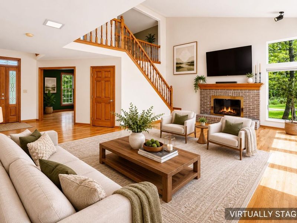
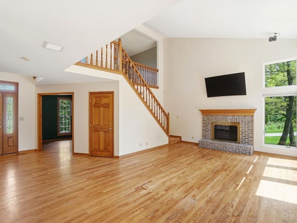
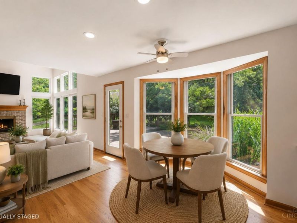
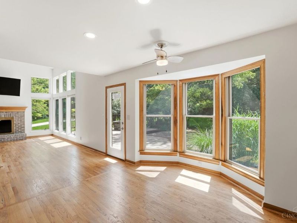
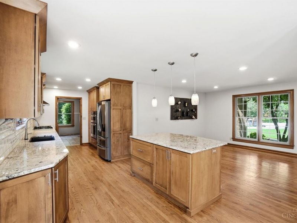
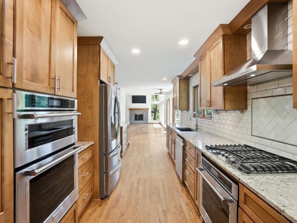
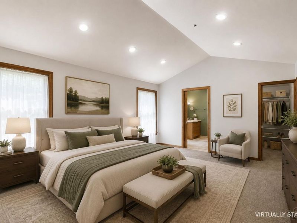
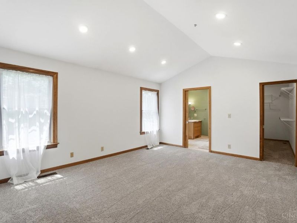
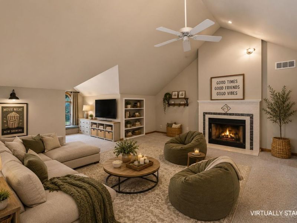
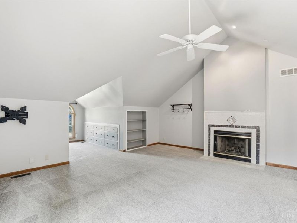
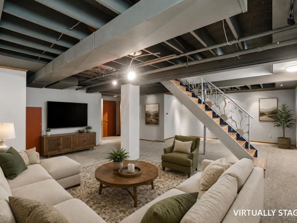
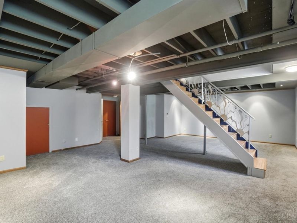
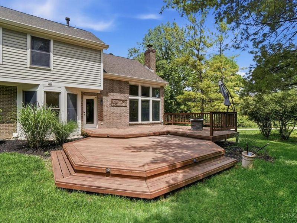
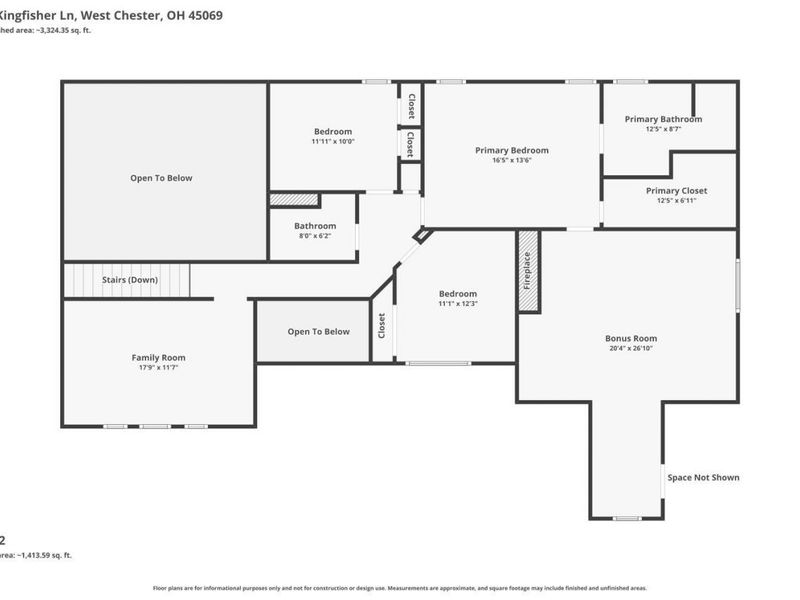
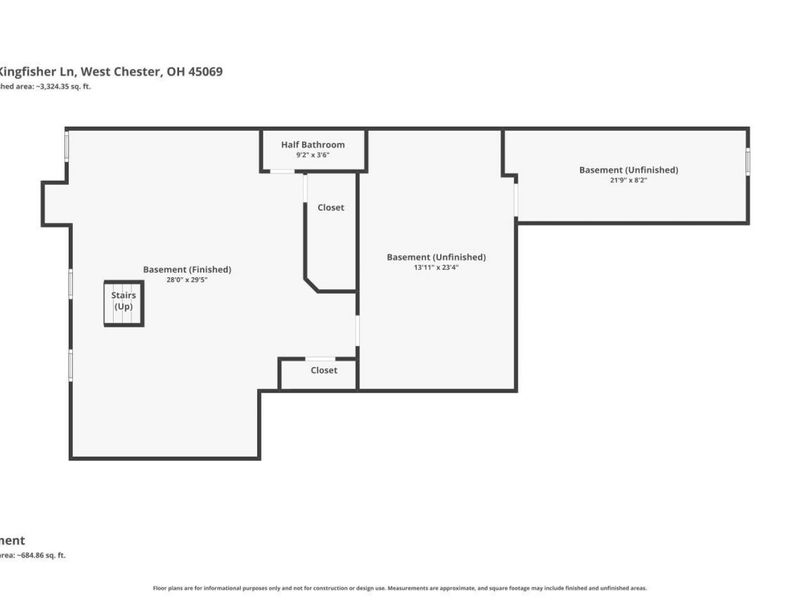
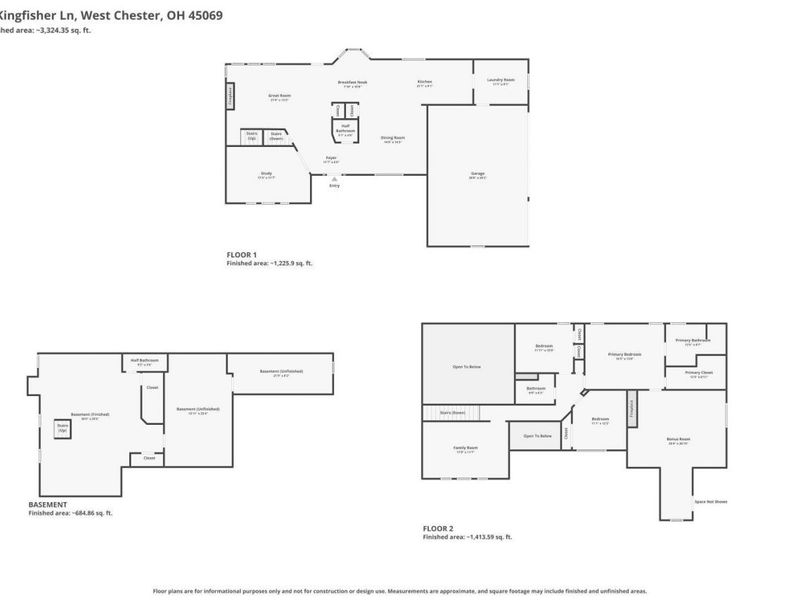
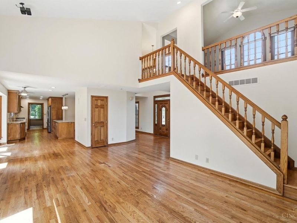
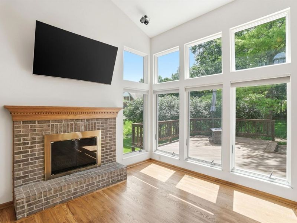
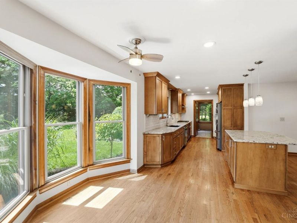
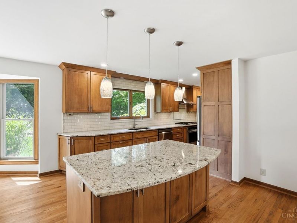
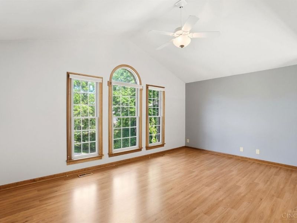
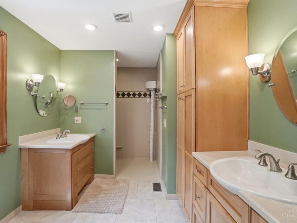
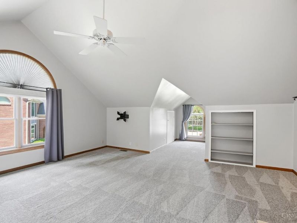
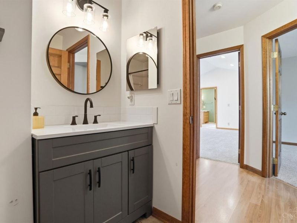
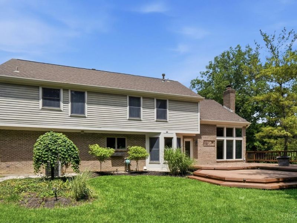
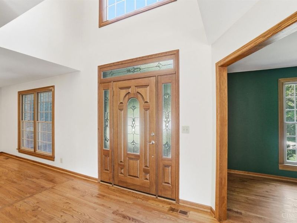
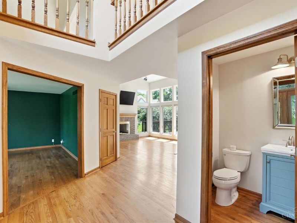
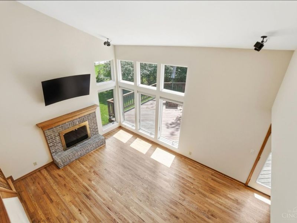
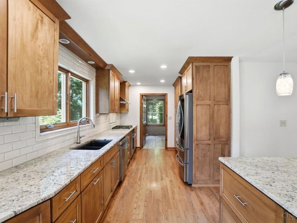
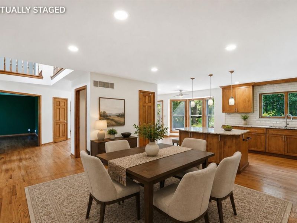
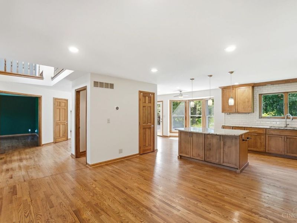
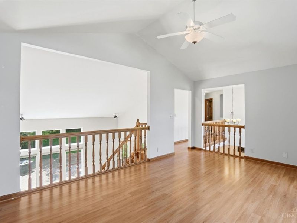
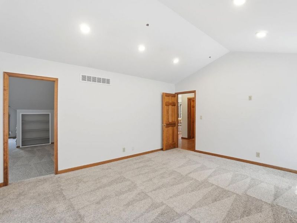
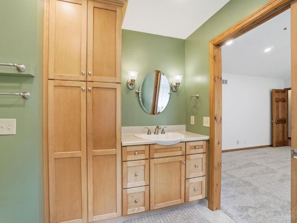
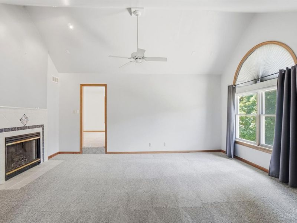
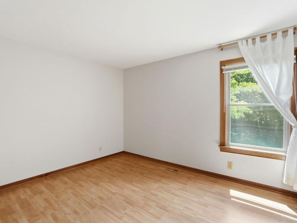
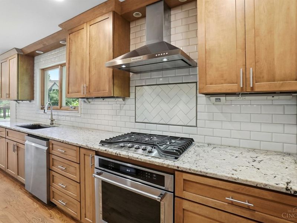
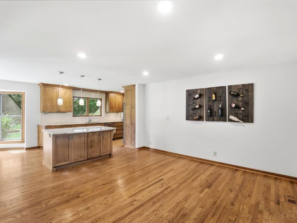
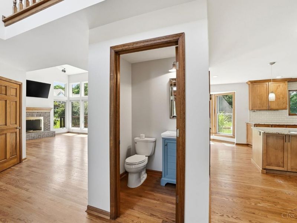
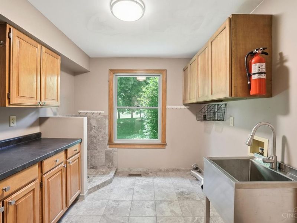
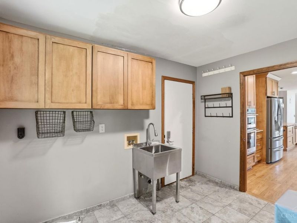
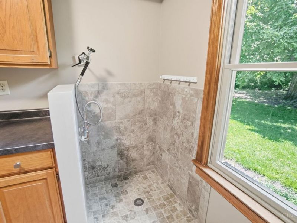
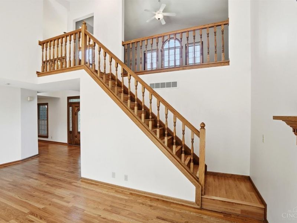
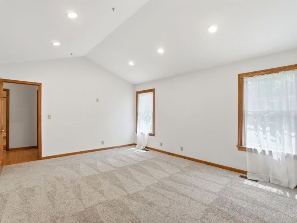
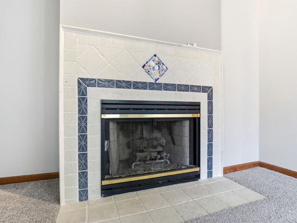
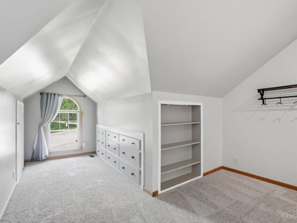
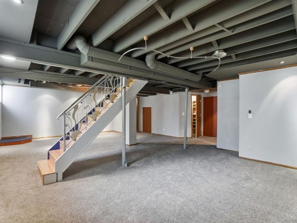
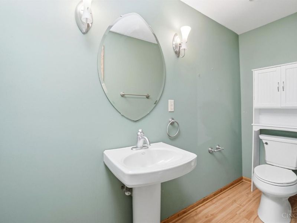
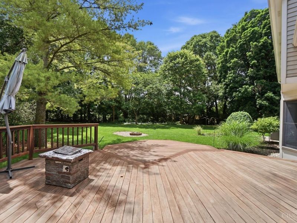
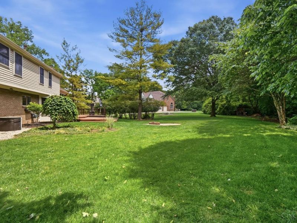
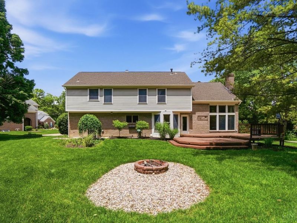
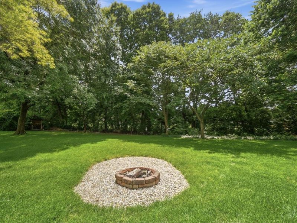
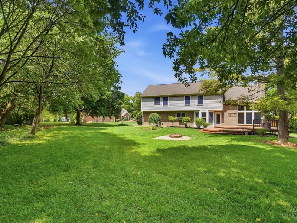
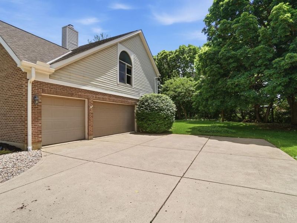
Tucked away on quiet cul-de-sac and situated on nearly 2/3 acre, this home with over 3,500 sq ft of living space offers an incredibly spacious and flexible floor plan designed to fit a variety of lifestyles! The 2-story living room features soaring ceilings and a beautiful overlook from the second floor. Currently, 4th bedroom is configured as an open loft/flex space but could easily be converted back into a true bedroom. The spacious primary suite is truly one of a kind, featuring a SECOND attached living space complete with gas fireplace, perfect for a private sitting room, office, workout area, or nursery. Laundry room includes built-in dog shower/mud wash station that pet lovers will absolutely appreciate. Finished basement adds even more living space along with a convenient 2nd half bath. Huge unfinished basement areas provide abundant storage plus additional space ideal for a woodworking shop, hobby area, or whatever your needs might be. All this plus a 3-car side entry garage

8082 Kingfisher Lane | MLS# 1877246

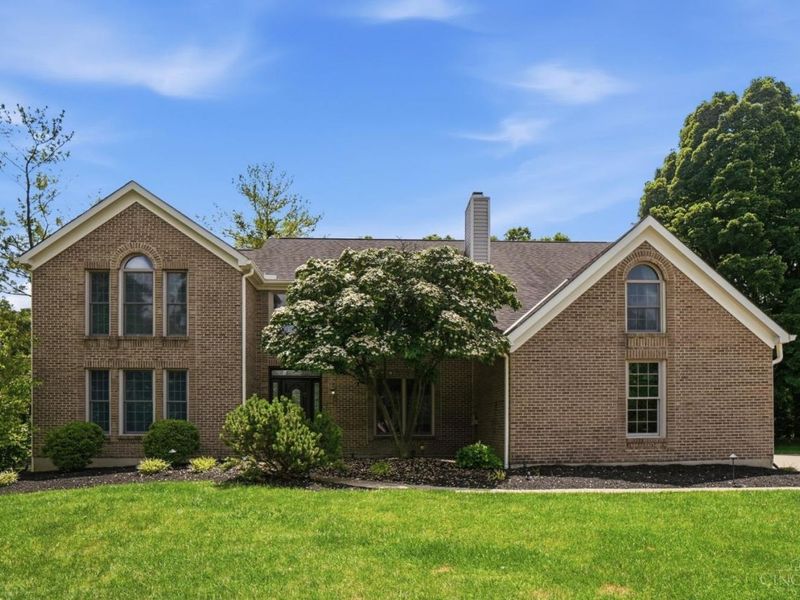
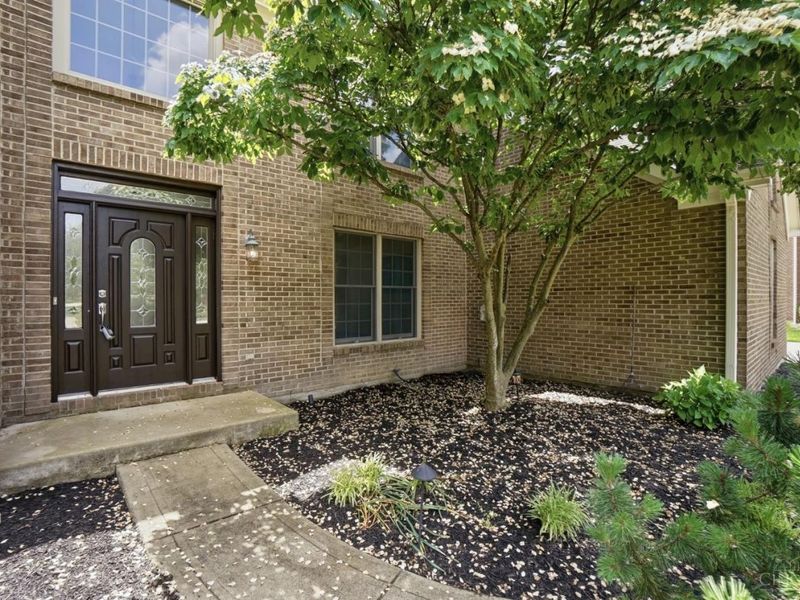
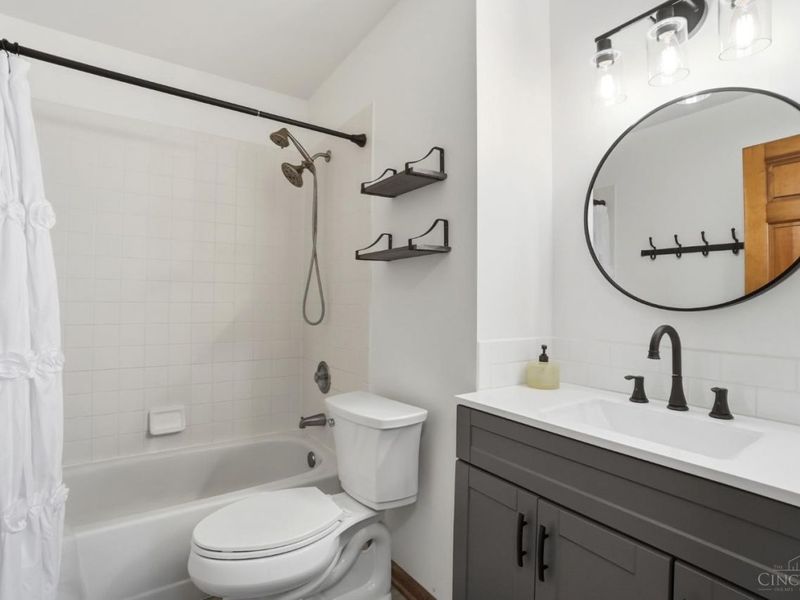
This single family home located at 8082 Kingfisher Lane, West Chester, OH 45069 is currently listed for sale with an asking price of $575,000. This property was built in 1990 and has 4 bedrooms and 2 full and 2 partial baths with 2712 sq. ft. Kingfisher Lane is located in the Beckett Ridge subdivision within the Lakota school district. Search Beckett Ridge real estate on www.douggreenrealtor.com today.

Upcoming Open Houses

Open House Saturday May 30th, 12:00pm - 2:00pm

Property Features

Property Type: Residential - Single Family
Basement: Full
Basement: Yes
Cooling: Ceiling Fans, Central Air
Days on Market: 3
Fireplaces: 2
Garage: 3
Heating: Forced Air, Gas
Home Style: Traditional
Lot Size: 0.65 Acres
Roof Type: Shingle
Stories: 2.0
Taxes: $7,158
Year Built: 1990

Feature Descriptions

Basement Fatures: Part Finished, Laminate Floor
Exterior: Brick
Family Room: Walkout, Fireplace, Wood Floor
Fireplace Features: Brick, Ceramic, Gas
Flex Rooms: Loft, Bonus Room
Foundation: Poured
Garage/Carport: Built in, Oversized
Gas: Natural
HOA Fee: 390/Annually
HOA Y/N: 1
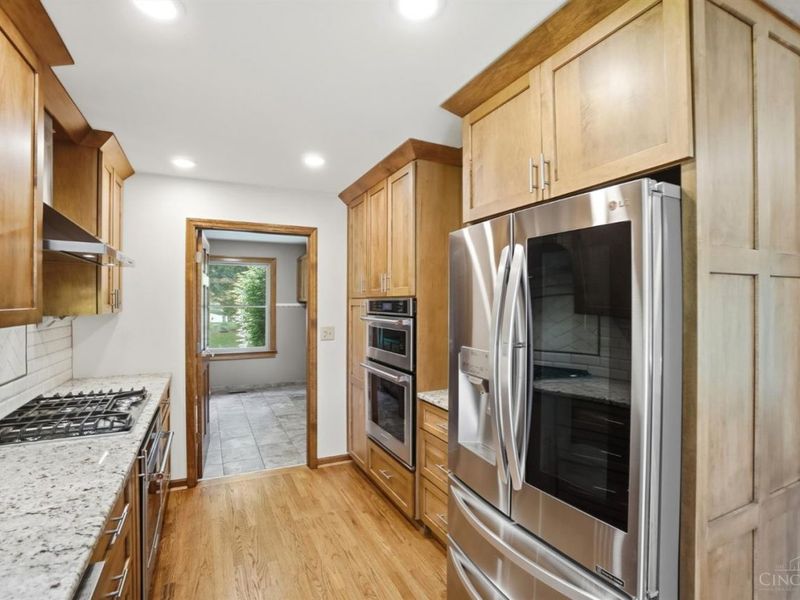
Kitchen: Eat-In, Gourmet, Island, Marble/Granite/Slate
Parcel #: M5620351000012
Parking: Driveway
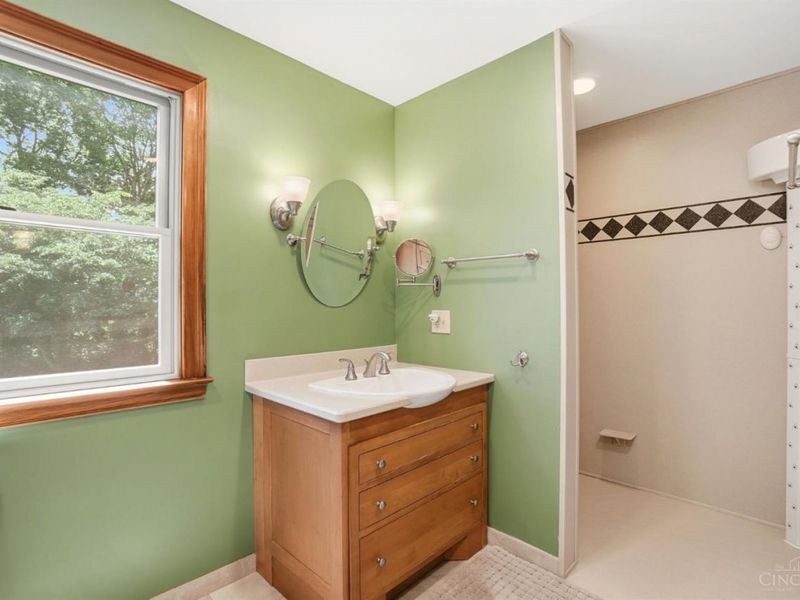
Primary Bathroom: Shower, Tile Floor, Double Vanity
Primary Bedroom: Bath Adjoins, Vaulted Ceiling, Walk-in Closet, Walkout, Wall-to-Wall Carpet, Fireplace, Sitting Room
Rooms Total: 10
Sewer: Public Sewer
SQFT Basement: 361
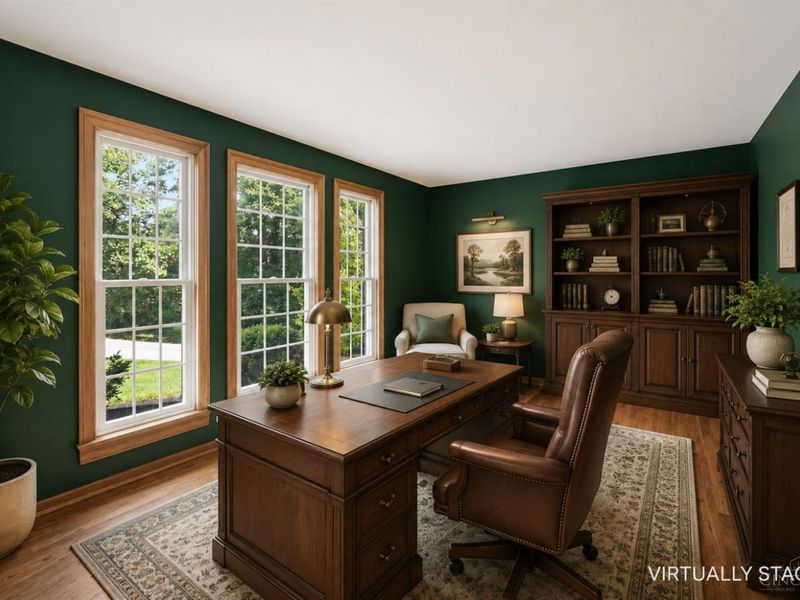
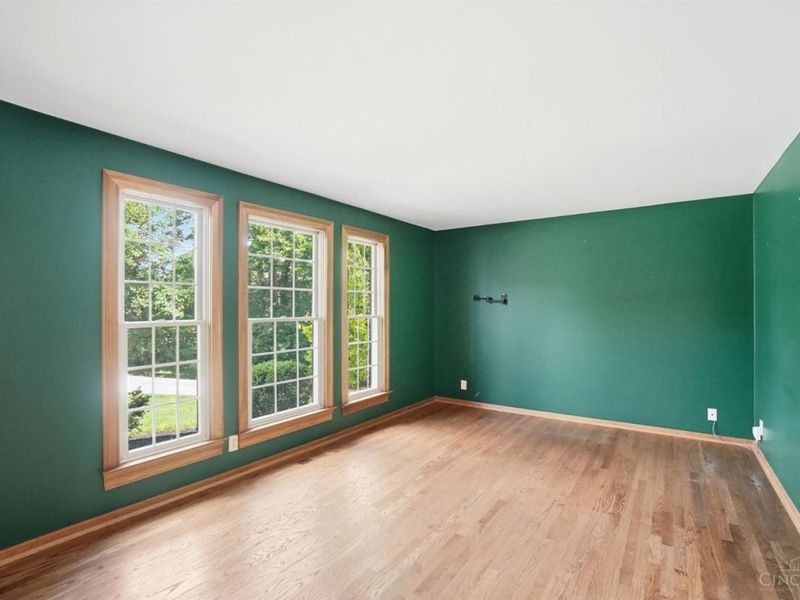
Study: Laminate Floor
Tax Abatement: No
Water: Public
Water Heater: Gas
Window Features: Bay/Bow, Double Hung

Room Sizes

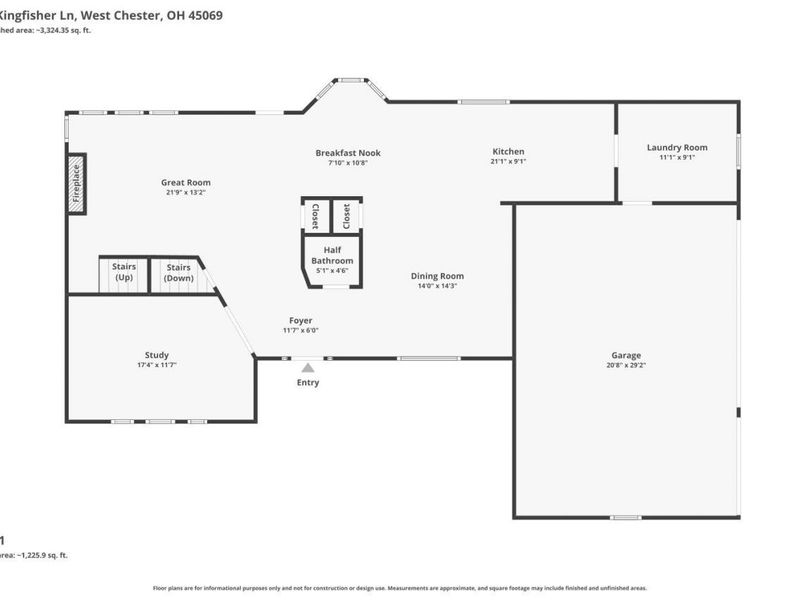
Primary Bedroom: 16 X 13 Level - 2
Bedroom 2: 18 X 16 Level - 2
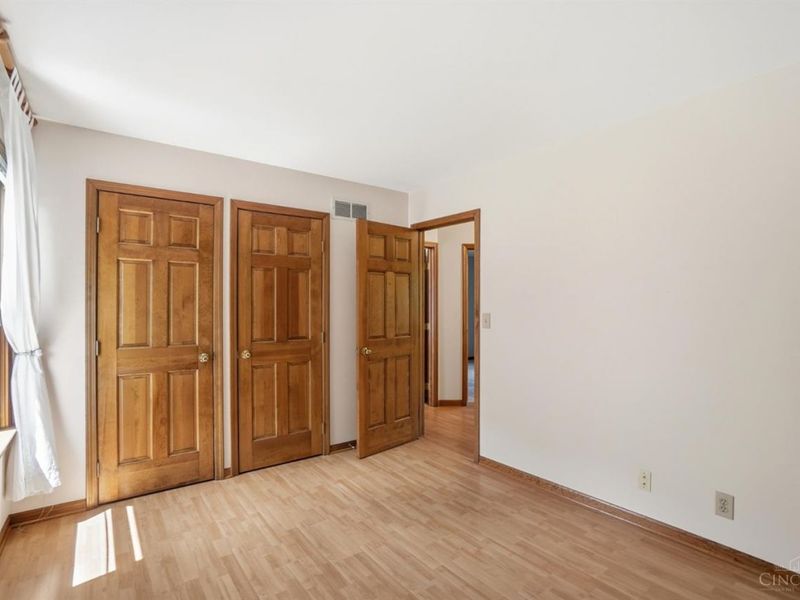
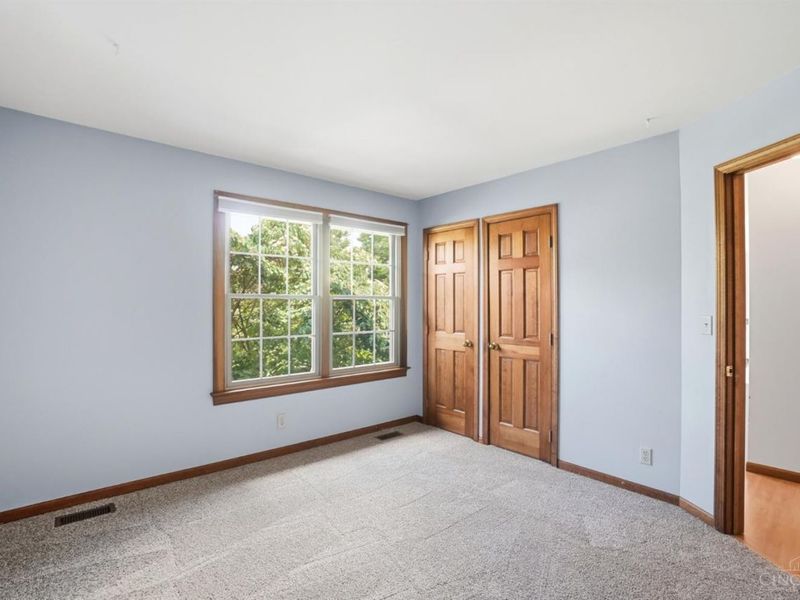
Bedroom 3: 12 X 10 Level - 2
Bedroom 4: 12 X 11 Level - 2
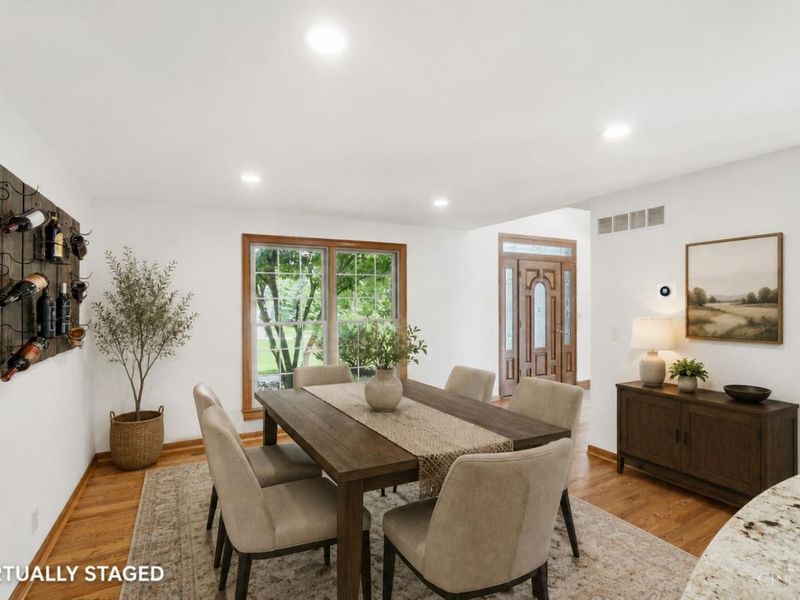
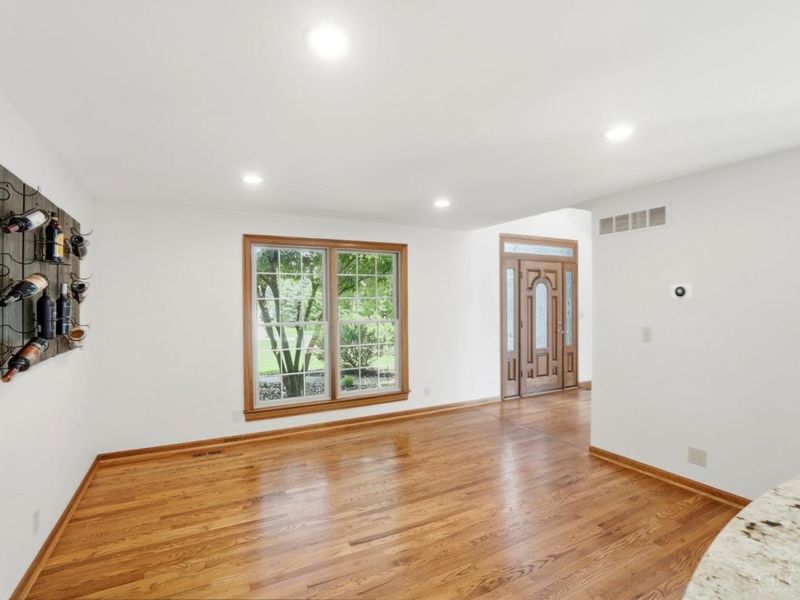
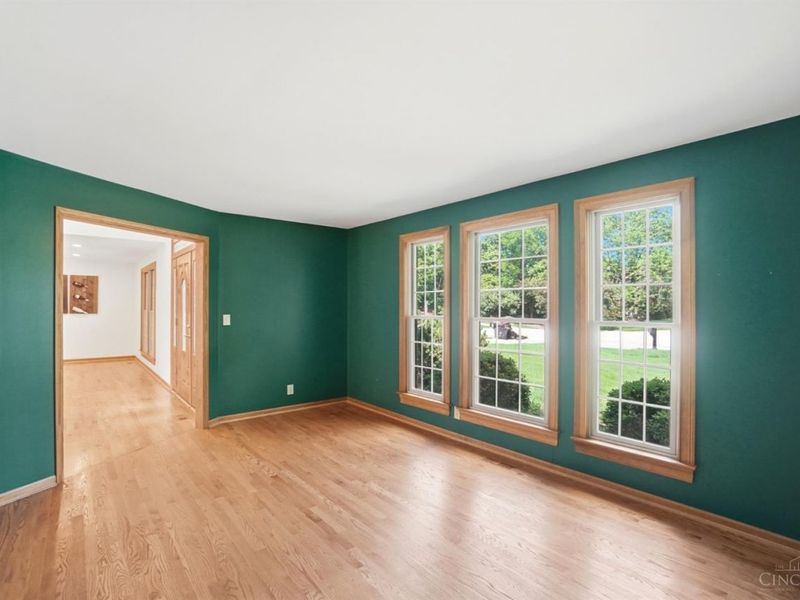
Dining Room: 14 X 11 Level - 1
Entry: 11 X 6 Level - 1
Family Room: 28 X 12 Level - 1
Living Room: 18 X 12 Level - 1
Laundry Room: 11 X 9 Level - 1
Recreation Room: 28 X 23 Level - Lower
Study/Den: 13 X 12 Level - 2

Local Schools

School District: Lakota

Estimate Your Payment

Estimated Payment

$ 3,717.25 per month $2,953.04 Principal & Interest $596.50 Property Tax $167.71 Homeowner's Insurance

Change Payment Information

%
years/fixed
yearly
yearly (est.)
(Payments are an estimate and may vary by lender)
Croos Country Mortgage

Login to My Homefinder

Forgot your password / First Login?

Login to My Homefinder

Pixel

THANK YOU FOR
YOUR INTEREST!

Complete the fields below to receive additional details.

Add to Calendar

Reserve A Time

Cancel Your Appointment?

Registration Successful

You are now registered to view virtual open houses for the listings.






