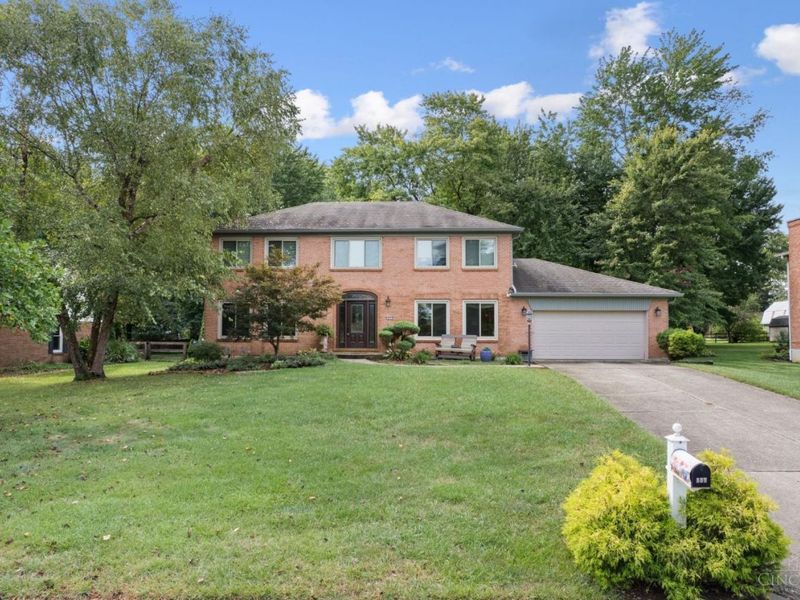

809 Deer Valley DriveUnion Twp, OH 45245

Residential - Single Family MLS 1894274 New to the Market Pending
4 beds 3 full baths 1 partial baths 3,281 sqft
Pending $465,000
  • 809 Deer Valley Drive, Union Township, OH 45245 Photo 1
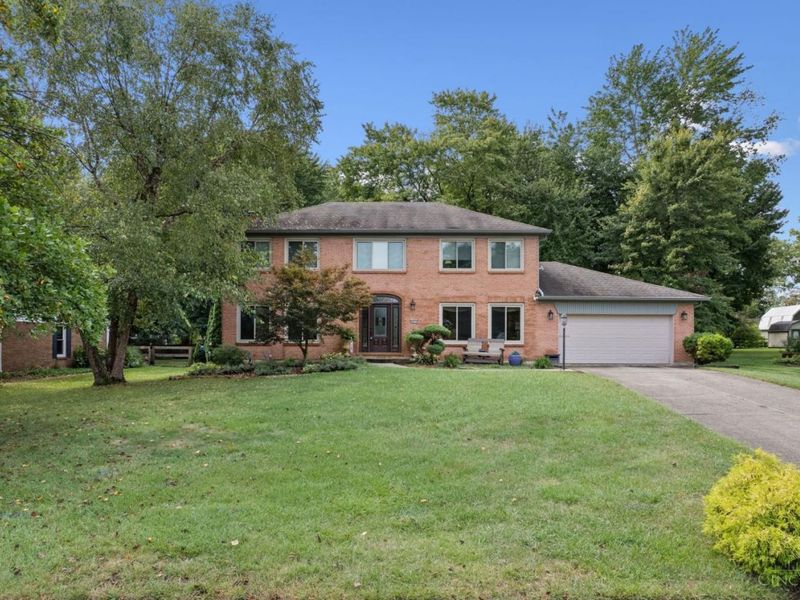
  • 809 Deer Valley Drive, Union Township, OH 45245 Photo 2
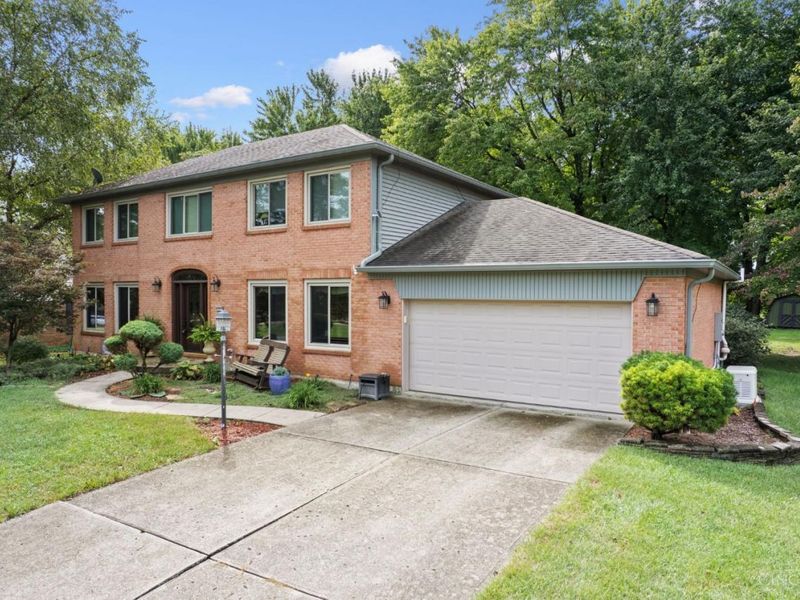
  • 809 Deer Valley Drive, Union Township, OH 45245 Photo 3
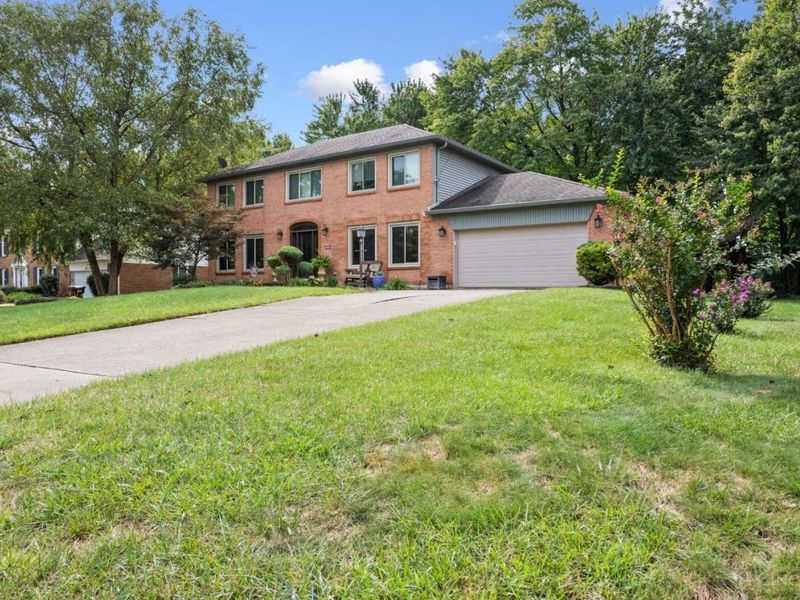
  • 809 Deer Valley Drive, Union Township, OH 45245 Photo 4
  • 809 Deer Valley Drive, Union Township, OH 45245 Photo 5
  • 809 Deer Valley Drive, Union Township, OH 45245 Photo 6
  • 809 Deer Valley Drive, Union Township, OH 45245 Photo 7
  • 809 Deer Valley Drive, Union Township, OH 45245 Photo 8
  • 809 Deer Valley Drive, Union Township, OH 45245 Photo 9
  • 809 Deer Valley Drive, Union Township, OH 45245 Photo 10
  • 809 Deer Valley Drive, Union Township, OH 45245 Photo 11
  • 809 Deer Valley Drive, Union Township, OH 45245 Photo 12
  • 809 Deer Valley Drive, Union Township, OH 45245 Photo 13
  • 809 Deer Valley Drive, Union Township, OH 45245 Photo 14
  • 809 Deer Valley Drive, Union Township, OH 45245 Photo 15
  • 809 Deer Valley Drive, Union Township, OH 45245 Photo 16
  • 809 Deer Valley Drive, Union Township, OH 45245 Photo 17
  • 809 Deer Valley Drive, Union Township, OH 45245 Photo 18
  • 809 Deer Valley Drive, Union Township, OH 45245 Photo 19
  • 809 Deer Valley Drive, Union Township, OH 45245 Photo 20
  • 809 Deer Valley Drive, Union Township, OH 45245 Photo 21
  • 809 Deer Valley Drive, Union Township, OH 45245 Photo 22
  • 809 Deer Valley Drive, Union Township, OH 45245 Photo 23
  • 809 Deer Valley Drive, Union Township, OH 45245 Photo 24
  • 809 Deer Valley Drive, Union Township, OH 45245 Photo 25
  • 809 Deer Valley Drive, Union Township, OH 45245 Photo 26
  • 809 Deer Valley Drive, Union Township, OH 45245 Photo 27
  • 809 Deer Valley Drive, Union Township, OH 45245 Photo 28
  • 809 Deer Valley Drive, Union Township, OH 45245 Photo 29
  • 809 Deer Valley Drive, Union Township, OH 45245 Photo 30
  • 809 Deer Valley Drive, Union Township, OH 45245 Photo 31
  • 809 Deer Valley Drive, Union Township, OH 45245 Photo 32
  • 809 Deer Valley Drive, Union Township, OH 45245 Photo 33
  • 809 Deer Valley Drive, Union Township, OH 45245 Photo 34
  • 809 Deer Valley Drive, Union Township, OH 45245 Photo 35
  • 809 Deer Valley Drive, Union Township, OH 45245 Photo 36
  • 809 Deer Valley Drive, Union Township, OH 45245 Photo 37
  • 809 Deer Valley Drive, Union Township, OH 45245 Photo 38
  • 809 Deer Valley Drive, Union Township, OH 45245 Photo 39
  • 809 Deer Valley Drive, Union Township, OH 45245 Photo 40
  • 809 Deer Valley Drive, Union Township, OH 45245 Photo 41
  • 809 Deer Valley Drive, Union Township, OH 45245 Photo 42
  • 809 Deer Valley Drive, Union Township, OH 45245 Photo 43
  • 809 Deer Valley Drive, Union Township, OH 45245 Photo 44
  • 809 Deer Valley Drive, Union Township, OH 45245 Photo 45
  • 809 Deer Valley Drive, Union Township, OH 45245 Photo 46
  • 809 Deer Valley Drive, Union Township, OH 45245 Photo 47
  • 809 Deer Valley Drive, Union Township, OH 45245 Photo 48
1/48 Fullscreen

Listed By

Agency Name: T. Ellis Agency
Agent Name: Tressa Ellis

agent picture

Shown By

Agent Name: Doug Green
Agent Phone: (614) 893-8772
Agency Title: Cutler Real Estate

IDX logo

TOUR THIS HOME

Choose a date and time to see 809 Deer Valley Drive, Union Township, OH 45245.
I will get in touch with you shortly.

Choose your video chat app
Request a Showing
  • Friday September 25
  • Saturday September 26
  • Sunday September 27
  • Monday September 28
  • Tuesday September 29
  • Wednesday September 30
  • Thursday October 1
  • Friday October 2
  • Saturday October 3
  • Sunday October 4
  • Monday October 5
  • Tuesday October 6
  • Wednesday October 7
  • Thursday October 8
  • Friday October 9
  • 7:00 AM
  • 7:30 AM
  • 8:00 AM
  • 8:30 AM
  • 9:00 AM
  • 9:30 AM
  • 10:00 AM
  • 10:30 AM
  • 11:00 AM
  • 11:30 AM
  • 12:00 PM
  • 12:30 PM
  • 1:00 PM
  • 1:30 PM
  • 2:00 PM
  • 2:30 PM
  • 3:00 PM
  • 3:30 PM
  • 4:00 PM
  • 4:30 PM
  • 5:00 PM
  • 5:30 PM
  • 6:00 PM
  • 6:30 PM
  • 7:00 PM
  • 7:30 PM
  • 8:00 PM
  • 8:30 PM
  • 9:00 PM
Preferred Communication Method

Property Description

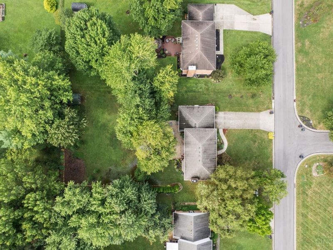
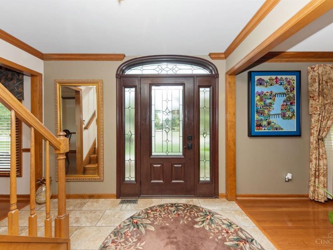
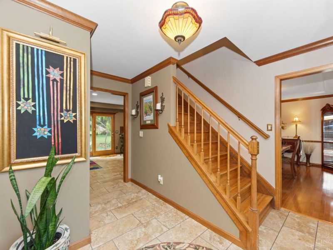
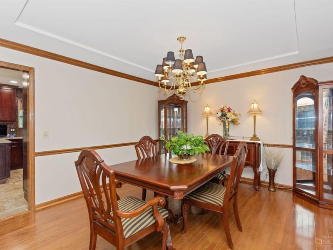
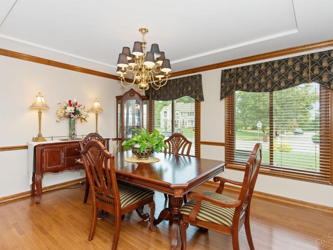
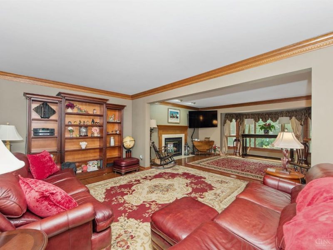
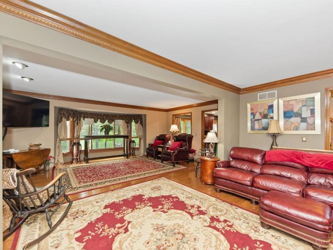
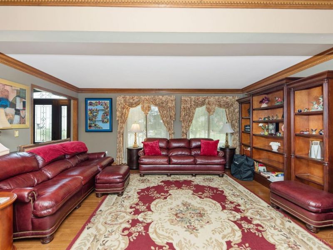
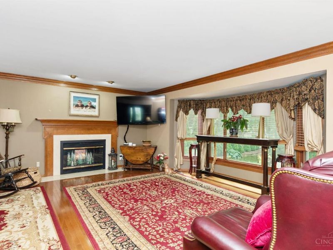
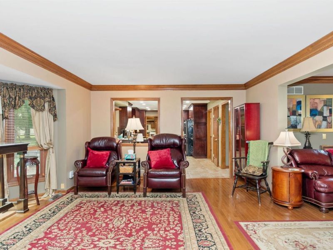
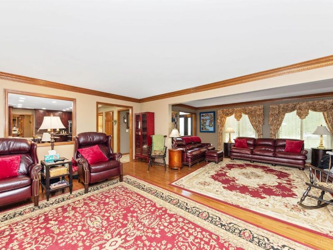
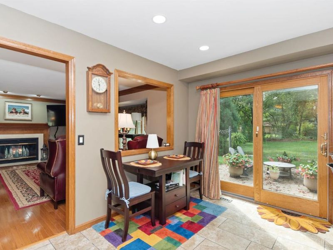
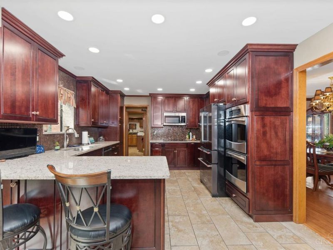
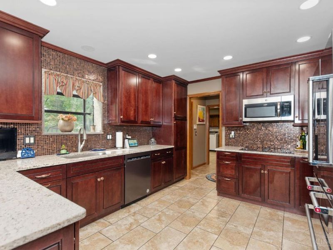
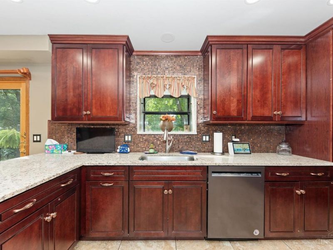
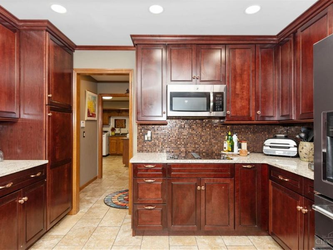
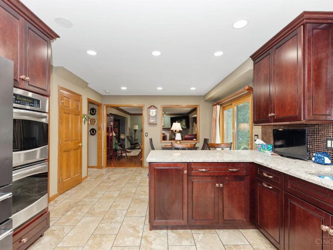
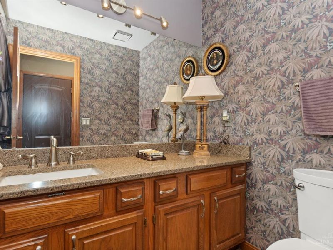
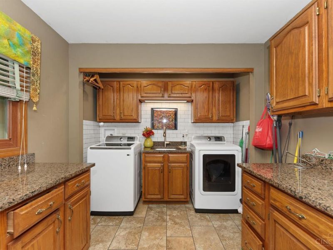
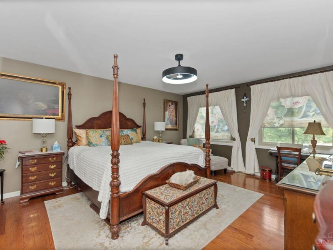
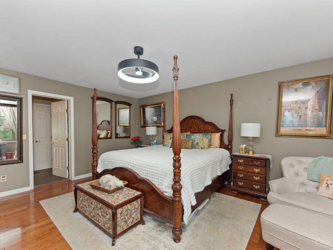
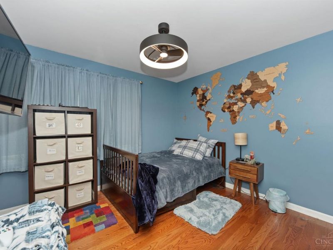
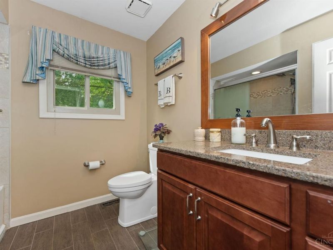
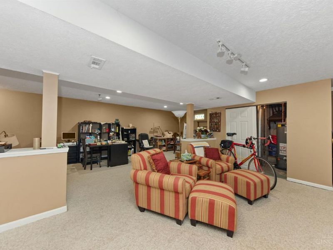
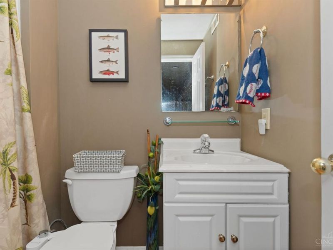
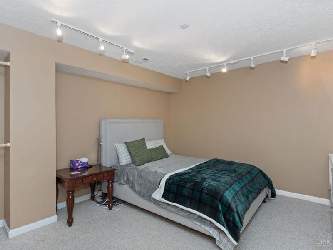
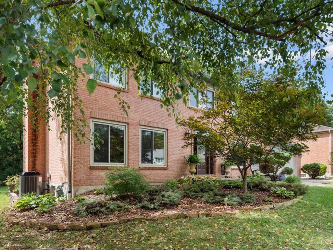
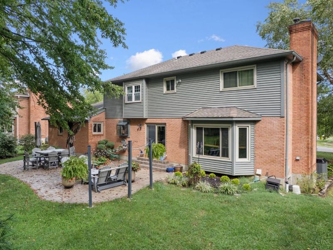
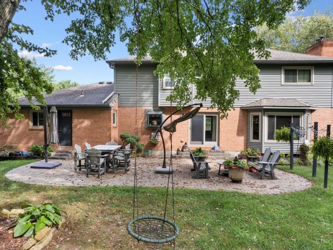
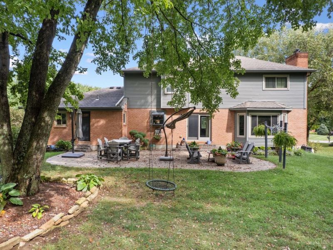
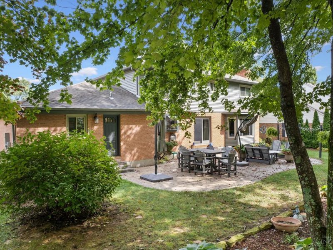
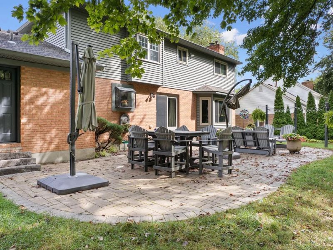
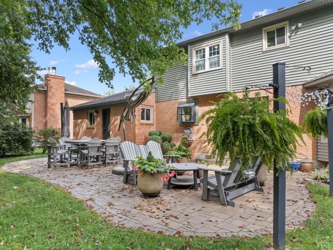
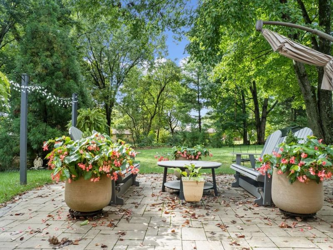
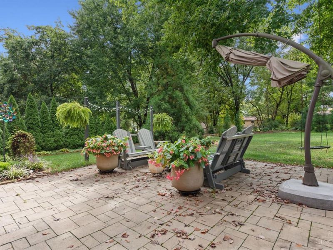
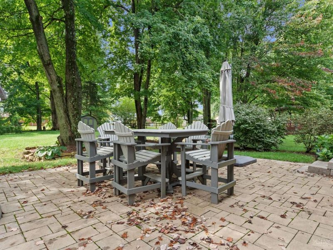
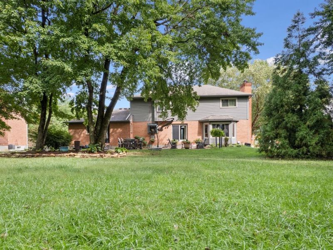
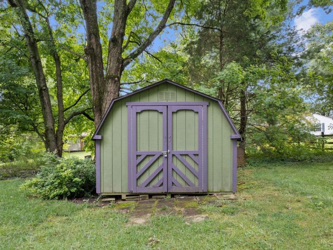
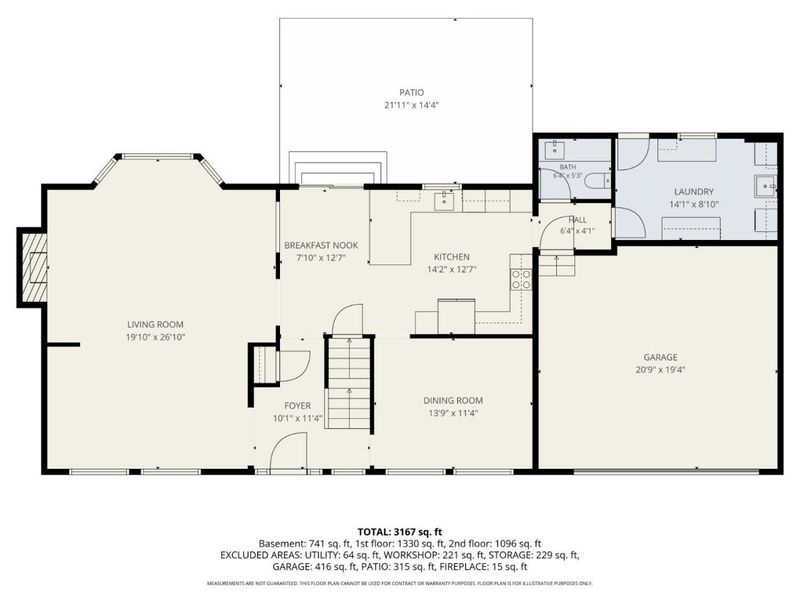
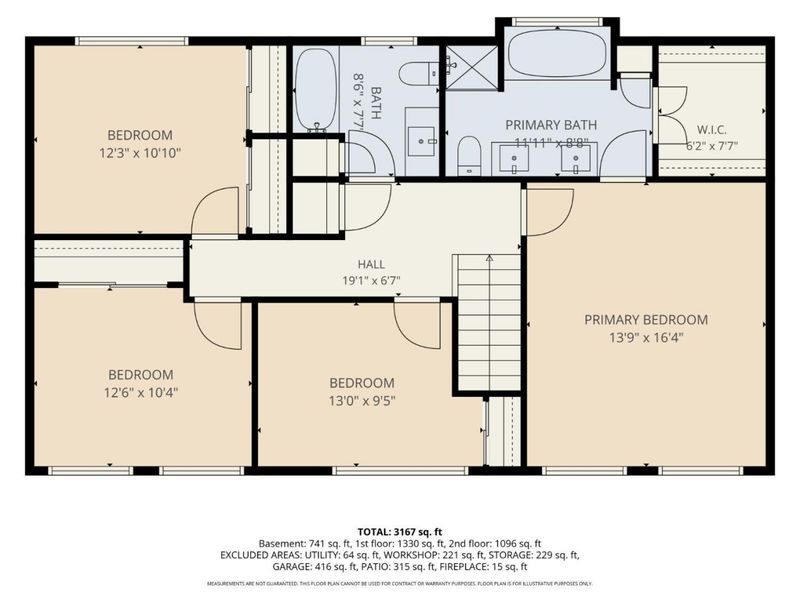
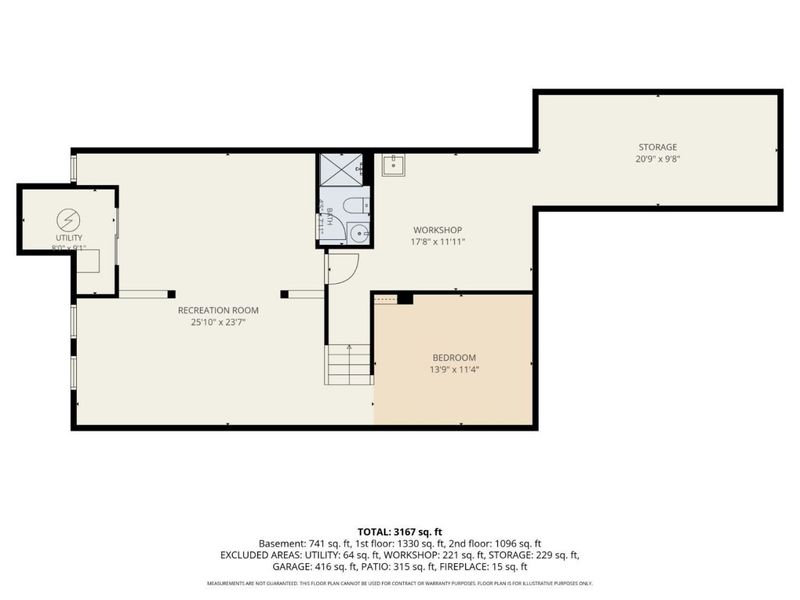
Homes in Indian Bluffs don't come along often, and this one is ready to welcome its next owner! Offering 4 bedrooms, 3.5 baths and over 3,200 sq. ft. of finished living space, there's room to spread out, gather and make yourself at home. The updated kitchen and beautiful 3-year-old hardwood floors are complemented by triple-pane windows, newer exterior doors and a 2-year-old HVAC system. Downstairs, the finished basement offers a spacious recreation room plus an additional room ideal for a home office, guest space or possible 5th bedroom. Outside may be the real showstopper - a fantastic backyard on just under half an acre with plenty of room to enjoy, plus a storage shed. A Generac whole-house generator adds peace of mind. Space, updates, an amazing backyard and a convenient Union Township/Eastgate location - this Indian Bluffs home checks all the boxes!

809 Deer Valley Drive | MLS# 1894274

This single family home located at 809 Deer Valley Drive, Union Township, OH 45245 is currently listed for sale with an asking price of $465,000. This property was built in 1990 and has 4 bedrooms and 3 full and 1 partial baths with 3281 sq. ft. Deer Valley Drive is located in the Indian Bluff subdivision within the West Clermont school district. Search Indian Bluff real estate on www.douggreenrealtor.com today.

Property Features

Property Type: Residential - Single Family
Basement: Yes
Basement: Full
Cooling: Central Air
Days on Market: 7
Fireplaces: 1
Garage: 2
Heating: Forced Air, Gas
Home Style: Traditional
Lot Size: 0.45 Acres
Roof Type: Shingle
Stories: 2.0
Taxes: $6,520
Year Built: 1990

Amenities

Multi Panel Doors
Patio

Feature Descriptions

Appliances: Dishwasher, Double Oven, Electric Cooktop, Microwave
Basement Fatures: Finished, WW Carpet
Buildings: Shed
Exterior: Brick, Vinyl Siding
Fireplace Features: Ceramic, Wood
Foundation: Poured
Garage/Carport: Garage Attached
Gas: Natural
Mechanical Systems: Backup Generator, Garage Door Opener
Miscellaneous: Ceiling Fan
Parcel #: 41-56-11.-033
Parking: Driveway
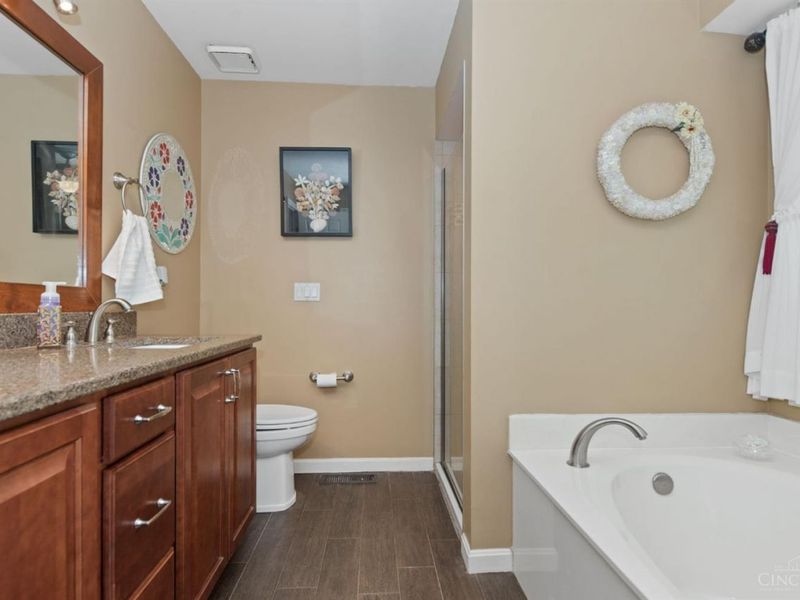
Primary Bathroom: Shower, Double Vanity, Tub
Primary Bedroom: Bath Adjoins, Walk-in Closet
Rooms Total: 11
Sewer: Public Sewer
SQFT Basement: 1255
Tax Abatement: No
Water: Public
Water Heater: Gas
Window Features: Triple Pane, Wood

Room Sizes

Primary Bedroom: 16 X 13 Level - 2
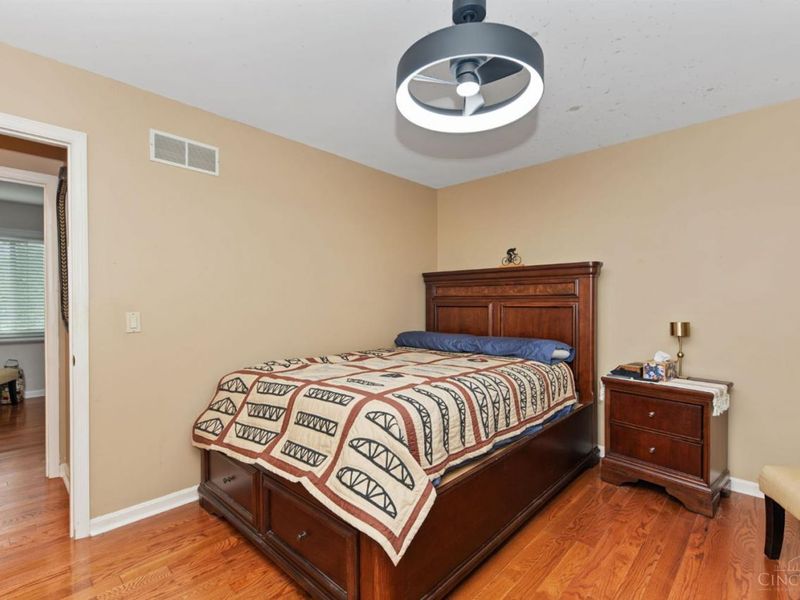
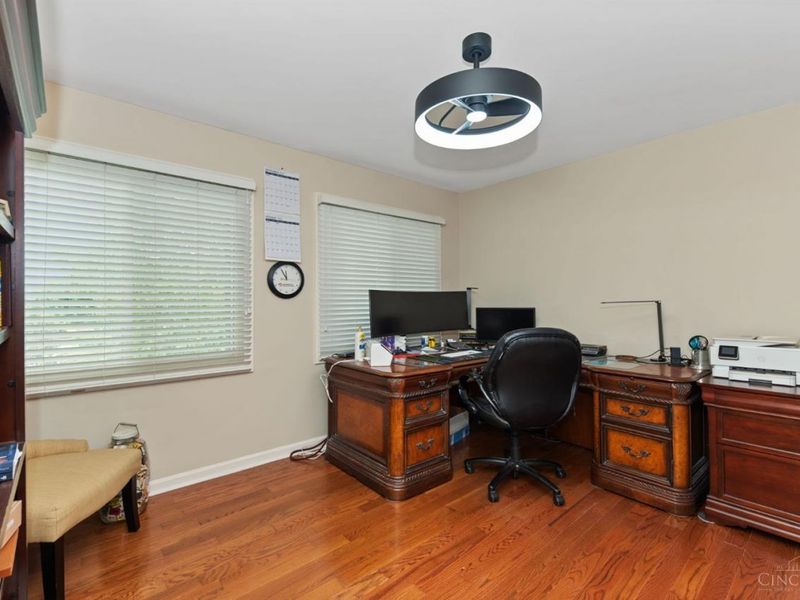
Bedroom 2: 12 X 10 Level - 2
Bedroom 3: 12 X 10 Level - 2
Bedroom 4: 13 X 9 Level - 2
Breakfast Room: 12 X 7 Level - 1
Dining Room: 13 X 11 Level - 1
Entry: 11 X 10 Level - 1
Living Room: 26 X 19 Level - 1
Recreation Room: 25 X 23 Level - Basement

Local Schools

School District: West Clermont

Estimate Your Payment

Estimated Payment

$ 3,196.50 per month $2,517.54 Principal & Interest $543.33 Property Tax $135.63 Homeowner's Insurance

Change Payment Information

%
years/fixed
yearly
yearly (est.)
(Payments are an estimate and may vary by lender)
Croos Country Mortgage

Login to My Homefinder

Forgot your password / First Login?

Login to My Homefinder





