
Listed By
Agency Name: EXP Realty, LLC.
Agency Contact: michaelhenry@advgroupagents.com, 216-973-1402
Shown By
Agent Name: Doug Green
Agent Phone: (614) 893-8772
Agency Title: Cutler Real Estate

TOUR THIS HOME
Choose a date and time to see 8117 Puritan Drive, Mentor, OH 44060.
I will get in touch with you shortly.

Property Description
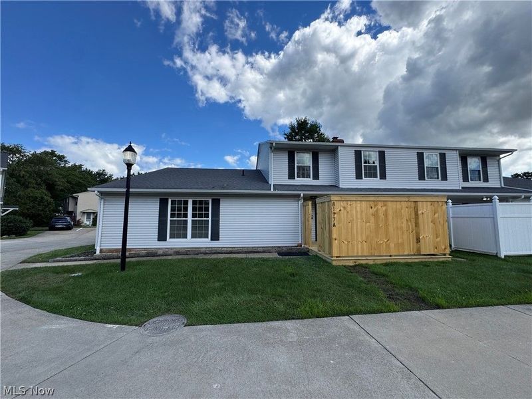
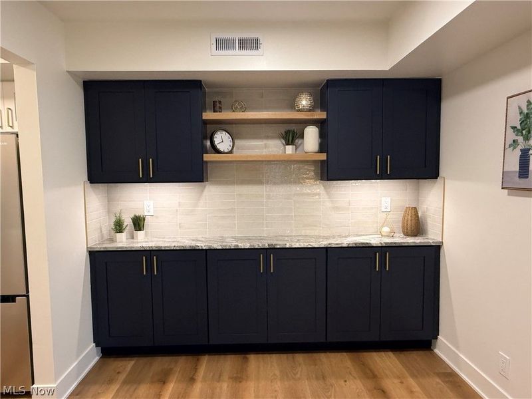
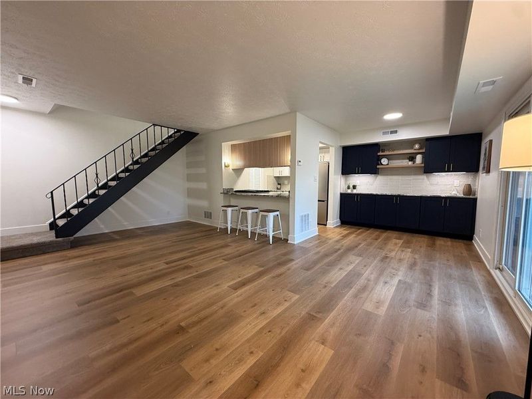
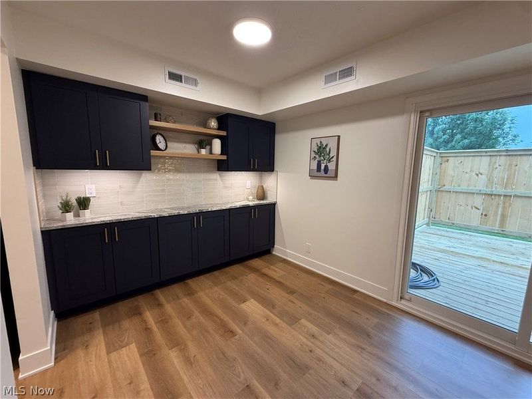
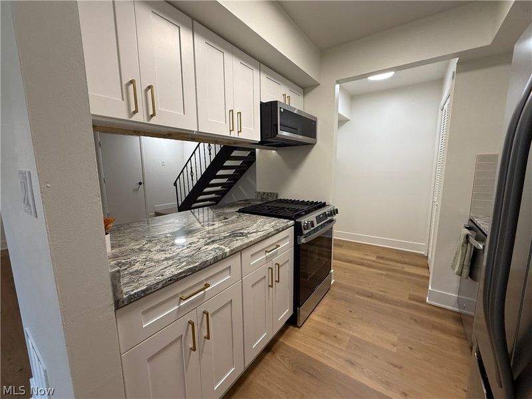
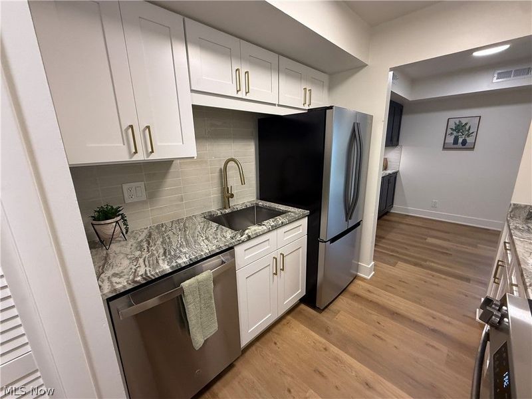
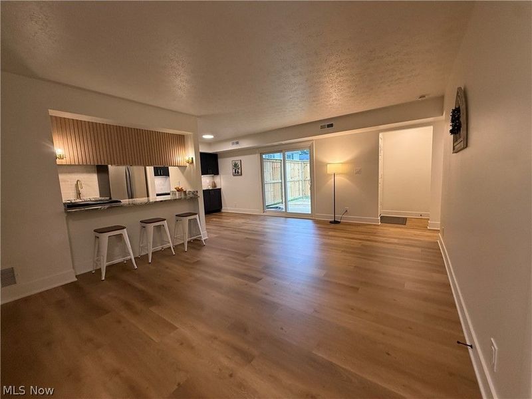
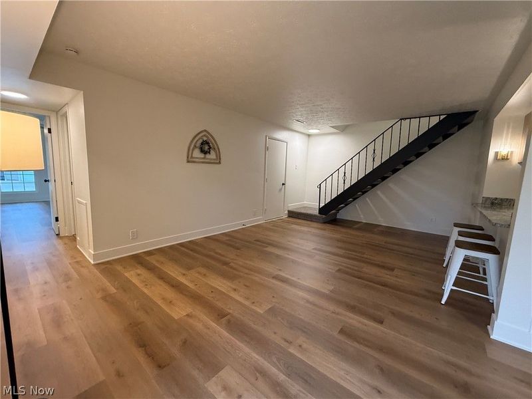
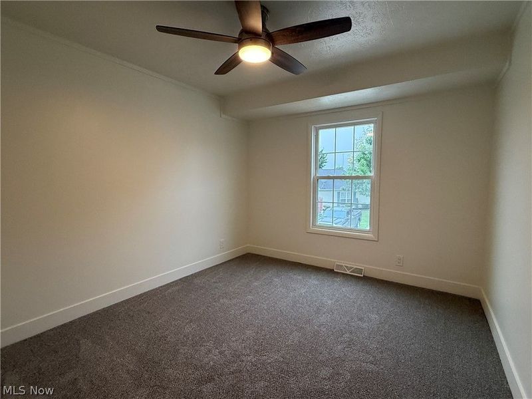
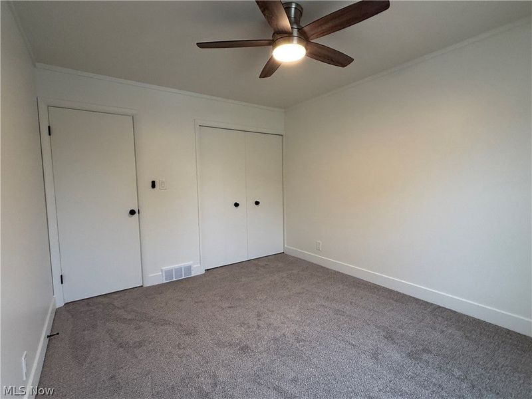
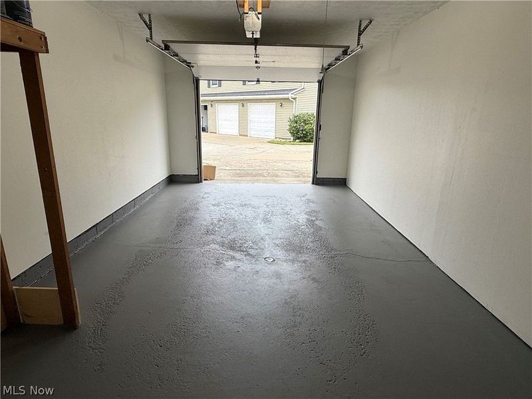
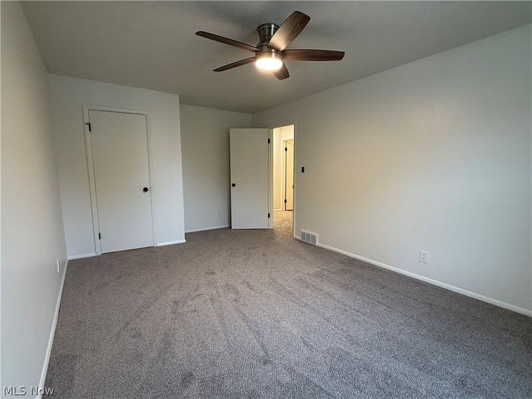
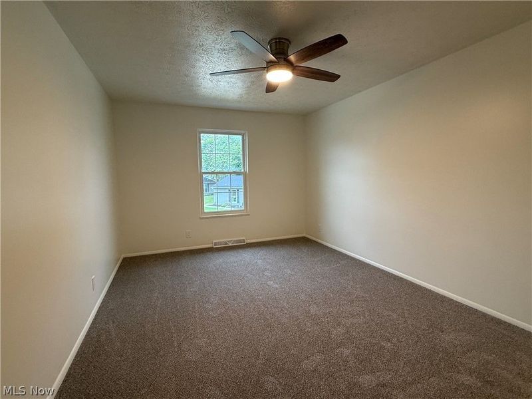
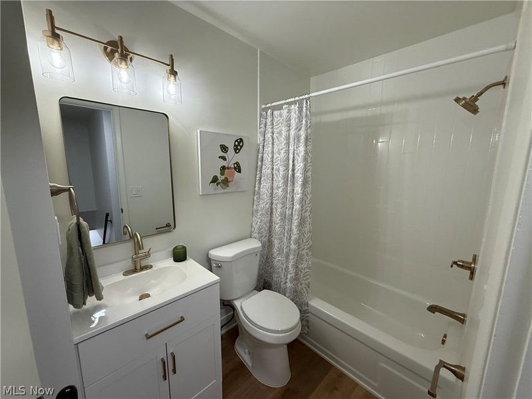
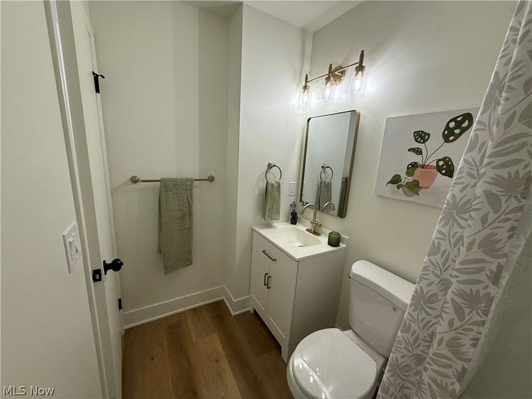
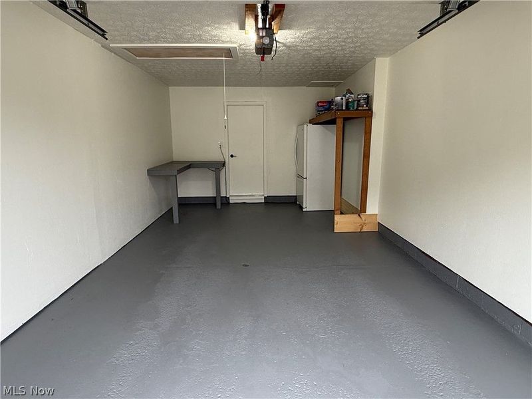
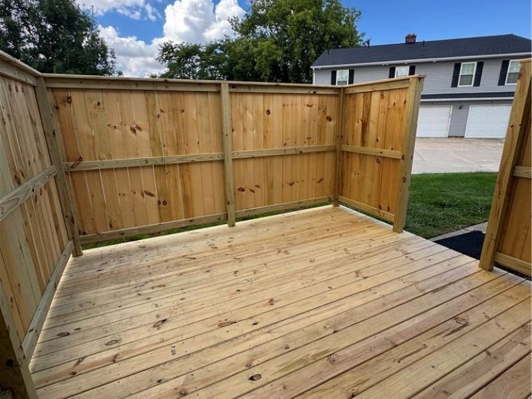
Welcome to this Marko Home Buyers beautifully remodeled Independence Place condo offering stylish, low-maintenance living and a bright, open floor plan! This move-in-ready home features neutral décor throughout, updated flooring, fixtures, and thoughtful modern touches. The completely updated kitchen showcases new cabinetry, countertops, backsplash, floating shelves, and all kitchen appliances, and flows seamlessly into the main living space-perfect for everyday living and entertaining. Step outside to enjoy the private patio surrounded by a wooden privacy fence, creating a wonderful space to relax or entertain. An attached one-car garage provides added convenience and storage. Major mechanical updates include furnace installed in 2010, A/C 2020 and hot water tank approximately 2017. With its fresh finishes, open layout, private outdoor space, and numerous updates, this Independence Place condo is truly move-in ready!
Property Features
Property Type: Residential - Condominium
Basement: None
Cooling: Central Air
Days on Market: 6
Garage: 1 car attached
Heating: Forced Air, Gas
Home Style: Ranch
Lot Size: 0.32 Acres
Roof Type: Asphalt, Fiberglass
Stories: 1.0
Taxes: $1,088 / year
Year Built: 1975
Feature Descriptions
Appliances: Dishwasher, Microwave, Range, Refrigerator
Exterior: Vinyl Siding
Fencing: Wood
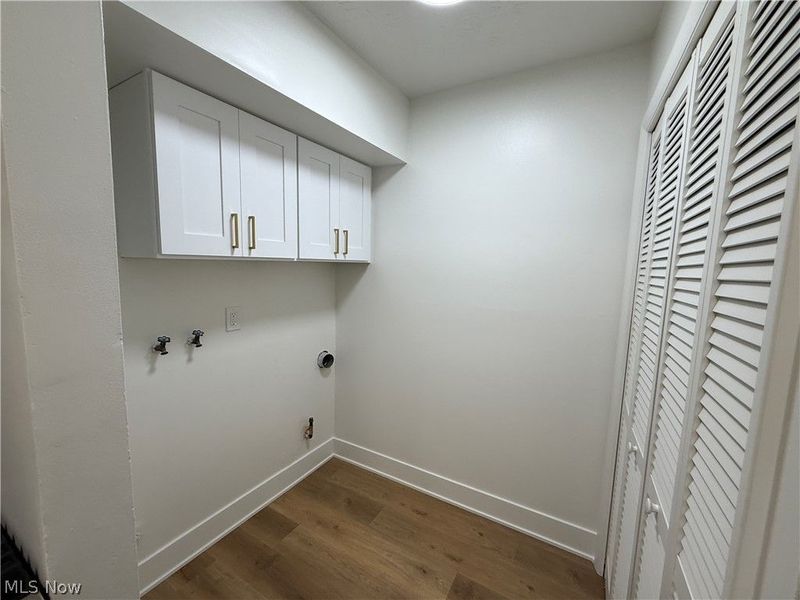
Laundry: Laundry Room, In Unit
Parcel#: 16-C-074-J-00-013-0
Parking: Attached, Garage
Patio/Porch: Enclosed, Patio, Porch
Pets Allowed: Cats OK, Dogs OK
Security: Smoke Detector(s)
Sewer: Public Sewer
Water: Public
Local Schools
School District: Mentor Exempted Village
Estimate Your Payment
Estimated Payment
$ 1,203.28 per month $1,055.74 Principal & Interest $90.67 Property Tax $56.88 Homeowner's InsuranceChange Payment Information
Print This Listingx
Select a format below, new window will open and will prompt you to print.








8117 Puritan Drive | MLS# 5244705
This condo located at 8117 Puritan Drive, Mentor, OH 44060 is currently listed for sale with an asking price of $195,000. This property was built in 1975 and has 3 bedrooms and 2 full baths with 1316 sq. ft. Puritan Drive is located in the Independence Place Condo subdivision within the Mentor Exempted Village school district. Search Independence Place Condo real estate on www.douggreenrealtor.com today.