
Listed By
Agency Name: RE/MAX Victory + Affiliates
Agency Phone: 859-372-6000
Shown By
Agent Name: Doug Green
Agent Phone: (614) 893-8772
Agency Title: Cutler Real Estate

TOUR THIS HOME
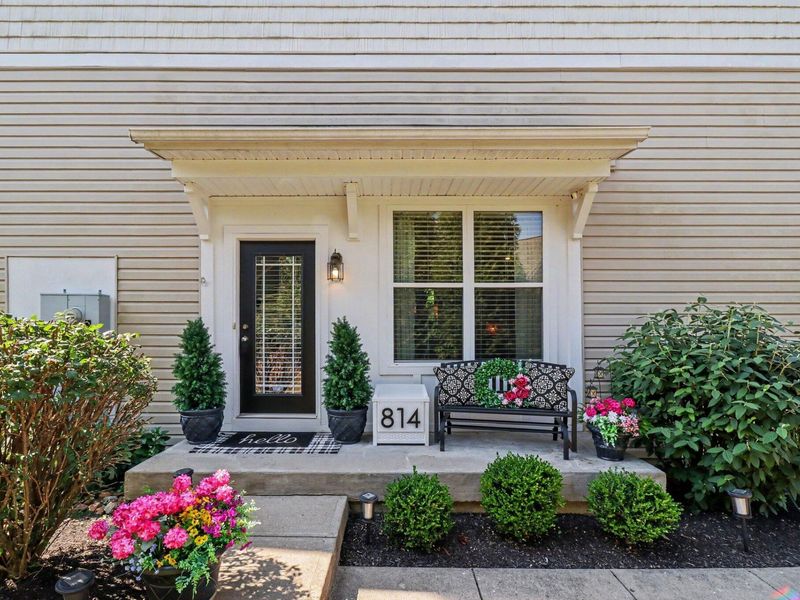
Choose a date and time to see 814 Foinavon Lane, Walton, KY 41094.
I will get in touch with you shortly.

Property Description
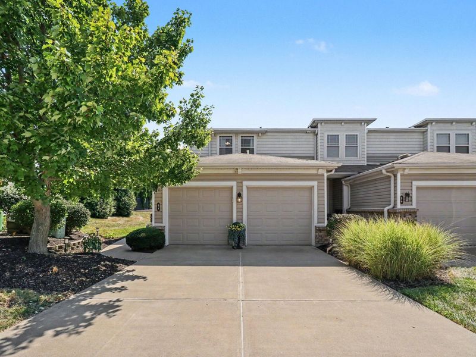
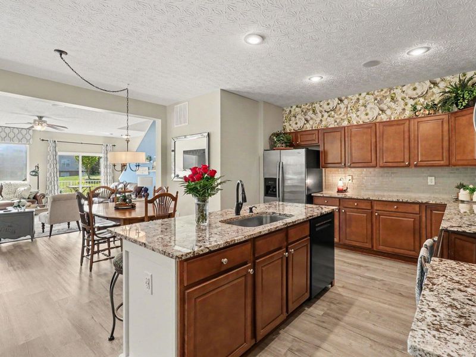
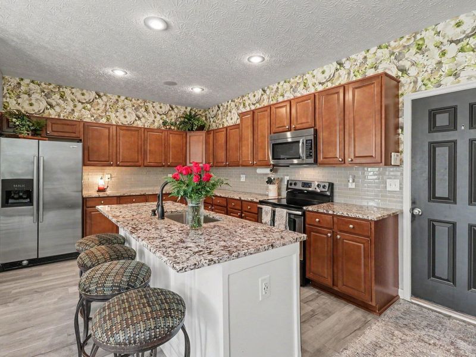
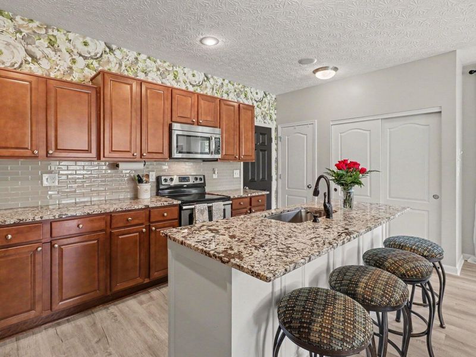
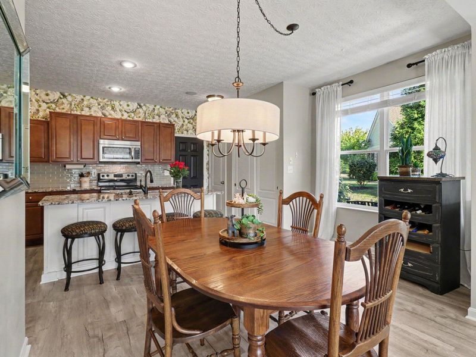
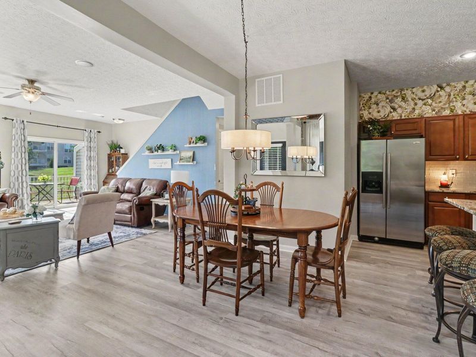
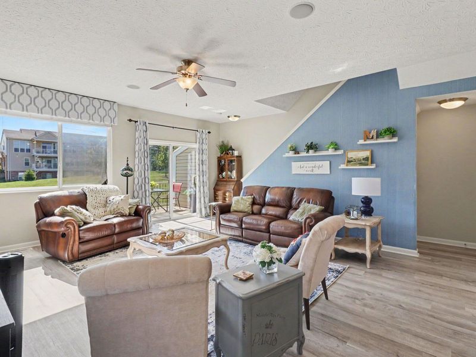
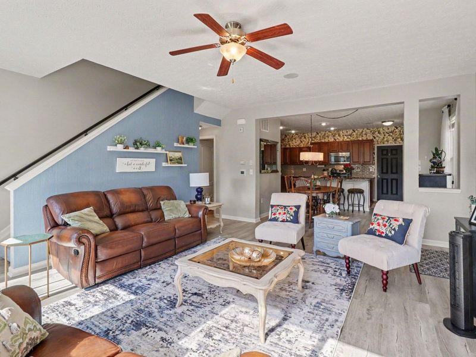
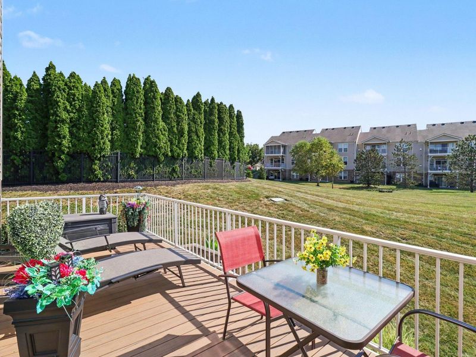
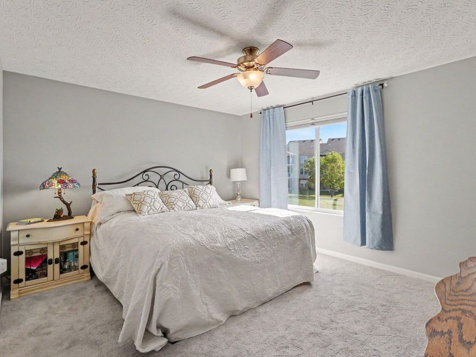
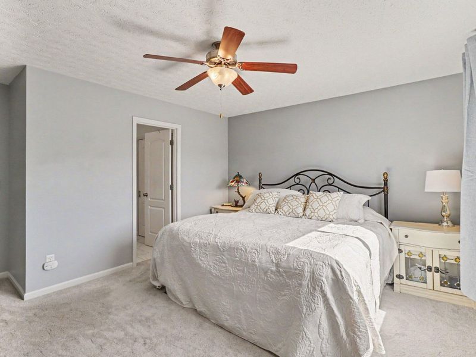
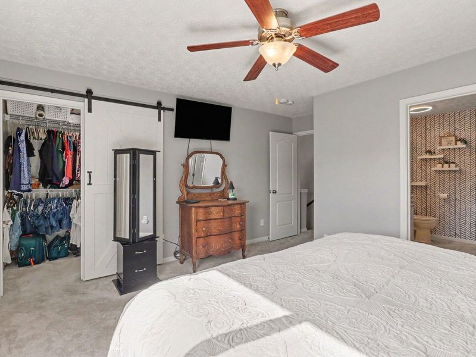
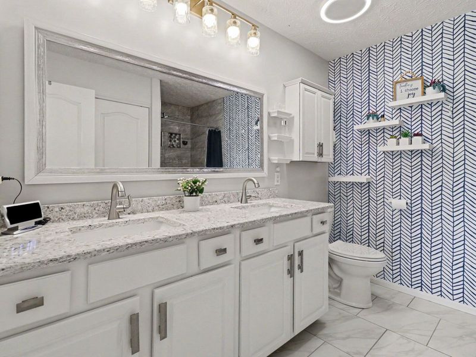
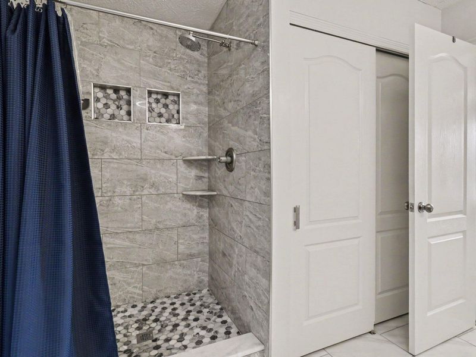
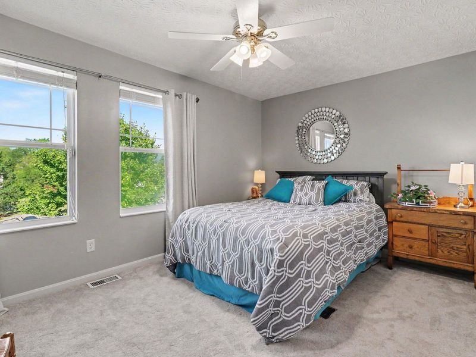
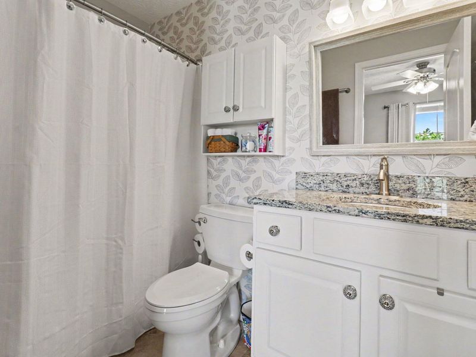
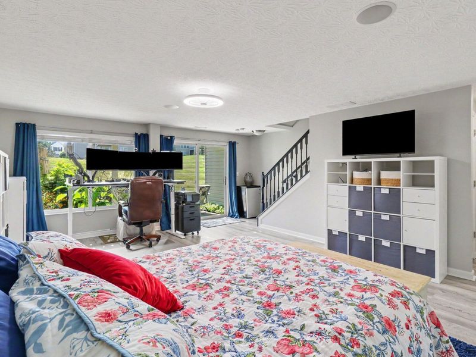
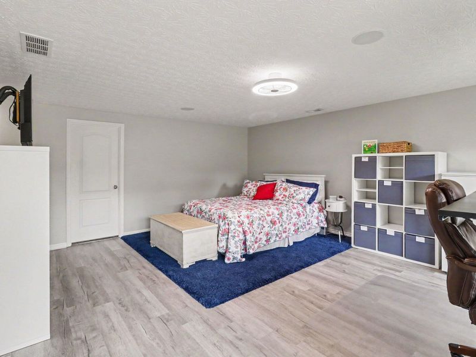
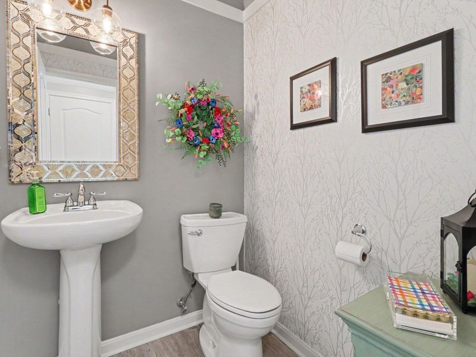
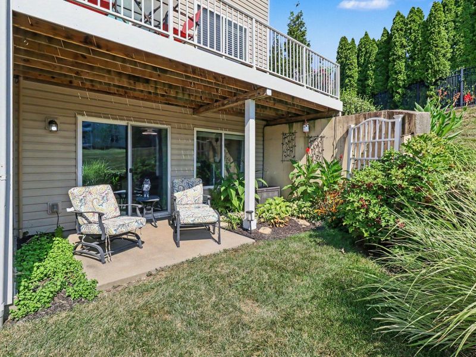
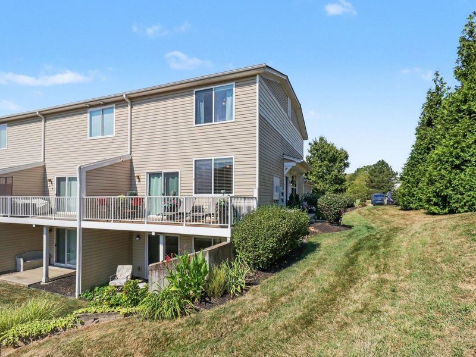
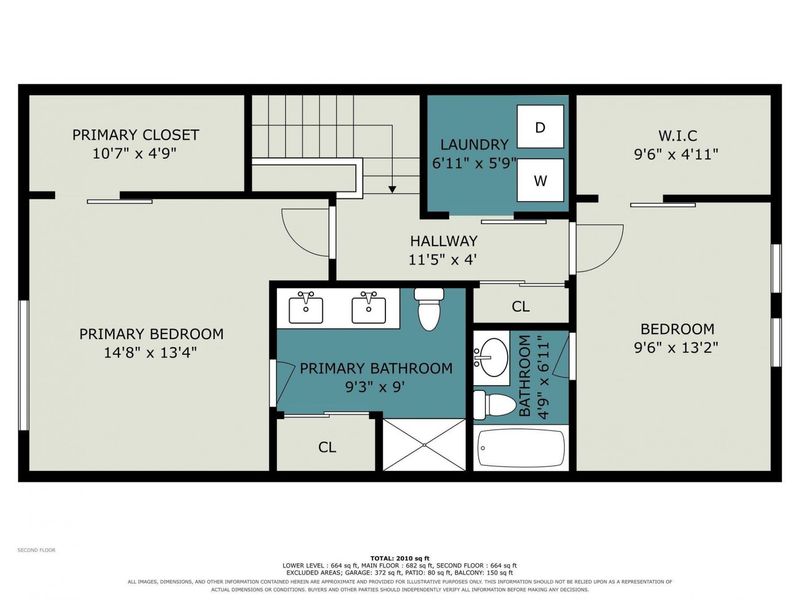
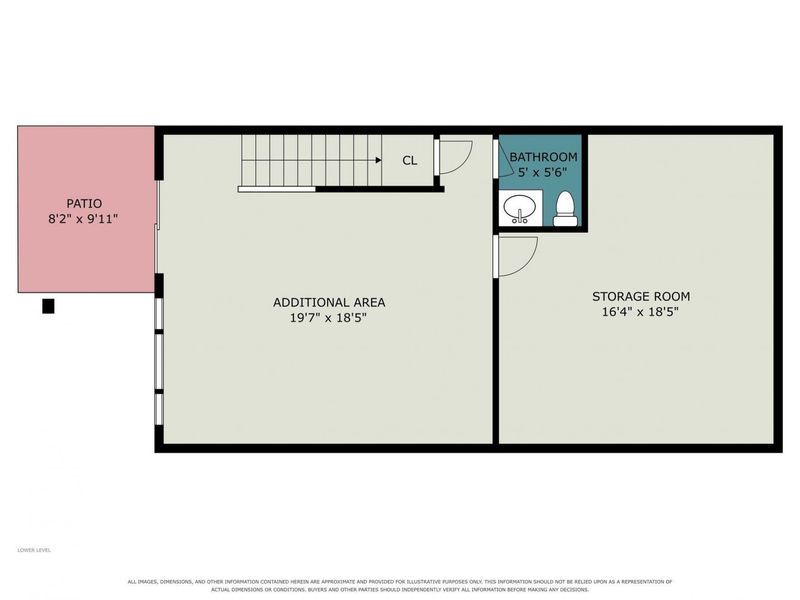
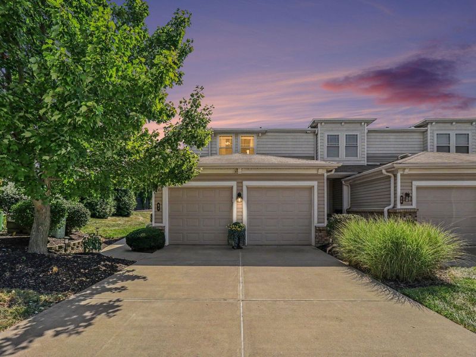
This townhome has a 2 car garage and is an end unit allowing for additional windows and natural light*Both bedrooms are an ensuite*The seller has done extensive renovations, leaving no detail untouched*3 finished levels with updated kitchen and baths*A bathroom on every level includes 4 bathrooms, 2 full and 2 half*See attached list*Newer luxury vinyl flooring, raised vanities, designer lighted ceiling fans, over the air antenna system, built-in sound and security systems*The finished lower level has a walkout to a covered patio*The furnace includes an air cleaner and humidifier*Walk out your door and be in the pool or exercise space in less than a minute*
Property Features
Property Type: Residential - Townhouse
Basement: Yes
Basement: Full, Finished, Storage Space, Walk-Out Access
Cooling: Central Air
Days on Market: 19
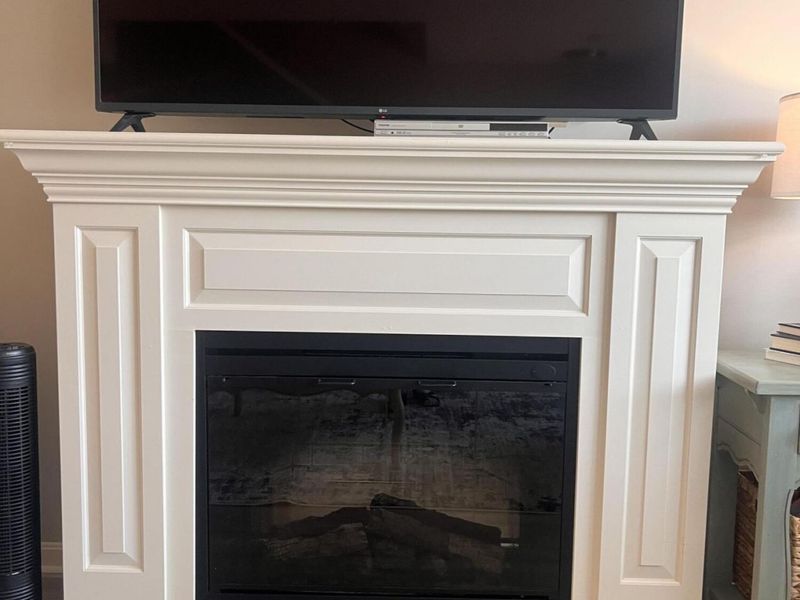
Fireplaces: 1
Garage: 2
Heating: Forced Air, Electric
Home Style: Traditional
Lot Size: 0.03 Acres
Roof Type: Composition, Shingle
Stories: 2.0
Year Built: 2011
Feature Descriptions
Appliances: Stainless Steel Appliance(s), Electric Range, Dishwasher, Disposal, Microwave, Refrigerator
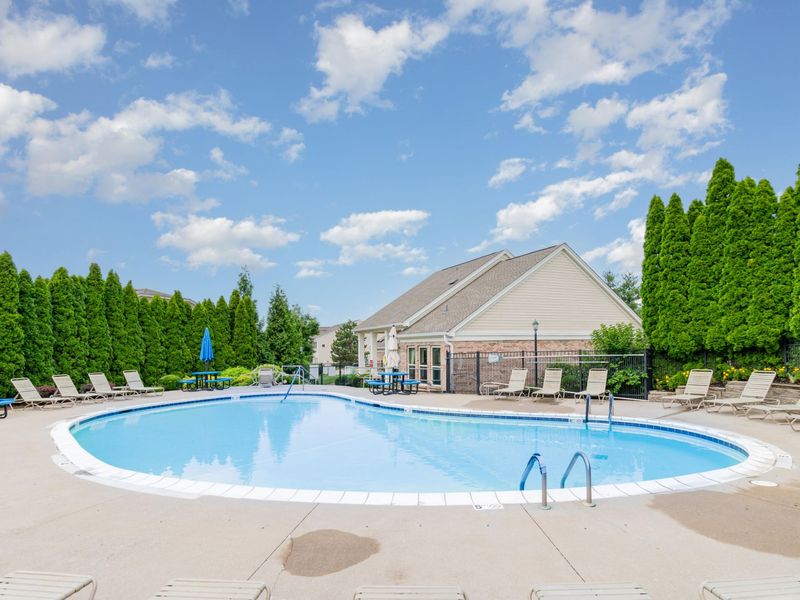
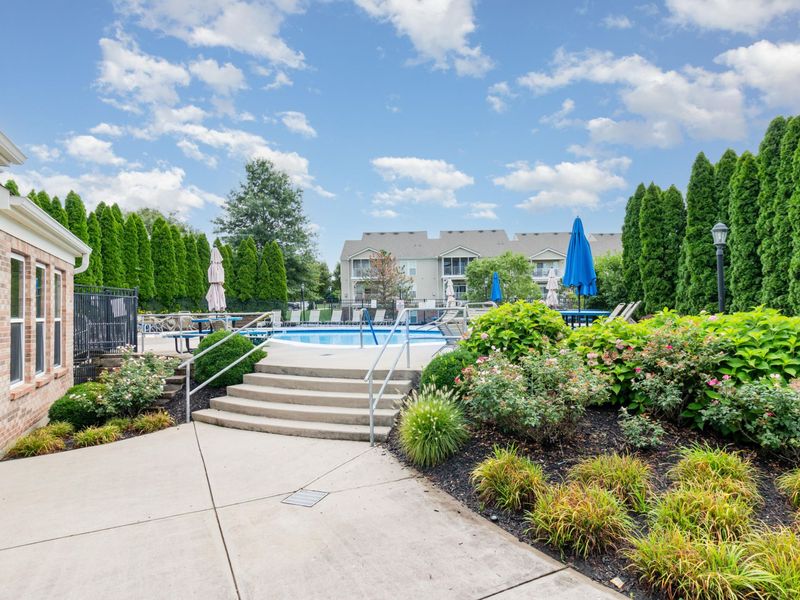
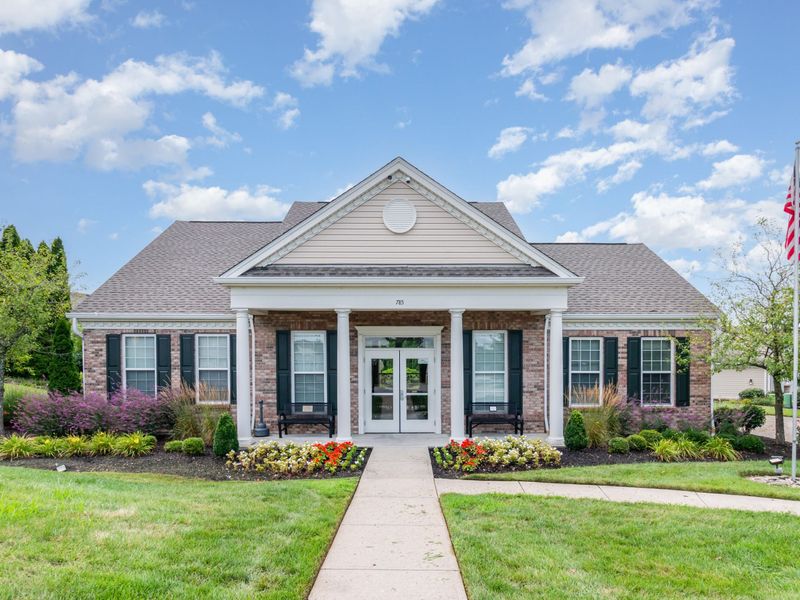
Association Amenities: Pool, Clubhouse, Fitness Center
Association Fee Includes: Association Fees, Maintenance Grounds, Sewer, Water
Equipment: Air Purifier, Humidifier
Exterior: Vinyl Siding
Exterior: Balcony
Fireplace: Blower Fan, Electric
Fireplace Y/N: Yes
Foundation: Poured Concrete
HOA: Yes
HOA Fee: 331/Monthly
Home Warranty: Yes
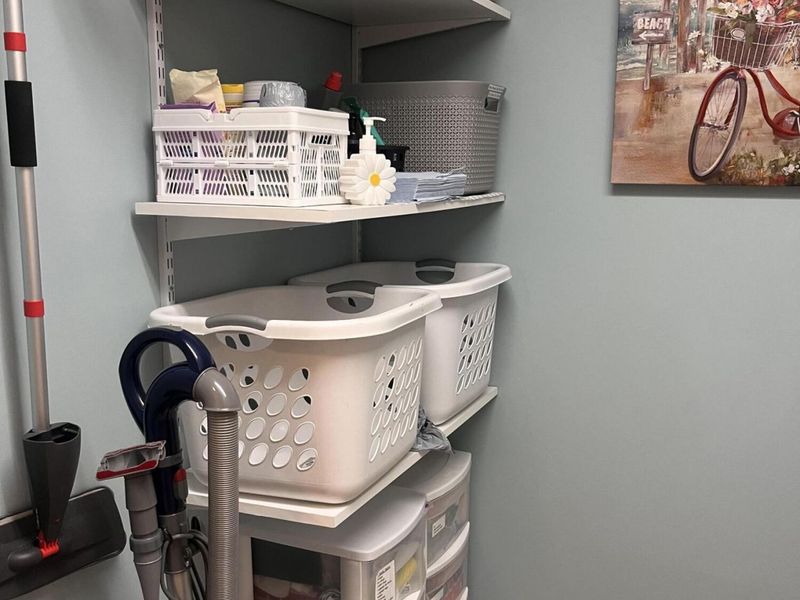
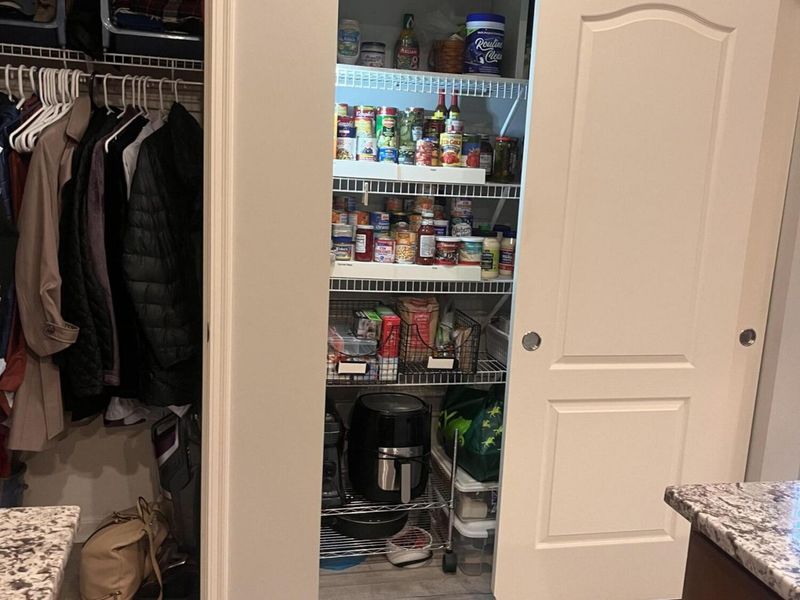
Interior: Barn Door(s), Kitchen Island, Walk-In Closet(s), Storage, Sound System, Smart Thermostat, Pantry, Open Floorplan, High Speed Internet, Granite Counters, Double Vanity, Breakfast Bar, Attic Storage, Ceiling Fan(s), High Ceilings
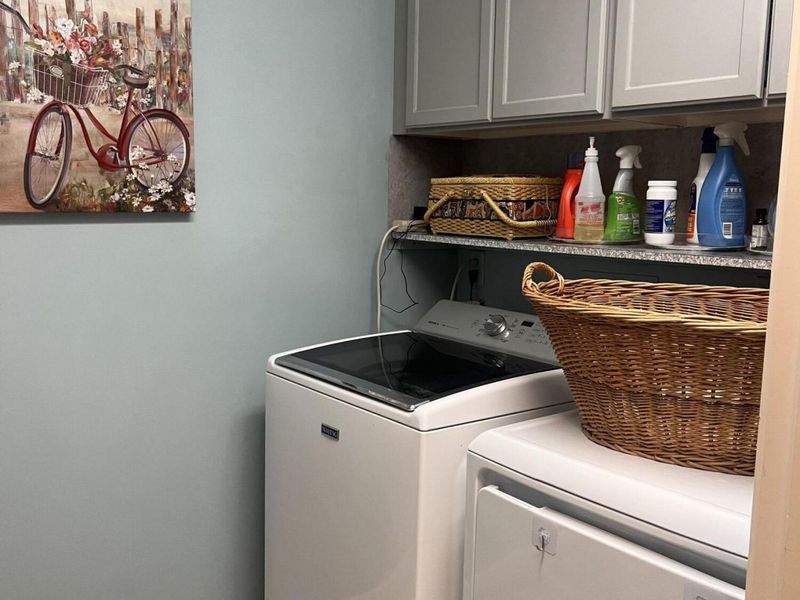
Laundry: Laundry Room, Upper Level
Lot: Near Public Transit
Lot Dimensions: Townhouse
Parcel Number: 076.00-05-037.01
Parking: Driveway, Garage Faces Front
Parking Total: 2
Patio/Porch: Covered, Patio
Property Attached: Yes
Property Condition: Existing Structure
Road Surface: Paved
Rooms Total: 7
Sewer: Public Sewer
Sub Type: Townhouse
Utilities: Cable Available, Sewer Available, Water Available
Water: Public
Window: Insulated Windows
Room Sizes
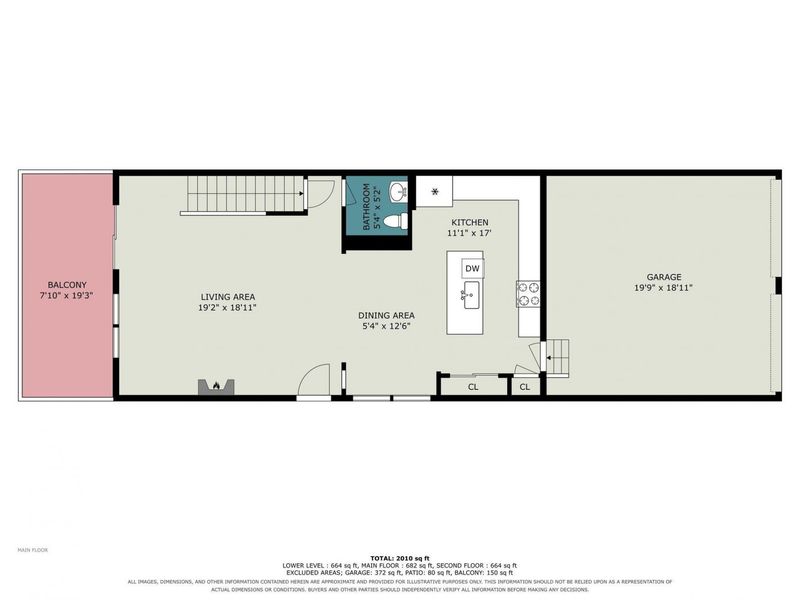
Kitchen: 11 X 17 Level - First
Dining Room: 12 X 7 Level - First
Living Room: 19 X 19 Level - First
Family Room: 19 X 19 Level - Lower
Primary Bedroom: 15 X 13 Level - Second
Bedroom 2: 13 X 10 Level - Second
Primary Bath: 9 X 9 Level - Second
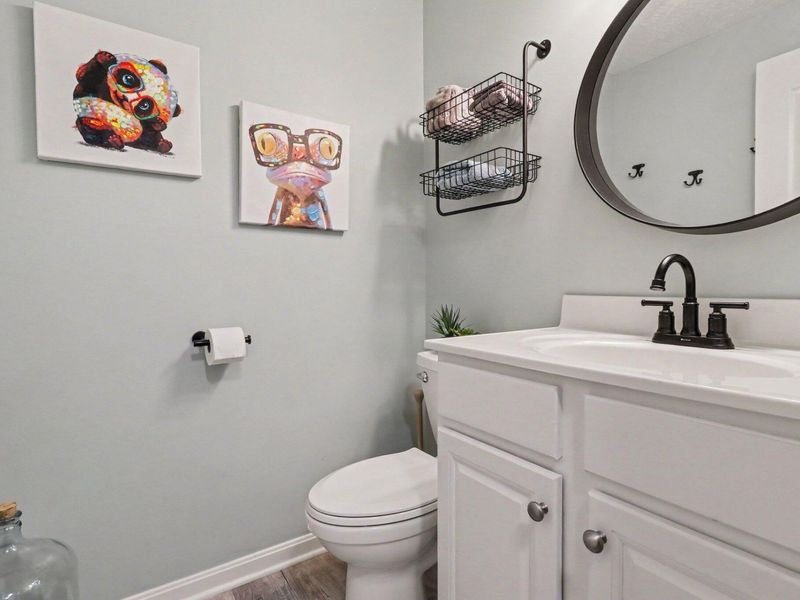
Bathroom 2: 5 X 5 Level - First
Bathroom 3: 5 X 7 Level - Second
Bathroom 4: 5 X 5 Level - Lower
Laundry: 6 X 7 Level - Second
Utility Room: 16 X 18 Level - Lower
Local Schools
High School: Ryle High
Middle School: Gray Middle School
Elementary School: Steeplechase Elementary
School District: Boone Co Public
Estimate Your Payment
Estimated Payment
$ 1,626.13 per month $1,543.01 Principal & Interest $0.00 Property Tax (data not provided by mls) $83.13 Homeowner's InsuranceChange Payment Information
Print This Listingx
Select a format below, new window will open and will prompt you to print.








814 Foinavon Lane | MLS# 646384
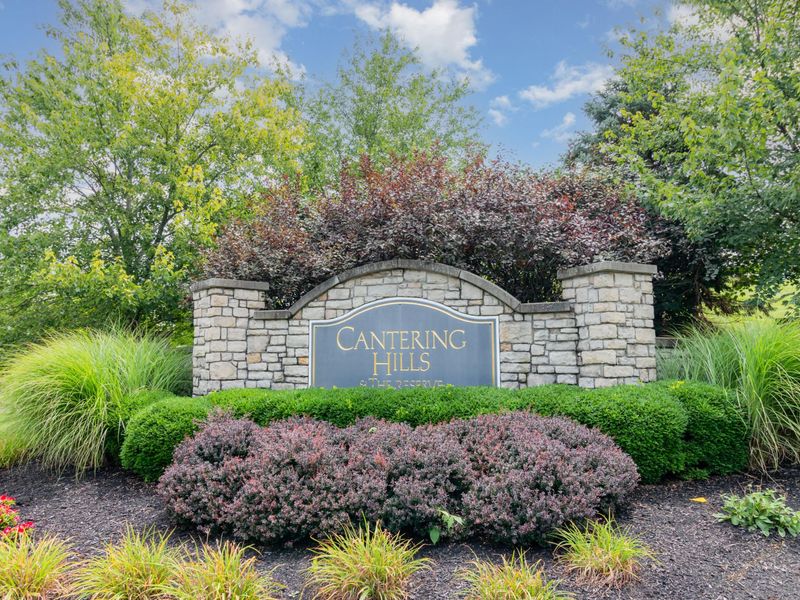
This townhouse located at 814 Foinavon Lane, Walton, KY 41094 is currently listed for sale with an asking price of $285,000. This property was built in 2011 and has 2 bedrooms and 2 full and 2 partial baths with 1520 sq. ft. Foinavon Lane is located in the Steeplechase subdivision within the Boone Co Public school district. Search Steeplechase real estate on www.douggreenrealtor.com today.