
Listed By
Agency Name: Keller Williams Chervenic Rlty
Agency Contact: matt.suttle@pulte.com, 330-705-7536
Shown By
Agent Name: Doug Green
Agent Phone: (614) 893-8772
Agency Title: Cutler Real Estate

TOUR THIS HOME
Choose a date and time to see 8144 Mustang Lane, Mentor, OH 44060.
I will get in touch with you shortly.

Property Description
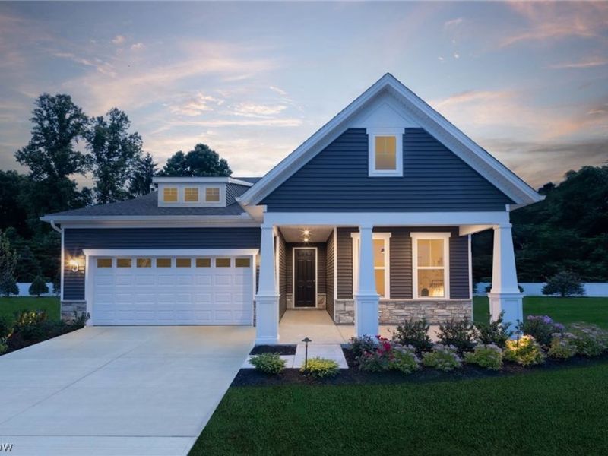
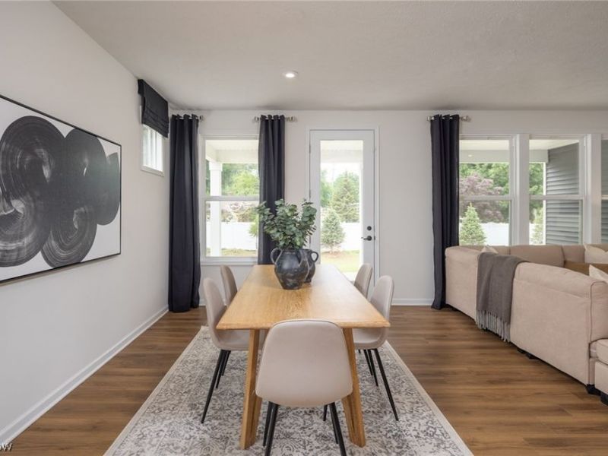
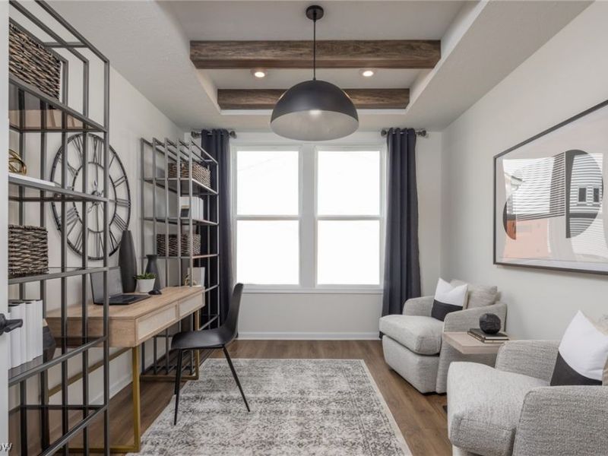
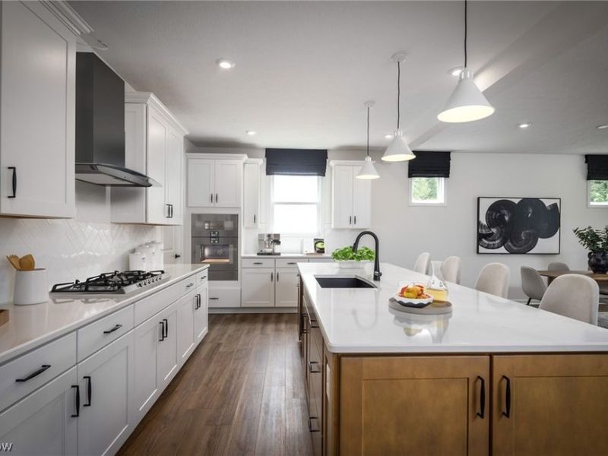
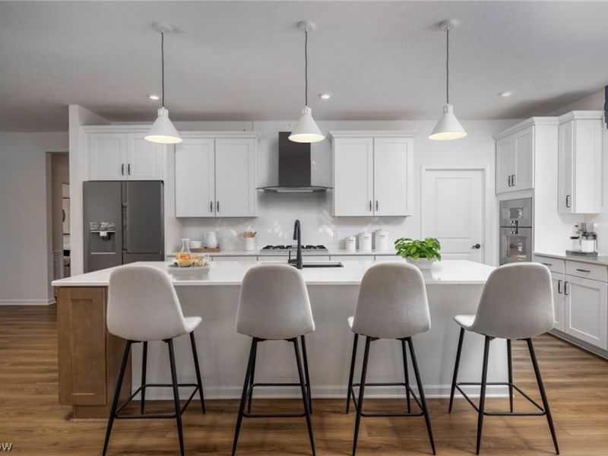
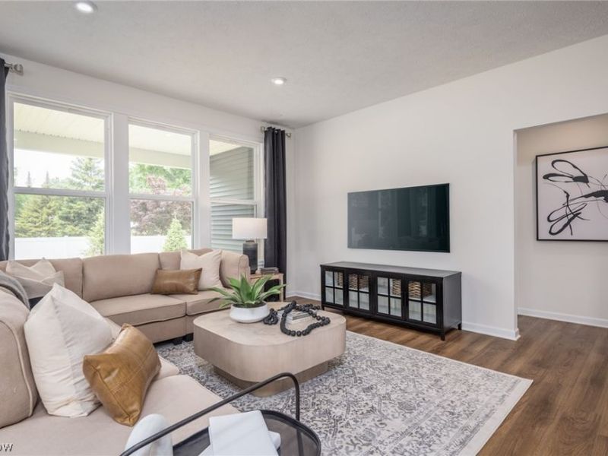
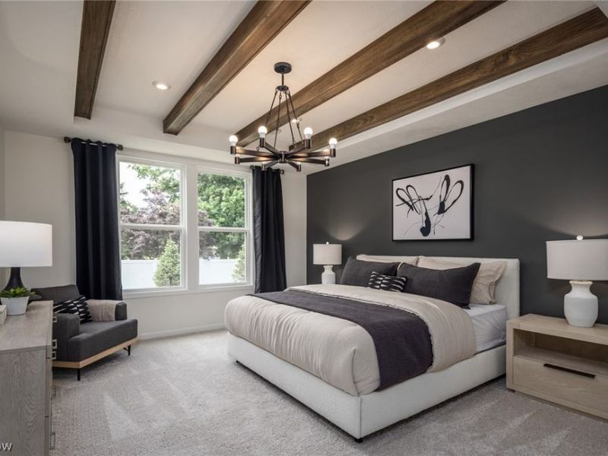
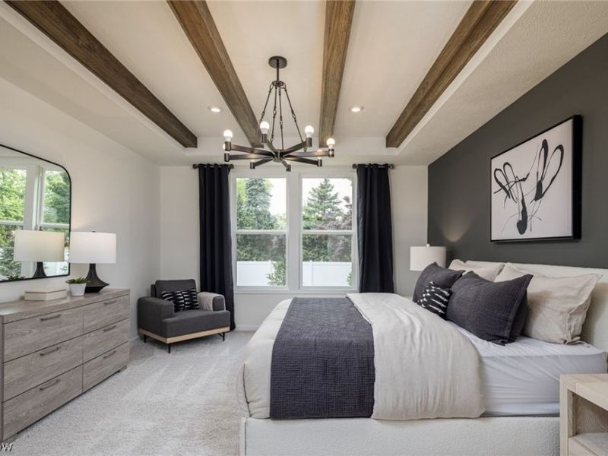
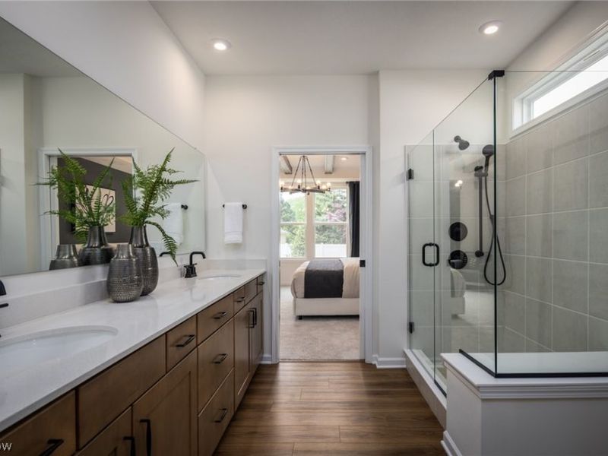
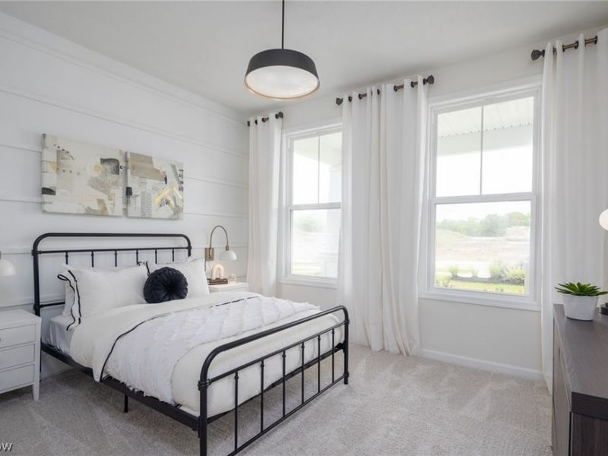
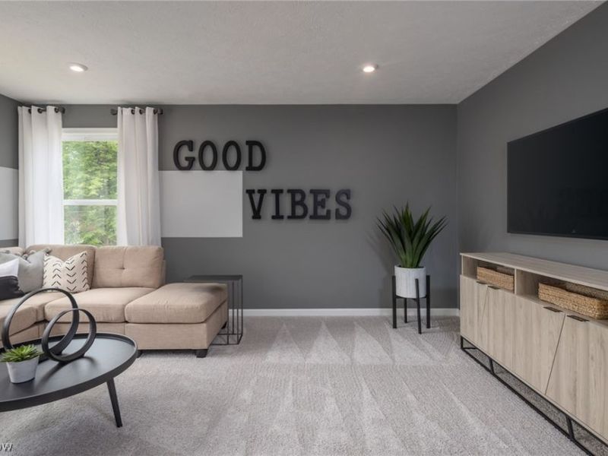
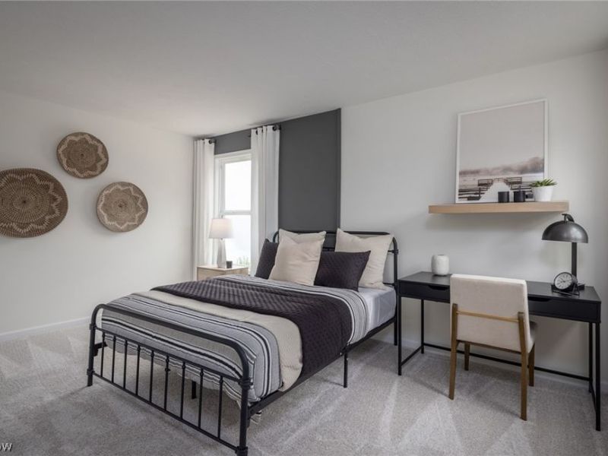
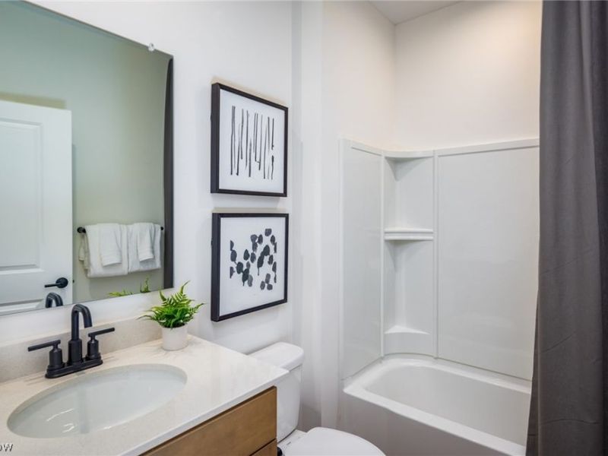
FORMER MODEL HOME WITH FIRST-FLOOR LIVING & DESIGNER UPGRADES! Offering 2,692 sq. ft., 3 bedrooms and 3 full baths, this beautifully appointed home combines the ease of ranch-style living with the bonus of additional space upstairs. Thoughtful design details and model-home finishes can be found throughout, including striking tray ceilings accented with wood beams. The expansive open-concept main living area is designed for both everyday living and entertaining. At the center is an impressive kitchen featuring an island nearly 10 feet long, abundant cabinetry and a large walk-in pantry. With the kitchen flowing seamlessly into the main living and dining spaces, there is plenty of room to gather with family and friends. Everything you need for comfortable day-to-day living is conveniently located on the first floor. The owner's suite, a second bedroom and full bath, and the laundry room are all on the main level, making it possible to enjoy true first-floor living. Upstairs adds an entirely new level of versatility with a spacious loft, third bedroom and full bathroom. Create a game room, rec room, guest retreat or second living area-the possibilities are endless. An additional unfinished storage room provides valuable space for items you want tucked away but easily accessible. Outdoor spaces are ready to enjoy from day one. Relax on the covered front porch or covered rear patio, both finished in poured concrete. As a former model, the home also features an established yard with professional landscaping and an irrigation system serving both the front and backyard. Complete with a two-car garage, this home offers the convenience of first-floor living without sacrificing the extra space you've been looking for. Beautiful designer upgrades, flexible living areas and a completely finished exterior make this former model a standout opportunity!
Upcoming Open Houses
Open House Sunday September 27th, 12:00pm - 3:00pm
Open House Sunday October 4th, 12:00pm - 3:00pm
Property Features
Property Type: Residential - Single Family
Cooling: Central Air
Days on Market: 3
Garage: 2 car attached
Heating: Forced Air, Gas
Home Style: Ranch
Lot Size: 0.23 Acres
Roof Type: Asphalt
Stories: 1.0
Taxes: $5,373 / year
Year Built: 2022
Feature Descriptions
Appliances: Built-In Oven, Cooktop, Dishwasher, Disposal, Microwave, Refrigerator
Community Features: Park, Street Lights, Sidewalks
Exterior: Batts Insulation, Blown-In Insulation, Frame, Stone V
HOA: Yes
HOA Fee: 525/ Annually
Laundry: Washer Hookup, Electric Dryer Hookup, Main Level, Laundry Room
Parcel#: 16-A-005-H-00-002-0
Parking: Attached, Driveway, Garage Faces Front, Garage, Garage Door Opener
Patio/Porch: Front Porch, Patio
Pets Allowed: Yes
Security: Carbon Monoxide Detector(s), Smoke Detector(s)
Sewer: Public Sewer
Water: Public
Local Schools
School District: Mentor Exempted Village
Estimate Your Payment
Estimated Payment
$ 4,070.32 per month $3,437.39 Principal & Interest $447.75 Property Tax $185.18 Homeowner's InsuranceChange Payment Information
Print This Listingx
Select a format below, new window will open and will prompt you to print.








8144 Mustang Lane | MLS# 5245949
This single family home located at 8144 Mustang Lane, Mentor, OH 44060 is currently listed for sale with an asking price of $634,900. This property was built in 2022 and has 3 bedrooms and 3 full baths with 2692 sq. ft. Mustang Lane is located in the Brookview Reserve subdivision within the Mentor Exempted Village school district. Search Brookview Reserve real estate on www.douggreenrealtor.com today.