
Listed By
Agency Name: RE/MAX Revealty
Agency Contact: jacque_simone@hotmail.com, 330-998-4807
Shown By
Agent Name: Doug Green
Agent Phone: (614) 893-8772
Agency Title: Cutler Real Estate

TOUR THIS HOME
Choose a date and time to see 8145 Chagrin Road, Chagrin Falls, OH 44023.
I will get in touch with you shortly.

Property Description
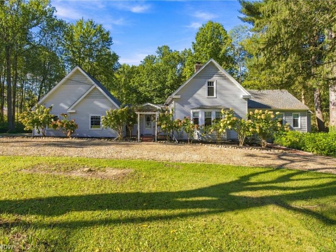
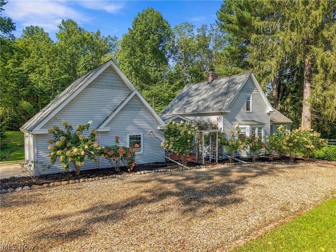
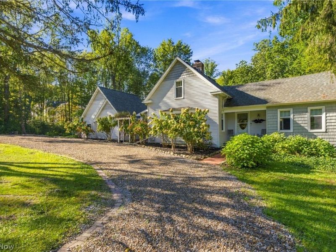
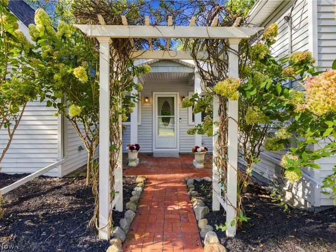
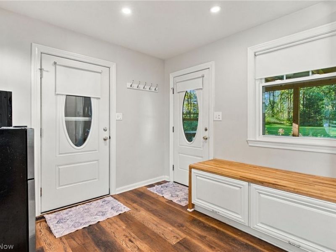
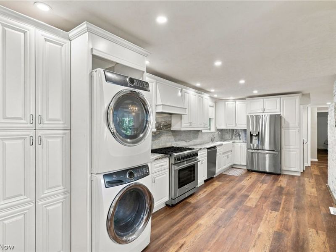
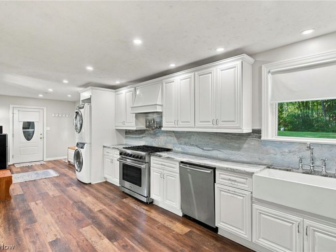
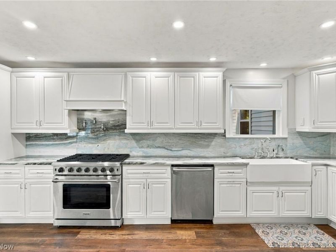
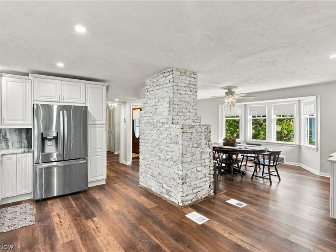
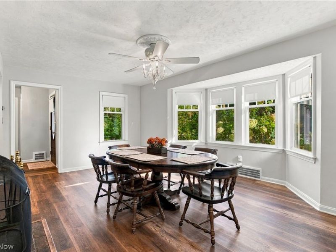
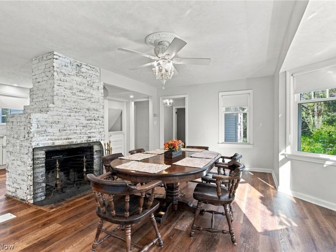
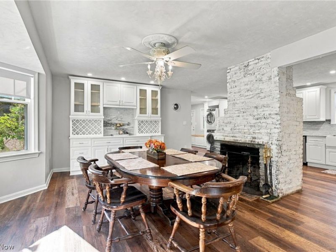
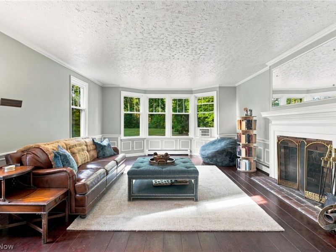
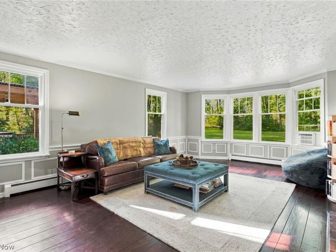
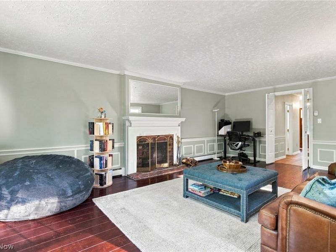
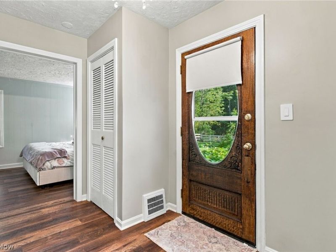
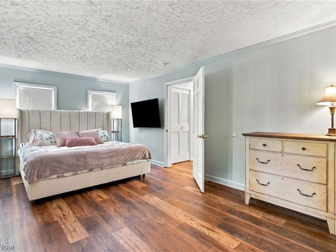
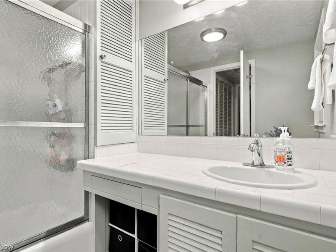
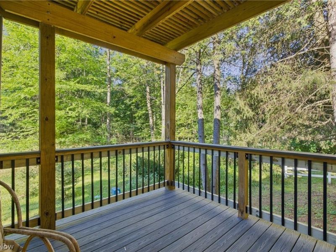
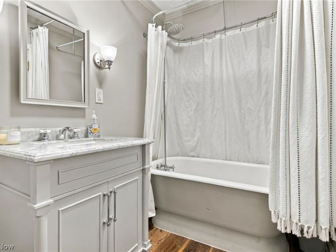
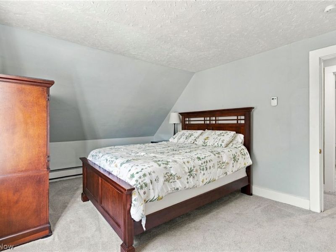
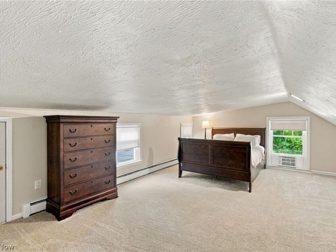
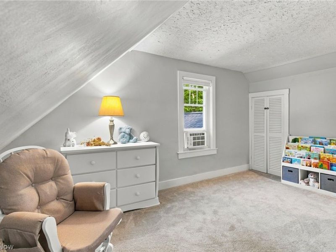
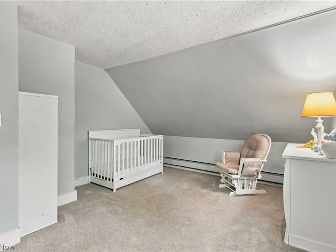
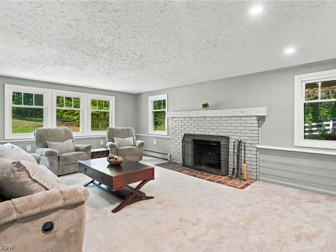
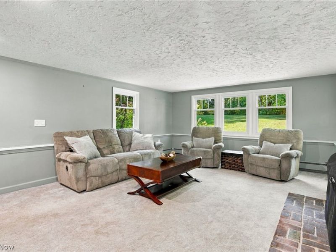
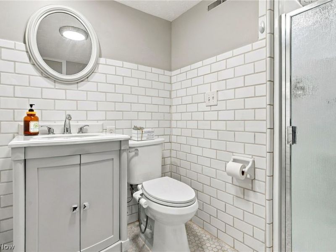
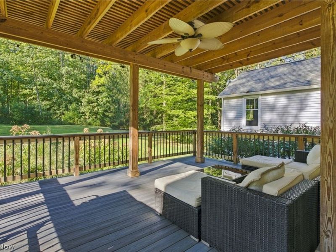
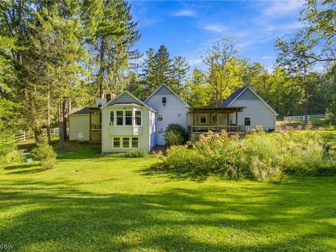
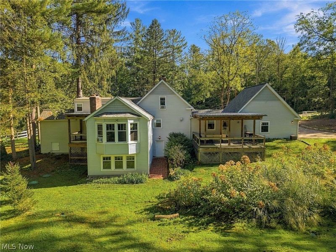
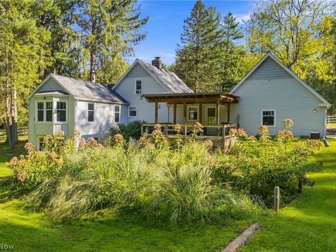
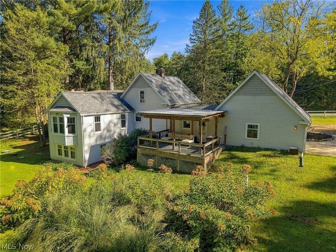
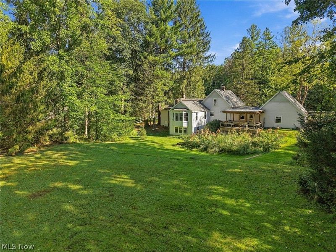
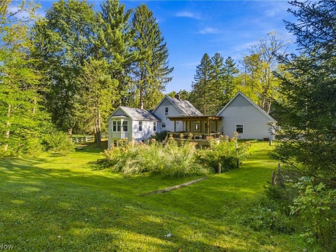
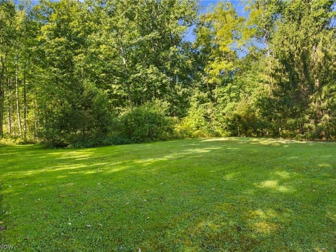
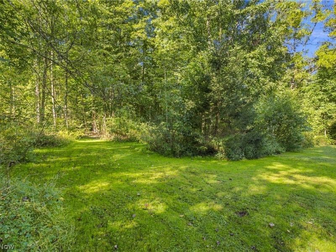
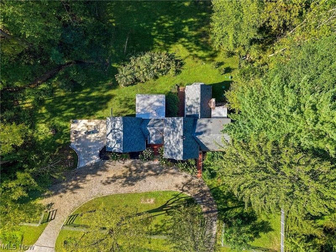
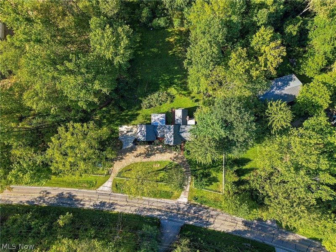
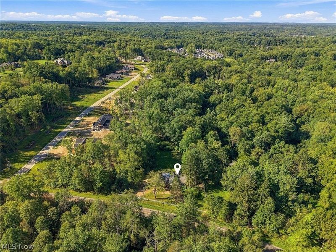
Character rich circa 1900 country home offers over 2,800 square feet of living space on 2.46 private acres just minutes from Chagrin Falls. With 4 bedrooms and 3 full baths, the home provides generous space for everyday living, entertaining, guests, and working from home. Mature trees, a circular drive and expansive grounds create a peaceful setting with room to garden, gather and enjoy the outdoors. Inside, generous room sizes and a flexible floor plan provide comfortable, functional living spaces. Three fireplaces in the living room, dining room and family room create distinctive gathering areas and reinforce the warmth and character found throughout the home. Bay windows and architectural details add to its century home appeal. The main level includes a primary bedroom with a private full bath and direct access to a rear deck, offering convenient first floor living. The kitchen features granite countertops, stainless-steel appliances, abundant cabinetry and a large casual dining area. Additional bedrooms are located upstairs, while the partially finished lower level provides useful bonus space. Two outdoor decks overlook the property and extend the living space into the surrounding landscape. Additional features include an attached garage with 220-volt service, updated electrical components, private well and septic, and drainage improvements. This is a property for someone who values mature trees, room to breathe and a home with genuine character.
Property Features
Property Type: Residential - Single Family
Basement: Yes
Basement: Partially Finished, Walk-Out Access, Sump Pump
Cooling: Ceiling Fan(s), Window Unit(s)
Days on Market: 2
Fireplaces: 3
Garage: 2 car attached
Heating: Baseboard, Forced Air, Gas
Home Style: Cape Cod
Lot Size: 2.46 Acres
Roof Type: Asphalt
Stories: 2.0
Taxes: $8,247 / year
Year Built: 1900
Amenities
Ceiling Fan(s)
Granite Counters
Primary Downstairs
Recessed Lighting
Central Vacuum
Feature Descriptions
Appliances: Dryer, Dishwasher, Disposal, Microwave, Range, Refrigerator, Washer
Exterior: Vinyl Siding
Fireplace: Dining Room, Family Room, Living Room, Masonry
Laundry: In Kitchen, Main Level
Lot: Rolling Slope, Stream/Creek, Spring, Wooded
Parcel#: 02-261700
Parking: Attached, Circular Driveway, Drain, Driveway, Electricity, Garage, Garage Door Opener, Gravel, Workshop in Garage
Patio/Porch: Deck, Front Porch
Security: Smoke Detector(s)
Sewer: Septic Tank
Topography: Hill
View: Trees/Woods
Water: Well
Window: Blinds, Bay Window(s)
Local Schools
School District: Kenston Local
Estimate Your Payment
Estimated Payment
$ 3,539.55 per month $2,706.49 Principal & Interest $687.25 Property Tax $145.80 Homeowner's InsuranceChange Payment Information
Print This Listingx
Select a format below, new window will open and will prompt you to print.








8145 Chagrin Road | MLS# 5246307
This single family home located at 8145 Chagrin Road, Chagrin Falls, OH 44023 is currently listed for sale with an asking price of $499,900. This property was built in 1900 and has 4 bedrooms and 3 full baths with 2810 sq. ft. Chagrin Road is located in the Bainbridge #1 subdivision within the Kenston Local school district. Search Bainbridge #1 real estate on www.douggreenrealtor.com today.