
Listed By
Agency Name: Keller Williams Seven Hills Re
Agent Name: Melissa Friede
Agency Phone: 513-371-5070

Shown By
Agent Name: Doug Green
Agent Phone: (614) 893-8772
Agency Title: Cutler Real Estate

TOUR THIS HOME
Choose a date and time to see 848 Dufour Lane, Oxford Twp, OH 45056.
I will get in touch with you shortly.

Property Description
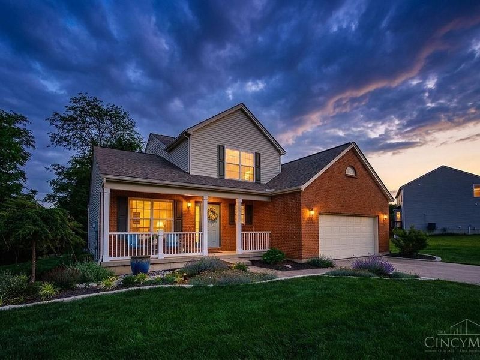
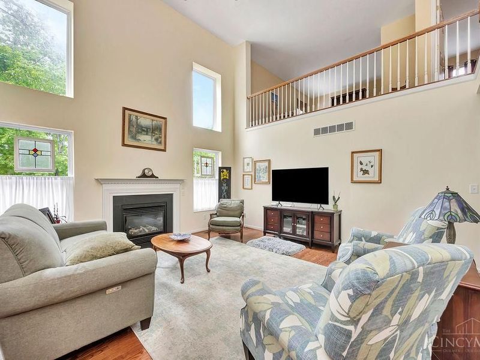
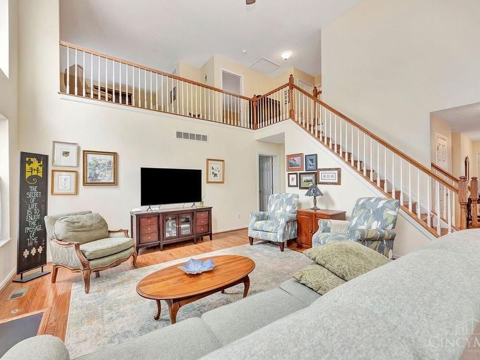
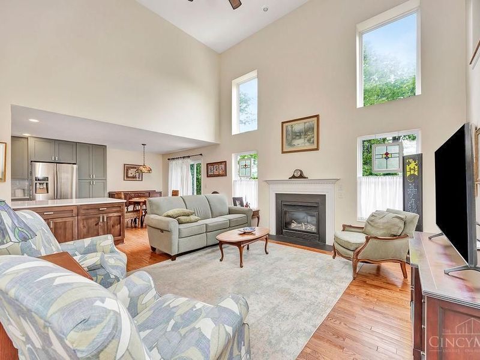
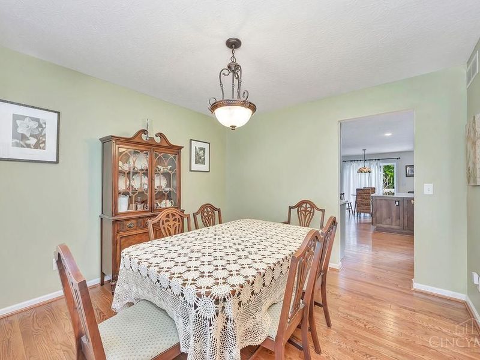
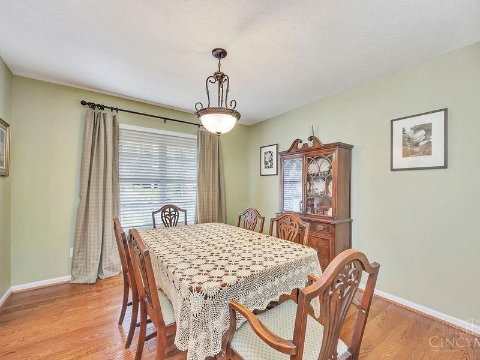
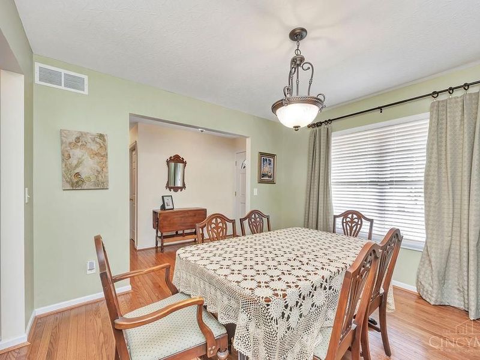
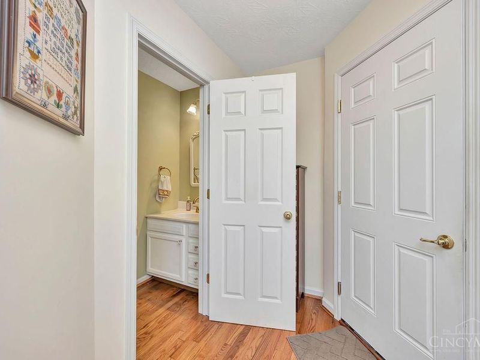
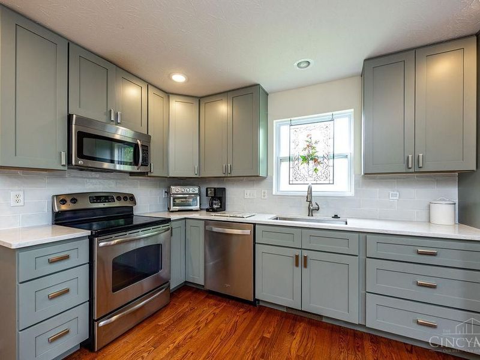
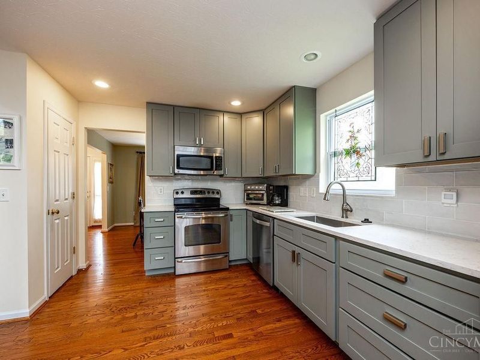
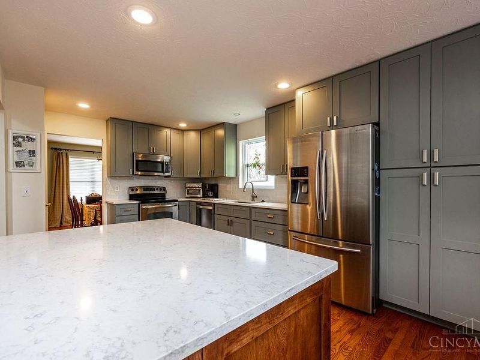
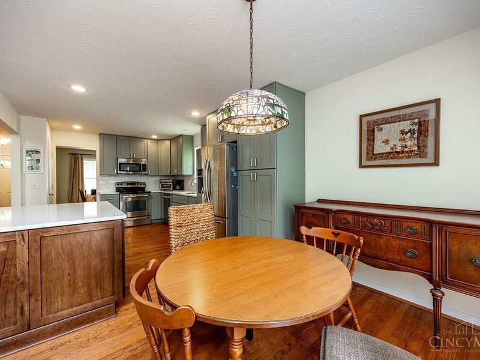
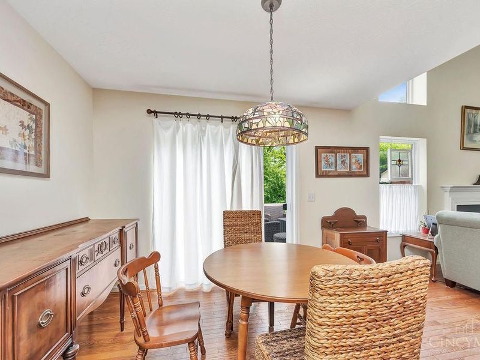
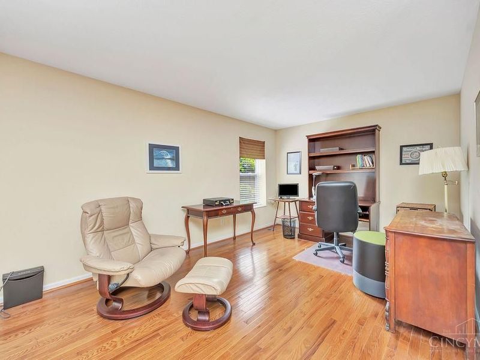
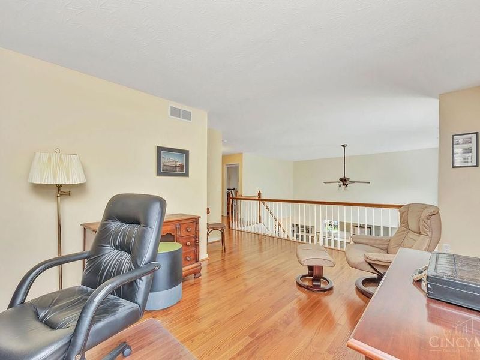
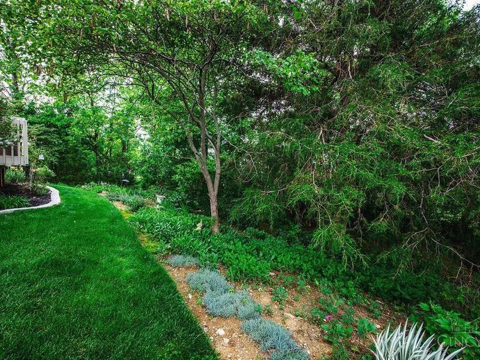
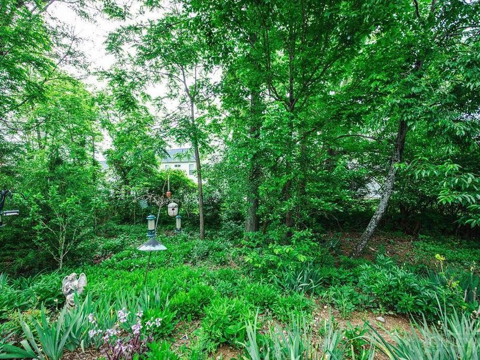
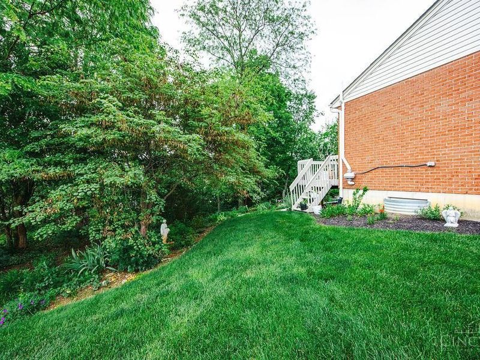
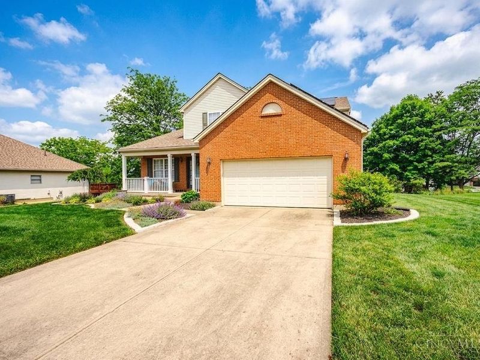
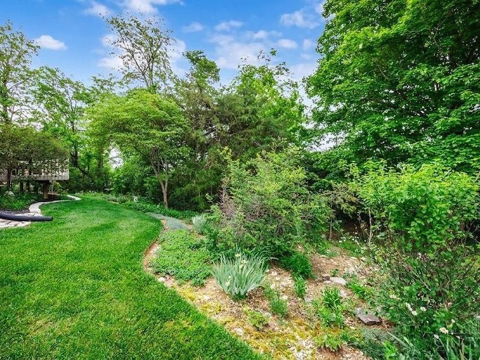
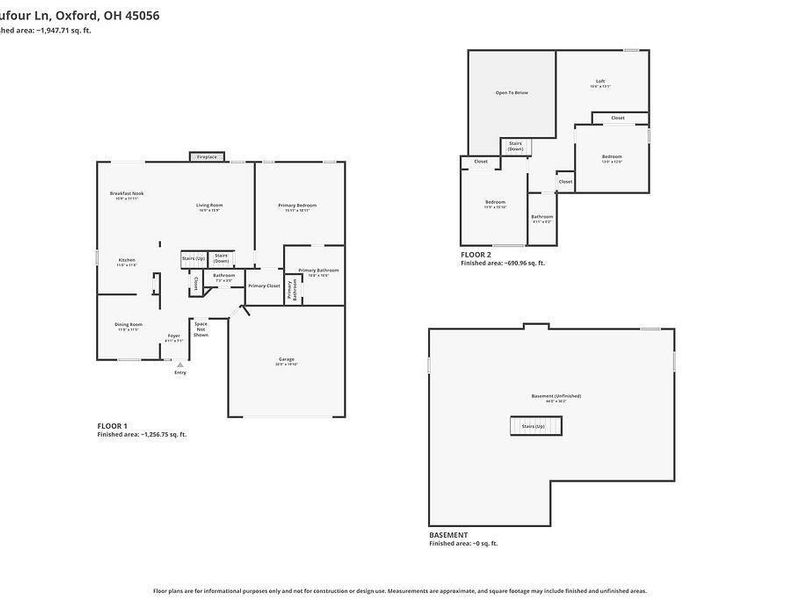
From the moment you walk through the door, this home simply feels rightbright, welcoming, comfortable, and designed for everyday living and effortless gathering. The open first floor offers everything you need with soaring two-story ceilings in the great room, hardwood floors throughout, stylish updated kitchen, first floor laundry, and a flexible space perfect for formal dining or a home office. Walls of windows fill the home with natural light and overlook a peaceful backyard retreat with deck, perennial gardens, and inviting outdoor living spaces. Upstairs, hardwood floors continue through a loft-style family room or study that could easily become a 4th bedroom if desired. The beautifully transformed kitchen serves as the heart of the home with custom cabinetry, built-in features, stunning granite countertops, and an oversized island made for hosting family and friends. The unfinished basement offers endless possibilities with high ceilings and plumbing for a future full bath.
Property Features
Property Type: Residential - Single Family
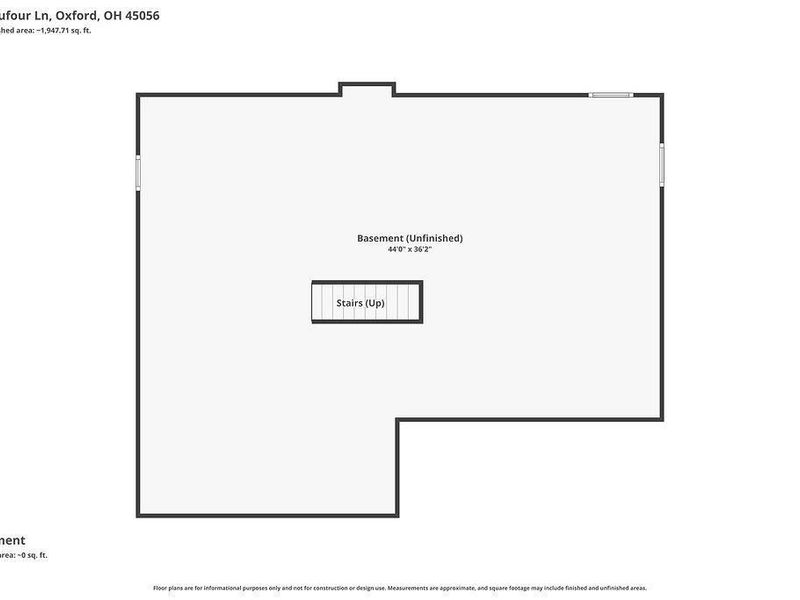
Basement: Full
Basement: Yes
Cooling: Central Air
Fireplaces: 1
Garage: 2
Heating: ENERGY STAR, Forced Air, Gas
Home Style: Transitional
Lot Size: 0.40 Acres
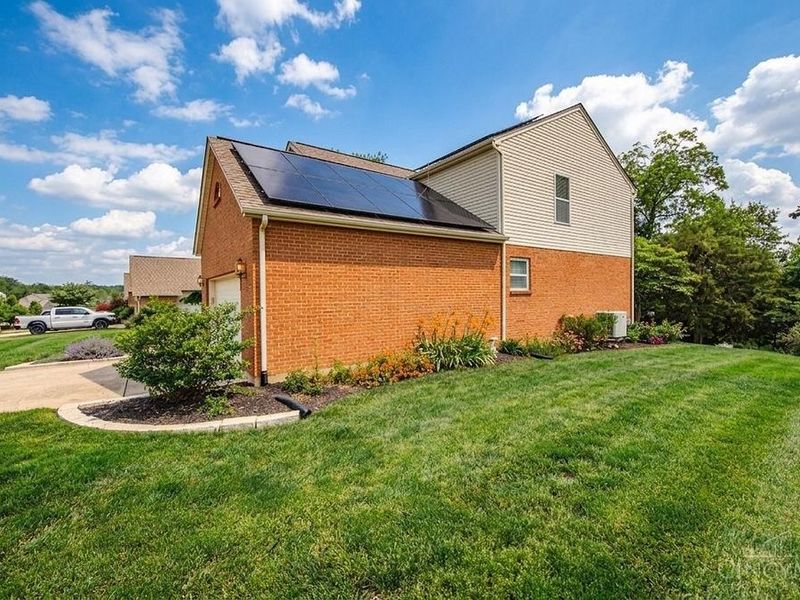
Roof Type: Shingle, Composition
Stories: 1.5
Taxes: $4,508
Year Built: 2007
Amenities
Deck
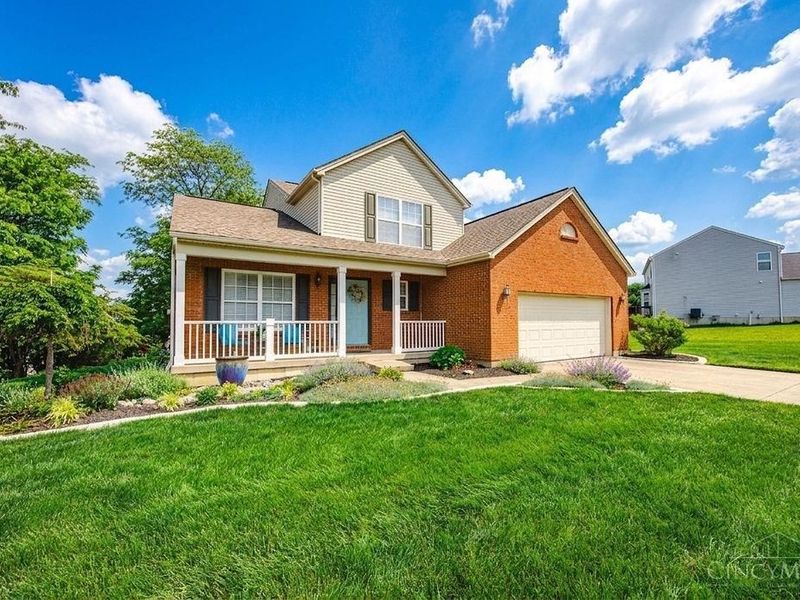
Porch
Wooded Lot
Feature Descriptions
Access: City Street
Appliances: Dishwasher, Garbage Disposal, Microwave, Oven/Range, Refrigerator
Basement Fatures: Bath Rough-In, Concrete Floor, Unfinished
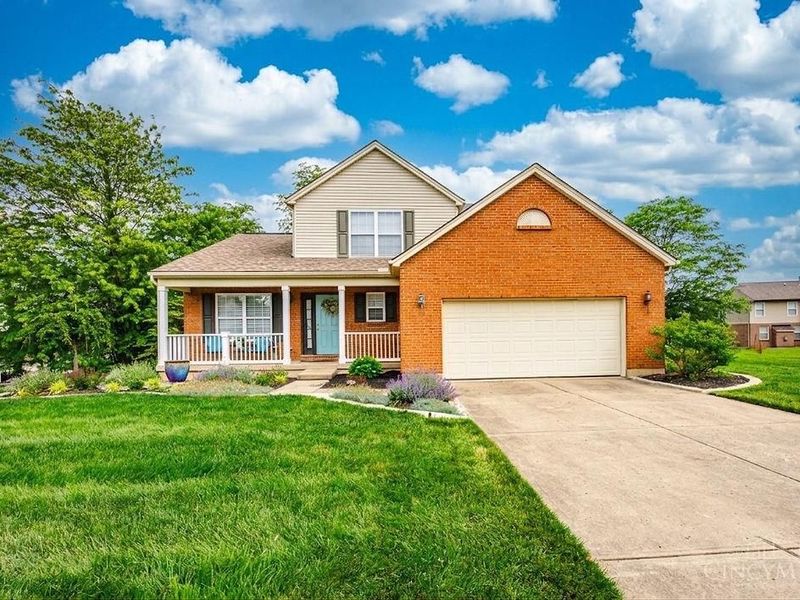
Exterior: Brick, Vinyl Siding
Family Room: Wood Floor
Fireplace Features: Gas
Flex Rooms: Loft
Foundation: Poured
Garage/Carport: Front, Garage Attached
Gas: Natural
Great Room: Walkout, Window Treatment, Fireplace, Wood Floor
Kitchen: Pantry, Walkout, Island, Wood Cabinets, Wood Floor, Marble/Granite/Slate
Mechanical Systems: Garage Door Opener, Radon System, Sump Pump
Miscellaneous: 220 Volt, Ceiling Fan, Recessed Lights
Parcel #: H4100020000093
Parking: On Street, Driveway
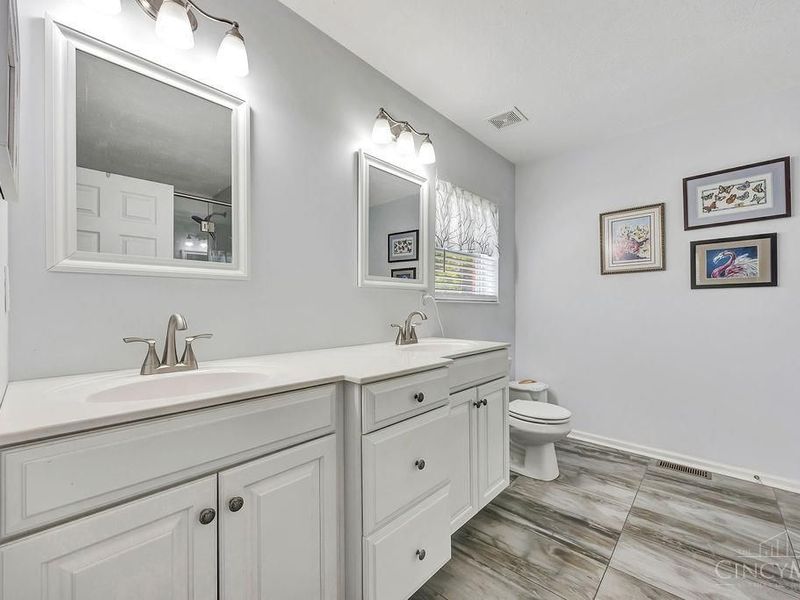
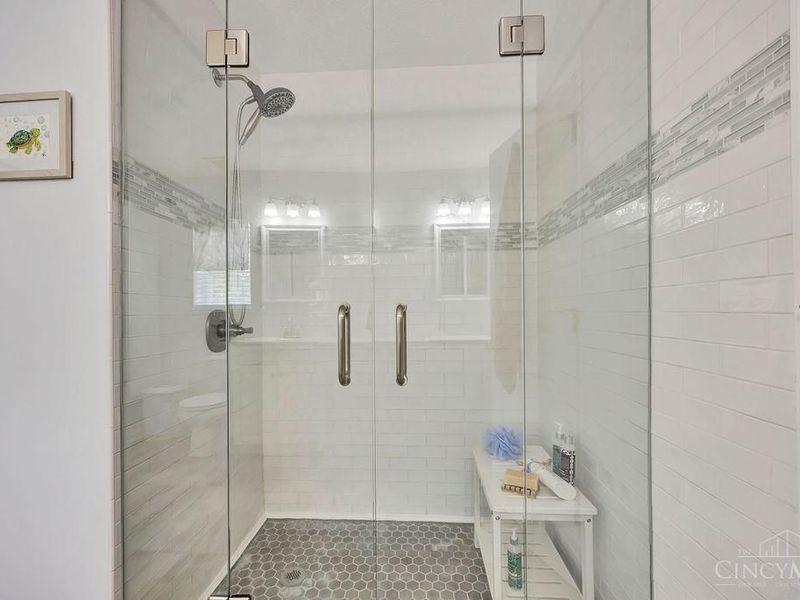
Primary Bathroom: Built-In Shower Seat, Shower, Double Shower, Tile Floor, Marb/Gran/Slate
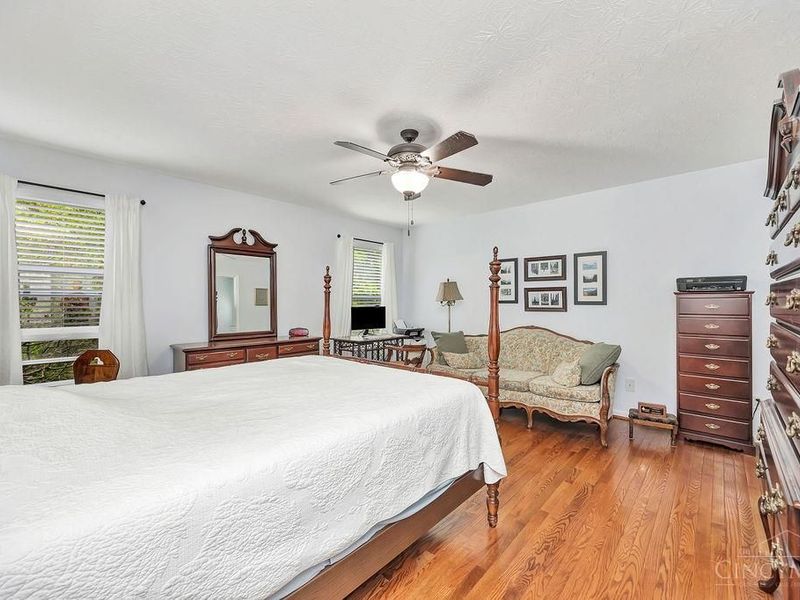
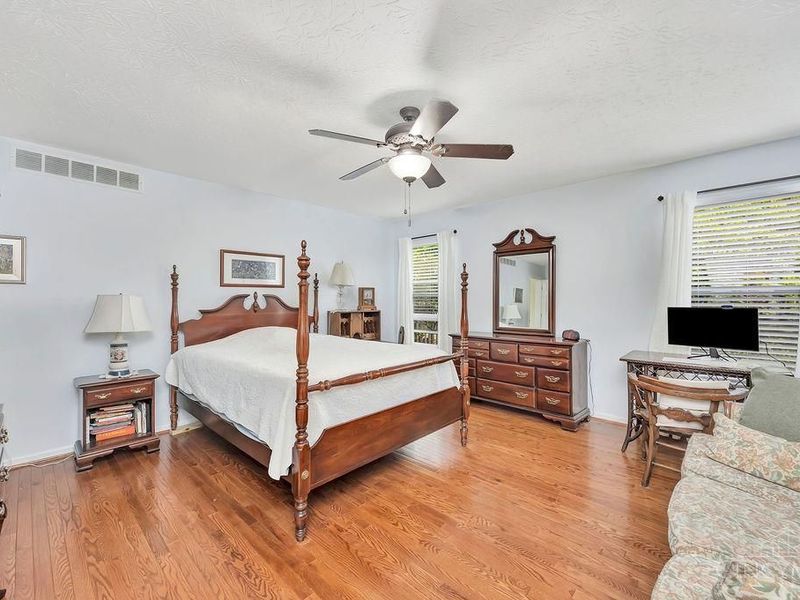
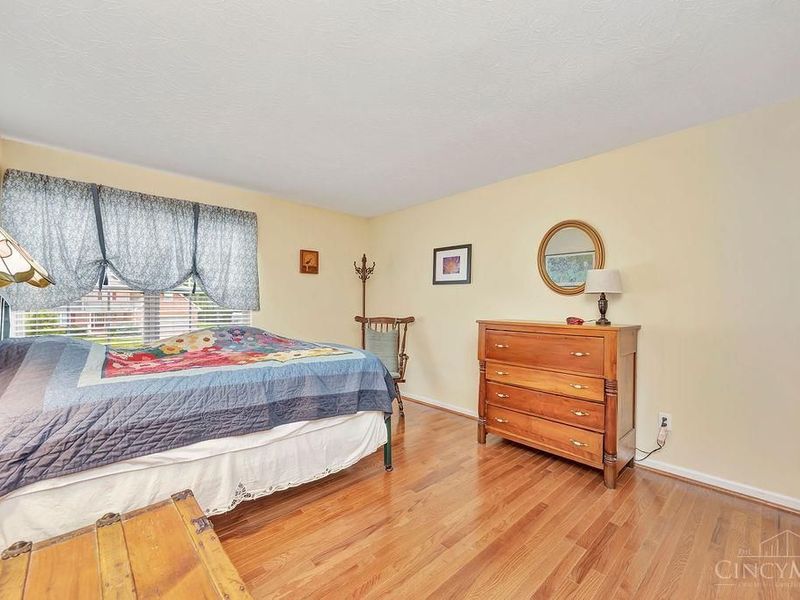
Primary Bedroom: Bath Adjoins, Walk-in Closet, Window Treatment
Rooms Total: 8
Sewer: Public Sewer
SQFT Basement: 688
Tax Abatement: No
Water: Public
Water Heater: Gas
Window Features: Double Hung, Vinyl
Wooded: Yes
Room Sizes
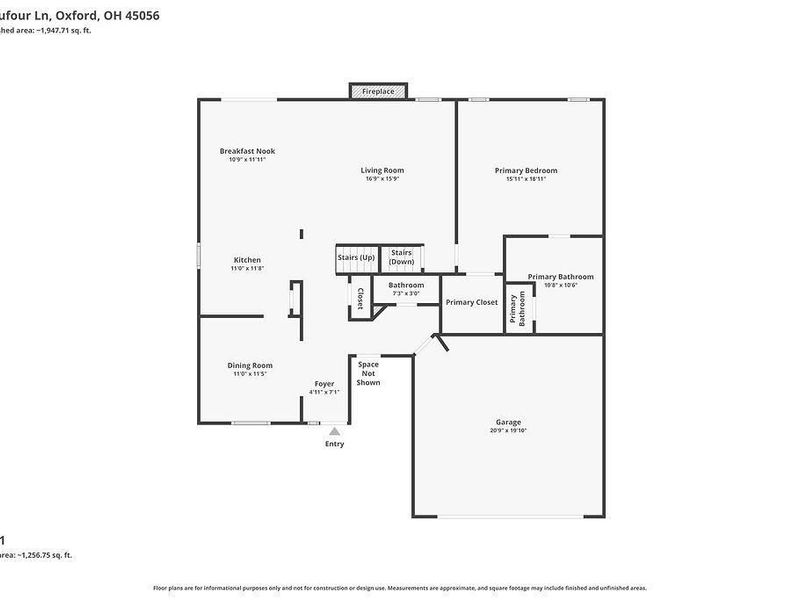
Primary Bedroom: 19 X 16 Level - 1
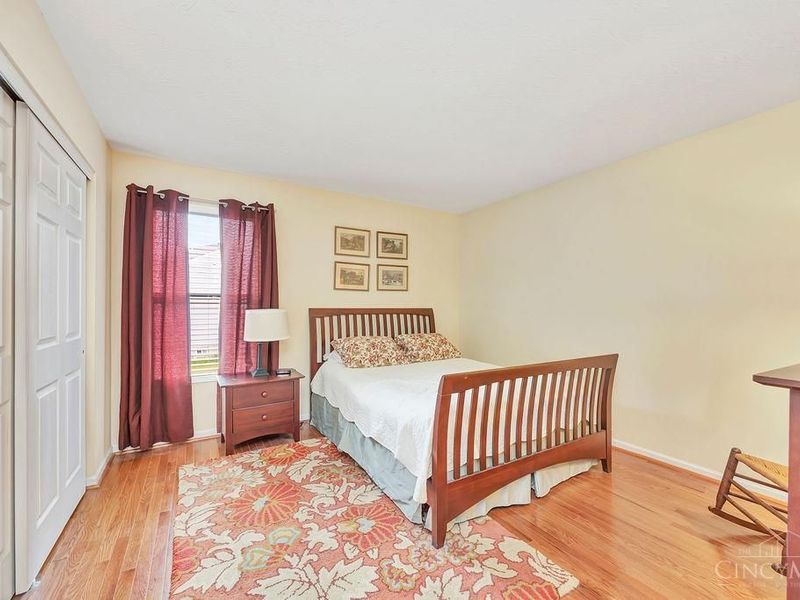
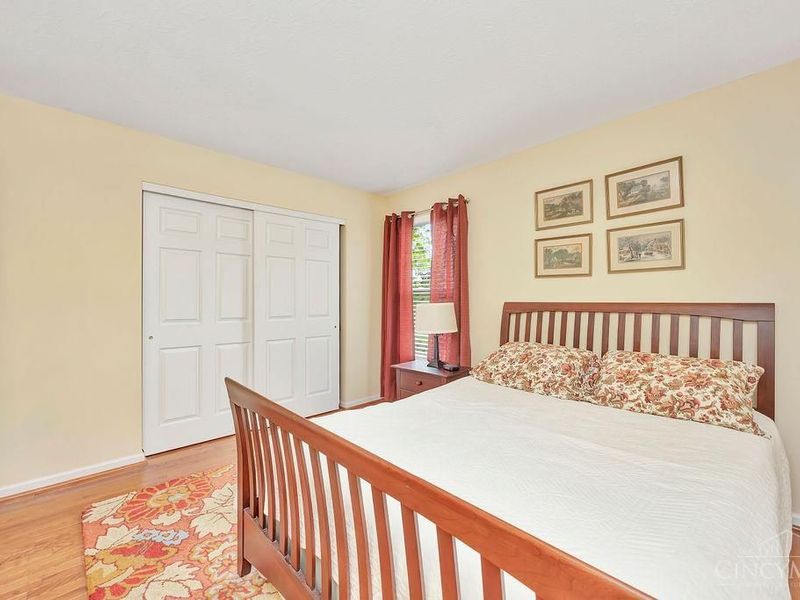
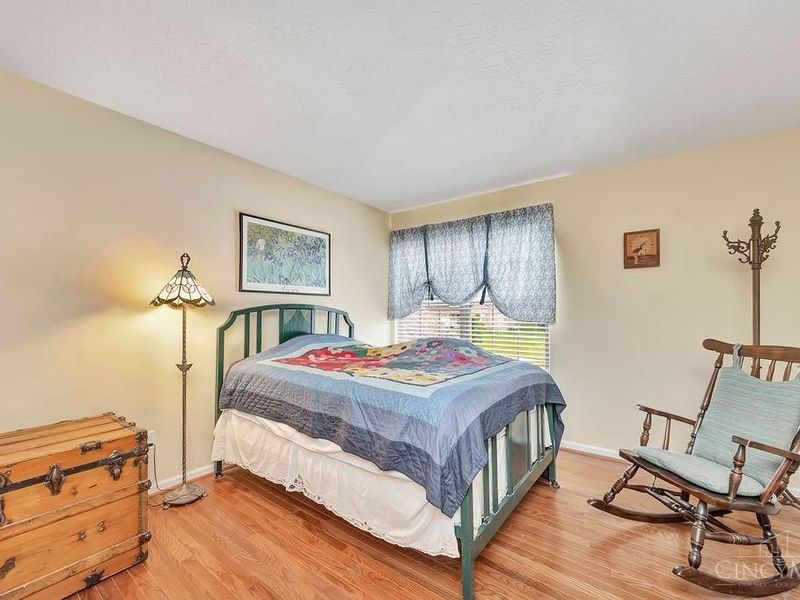
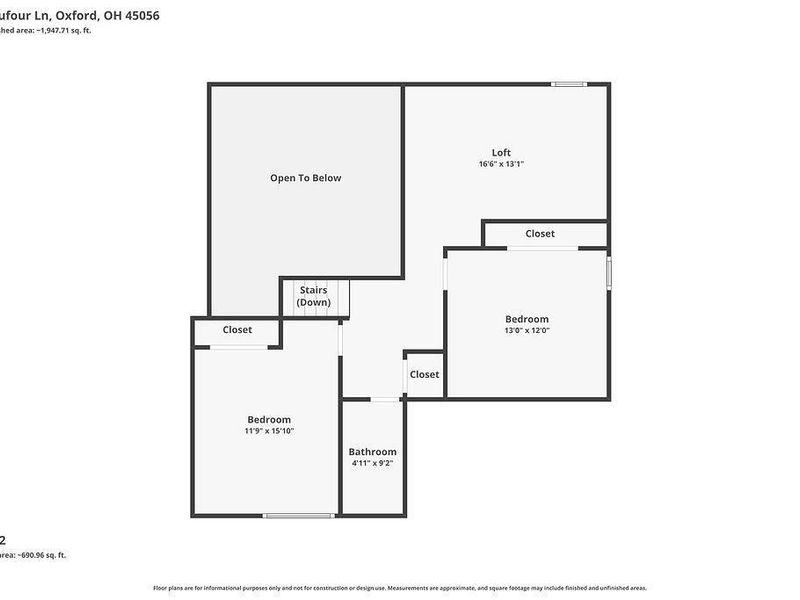
Bedroom 2: 15 X 12 Level - 2
Bedroom 3: 13 X 12 Level - 2
Breakfast Room: 12 X 11 Level - 1
Dining Room: 11 X 11 Level - 1
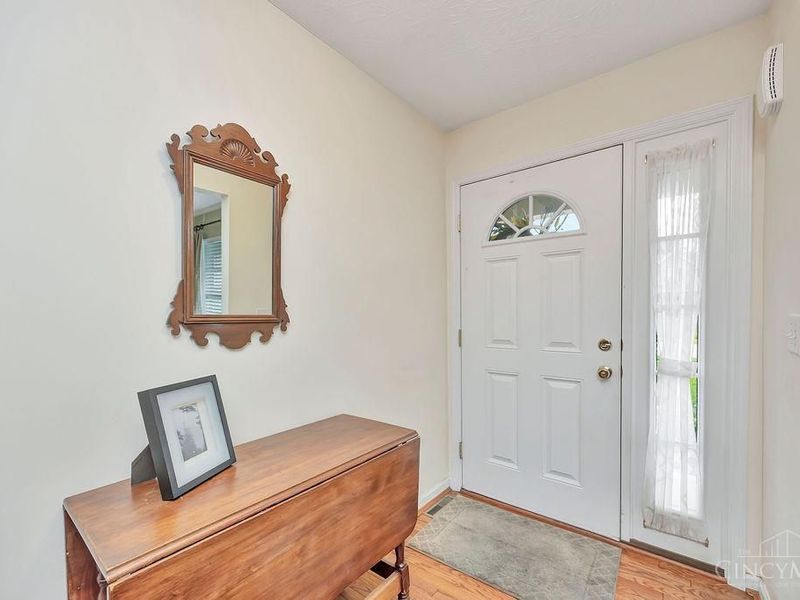
Entry: 7 X 5 Level - 1
Family Room: 16 X 13 Level - 2
Great Room: 17 X 16 Level - 1
Local Schools
School District: Talawanda
Estimate Your Payment
Estimated Payment
$ 2,763.17 per month $2,259.20 Principal & Interest $375.67 Property Tax $128.30 Homeowner's InsuranceChange Payment Information
Print This Listingx
Select a format below, new window will open and will prompt you to print.









848 Dufour Lane | MLS# 1880229
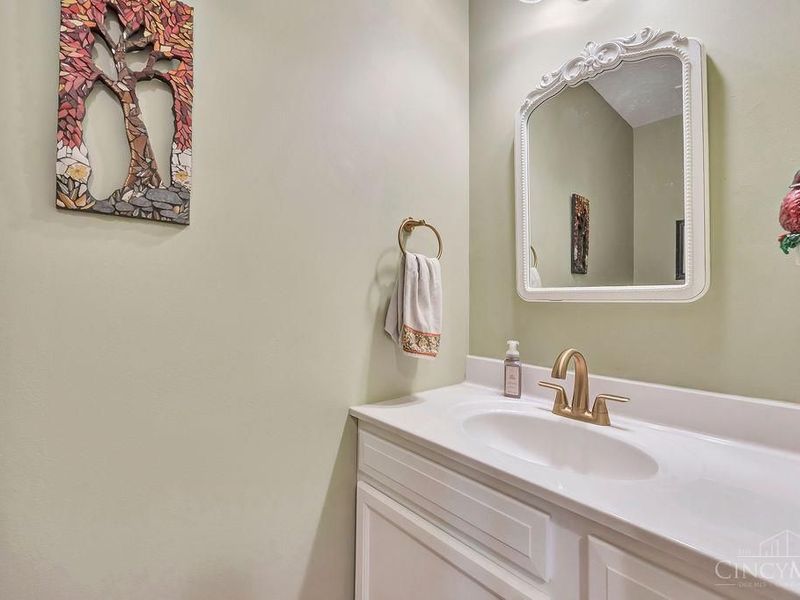
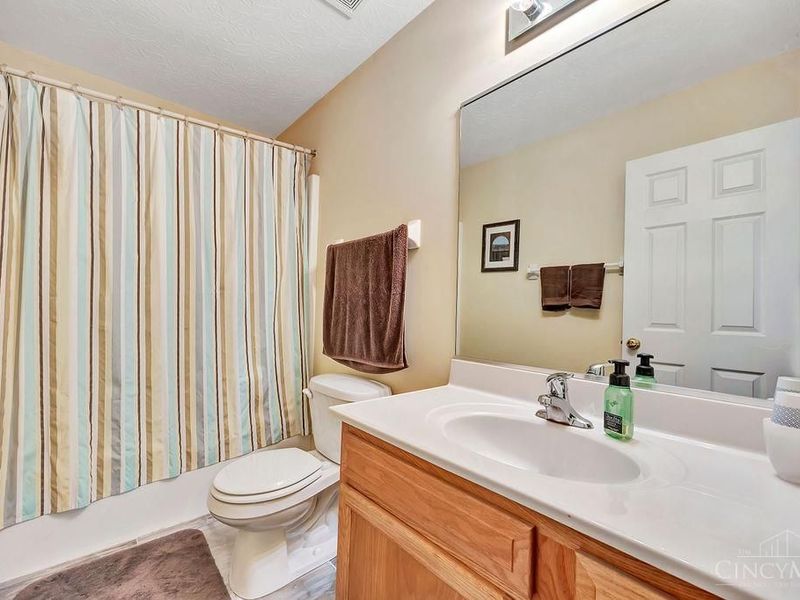
This single family home located at 848 Dufour Lane, Oxford Twp, OH 45056 is currently listed for sale with an asking price of $439,900. This property was built in 2007 and has 3 bedrooms and 2 full and 1 partial baths with 2234 sq. ft. Dufour Lane is located within the Talawanda school district. Search Oxford Twp real estate on www.douggreenrealtor.com today.