
Listed By
Agency Name: Coldwell Banker Realty
Agent Name: Stevena J Clay
Agency Phone: 614-239-0808

Shown By
Agent Name: Doug Green
Agent Phone: (614) 893-8772
Agency Title: Cutler Real Estate

TOUR THIS HOME
Choose a date and time to see 8520 Coldwater Drive, Powell, OH 43065.
I will get in touch with you shortly.

Property Description
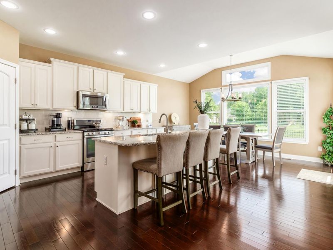
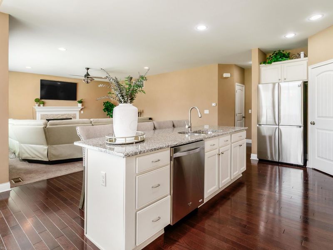
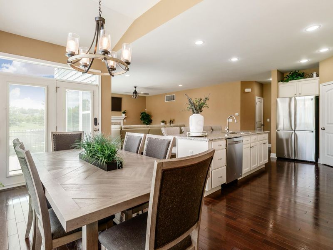
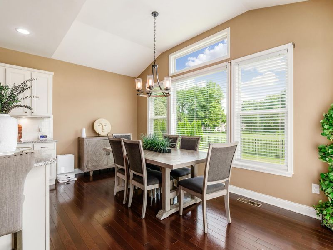
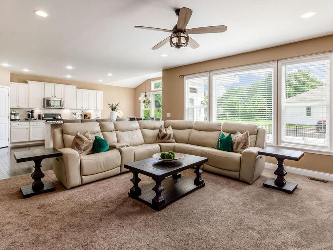
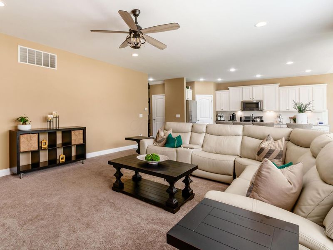
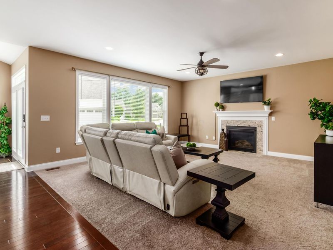
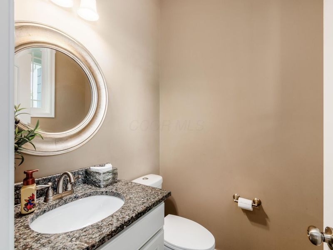
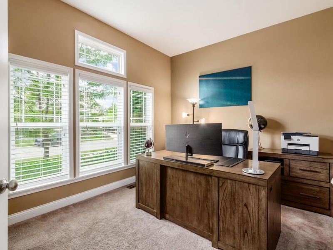
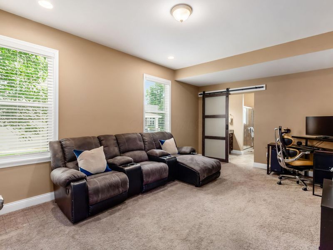
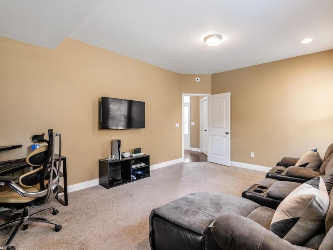
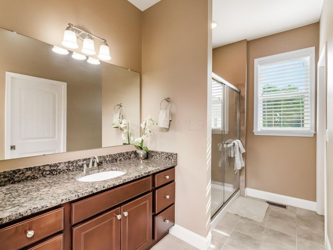
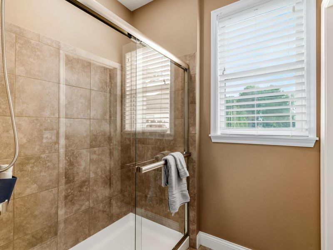
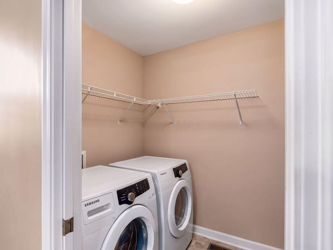
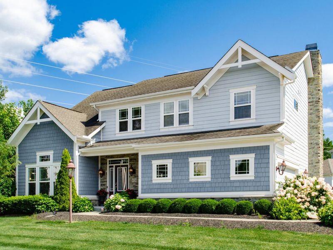
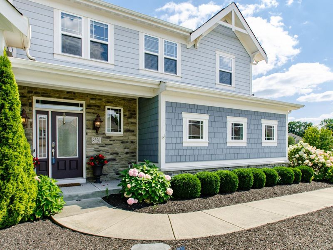
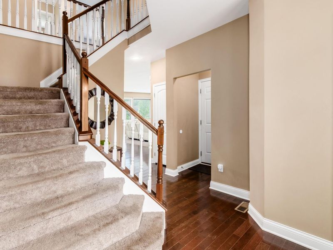
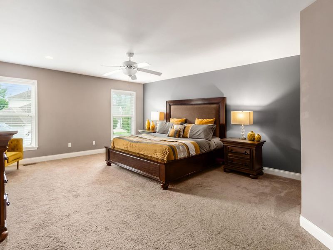
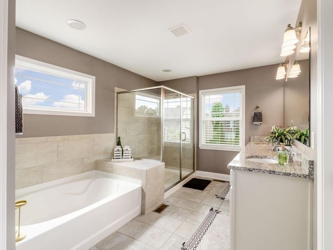
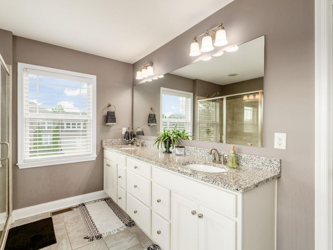
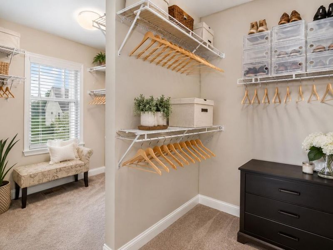
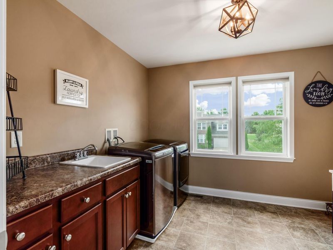
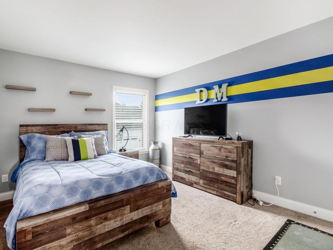
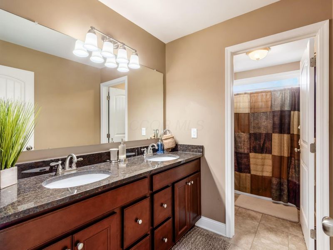
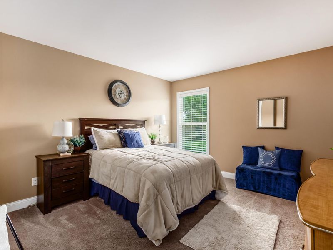
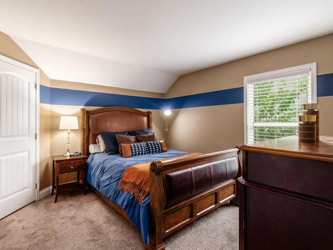
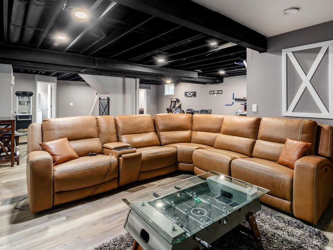
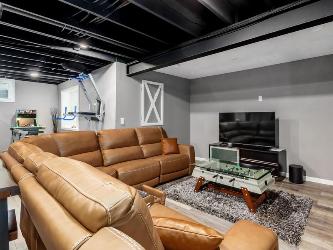
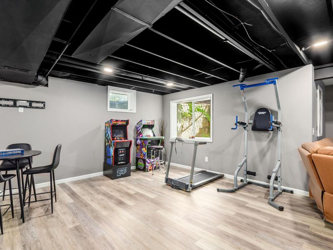
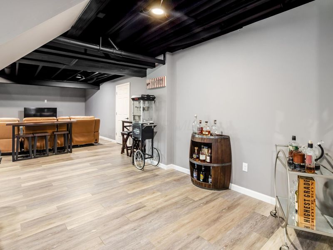
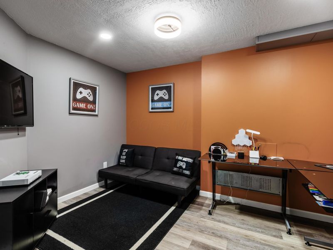
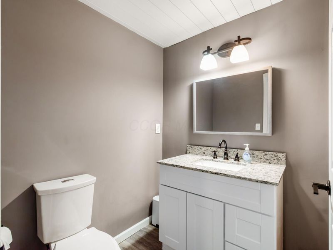
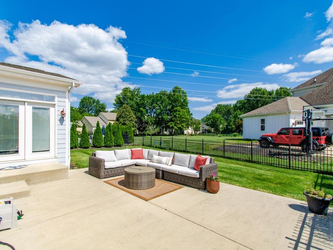
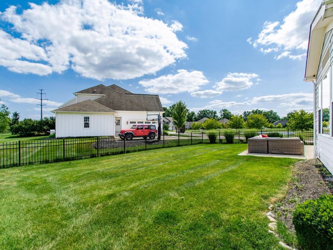
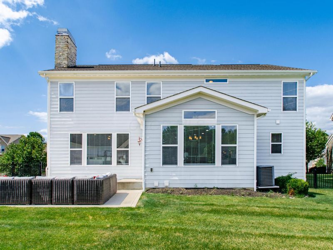
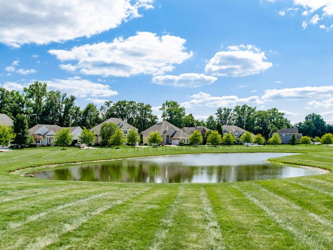
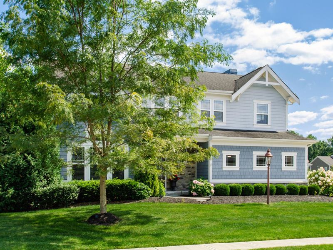
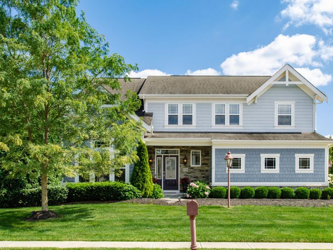
Welcome to this exceptional 5-bedroom, 3 full bath, 2 half bath home in the highly sought-after Lakes Edge community of Powell. Situated on a premium corner lot with beautiful lake views, this thoughtfully designed home blends luxury, comfort, and functionality.One of the few homes in the community with a fully fenced backyard, this property offers the perfect outdoor space for entertaining, pets, or relaxing while enjoying the peaceful setting. HOA-provided lawn care adds another level of convenience, allowing you to spend more time enjoying your home and surroundings.The bright, open floor plan features hardwood flooring in the foyer and kitchen, along with a gourmet kitchen showcasing white cabinetry, granite countertops, stainless steel appliances, a walk-in pantry, breakfast bar, and an extended 7-foot dining area overlooking the spacious family room with a fireplace.The main level includes a private office, powder room, and a first-floor bedroom with an adjoining full bath, ideal for multi-generational living, guests, or a private owner's retreat. A standout feature is the two separate laundry areas--a convenient laundry hookup on the main level serving the first-floor suite and a spacious second-floor laundry room, providing exceptional flexibility for today's busy households.The finished lower level offers multiple bonus spaces, including a game room, entertainment area, half bath, and an egress window, creating the potential for a sixth bedroom, home gym, or media room.Located just minutes from Kinsale Golf & Fitness Club, Wedgewood Golf & Country Club, and Scioto Reserve Golf & Athletic Club, with convenient access to shopping, dining, parks, and the award-winning Olentangy Local School District. This exceptional Lakes Edge home offers luxury finishes, scenic lake views, HOA-included lawn care, and a versatile floor plan designed for today's lifestyle.
Property Features
Property Type: Residential - Single Family
Basement: Yes
Basement: Egress Window(s), Full
Cooling: Central Air
Days on Market: 63
Fireplaces: 1
Garage: 2 car attached
Heating: Forced Air
Home Style: Craftsman
Lot Size: 0.21 Acres
Taxes: $10,701
Year Built: 2014
Feature Descriptions
Association/Condo Fee: 399
Exterior: Cement Fiber Board, Stone
Fireplace: One, Gas Log
Flooring: Wood, Carpet, Ceramic/Porcelain, Vinyl
HOA: Yes
Parcel #: 319-311-07-012-000
Parking: Garage Door Opener, Attached Garage
Windows: Insulated All
Local Schools
School District: OLENTANGY LOCAL
Estimate Your Payment
Estimated Payment
$ 4,566.24 per month $3,486.66 Principal & Interest $891.75 Property Tax $187.83 Homeowner's InsuranceChange Payment Information
Print This Listingx
Select a format below, new window will open and will prompt you to print.








8520 Coldwater Drive | MLS# 226027998
This single family home located at 8520 Coldwater Drive, Powell, OH 43065 is currently listed for sale with an asking price of $644,000. This property was built in 2014 and has 5 bedrooms and 3 full and 2 partial baths with 2952 sq. ft. Coldwater Drive is located in the Lakes Edge at Golf Village subdivision within the OLENTANGY LOCAL school district. Search Lakes Edge At Golf Village real estate on www.douggreenrealtor.com today.