
Listed By
Agency Name: Coldwell Banker Realty
Agent Name: Courtne' Brass
Agency Phone: 513-922-9400

Shown By
Agent Name: Doug Green
Agent Phone: (614) 893-8772
Agency Title: Cutler Real Estate

TOUR THIS HOME
Choose a date and time to see 8797 Ardmore Place, Harrison, OH 45030.
I will get in touch with you shortly.

Property Description
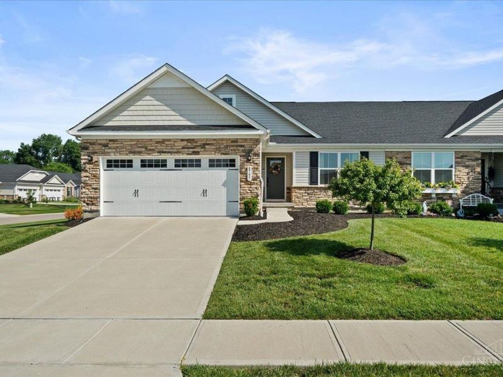
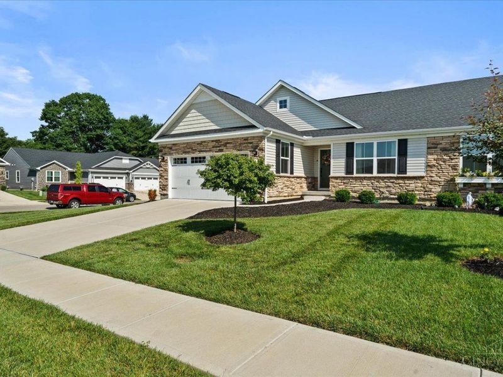
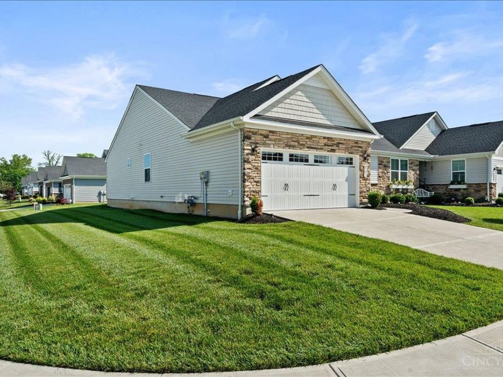
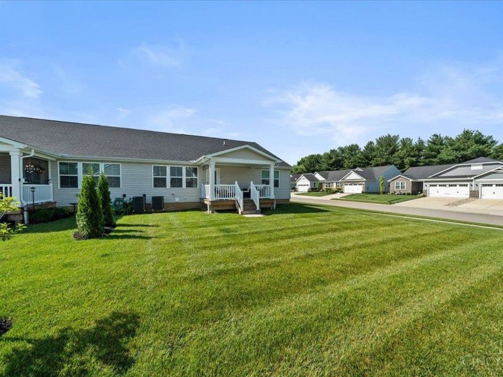
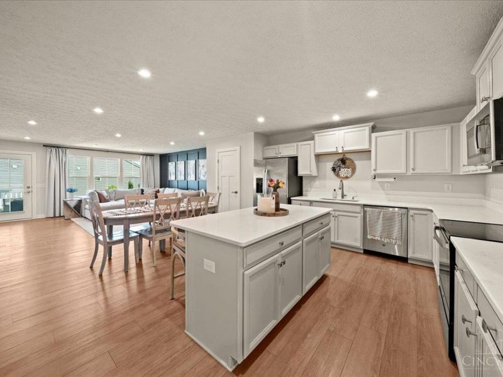
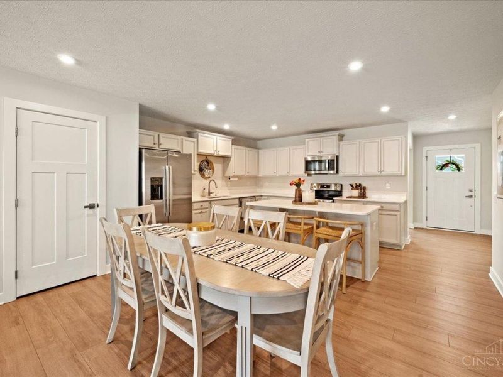
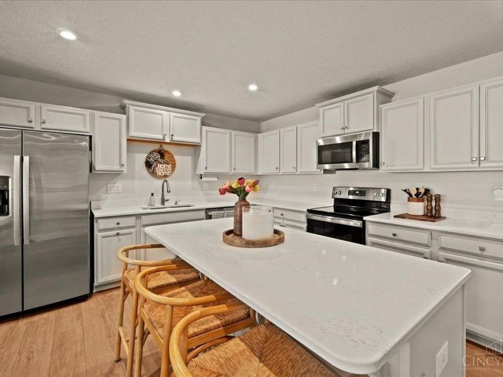
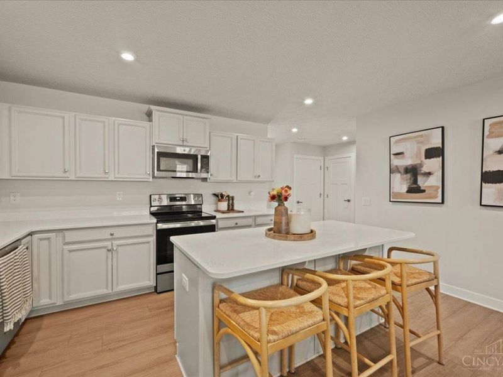
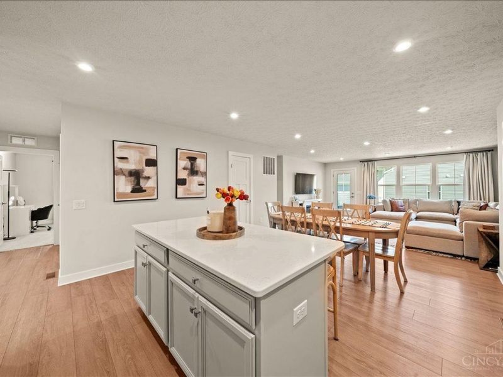
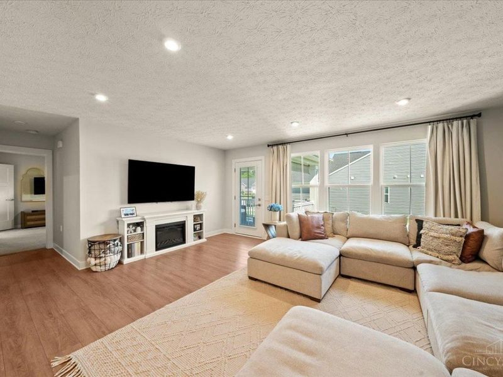
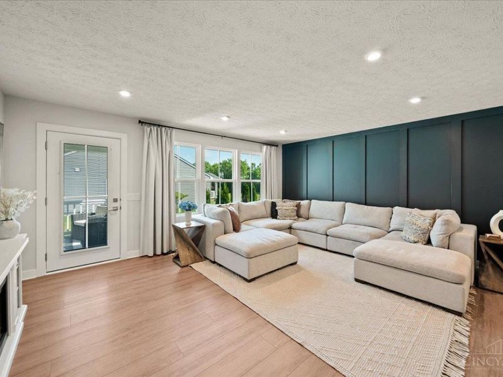
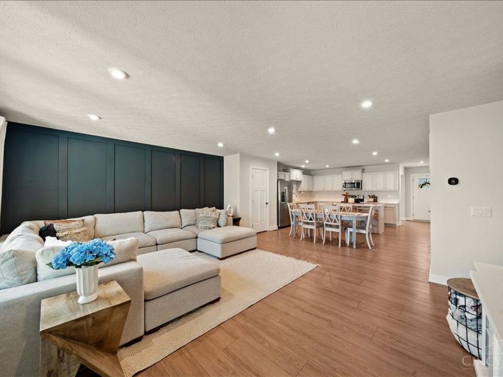
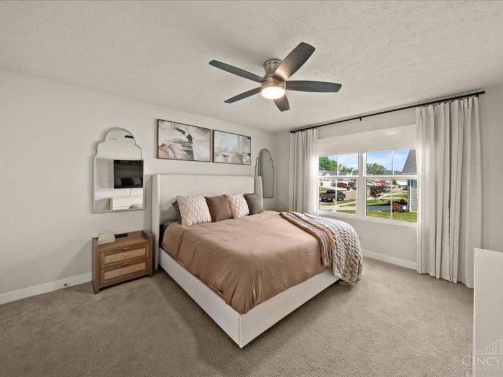
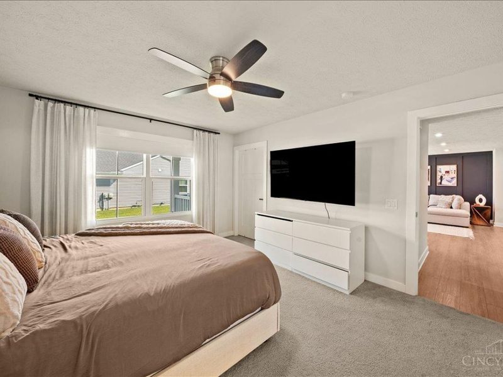
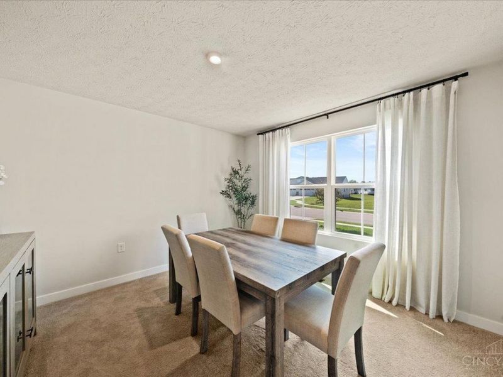
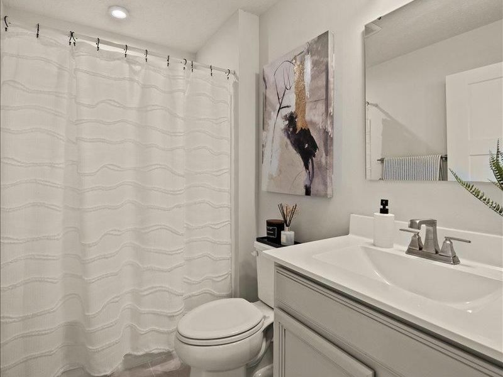
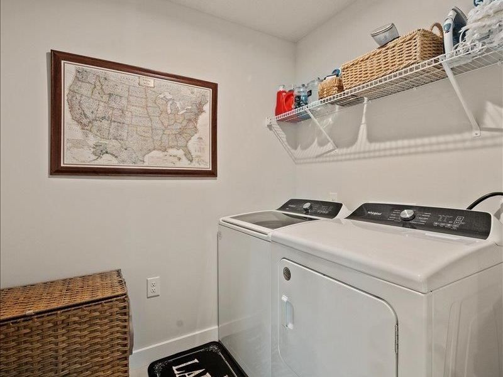
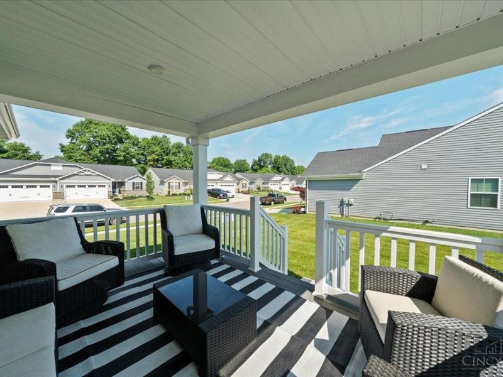
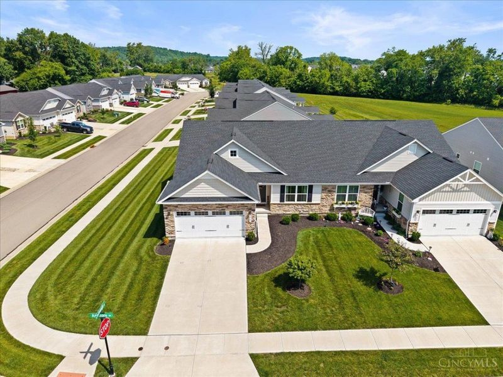
Why wait to build when you can move right in? Built in 2023, this beautifully maintained home in Enclaves of Westhaven offers the modern finishes buyers love without the wait of new construction. Designed for easy first-floor living, the open floor plan features 2 bedrooms, a bonus room, 2 full bathrooms, and convenient first-floor laundry. The upgraded kitchen is the heart of the home, showcasing quartz countertops, stainless steel appliances, ample cabinetry, and an open flow into the living and dining spaces. Luxury vinyl plank flooring adds both style and durability throughout the main living areas. Step outside to the covered deck, the perfect spot to enjoy your morning coffee or unwind at the end of the day. Need more room? The expansive unfinished basement provides incredible potential for future living space or abundant storage. A 2-car attached garage and low HOA fees that include lawn care make everyday living simple and low maintenance!
Property Features
Property Type: Residential - Single Family
Basement: Full
Basement: Yes
Cooling: Ceiling Fans, Central Air
Garage: 2
Heating: Forced Air, Gas
Home Style: Ranch
Lot Size: 0.18 Acres
Roof Type: Shingle
Stories: 1.0
Taxes: $5,780
Year Built: 2023
Amenities
Multi Panel Doors
Corner Lot
Covered Deck/Patio
Cul de sac
Porch
Feature Descriptions
Access: City Street
Appliances: Dishwasher, Microwave, Oven/Range, Refrigerator
Association Includes: MaintenanceExterior, SnowRemoval, AssociationDues, LandscapingUnit, LandscapingCommunity, ProfessionalMgt
Association Name: Vertex Professional
Basement Fatures: Unfinished
Exterior: Stone, Vinyl Siding
Flex Rooms: Bonus Room
Foundation: Poured
Garage/Carport: Built in, Front, Garage Attached
Gas: Natural
HOA Fee: 130/Monthly
HOA Y/N: 1
Kitchen: Pantry, Quartz Counters, Eat-In, Vinyl Floor, Island, Wood Cabinets
Miscellaneous: Ceiling Fan, Recessed Lights, Smoke Alarm
Parking: On Street, Driveway
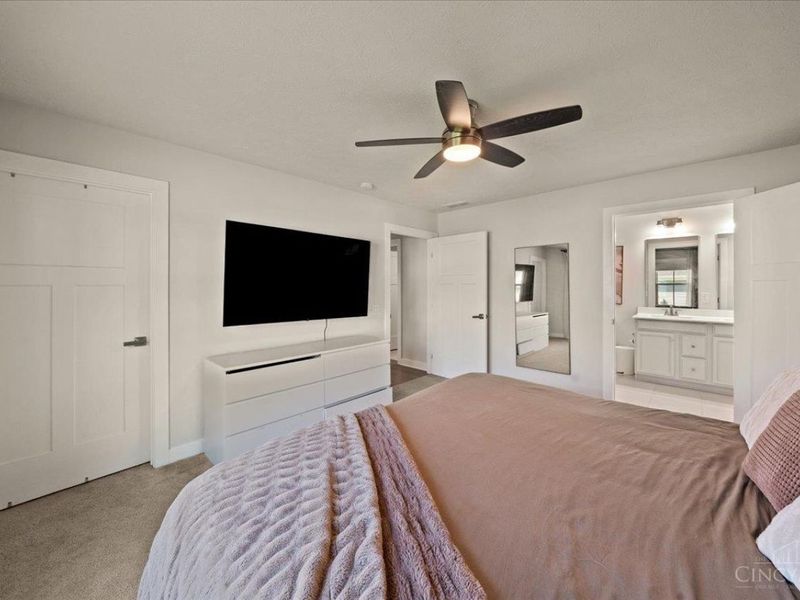
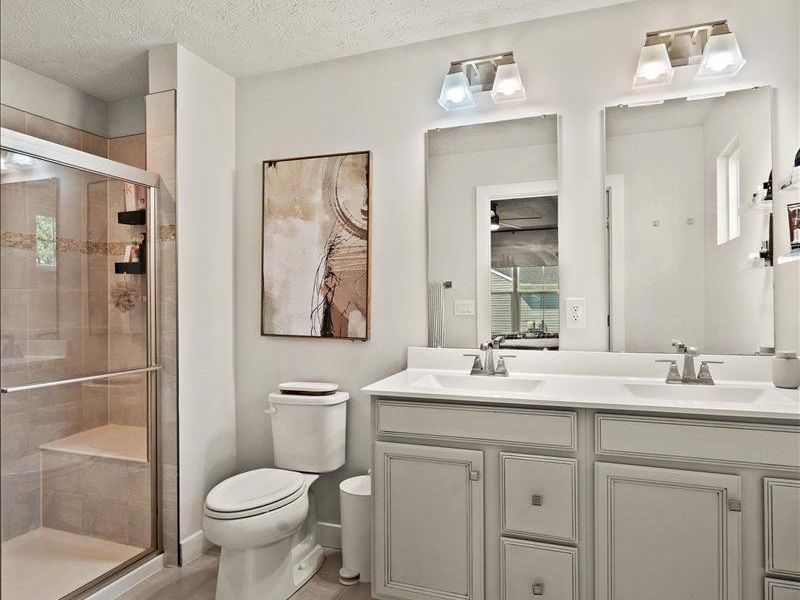
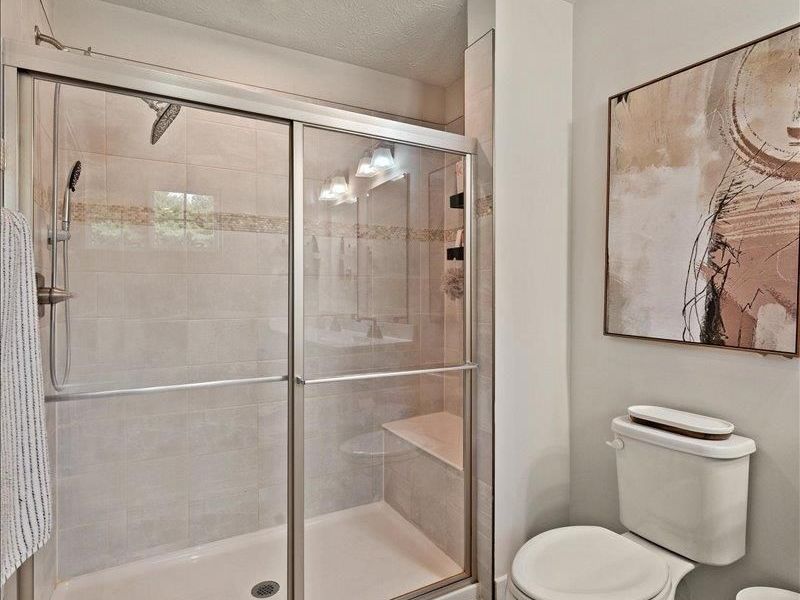
Primary Bathroom: Built-In Shower Seat, Shower, Tile Floor, Double Vanity, Marb/Gran/Slate
Primary Bedroom: Bath Adjoins, Walk-in Closet, Wall-to-Wall Carpet, Window Treatment
Rooms Total: 7
Sewer: Public Sewer
Smart Technology: Thermostat
Tax Abatement: No
Water: Public
Water Heater: Electric
Window Features: Double Pane, Vinyl
Room Sizes
Primary Bedroom: 15 X 13 Level - 1
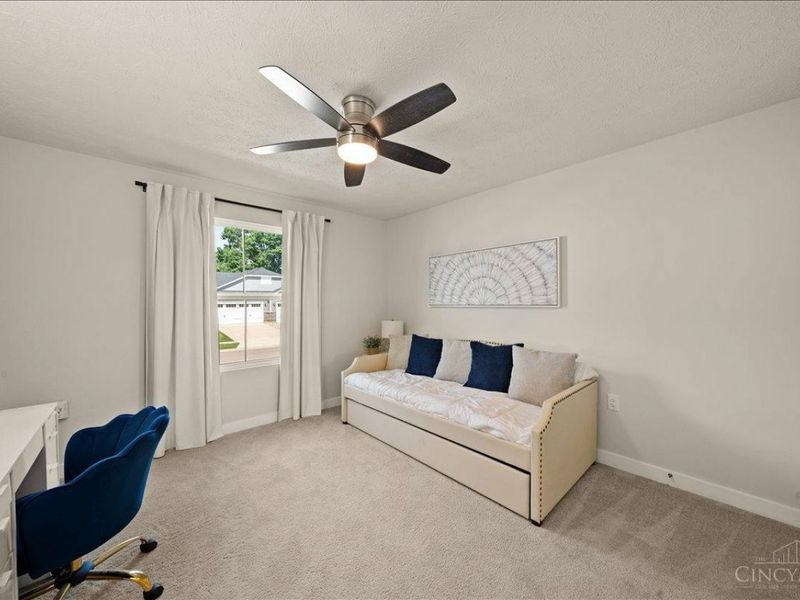
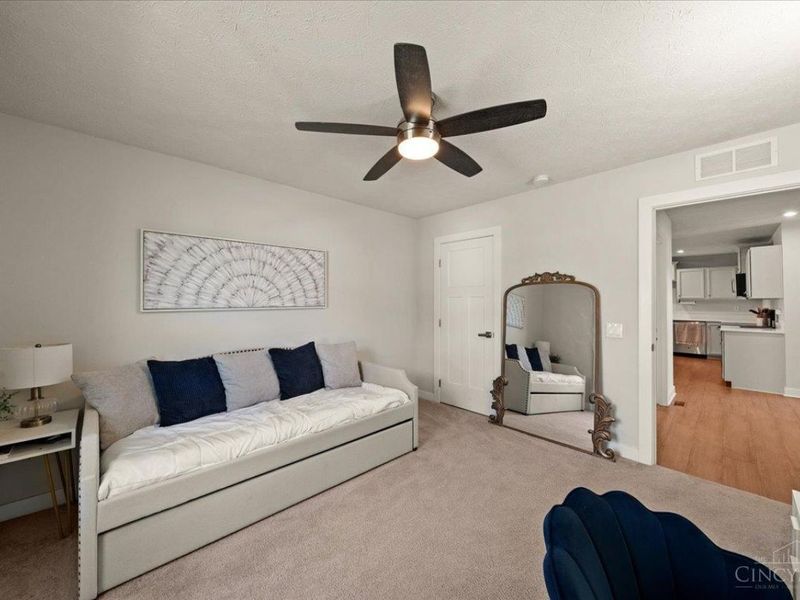
Bedroom 2: 12 X 12 Level - 1
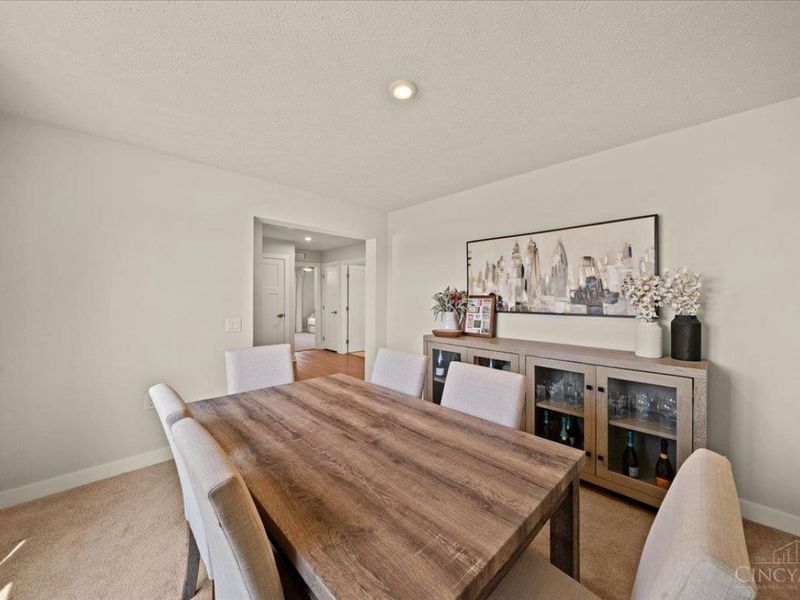
Dining Room: 16 X 9 Level - 1
Living Room: 17 X 15 Level - 1
Laundry Room: 6 X 6 Level - 1
Local Schools
School District: Southwest
Estimate Your Payment
Estimated Payment
$ 2,516.39 per month $1,925.38 Principal & Interest $481.67 Property Tax $109.35 Homeowner's InsuranceChange Payment Information
Print This Listingx
Select a format below, new window will open and will prompt you to print.









8797 Ardmore Place | MLS# 1880841
This single family home located at 8797 Ardmore Place, Harrison, OH 45030 is currently listed for sale with an asking price of $374,900. This property was built in 2023 and has 2 bedrooms and 2 full baths with 1543 sq. ft. Ardmore Place is located within the Southwest school district. Search Harrison real estate on www.douggreenrealtor.com today.