
A Cutler Real Estate Homefinder account is required to view this listing.
Listed By
Agency Name: Howard Hanna
Agency Contact: douggeorge@howardhanna.com, 440-320-6700
Shown By
Agent Name: Doug Green
Agent Phone: (614) 893-8772
Agency Title: Cutler Real Estate

TOUR THIS HOME
Choose a date and time to see 8904 Dean Road, Vermilion, OH 44089.
I will get in touch with you shortly.

Property Description
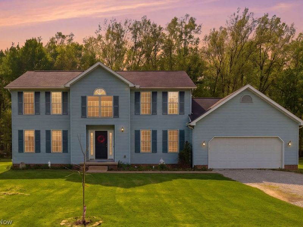
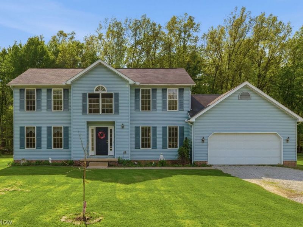
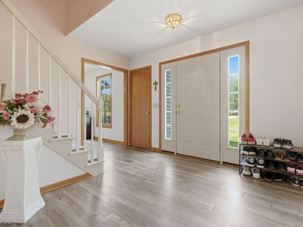
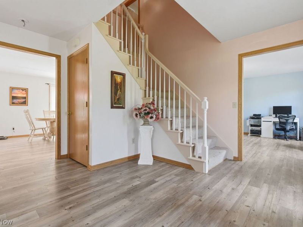
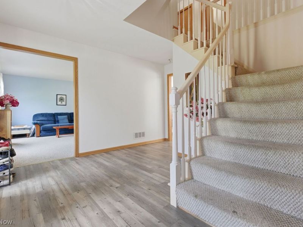
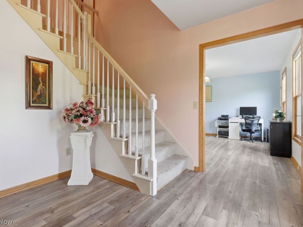
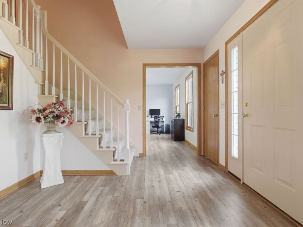
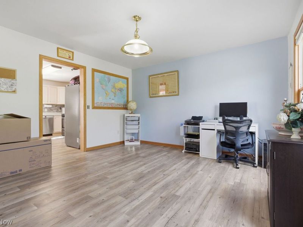
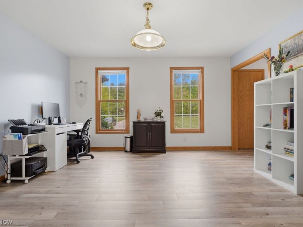
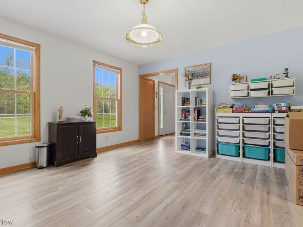
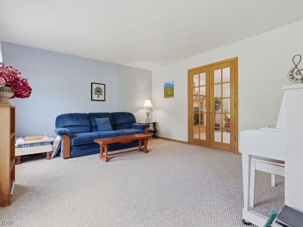
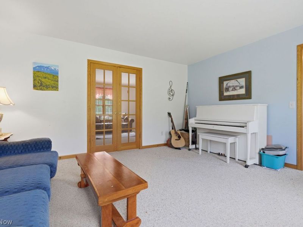
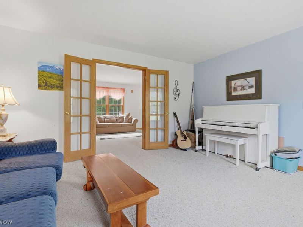
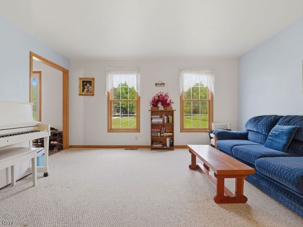
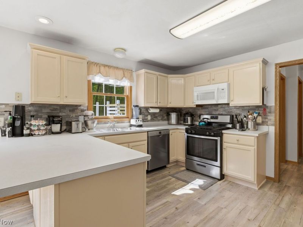
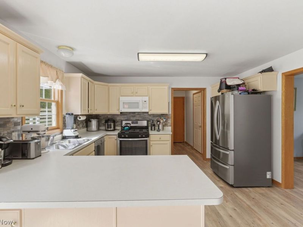
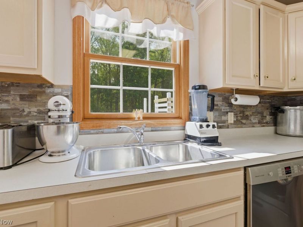
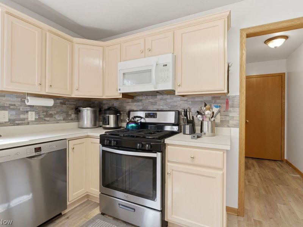
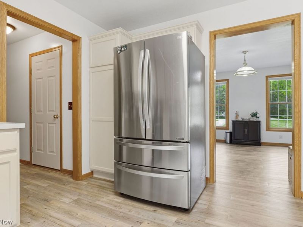
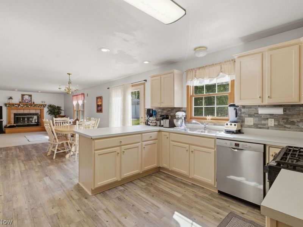
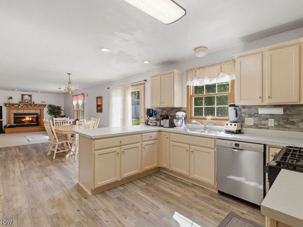
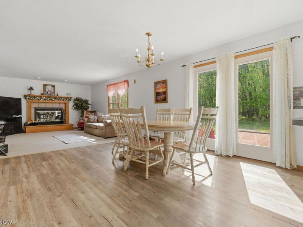
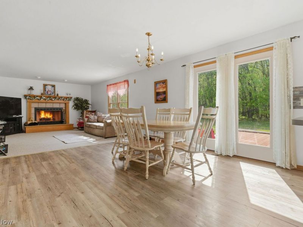
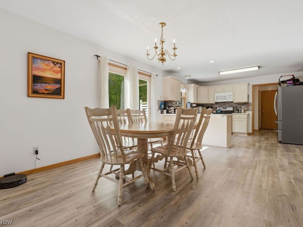
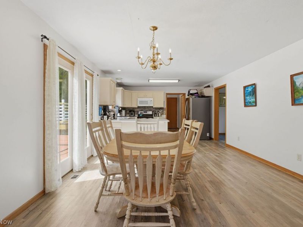
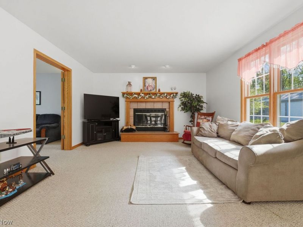
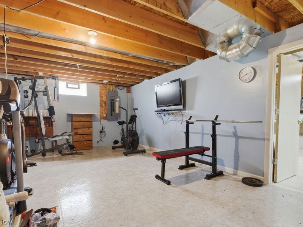
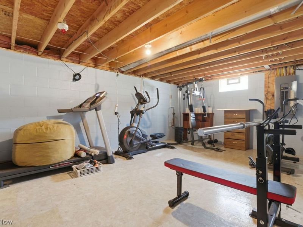
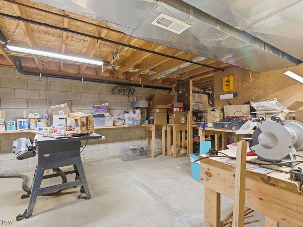
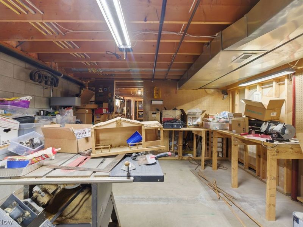
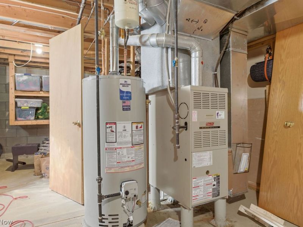
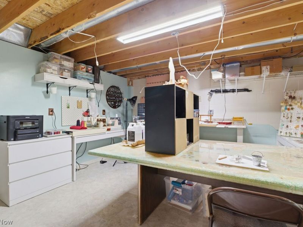
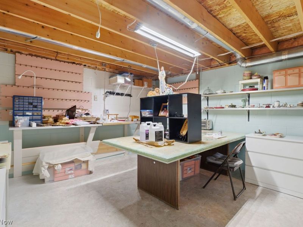
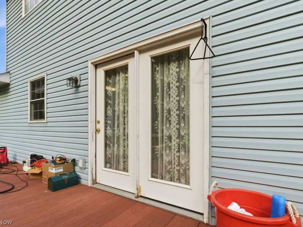
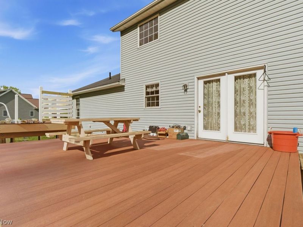
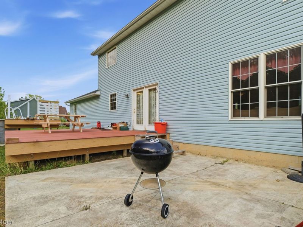
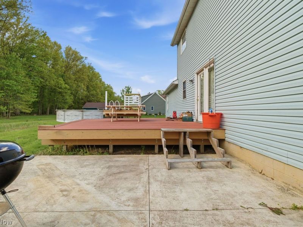
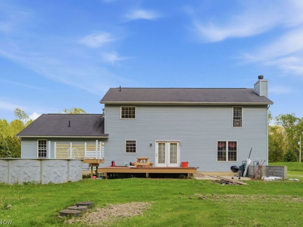
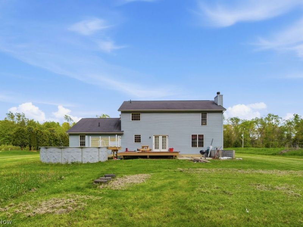
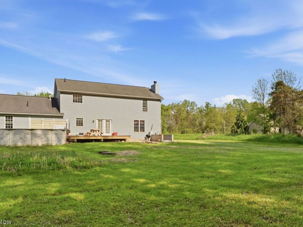
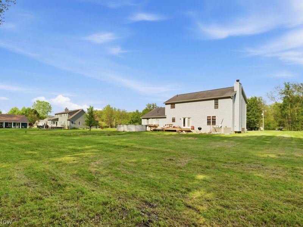
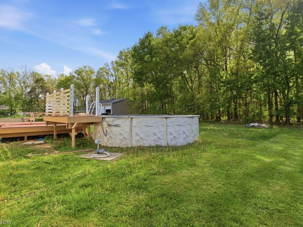
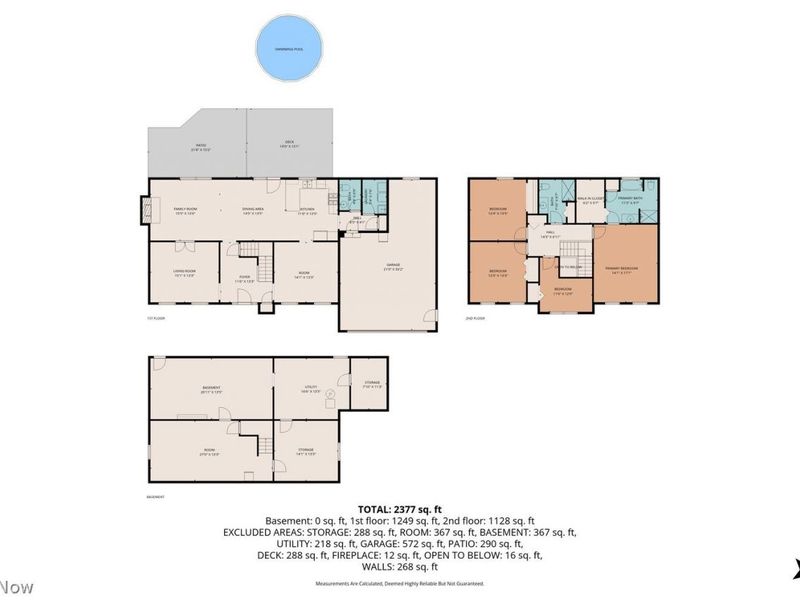
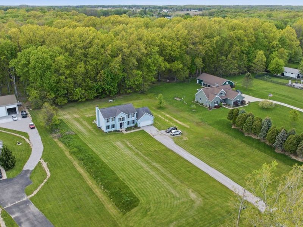
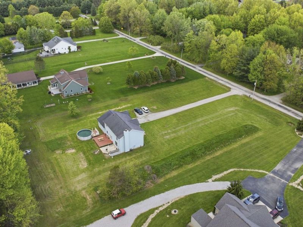
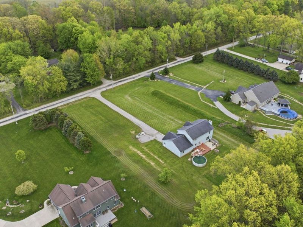
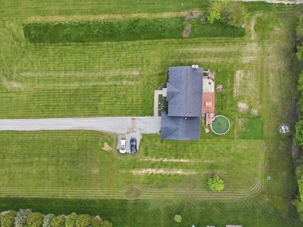
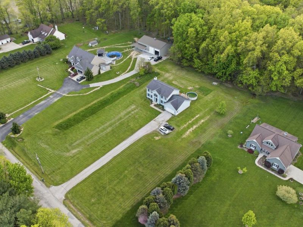
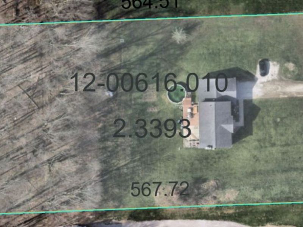
Tucked nearly 150 feet off the road on 2.34 peaceful acres, built in 2003 and owned by the original family?offers the perfect blend of space, comfort, and quiet country charm. Inside, you'll find four bedrooms, two and a half baths, and a bright, welcoming layout designed for everyday living and unforgettable gatherings. The huge eat-in kitchen opens beautifully to a spacious family room centered around a stunning 42-inch wood-burning fireplace, creating the perfect heart of the home. New flooring on the main floor adds a fresh, updated feel, while kitchen appliances staying makes moving in even easier.Downstairs, the partially finished walkout basement offers flexible space for hobbies and memories alike, featuring a workout room, craft room, storage room, utility room, and glass block windows. Major updates?including the conversion from propane to natural gas, septic lift pump replacement, new aeration motor, sump pump work, and chimney cleaning in 2023?bring peace of mind for years to come.Outside, summer days are waiting around the above-ground pool with its beautiful newly finished deck completed in spring 2026. With fresh driveway stone and room to breathe all around, this is more than a house?it's the kind of place where the next chapter of family memories is ready to begin.
Property Features
Property Type: Residential - Single Family
Basement: Partially Finished, Walk-Out Access
Basement: Yes
Cooling: Central Air
Days on Market: 4
Fireplaces: 1
Garage: 2 car attached
Heating: Forced Air, Fireplace(s), Gas
Home Style: Colonial
Lot Size: 2.34 Acres
Roof Type: Asphalt, Fiberglass
Stories: 2.0
Taxes: $4,855 / year
Year Built: 2003
Feature Descriptions
Appliances: Dishwasher, Microwave, Range, Refrigerator
Exterior: Vinyl Siding
Fencing: None
Fireplace: Family Room, Wood Burning
Laundry: Main Level
Lot: Rectangular Lot, Wooded
Parcel#: 12-00616-010
Parking: Attached, Garage
Patio/Porch: Deck
Pool: Above Ground, Above-Ground
Sewer: Septic Tank
Swimming Pool: Yes
View: Rural
Water: Public
Room Sizes
Other: 8 X 11 Level - Lower
Utility Room: 16 X 13 Level - Lower
Basement: 27 X 13 Level - Lower
Other: 14 X 13 Level - Basement
Exercise Room: 27 X 13 Level - Lower
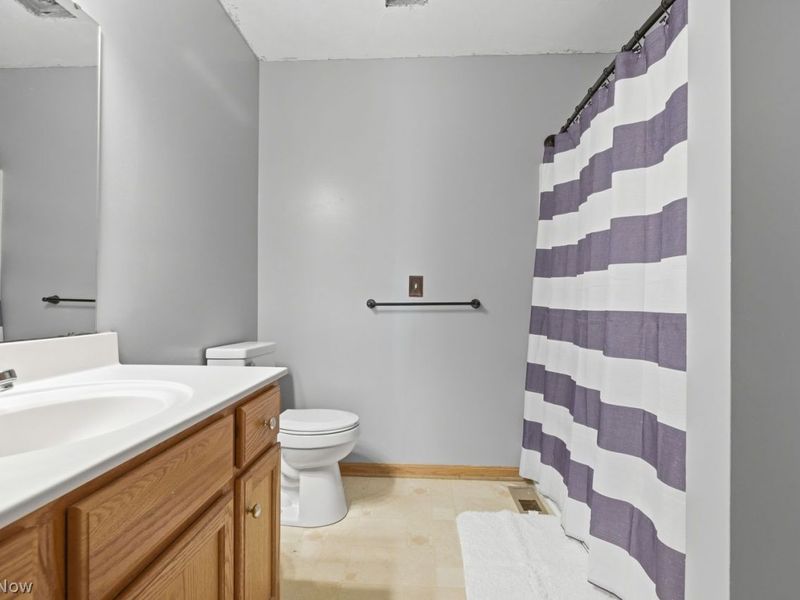
Primary Bathroom: 12 X 10 Level - Second
Bathroom: 10 X 8 Level - Second
Primary Bedroom: 14 X 17 Level - Second
Bedroom: 12 X 13 Level - Second
Bedroom: 12 X 13 Level - Second
Bedroom: 11 X 12 Level - Second
Entry/ Foyer: 11 X 13 Level - First
Bathroom: 7 X 6 Level - First
Office: 14 X 13 Level - First
Laundry: 7 X 6 Level - First
Dining Room: 15 X 13 Level - First
Eat-in Kitchen: 25 X 14 Level - First
Family Room: 15 X 14 Level - First
Local Schools
School District: Vermilion Local
Estimate Your Payment
Estimated Payment
$ 2,764.95 per month $2,233.52 Principal & Interest $404.58 Property Tax $126.85 Homeowner's InsuranceChange Payment Information
Print This Listingx
Select a format below, new window will open and will prompt you to print.









8904 Dean Road | MLS# 5212944
This single family home located at 8904 Dean Road, Vermilion, OH 44089 is currently listed for sale with an asking price of $434,900. This property was built in 2003 and has 4 bedrooms and 2 full and 1 partial baths with 3578 sq. ft. Dean Road is located within the Vermilion Local school district. Search Vermilion real estate on www.douggreenrealtor.com today.