
8910 Crackel RoadChagrin Falls, OH 44023

Residential - Single Family MLS 5244847 Contingent Price Reduced $35,000 on September 20th, 2026
3 beds 1 full baths 1,868 sqft
Contingent $185,000
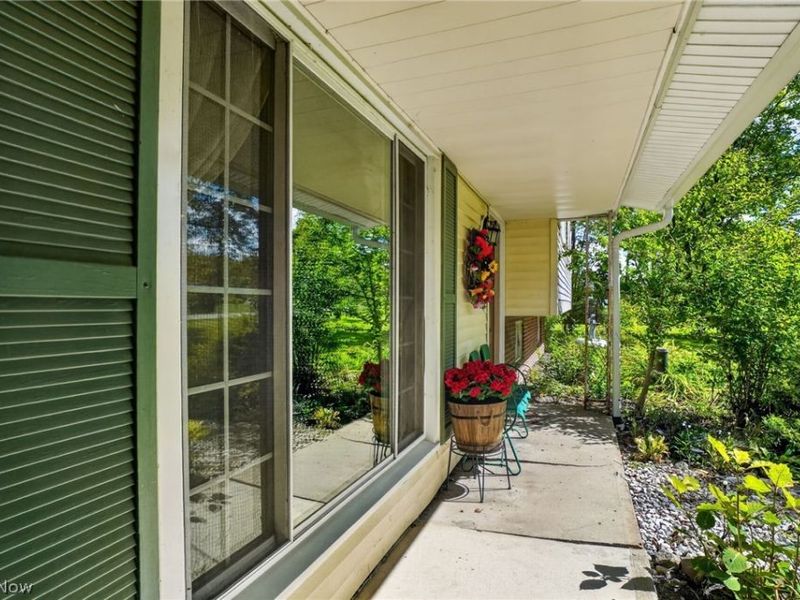
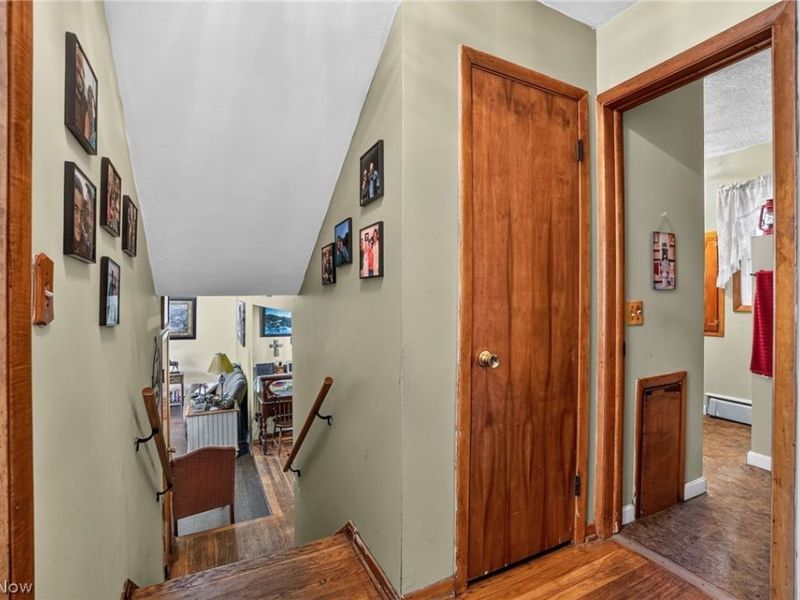
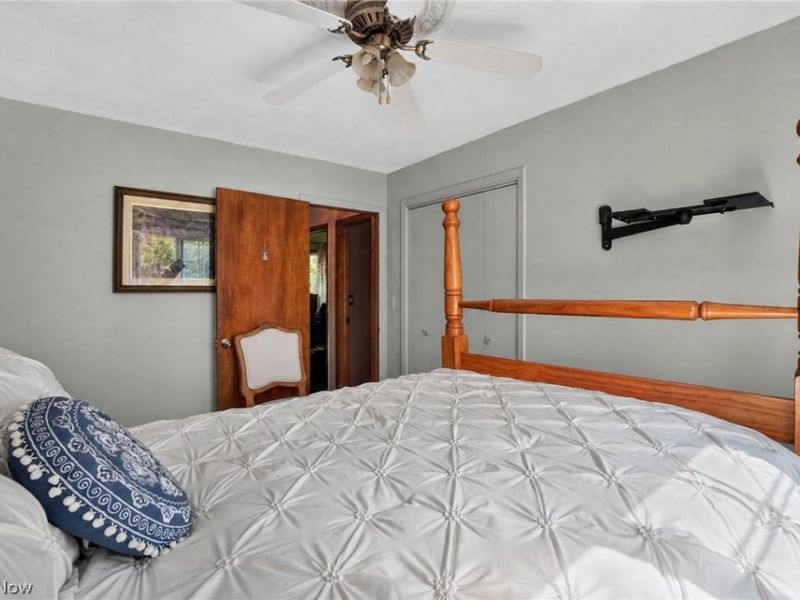
  • 8910 Crackel Road, Chagrin Falls, OH 44023 Photo 1
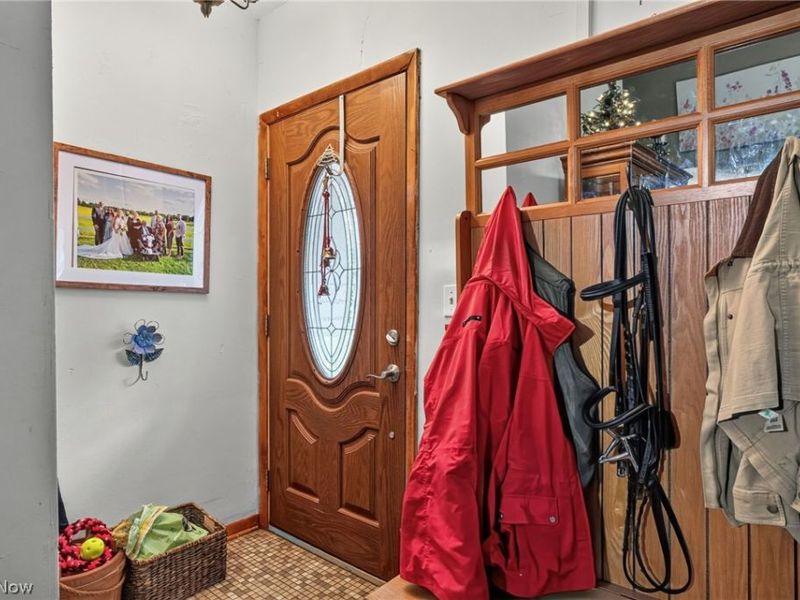
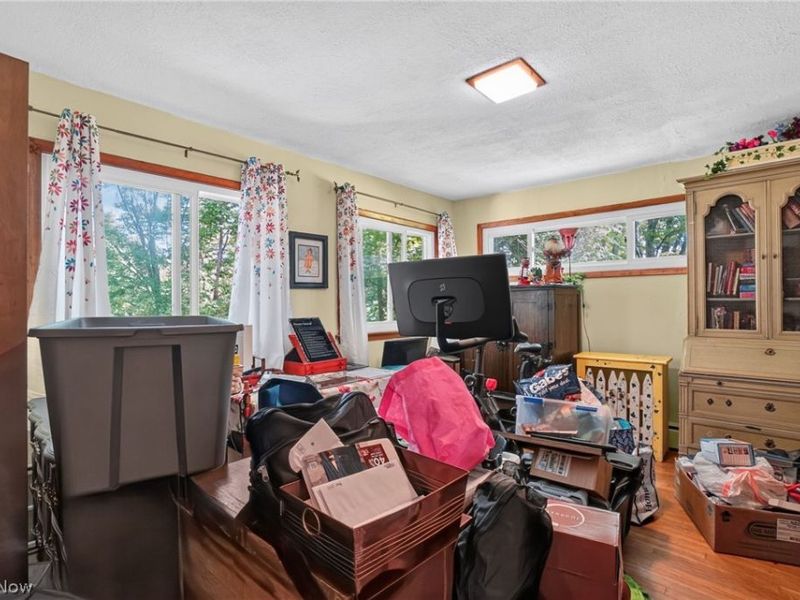
  • 8910 Crackel Road, Chagrin Falls, OH 44023 Photo 2
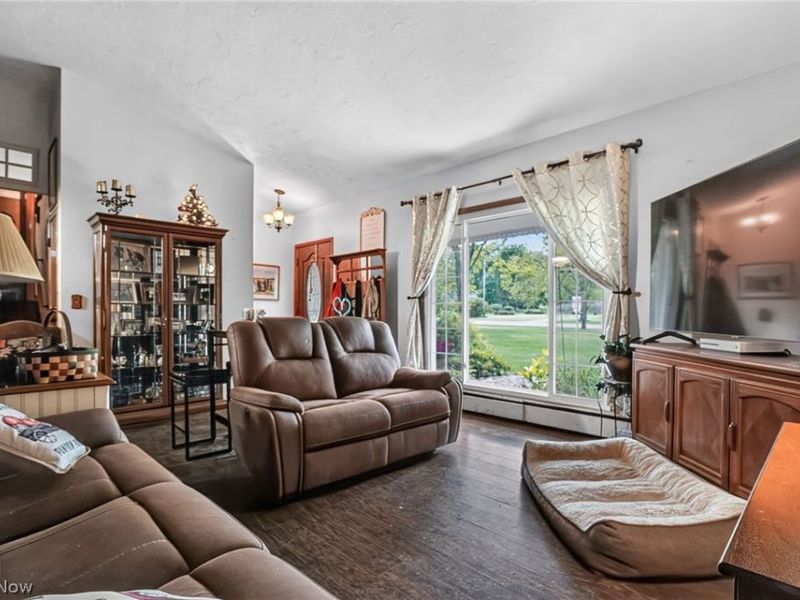
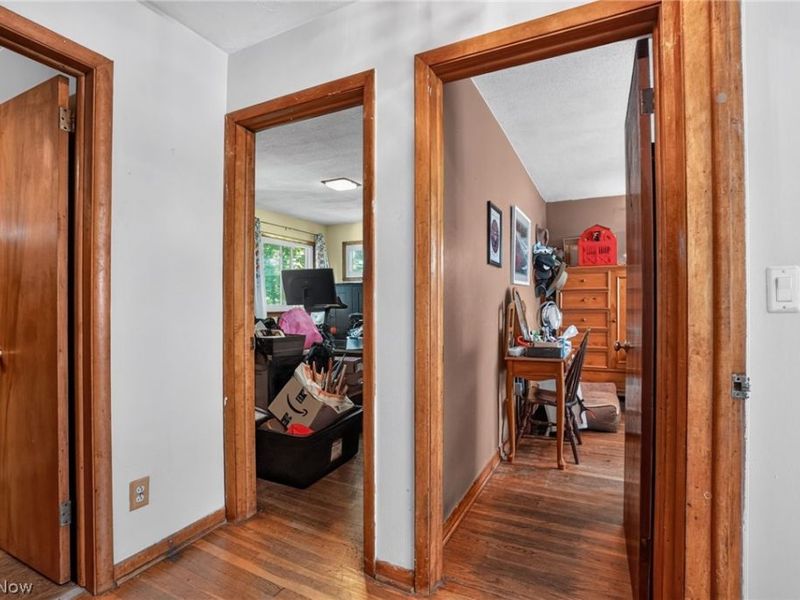
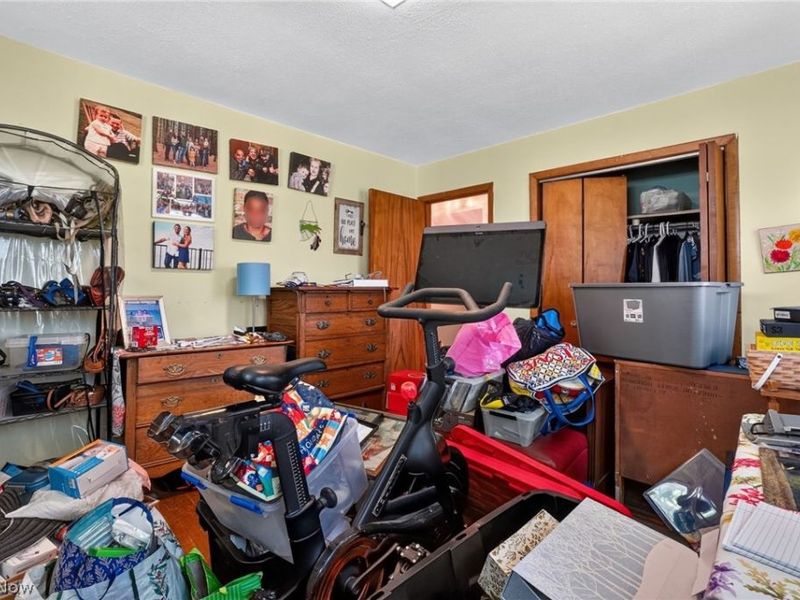
  • 8910 Crackel Road, Chagrin Falls, OH 44023 Photo 3
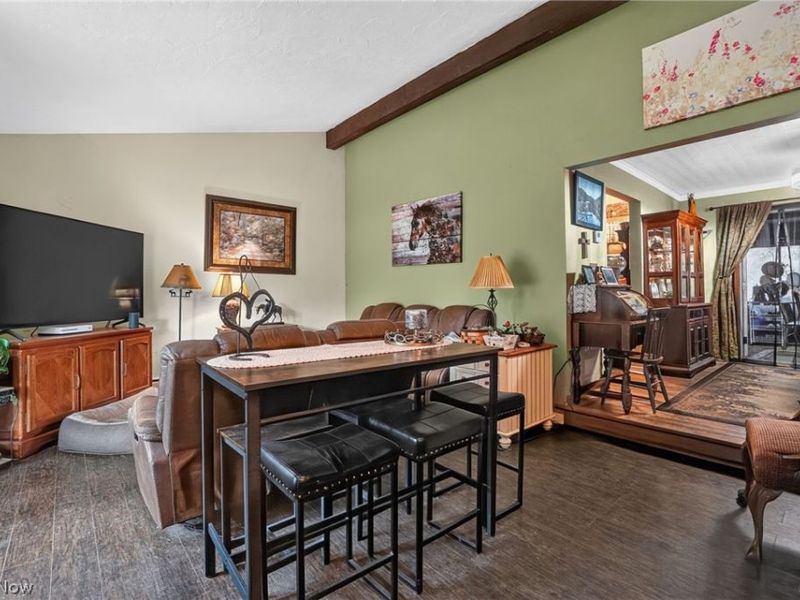
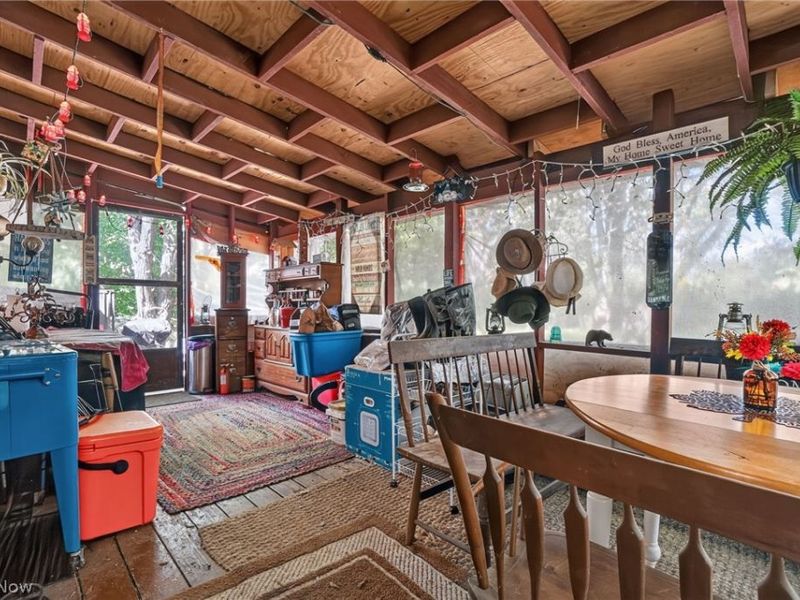
  • 8910 Crackel Road, Chagrin Falls, OH 44023 Photo 4
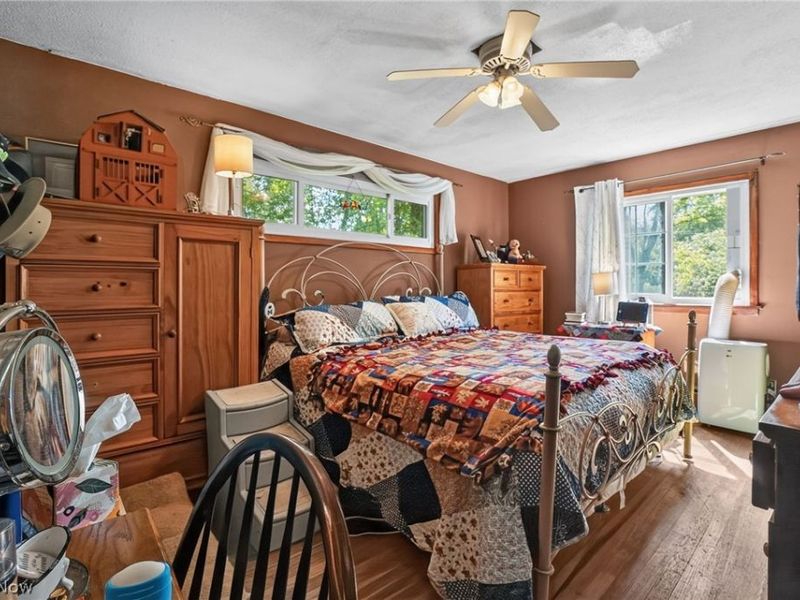
  • 8910 Crackel Road, Chagrin Falls, OH 44023 Photo 5
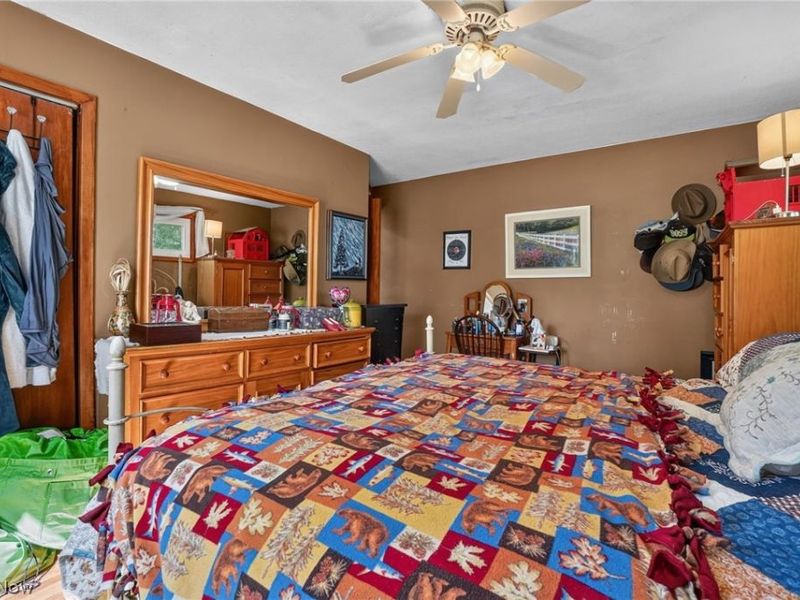
  • 8910 Crackel Road, Chagrin Falls, OH 44023 Photo 6
  • 8910 Crackel Road, Chagrin Falls, OH 44023 Photo 7
  • 8910 Crackel Road, Chagrin Falls, OH 44023 Photo 8
  • 8910 Crackel Road, Chagrin Falls, OH 44023 Photo 9
  • 8910 Crackel Road, Chagrin Falls, OH 44023 Photo 10
  • 8910 Crackel Road, Chagrin Falls, OH 44023 Photo 11
  • 8910 Crackel Road, Chagrin Falls, OH 44023 Photo 12
  • 8910 Crackel Road, Chagrin Falls, OH 44023 Photo 13
  • 8910 Crackel Road, Chagrin Falls, OH 44023 Photo 14
  • 8910 Crackel Road, Chagrin Falls, OH 44023 Photo 15
  • 8910 Crackel Road, Chagrin Falls, OH 44023 Photo 16
  • 8910 Crackel Road, Chagrin Falls, OH 44023 Photo 17
  • 8910 Crackel Road, Chagrin Falls, OH 44023 Photo 18
  • 8910 Crackel Road, Chagrin Falls, OH 44023 Photo 19
  • 8910 Crackel Road, Chagrin Falls, OH 44023 Photo 20
  • 8910 Crackel Road, Chagrin Falls, OH 44023 Photo 21
  • 8910 Crackel Road, Chagrin Falls, OH 44023 Photo 22
  • 8910 Crackel Road, Chagrin Falls, OH 44023 Photo 23
  • 8910 Crackel Road, Chagrin Falls, OH 44023 Photo 24
  • 8910 Crackel Road, Chagrin Falls, OH 44023 Photo 25
  • 8910 Crackel Road, Chagrin Falls, OH 44023 Photo 26
  • 8910 Crackel Road, Chagrin Falls, OH 44023 Photo 27
  • 8910 Crackel Road, Chagrin Falls, OH 44023 Photo 28
  • 8910 Crackel Road, Chagrin Falls, OH 44023 Photo 29
  • 8910 Crackel Road, Chagrin Falls, OH 44023 Photo 30
  • 8910 Crackel Road, Chagrin Falls, OH 44023 Photo 31
  • 8910 Crackel Road, Chagrin Falls, OH 44023 Photo 32
  • 8910 Crackel Road, Chagrin Falls, OH 44023 Photo 33
  • 8910 Crackel Road, Chagrin Falls, OH 44023 Photo 34
  • 8910 Crackel Road, Chagrin Falls, OH 44023 Photo 35
  • 8910 Crackel Road, Chagrin Falls, OH 44023 Photo 36
  • 8910 Crackel Road, Chagrin Falls, OH 44023 Photo 37
  • 8910 Crackel Road, Chagrin Falls, OH 44023 Photo 38
  • 8910 Crackel Road, Chagrin Falls, OH 44023 Photo 39
  • 8910 Crackel Road, Chagrin Falls, OH 44023 Photo 40
  • 8910 Crackel Road, Chagrin Falls, OH 44023 Photo 41
  • 8910 Crackel Road, Chagrin Falls, OH 44023 Photo 42
  • 8910 Crackel Road, Chagrin Falls, OH 44023 Photo 43
  • 8910 Crackel Road, Chagrin Falls, OH 44023 Photo 44
  • 8910 Crackel Road, Chagrin Falls, OH 44023 Photo 45
  • 8910 Crackel Road, Chagrin Falls, OH 44023 Photo 46
  • 8910 Crackel Road, Chagrin Falls, OH 44023 Photo 47
  • 8910 Crackel Road, Chagrin Falls, OH 44023 Photo 48
  • 8910 Crackel Road, Chagrin Falls, OH 44023 Photo 49
  • 8910 Crackel Road, Chagrin Falls, OH 44023 Photo 50
1/50 Virtual Tour Fullscreen

Listed By

Agency Name: McDowell Homes Real Estate Services
Agency Contact: cloricedlugos@gmail.com, 440-812-2542

Shown By

Agent Name: Doug Green
Agent Phone: (614) 893-8772
Agency Title: Cutler Real Estate

IDX logo

TOUR THIS HOME

Choose a date and time to see 8910 Crackel Road, Chagrin Falls, OH 44023.
I will get in touch with you shortly.

Choose your video chat app
Request a Showing
  • Friday September 25
  • Saturday September 26
  • Sunday September 27
  • Monday September 28
  • Tuesday September 29
  • Wednesday September 30
  • Thursday October 1
  • Friday October 2
  • Saturday October 3
  • Sunday October 4
  • Monday October 5
  • Tuesday October 6
  • Wednesday October 7
  • Thursday October 8
  • Friday October 9
  • 7:00 AM
  • 7:30 AM
  • 8:00 AM
  • 8:30 AM
  • 9:00 AM
  • 9:30 AM
  • 10:00 AM
  • 10:30 AM
  • 11:00 AM
  • 11:30 AM
  • 12:00 PM
  • 12:30 PM
  • 1:00 PM
  • 1:30 PM
  • 2:00 PM
  • 2:30 PM
  • 3:00 PM
  • 3:30 PM
  • 4:00 PM
  • 4:30 PM
  • 5:00 PM
  • 5:30 PM
  • 6:00 PM
  • 6:30 PM
  • 7:00 PM
  • 7:30 PM
  • 8:00 PM
  • 8:30 PM
  • 9:00 PM
Preferred Communication Method

Property Description

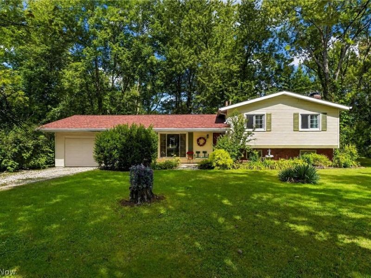
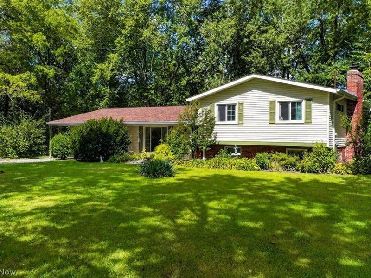
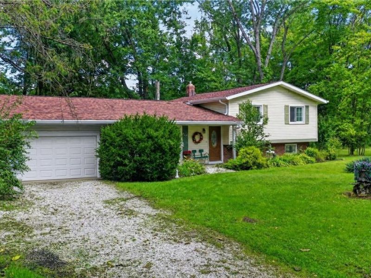
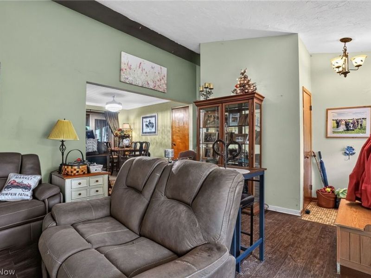
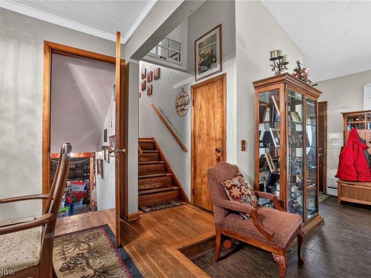
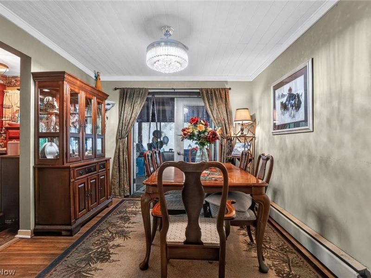
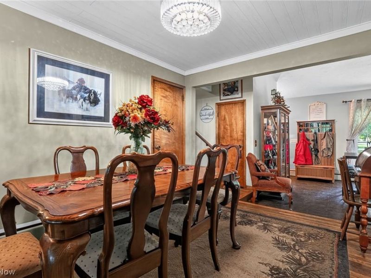
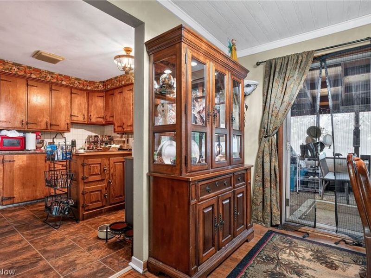
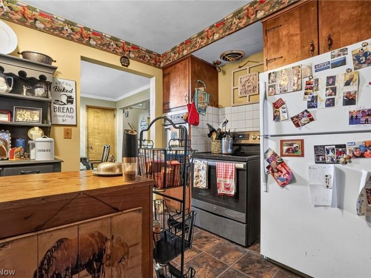
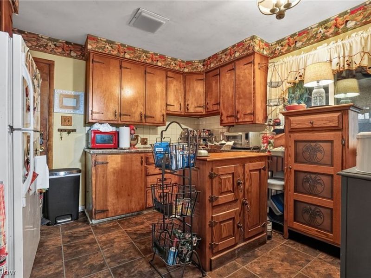
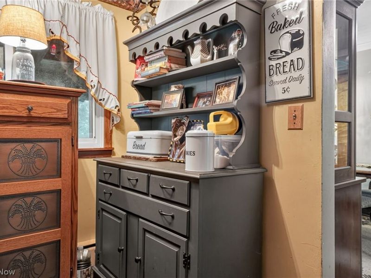
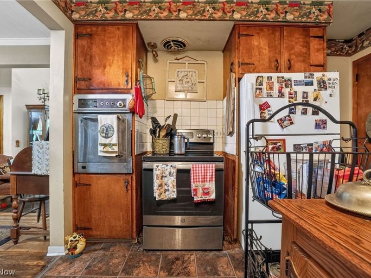
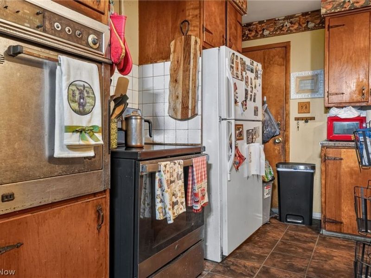
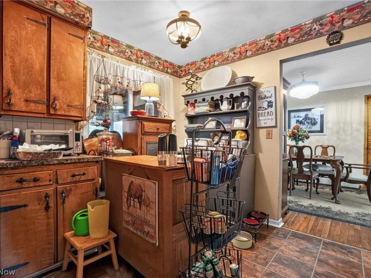
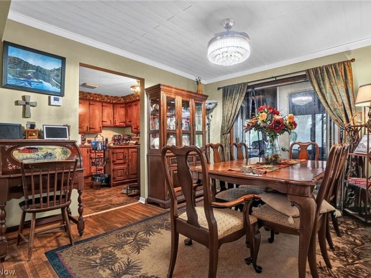
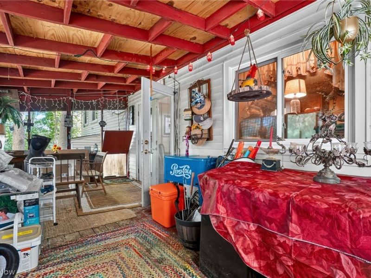
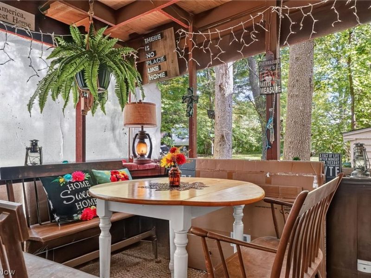
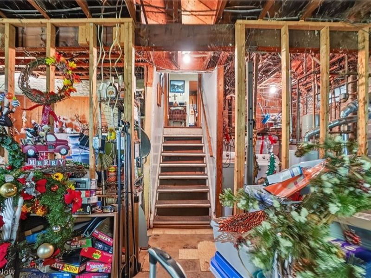
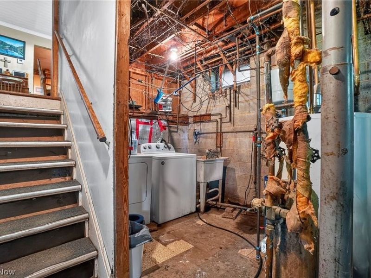
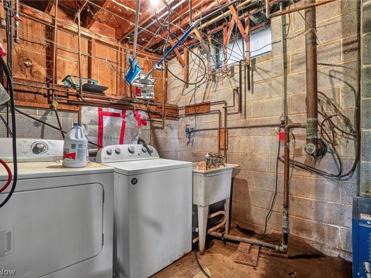
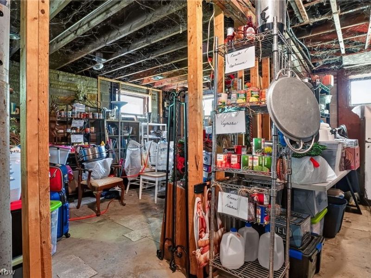
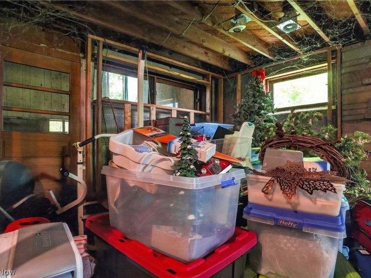
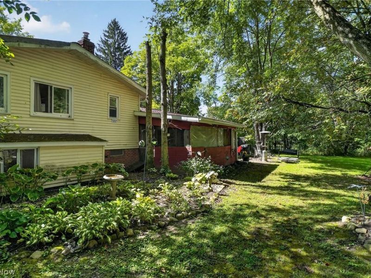
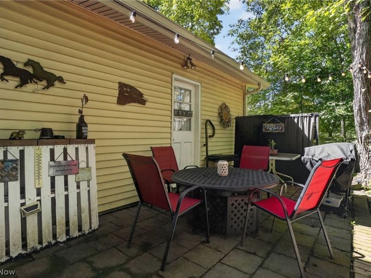
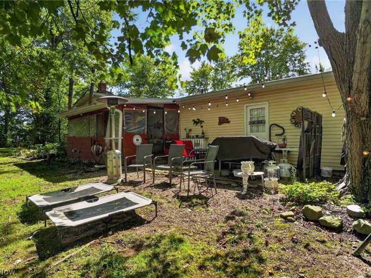
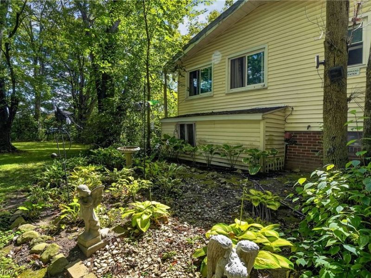
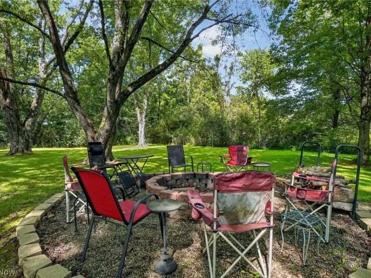
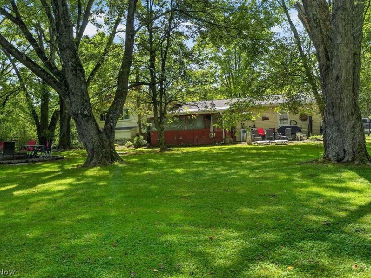
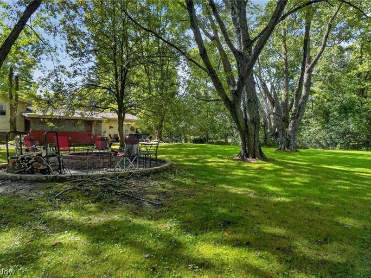
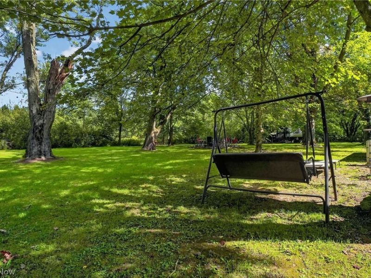
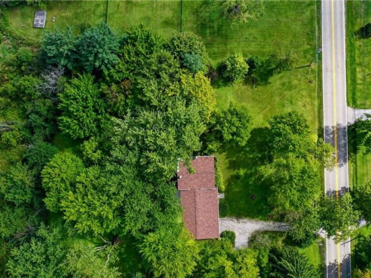
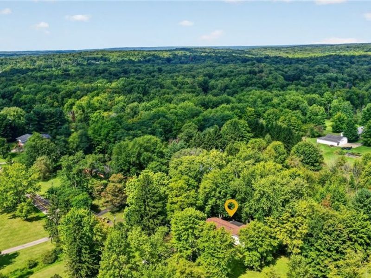
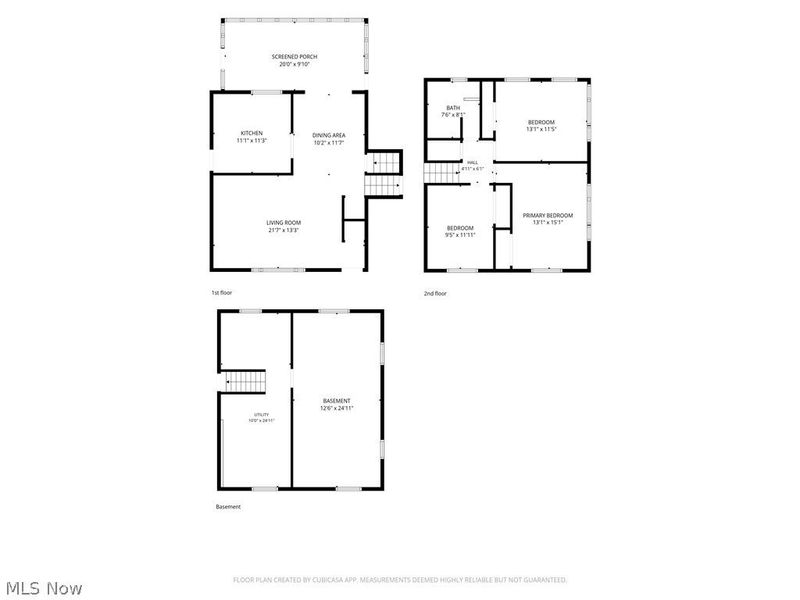
Welcome to this charming 3-bedroom, 1-bath split-level home situated on 1.78 acres in sought-after Chagrin Falls and the Kenston Local School District! Offering a wonderful combination of space, privacy, and potential, this property is ready for its next owner to make it their own. Enjoy the partially fenced backyard with plenty of green space and a fire pit perfect for gatherings and relaxing evenings outdoors. Just off the dining room, a beautiful screened-in porch overlooks the peaceful backyard, the perfect spot for morning coffee or unwinding at the end of the day. Inside, the multi-level layout offers plenty of possibilities for comfortable everyday living. The basement provides additional usable space, a sauna, private exterior entrance, refrigerator, and freezer that convey. An additional room off the back of the garage was previously set up for a bathroom. Although the plumbing has since been removed, the space offers the potential to be converted back into one. The home features natural gas, hot-water baseboard heat with a boiler replaced in 2007, along with a hot water tank installed in 2014. Conveniently located near shopping, dining, parks, and everyday amenities, while still offering nearly two acres to enjoy. Whether you're a first-time homebuyer, growing household, investor, or looking for a property to make your own, there are plenty of possibilities here. Bring your vision and come see all this Chagrin Falls property has to offer!

8910 Crackel Road | MLS# 5244847

This single family home located at 8910 Crackel Road, Chagrin Falls, OH 44023 is currently listed for sale with an asking price of $185,000. This property was built in 1960 and has 3 bedrooms and 1 full baths with 1868 sq. ft. Crackel Road is located within the Kenston Local school district. Search Chagrin Falls real estate on www.douggreenrealtor.com today.

Property Features

Property Type: Residential - Single Family
Basement: Yes
Basement: Partial, Unfinished, Walk-Out Access, Sump Pump
Cooling: Window Unit(s)
Days on Market: 7
Fireplaces: 1
Garage: 2 car attached
Heating: Baseboard, Fireplace(s), Hot Water, Steam
Home Style: Split Level
Lot Size: 1.78 Acres
Roof Type: Shingle
Stories: 2.0
Taxes: $4,010 / year
Year Built: 1960

Amenities

Sauna
Fire Pit

Feature Descriptions

Appliances: Built-In Oven, Dryer, Freezer, Range, Refrigerator, Washer
Exterior: Block
Fencing: Partial, Wire
Fireplace: Basement, See Remarks, Wood Burning
Laundry: In Basement, Laundry Tub, Sink
Lot: Flat, Level
Parcel#: 02-409900
Parking: Attached, Driveway, Garage
Patio/Porch: Enclosed, Patio, Porch
Sewer: Septic Tank
Water: Well

Room Sizes

Bedroom: 8 x 12 Level - Second
Basement: 13 x 25 Level - Basement
Laundry: 10 x 25 Level - Lower
Dining Room: 10 x 12 Level - First
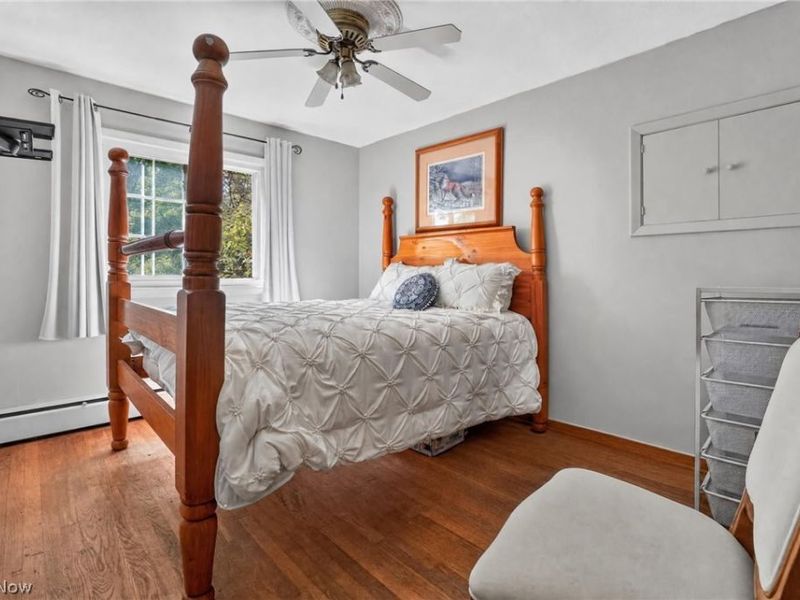
Primary Bedroom: 13 x 15 Level - Second
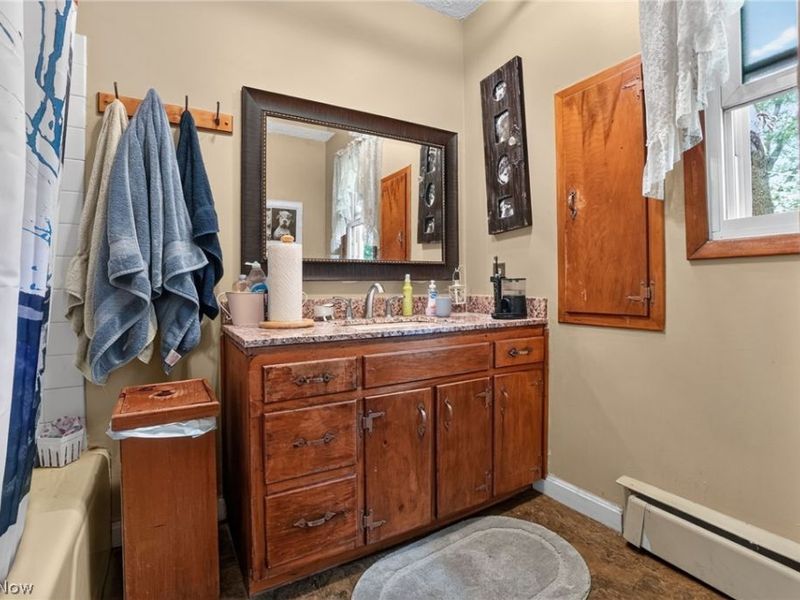
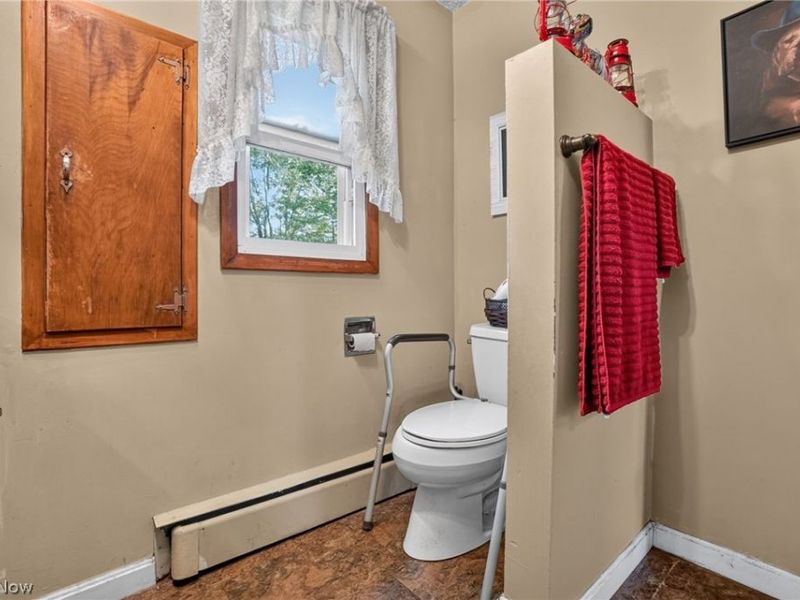
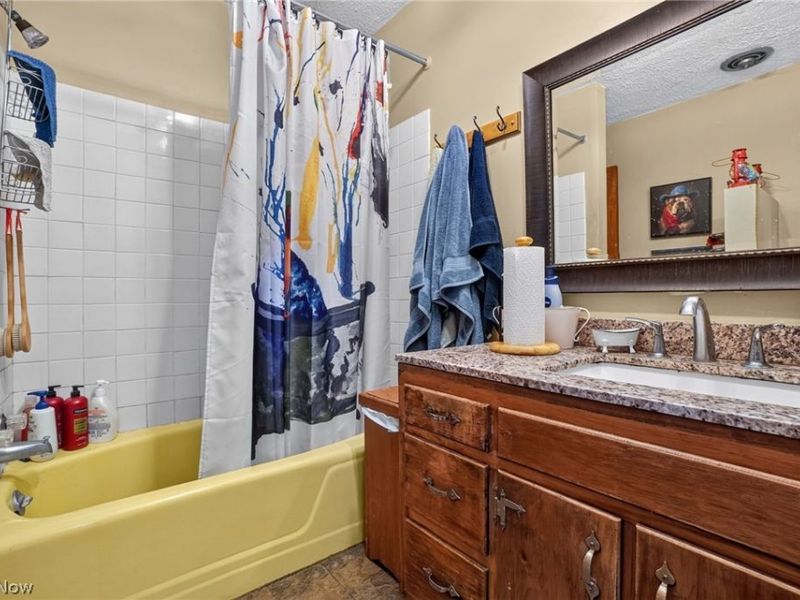
Bathroom: 7 x 8 Level - Second
Sunroom: 20 x 10 Level - First
Living Room: 22 x 13 Level - First
Bedroom: 13 x 12 Level - Second
Kitchen: 11 x 11 Level - First

Local Schools

School District: Kenston Local

Estimate Your Payment

Estimated Payment

$ 1,389.73 per month $1,001.60 Principal & Interest $334.17 Property Tax $53.96 Homeowner's Insurance

Change Payment Information

%
years/fixed
yearly
yearly (est.)
(Payments are an estimate and may vary by lender)
Croos Country Mortgage

Login to My Homefinder

Forgot your password / First Login?

Login to My Homefinder





