

Listed By
Agency Name: Huff Realty
Agent Name: Gwen Ritchie
Agency Phone: 513-644-4833

Shown By
Agent Name: Doug Green
Agent Phone: (614) 893-8772
Agency Title: Cutler Real Estate

TOUR THIS HOME
Choose a date and time to see 9009 Galewind, West Chester, OH 45069.
I will get in touch with you shortly.

Property Description
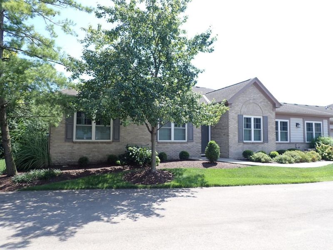
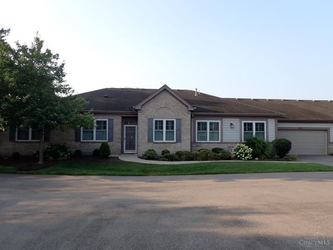
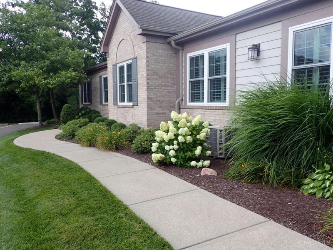
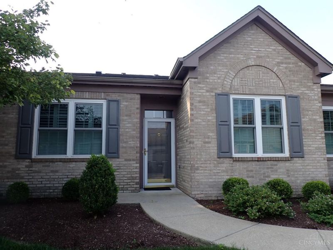
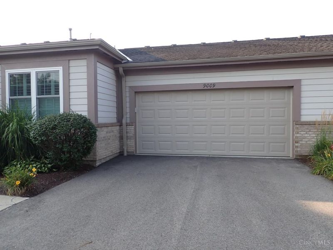
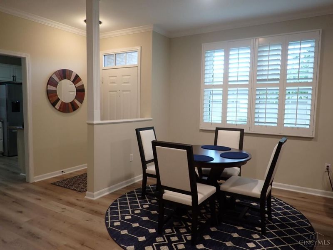
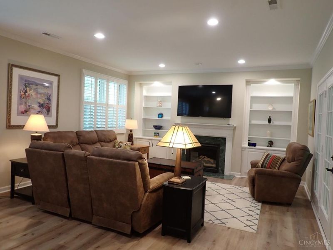
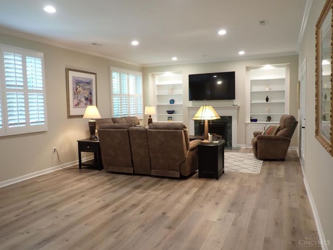
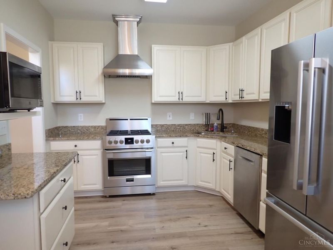
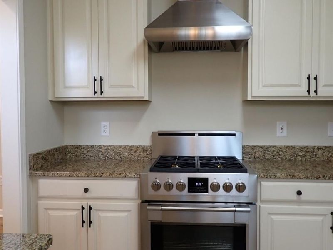
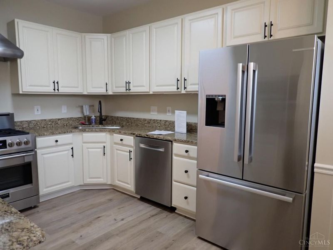
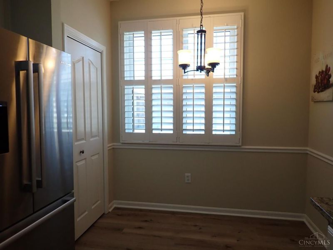
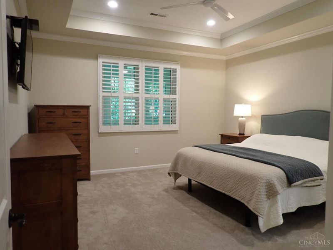
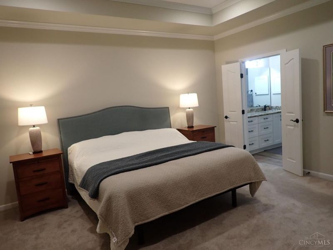
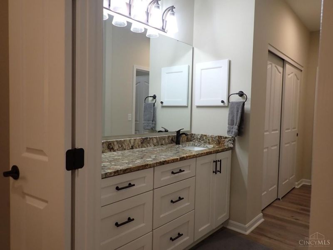
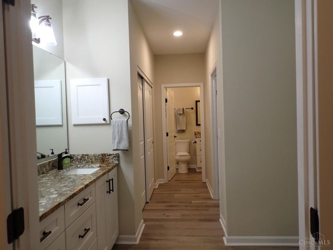
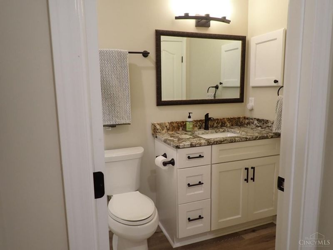
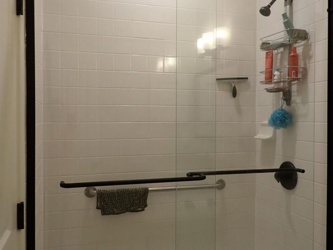
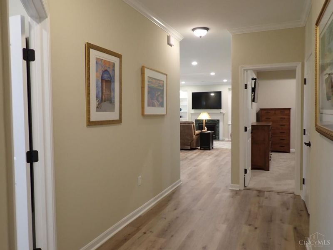
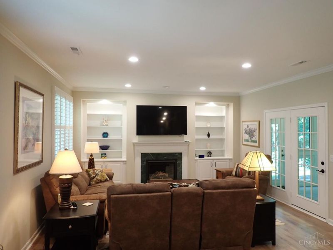
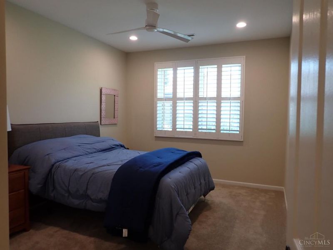
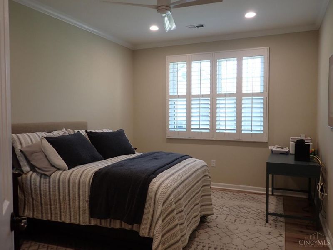
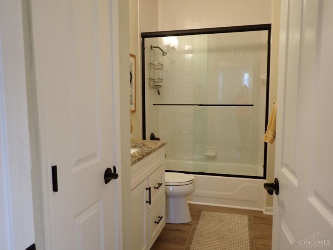
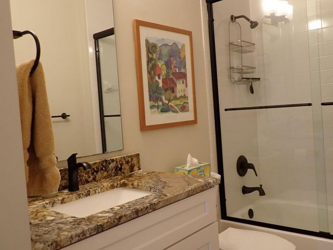
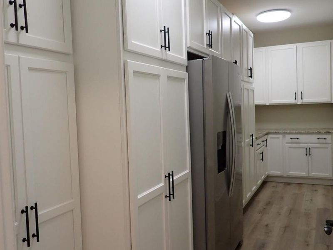
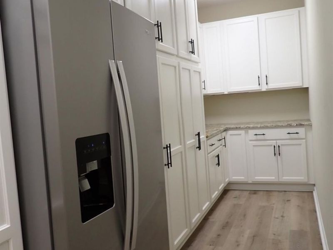
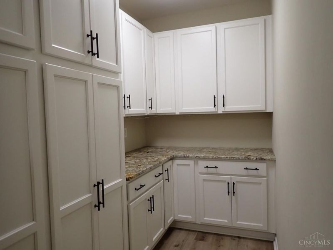
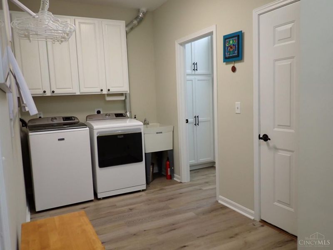
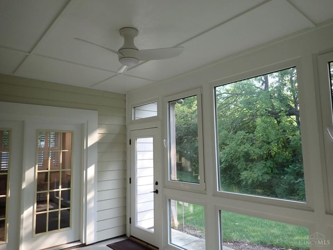
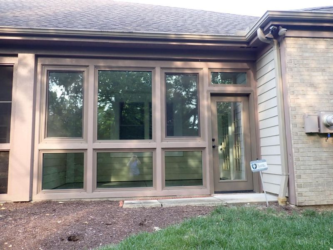
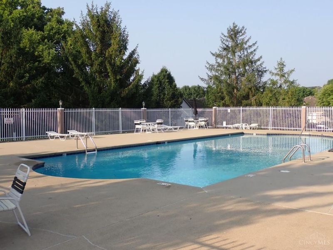

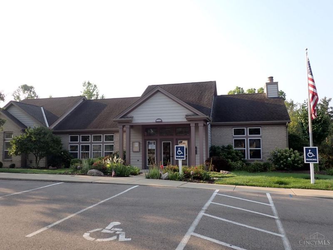
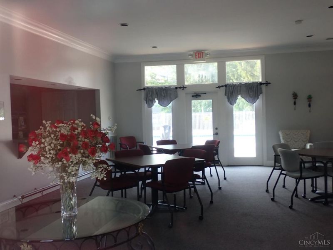
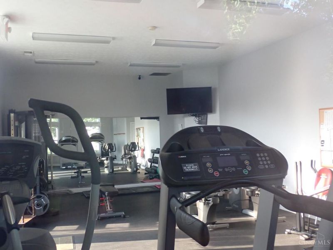
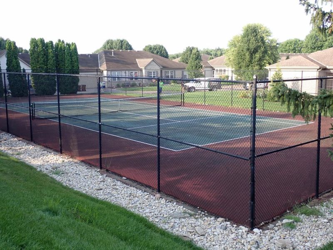
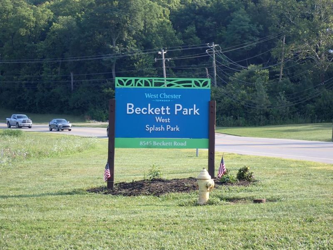
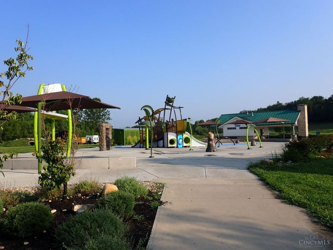
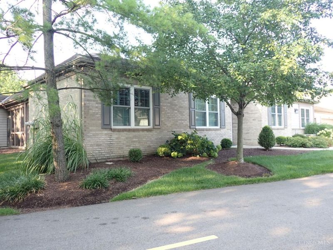
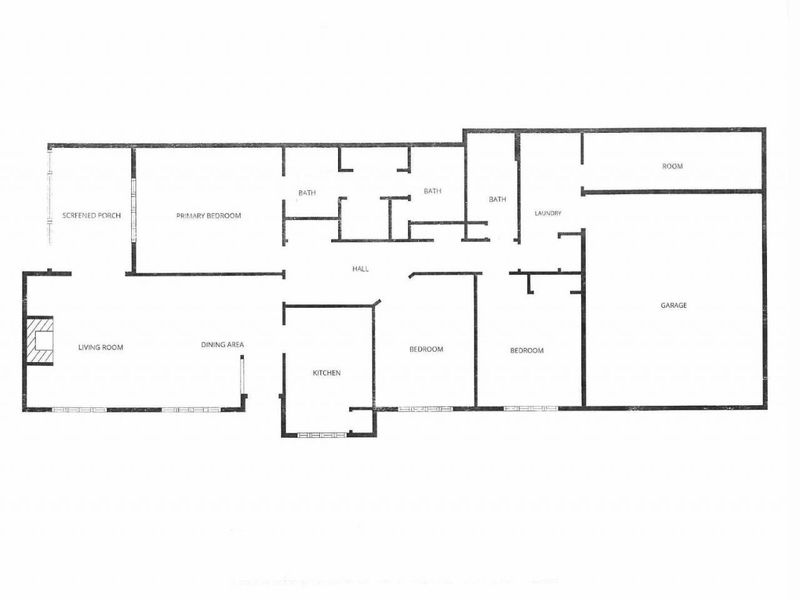
Immaculate updated end unit RANCH condo in cul-de-sac. This no step condo has every upgrade ready for you. Featuring 2 bedrooms plus a study (easily a 3rd bedroom), 2 full baths, private 3 season room & 2-car garage; the floorplan is both flexible & beautifully finished. Over $85,000 in upgrades since 2022 elevate every space: new LVT flooring, Gilkey windows, upgraded lighting, top-of-the line stainless steel appliances, custom cabinetry, counters in large storage rm, new insulated garage door & opener, new vanities/granite counters & shower doors in bathrooms & elegant plantation shutters throughout. Resulting home that feels fresh, modern, and meticulously cared for. The HOA adds tremendous value w/pool, tennis courts, landscaping, grass cutting, snow removal, water/sewer, maintenance, gym, clubhouse & more. True lock and leave convenience. Short walk to Beckett Park. A rare, turnkey ranch condo offering privacy, quality, and amenities.
Property Features
Property Type: Residential - Condominium
Basement: None
Cooling: Central Air
Days on Market: 1
Fireplaces: 1
Garage: 2
Heating: Forced Air, Gas
Home Style: Ranch
Lot Size: 0.07 Acres
Roof Type: Shingle
Stories: 1.0
Taxes: $4,690
Year Built: 2000
Amenities
9Ft + Ceiling
Crown Molding
Multi Panel Doors
Cul de sac
Enclosed Porch
Feature Descriptions
Access: Paved Road
Appliances: Dishwasher, Dryer, Garbage Disposal, Microwave, Oven/Range, Refrigerator, Washer
Association Includes: Insurance, Sewer, Trash, Water, Clubhouse, ExerciseFacility, LandscapingUnit, LandscapingCommunity, Pool, Tennis
Association Name: Innovative Mgmt
Condo: Other
Exterior: Brick, Vinyl Siding
Features: Pets Allowed, Dir Ent Garage-Unit, Private Entry, Laundry-In Unit
Fireplace Features: Gas
Flex Rooms: 3 Season Room, Bonus Room
Foundation: Slab
Garage/Carport: Front, Garage Attached
Gas: Natural
HOA Fee: 481/Monthly
HOA Y/N: 1
Kitchen: Pantry, Solid Surface Ctr, Eat-In, Vinyl Floor, Window Treatment
Lot Dimensions: Common
Mechanical Systems: Air Cleaner, Garage Door Opener
Miscellaneous: Ceiling Fan, Recessed Lights
Parcel #: M5620-414-000-226
Parking: Off Street, Driveway
Primary Bathroom: Shower, Double Vanity, Marb/Gran/Slate
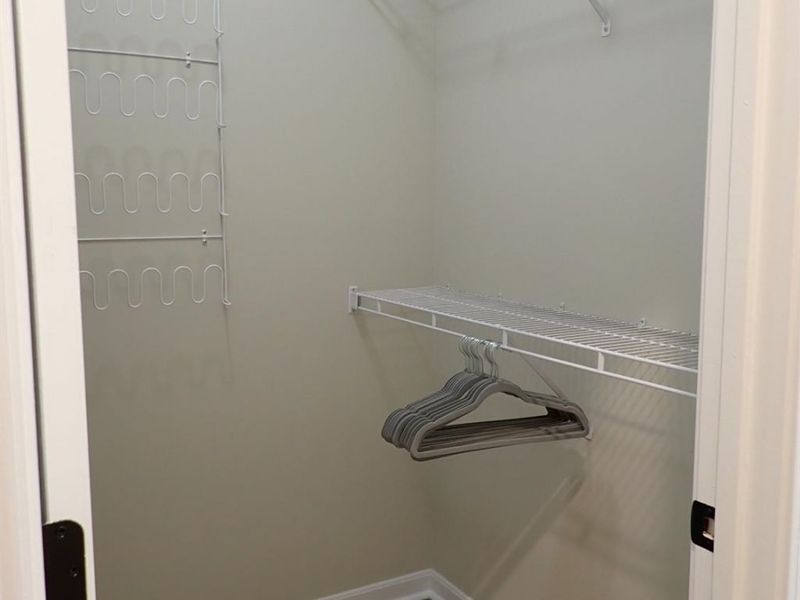
Primary Bedroom: Bath Adjoins, Walk-in Closet, Wall-to-Wall Carpet, Window Treatment
Rooms Total: 6
Sewer: Public Sewer
Smart Technology: Garage Door Opener
Study: Wall-to-Wall Carpet, Window Treatment
Tax Abatement: No
Topography: Level
Unit Entry Level: 1
Water: Public
Water Heater: Gas
Window Features: Double Pane, Insulated
Room Sizes
Primary Bedroom: 16 X 15 Level - 1
Bedroom 2: 14 X 11 Level - 1
Dining Room: 16 X 9 Level - 1
Entry: 7 X 4 Level - 1
Living Room: 16 X 14 Level - 1
Laundry Room: 15 X 6 Level - 1
Study/Den: 15 X 11 Level - 1
Local Schools
School District: Lakota
Estimate Your Payment
Estimated Payment
$ 2,421.14 per month $1,920.93 Principal & Interest $390.83 Property Tax $109.38 Homeowner's InsuranceChange Payment Information
Print This Listingx
Select a format below, new window will open and will prompt you to print.









9009 Galewind | MLS# 1889921
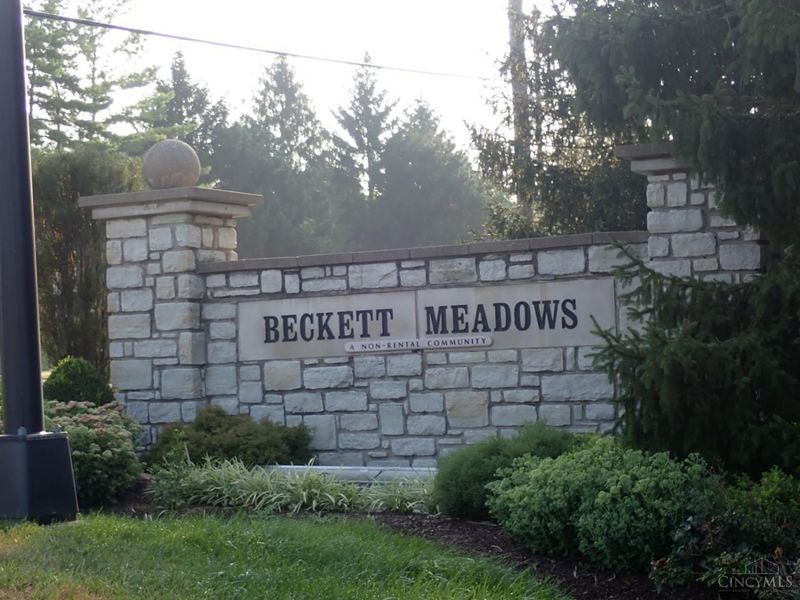
This condo located at 9009 Galewind, West Chester, OH 45069 is currently listed for sale with an asking price of $375,000. This property was built in 2000 and has 2 bedrooms and 2 full baths with 1863 sq. ft. Galewind is located in the Beckett Meadows subdivision within the Lakota school district. Search Beckett Meadows real estate on www.douggreenrealtor.com today.