
Listed By
Agency Name: Coldwell Banker Heritage
Agency Phone: (513) 424-2421
Shown By
Agent Name: Doug Green
Agent Phone: (614) 893-8772
Agency Title: Cutler Real Estate

TOUR THIS HOME
Choose a date and time to see 905 Victoria Drive, Franklin, OH 45005.
I will get in touch with you shortly.

Property Description
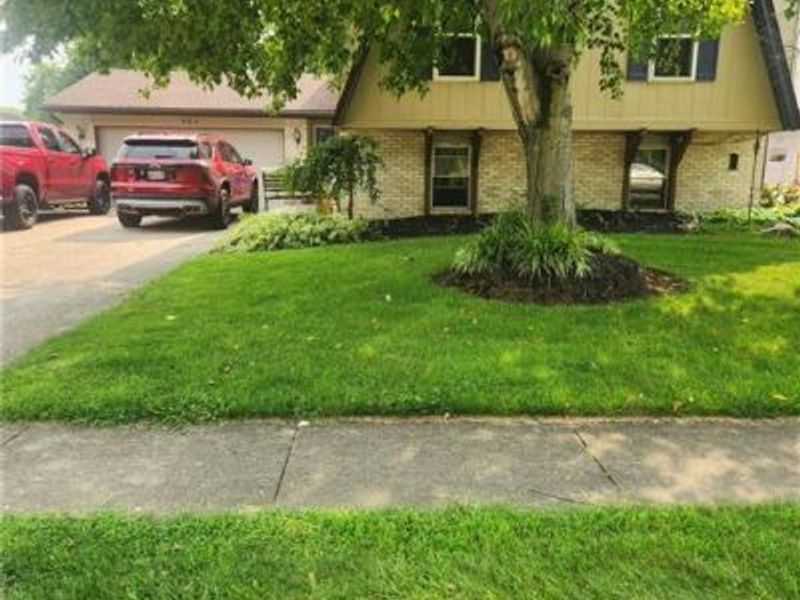
4 large bedrooms, 3 full baths, new roof, losts of square fottage for large family, 12 X 12 sunset awning, 12 X 16 back deck. Professional picutures will be available soon
Property Features
Property Type: Residential - Single Family
Cooling: Central
Garage: 2 car attached
Heating: Electric
Lot Size: 0.21 Acres
Taxes: $36
Year Built: 1978
Feature Descriptions
Exterior: Brick, Wood
Garage Features: 2 Car, Attached
Room Sizes
Living Room: 15 X 13 Level - Main
Dining Room: 12 X 10 Level - Main
Kitchen: 12 X 13 Level - Main
Family Room: 22 X 21 Level - Lower Level/Bi
Laundry: 10 X 5 Level - Lower Level/Bi
Primary Bedroom: 14 X 12 Level - Main
Bedroom: 10 X 12 Level - Main
Bedroom: 12 X 9 Level - Main
Bedroom: 15 X 24 Level - Lower Level/Bi
Local Schools
School District: Franklin
Estimate Your Payment
Estimated Payment
$ 1,762.60 per month $1,664.81 Principal & Interest $3.00 Property Tax $94.79 Homeowner's InsuranceChange Payment Information
Print This Listingx
Select a format below, new window will open and will prompt you to print.









905 Victoria Drive | MLS# 966329
This single family home located at 905 Victoria Drive, Franklin, OH 45005 is currently listed for sale with an asking price of $325,000. This property was built in 1978 and has 4 bedrooms and 3 full and 1 partial baths with 2540 sq. ft. Victoria Drive is located in the Harpland 11 subdivision within the Franklin school district. Search Harpland 11 real estate on www.douggreenrealtor.com today.