
Listed By
Agency Name: Keller Williams Chervenic Rlty
Agency Contact: DianeGentille@KW.com, 440-521-1377
Shown By
Agent Name: Doug Green
Agent Phone: (614) 893-8772
Agency Title: Cutler Real Estate

TOUR THIS HOME
Choose a date and time to see 9145 Mercer Lane, Brecksville, OH 44141.
I will get in touch with you shortly.

Property Description
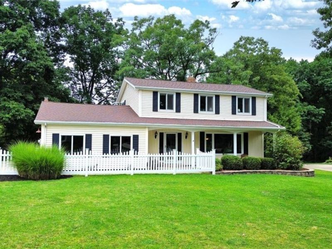
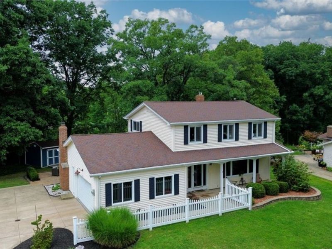
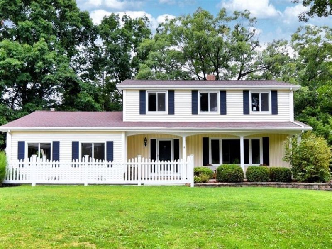
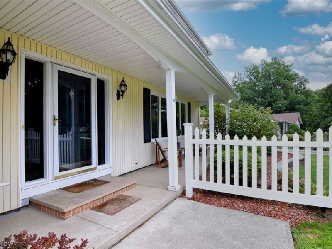
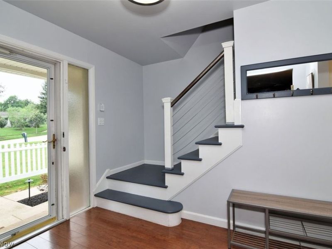
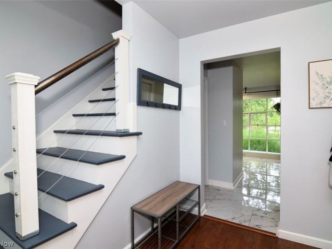
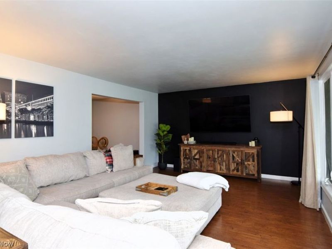
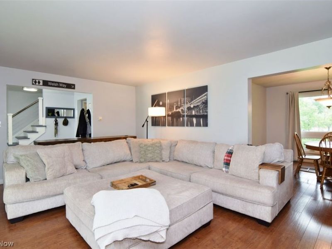
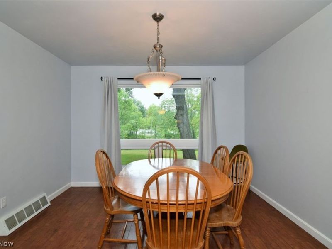
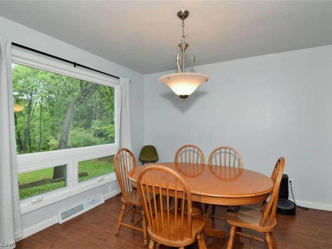
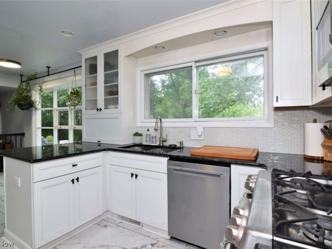
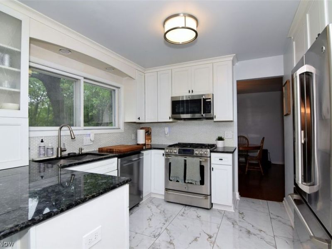
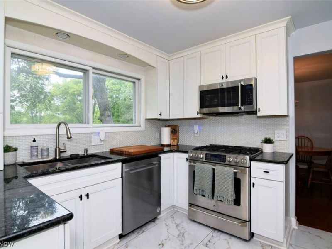
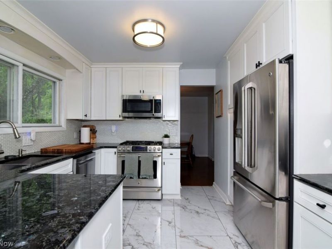
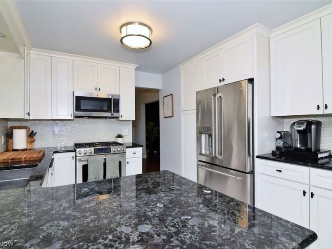
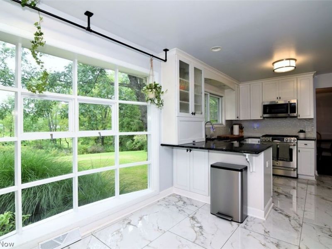
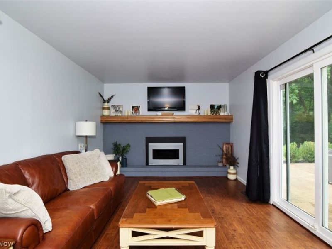
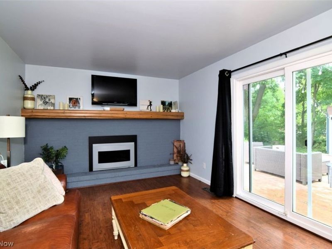
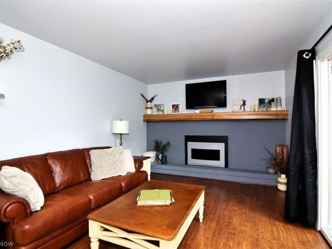
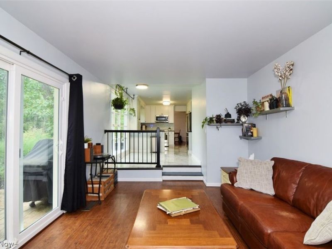
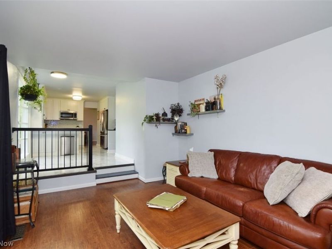
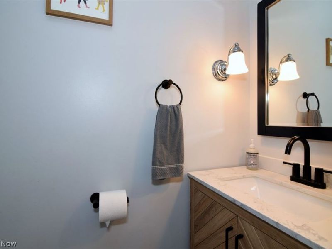
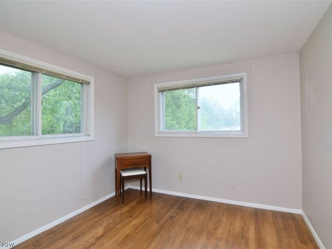

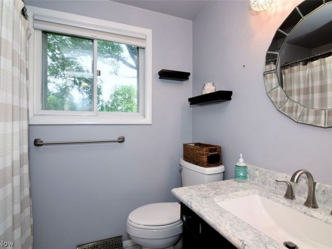
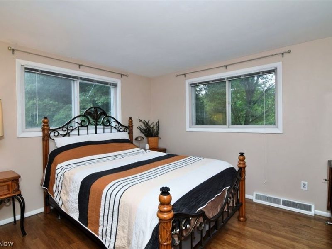
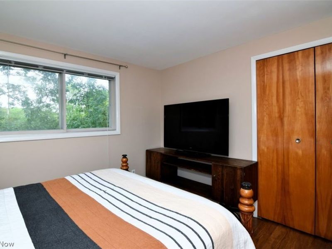
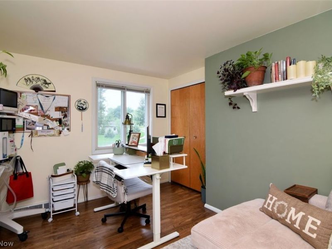
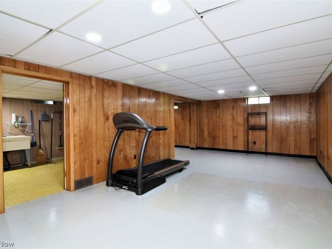
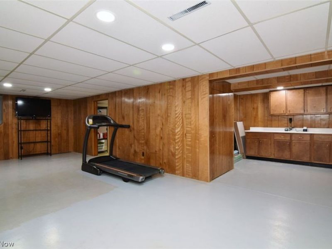
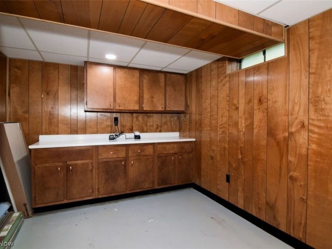
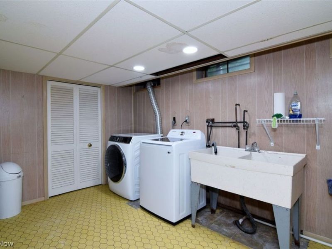
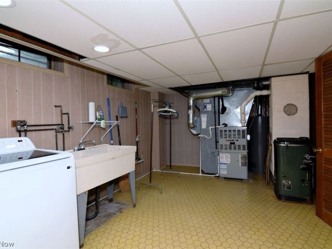
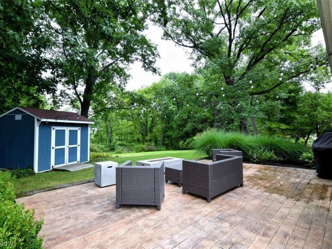
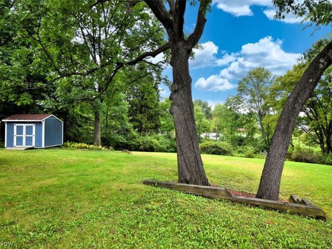
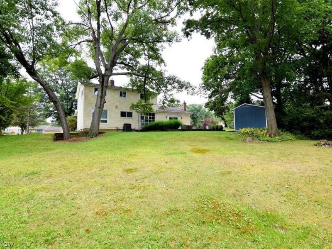
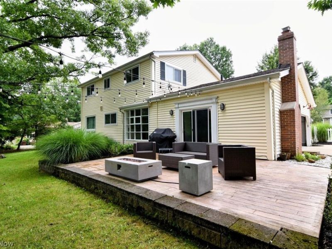
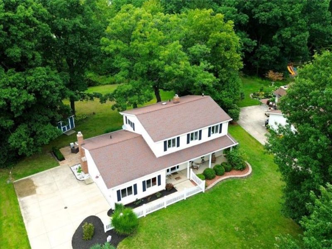
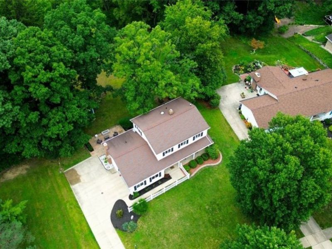
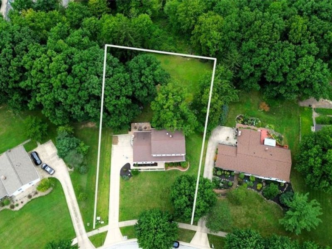
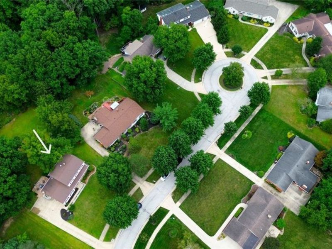
Welcome to your pristine dream home! Situated in a peaceful cul-de-sac, this beautifully updated 4-bedroom, 2.5-bath colonial blends classic charm with modern mechanical and cosmetic upgrades. The Gourmet Kitchen: Features brand-new custom tile flooring (2025) flowing seamlessly through the eat-in area, polished granite countertops, and a brand-new dishwasher (2025). Inviting Living Spaces: Gather in the cozy family room anchored by an efficient Heat & Glo gas fireplace. Enjoy abundant natural light through upgraded Living and Dining Room windows (2019). The 1st floor half bath with a space-saving pocket door conveniently located from the garage entrance into the home. The expansive full, unfinished basement offers a clean slate to create your dream home theater, gym, or extra living space. Enjoy the seasons in the comfort of your serene backyard featuring an elegant stamped concrete patio-perfect for entertaining-plus a 10x10 storage shed for all your gear-gas line for the grill. Peace of Mind Mechanics & Upgrades include high-efficiency Trane furnace; updated main electrical panel (2019); newer water heater (2021); HVAC/A/C: New dual-run capacitor and Trane A/C compressor installed backed by a 5-year manufacturer's warranty and a 1-year installation/parts warranty, providing added peace of mind to the new homeowner (9/2026); premium siding & 40-year architectural roof; gutter guards. The owners are providing a 1 year home warranty with the home.
Property Features
Property Type: Residential - Single Family
Basement: Yes
Basement: Full
Cooling: Central Air, Ceiling Fan(s)
Days on Market: 24
Fireplaces: 1
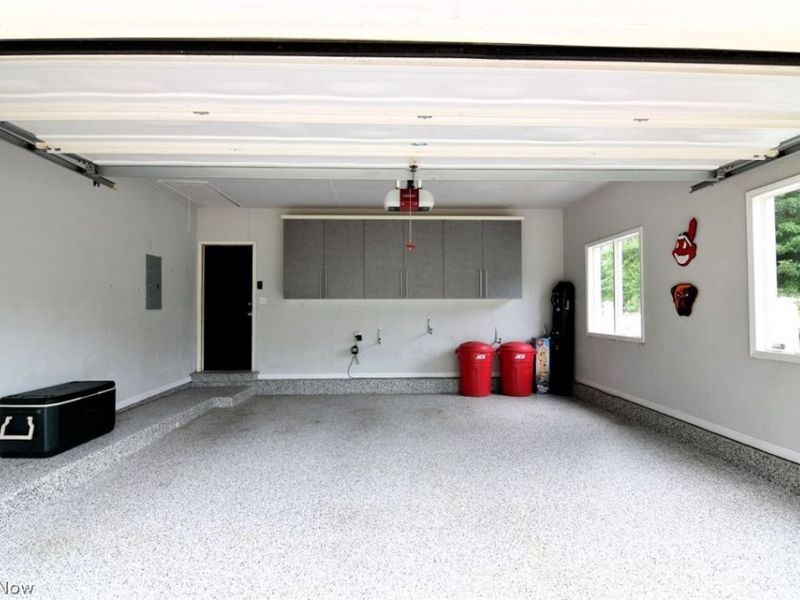
Garage: 2
Heating: Forced Air, Fireplace(s), Gas
Home Style: Colonial
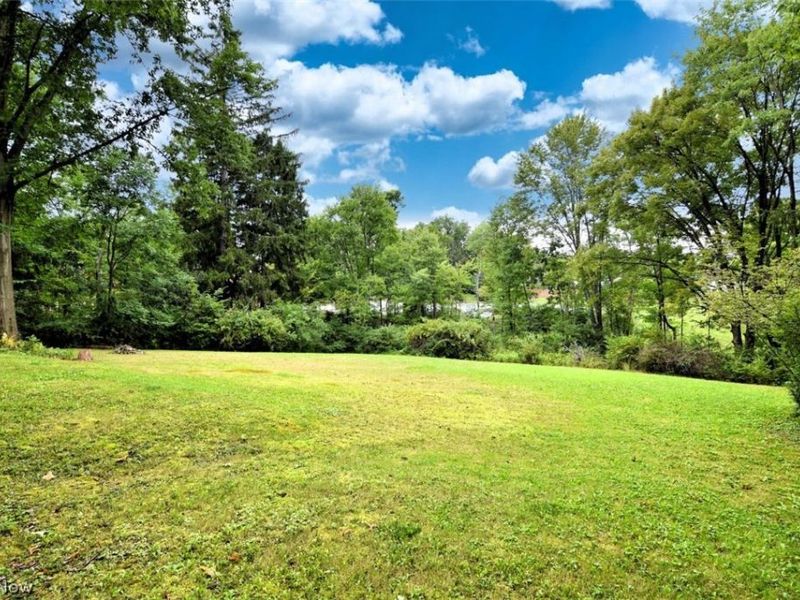
Lot Size: 0.55 Acres
Roof Type: Asphalt, Fiberglass
Stories: 2.0
Taxes: $7,478 / year
Year Built: 1963
Feature Descriptions
Appliances: Dishwasher, Disposal, Microwave, Range, Refrigerator
Exterior: Vinyl Siding
Laundry: In Basement
Lot: Cul-De-Sac, Landscaped
Parcel#: 601-21-025
Parking: Concrete, Driveway
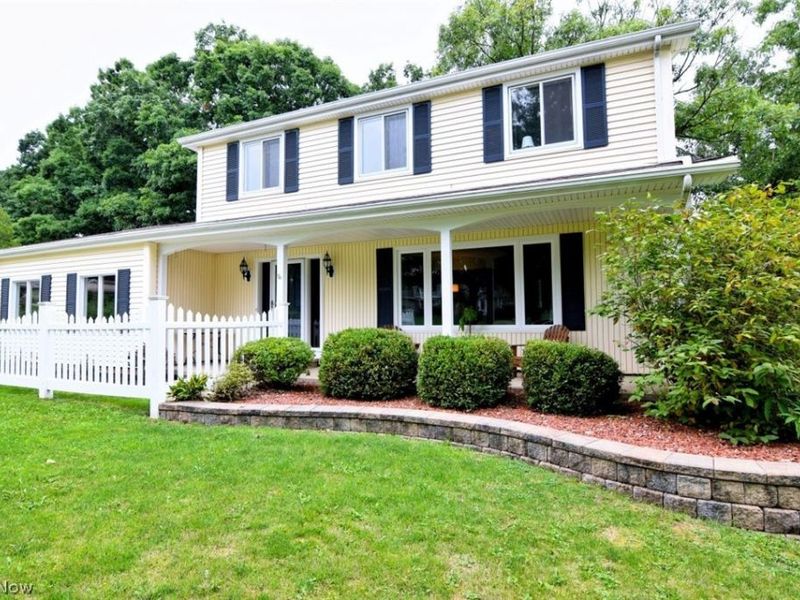
Patio/Porch: Covered, Front Porch, Patio
Sewer: Public Sewer
Water: Public
Room Sizes
Eat-in Kitchen: 11 x 9 Level - First
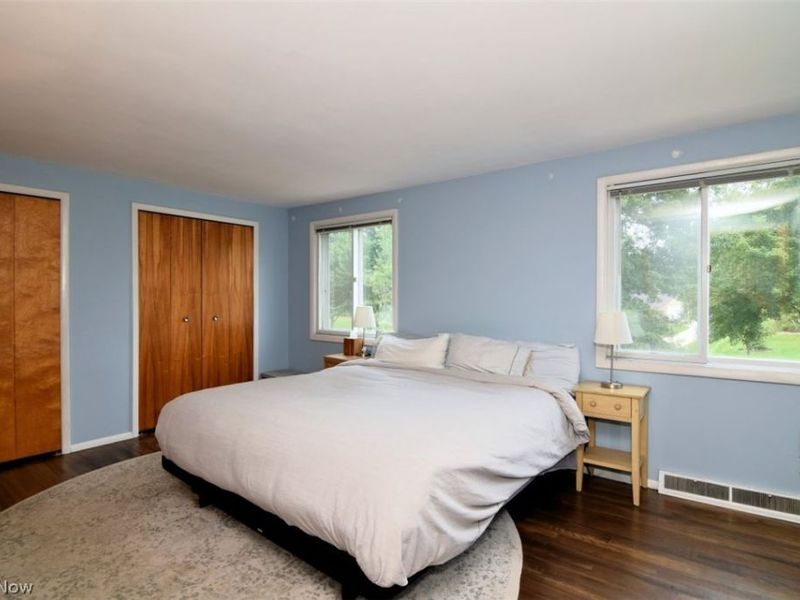
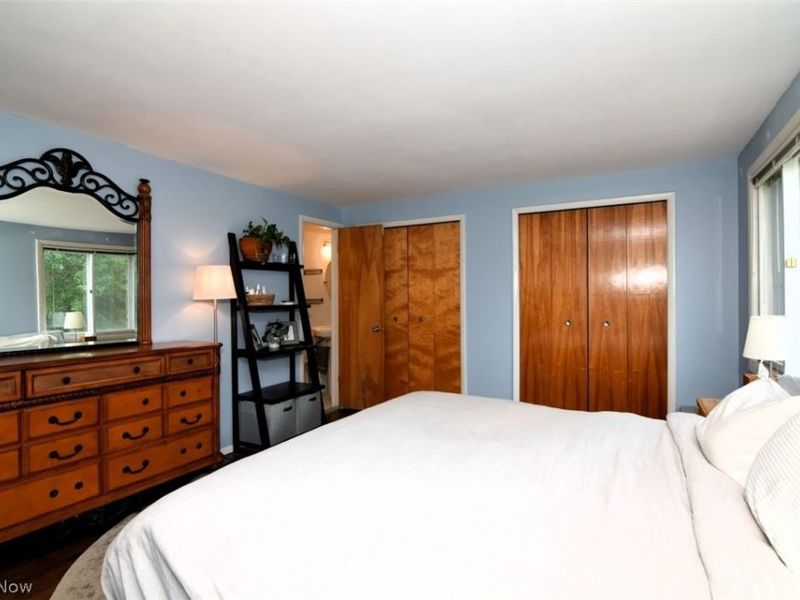
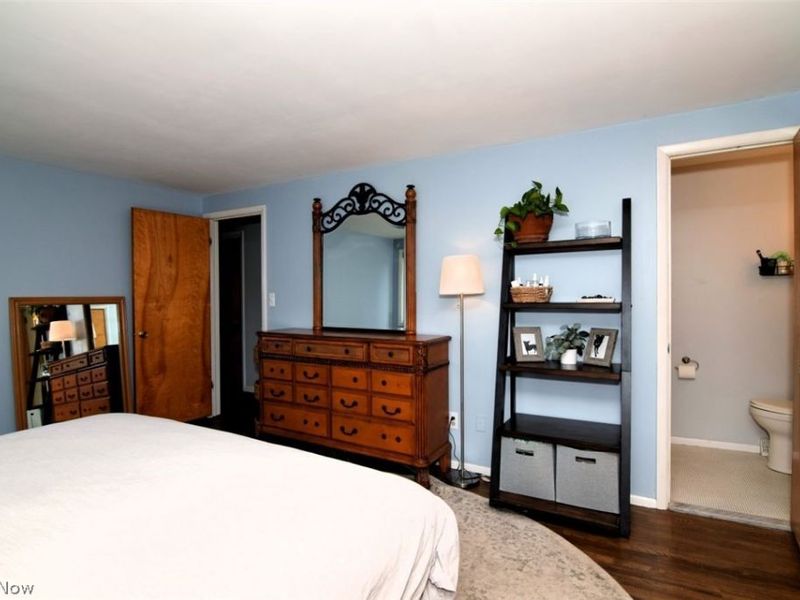
Primary Bedroom: 16 x 12 Level - Second
Bedroom: 12 x 10 Level - Second
Utility Room: 17 x 11 Level - Basement
Dining Room: 12 x 11.6 Level - First
Kitchen: 11 x 9 Level - First
Recreation: 11 x 9 Level - Basement
Bedroom: 12 x 9 Level - Second
Other: 10 x 10 Level - Basement
Basement: 27 x 13 Level - Basement
Bedroom: 12 x 11 Level - Second
Family Room: 17 x 11 Level - First
Living Room: 13.6 x 21 Level - First
Local Schools
School District: Brecksville-Broadview - 1806
Estimate Your Payment
Estimated Payment
$ 3,162.22 per month $2,409.26 Principal & Interest $623.17 Property Tax $129.79 Homeowner's InsuranceChange Payment Information
Print This Listingx
Select a format below, new window will open and will prompt you to print.








9145 Mercer Lane | MLS# 5233154
This single family home located at 9145 Mercer Lane, Brecksville, OH 44141 is currently listed for sale with an asking price of $445,000. This property was built in 1963 and has 4 bedrooms and 2 full and 1 partial baths with 2354 sq. ft. Mercer Lane is located in the White subdivision within the Brecksville-Broadview - 1806 school district. Search White real estate on www.douggreenrealtor.com today.