
Listed By
Agency Name: Platinum Real Estate
Agency Contact: breannatomajko@contactplatinum.com, 440-313-4667
Shown By
Agent Name: Doug Green
Agent Phone: (614) 893-8772
Agency Title: Cutler Real Estate

TOUR THIS HOME
Choose a date and time to see 919 Horton Road, Conneaut, OH 44030.
I will get in touch with you shortly.

Property Description
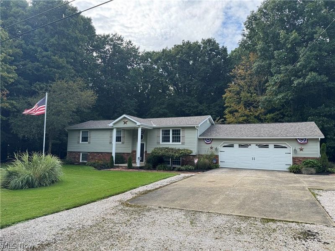
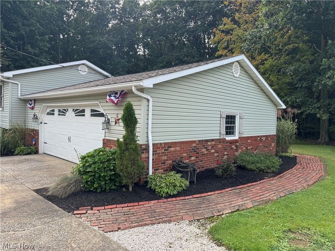
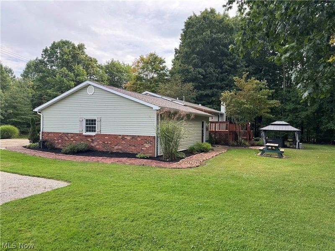
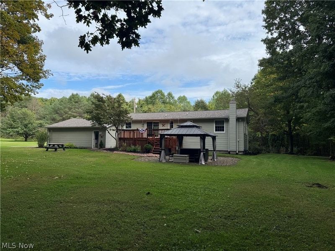
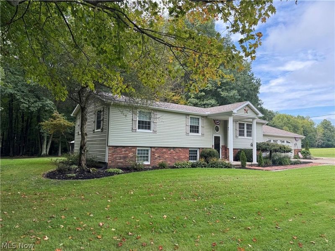
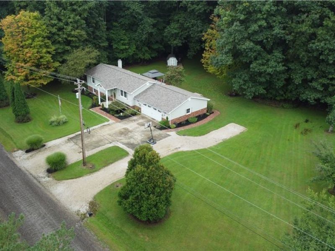
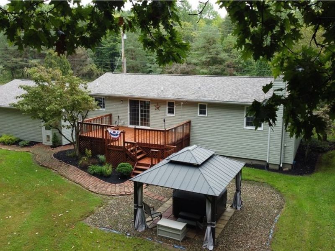
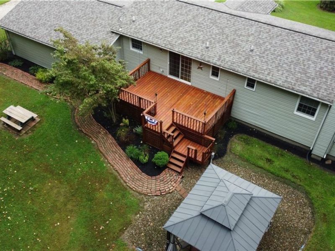
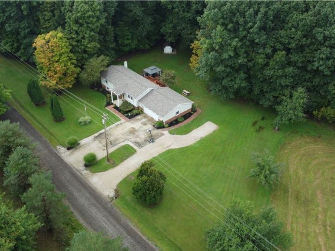
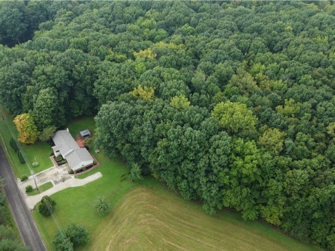
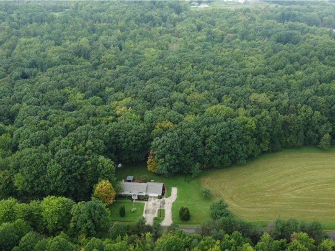
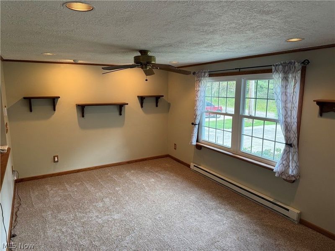
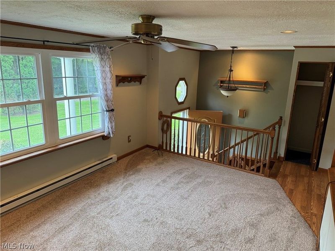
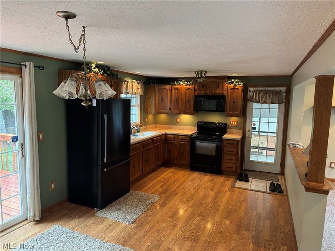
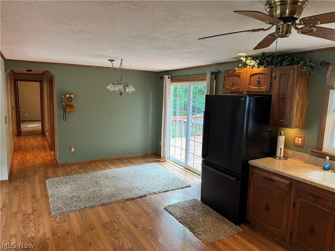
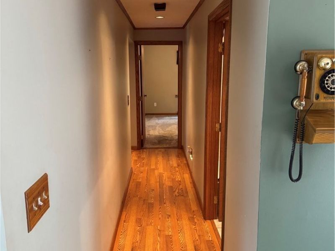
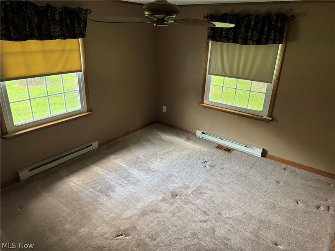
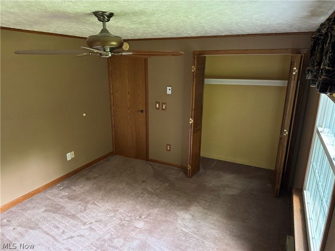
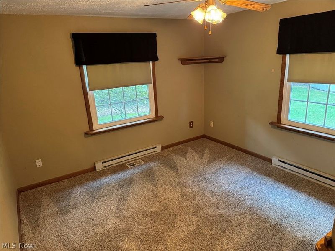
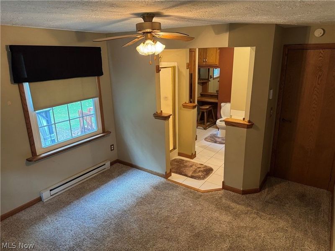
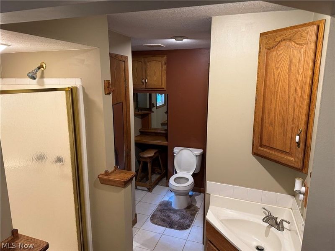
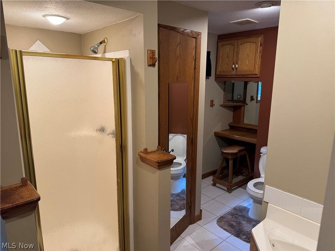
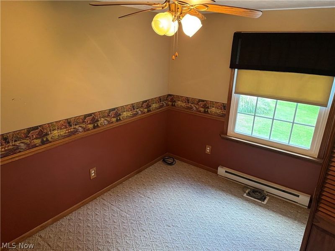
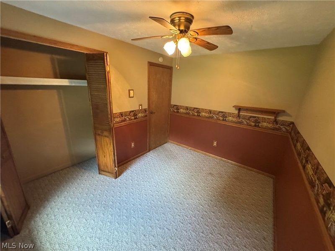
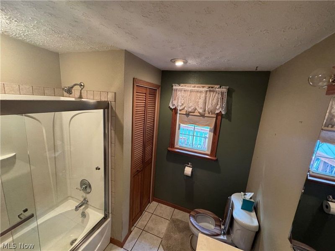
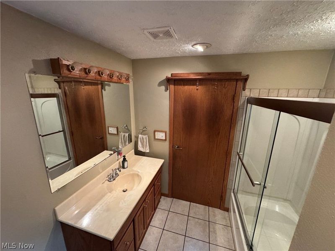
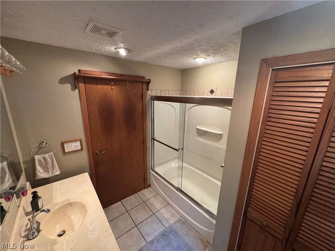
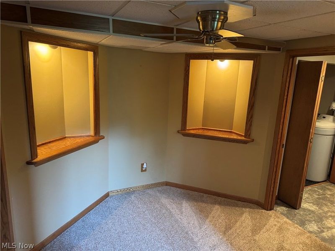
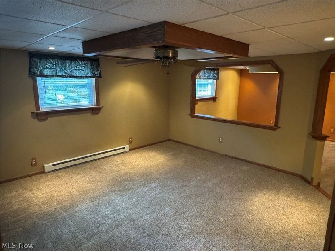
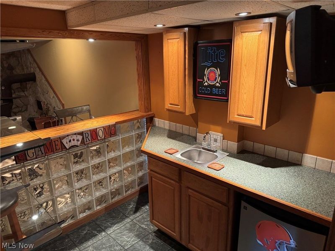
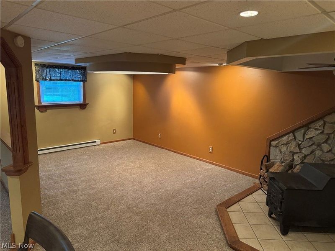
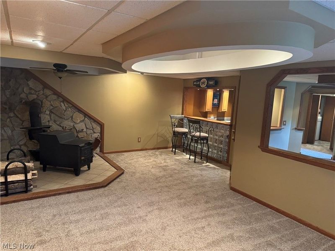
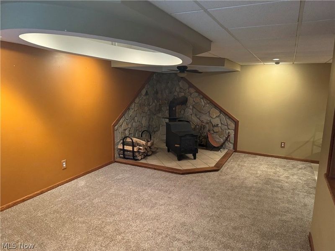
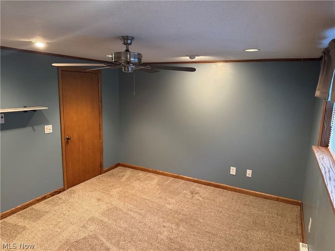
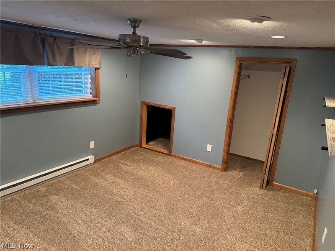
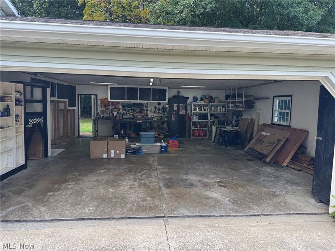
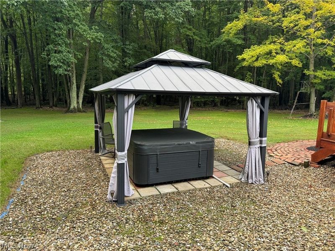
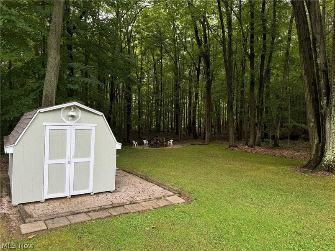
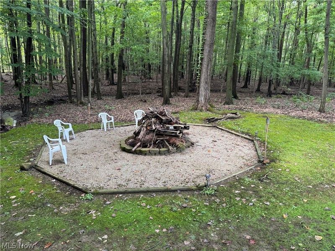
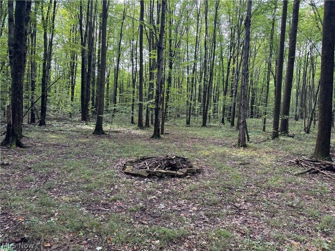
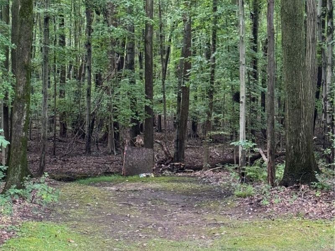
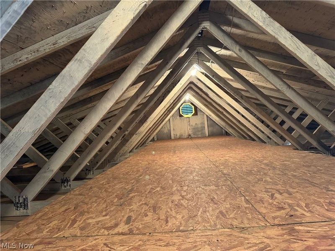
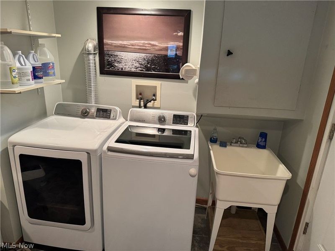
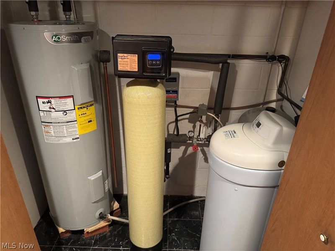
Welcome to 919 Horton Road. This beautiful home is move in ready and has so many amazing qualities and updates. This wonderful 4 bedroom 2 full bathroom home is sitting on 8.9 acres located on a quiet dead end road here in Conneaut Ohio! This home comes with plenty of updates such as New carpeting , New roof with 50 year shingle life (2026) New Water Softener and Hot water heater (2026) Vinyl windows and New doors within the last 6 years as well as a New outdoor gazebo and hot tub area that are only 2 years old. There is tile drainage already in place around the exterior of the home and all of the gutters are plumbed to drain underground and away from the foundation. This property offers unique features such as solid oak woodwork throughout the home, riding trails throughout the property, outdoor shooting area, as well as not one but two fire pit locations. There is a fire pit in the backyard with a seating area as well as a fire pit/camping area located in the woods. The home features 3 bedrooms and 2 full bathrooms on the main living floor, as well as a very spacious eat in kitchen. From the kitchen/dining area you will find a large sliding glass door overlooking this stunning property, as you make your way through the sliding glass door you will find yourself on the back deck. The back deck offers a scenic view of the property and is wonderful for entertaining. As the colder months arrive you can migrate inside down to your fully finished basement, equipped with a bar, mini fridge and wood burning stove. This spacious basement offers plenty off room for entertainment, family gatherings or even just a relaxing escape. You will also find a fourth bedroom and your laundry room in the basement. This home is ready and waiting for you!
Property Features
Property Type: Residential - Single Family
Basement: Yes
Basement: Full, Finished
Cooling: Ceiling Fan(s), Wall/Window Unit(s)
Days on Market: 6
Fireplaces: 1
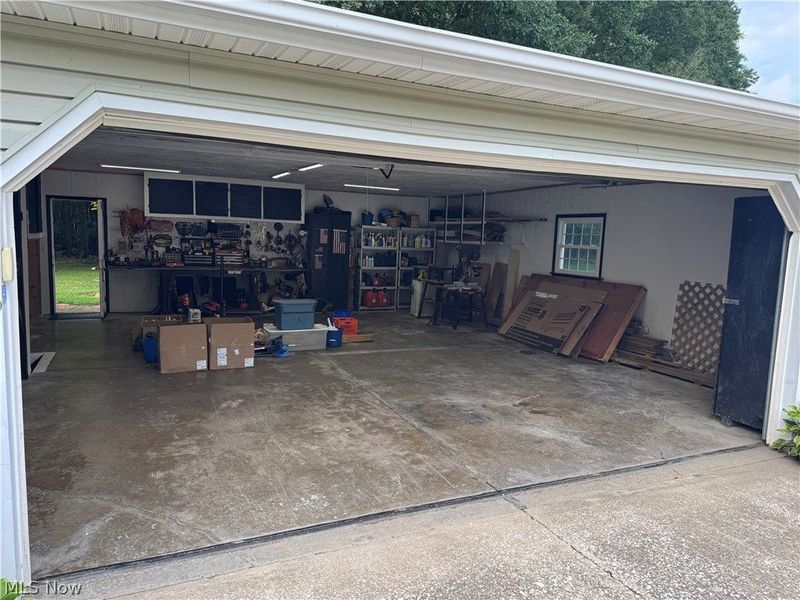
Garage: 2.5 car attached
Heating: Electric
Home Style: Split Level
Lot Size: 8.98 Acres
Roof Type: Shingle
Stories: 2.0
Taxes: $2,538 / year
Year Built: 1979
Amenities
Built-in Features
Recessed Lighting
Storage
Bar
Fire Pit
Feature Descriptions
Appliances: Dryer, Microwave, Range, Refrigerator, Water Softener, Washer
Exterior: Brick, Vinyl Siding
Laundry: In Basement
Lot: Back Yard, Dead End, Front Yard, Many Trees, Stream/Creek, Spring
Parcel#: 123190001301
Parking: Attached, Driveway, Garage
Patio/Porch: Deck
Sewer: Septic Tank
Spa: Yes
Spa: Hot Tub
View: Trees/Woods
Water: Private
Window: Double Pane Windows
Local Schools
School District: Conneaut Area City
Estimate Your Payment
Estimated Payment
$ 2,094.39 per month $1,786.64 Principal & Interest $211.50 Property Tax $96.25 Homeowner's InsuranceChange Payment Information
Print This Listingx
Select a format below, new window will open and will prompt you to print.








919 Horton Road | MLS# 5245663
This single family home located at 919 Horton Road, Conneaut, OH 44030 is currently listed for sale with an asking price of $330,000. This property was built in 1979 and has 4 bedrooms and 2 full baths with 2448 sq. ft. Horton Road is located in the Connecticut Western Reserve subdivision within the Conneaut Area City school district. Search Connecticut Western Reserve real estate on www.douggreenrealtor.com today.