

Listed By
Agency Name: ERA Real Solutions Realty
Agency Phone: 859-802-5651
Shown By
Agent Name: Doug Green
Agent Phone: (614) 893-8772
Agency Title: Cutler Real Estate

TOUR THIS HOME
Choose a date and time to see 9205 Mill Way, Florence, KY 41042.
I will get in touch with you shortly.

Property Description
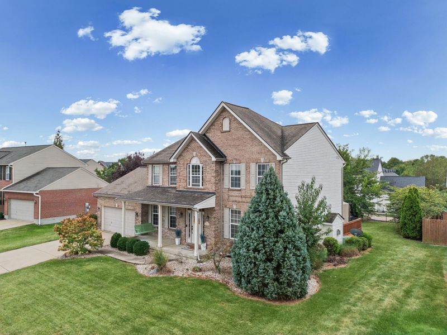
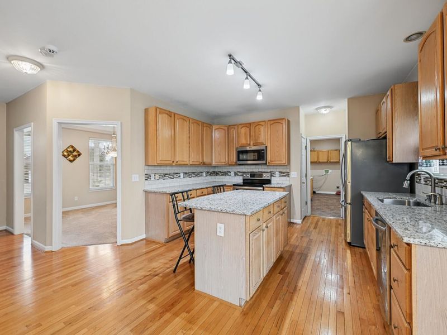
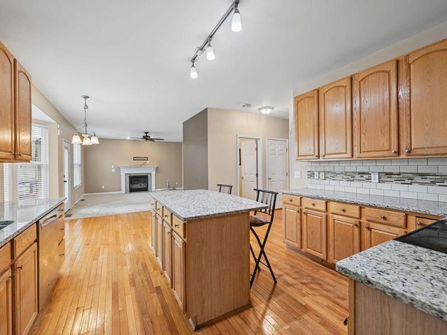
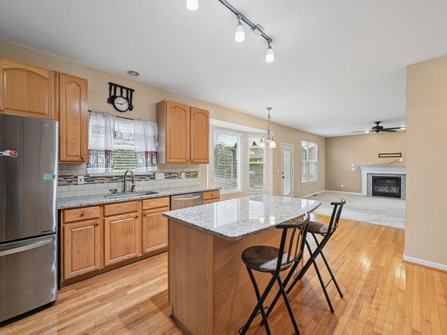
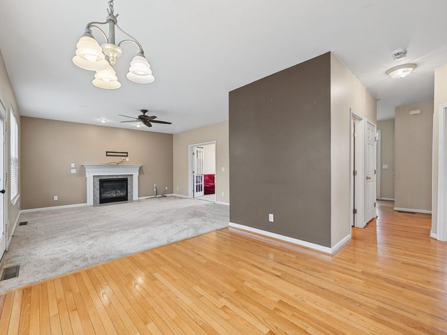
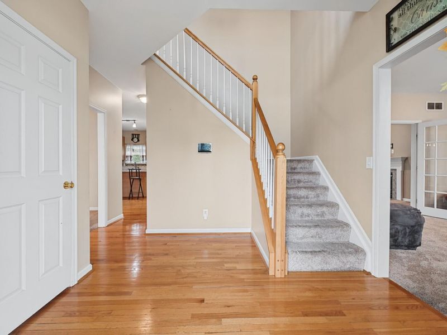
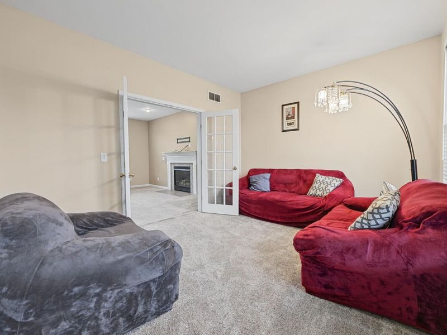
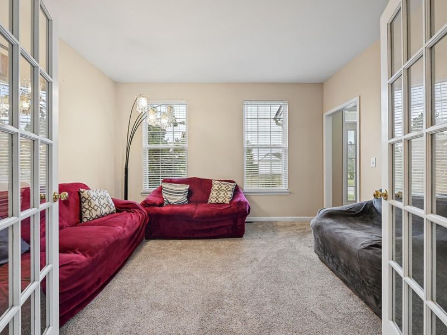
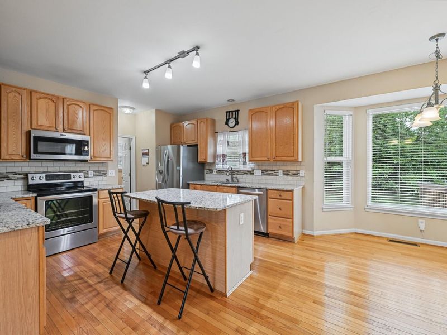
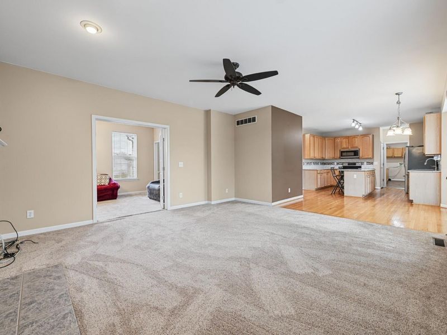
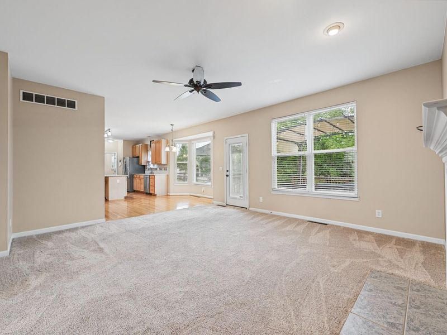
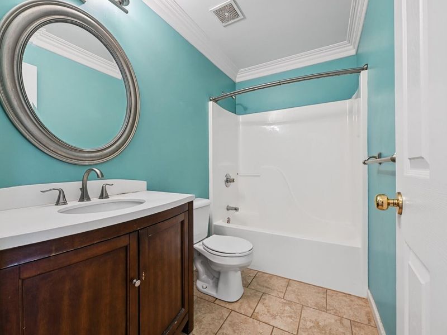
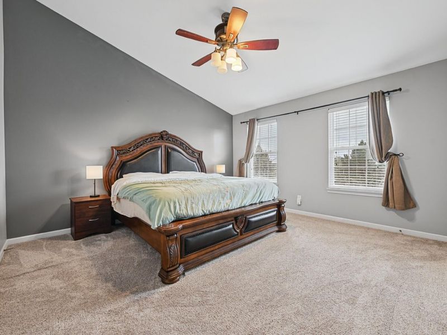
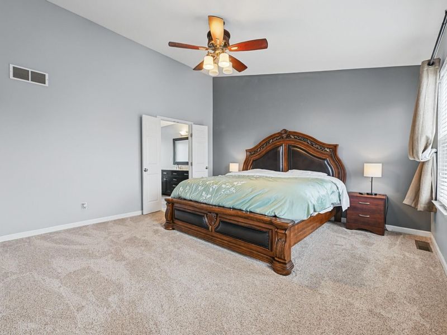
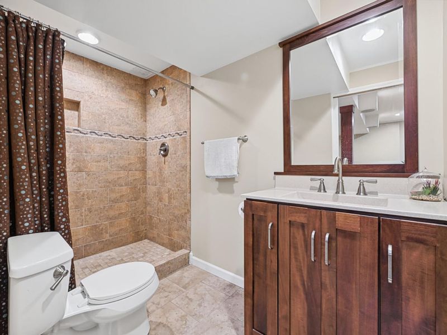
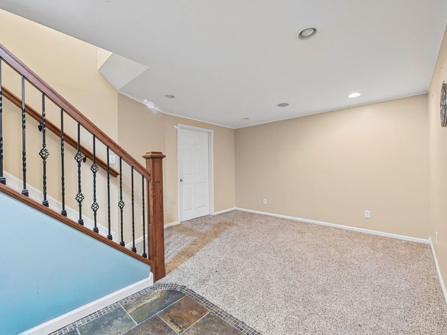
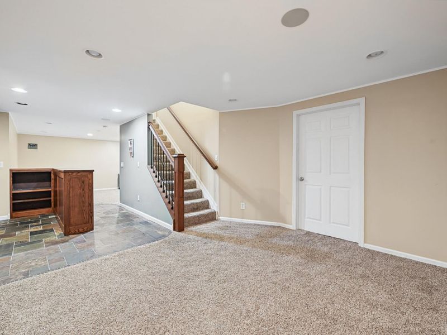
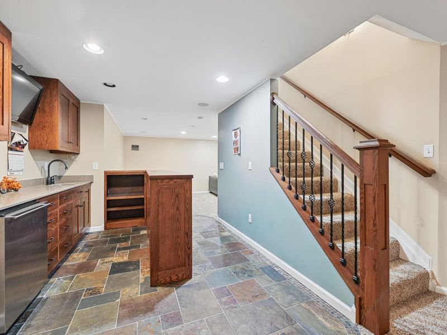
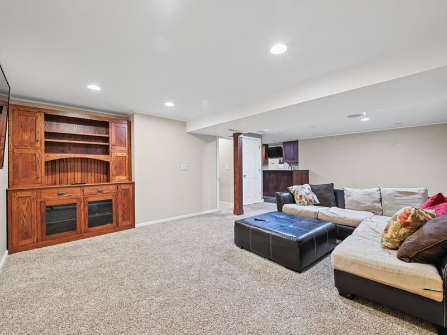
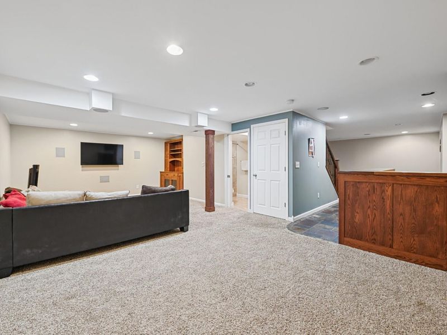
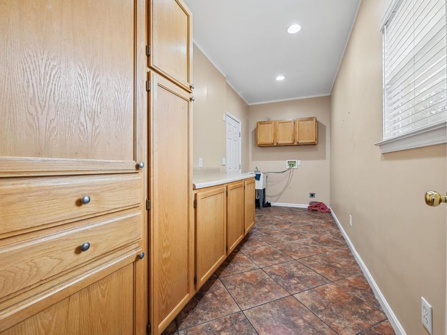
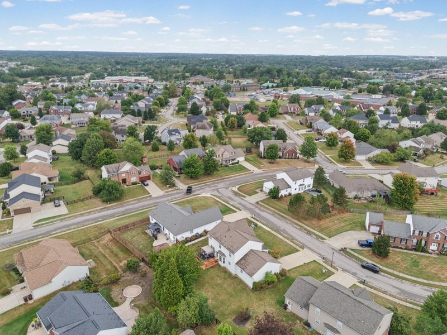
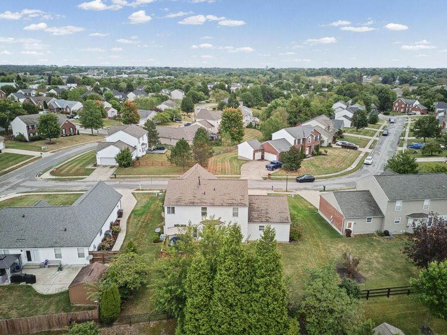
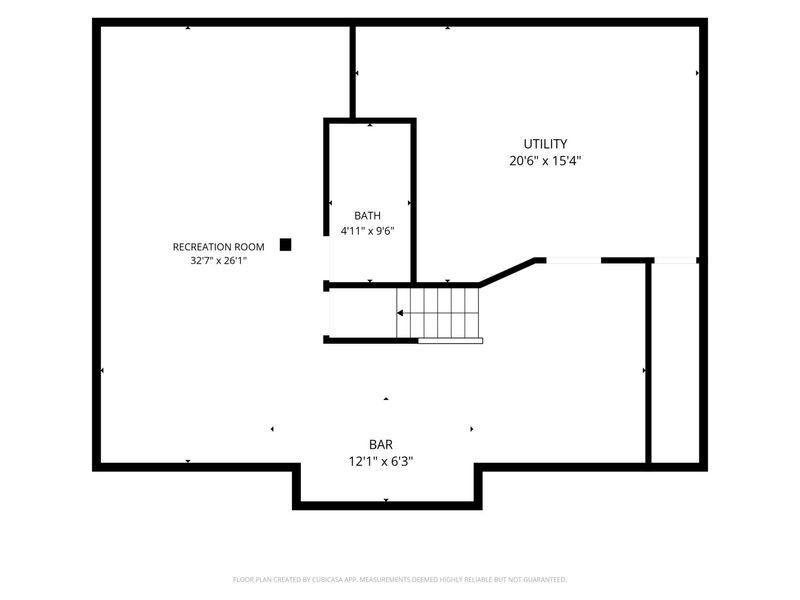
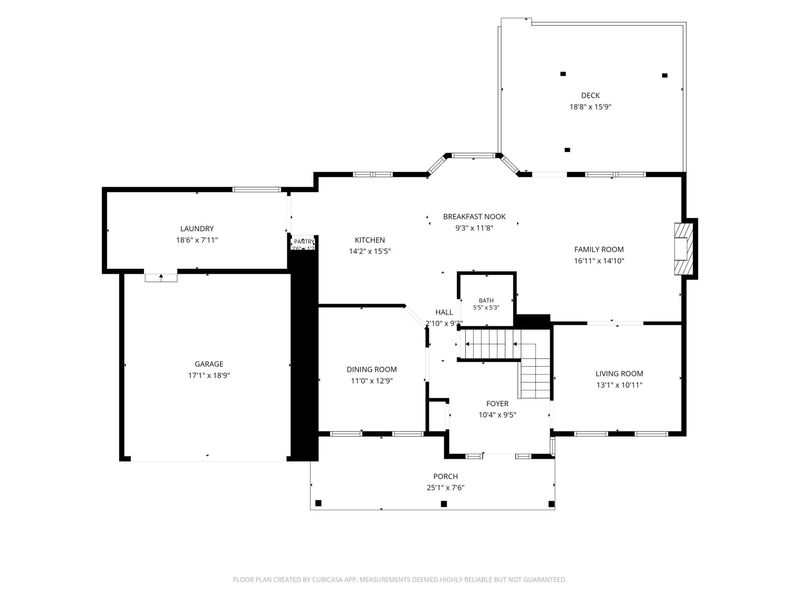
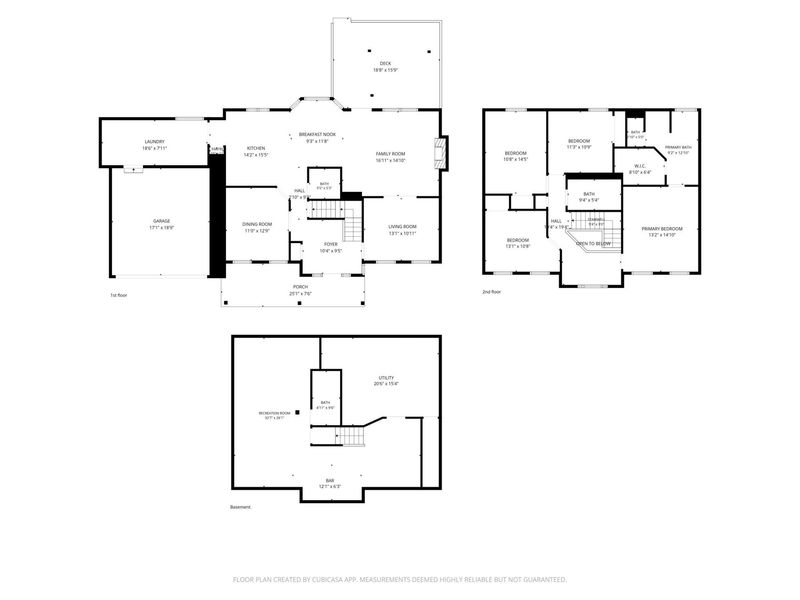
Step Inside And Discover A Bright, Inviting Open Floor Plan Designed For Comfortable Everyday Living And Easy Entertaining. Vaulted Ceilings Add An Open And Airy Feel, While The Convenient First-Floor Laundry Makes Daily Living A Breeze. The Finished Basement Provides Even More Living Space And Plenty Of Flexibility For A Family Room, Home Office, Recreation Area, Fitness Space, Or Guest Retreat.Location Is Another Highlight! Enjoy Convenient Access To Shopping, Dining, Grocery Stores, Parks, Recreation, And Entertainment Throughout Florence And Nearby Union. Popular Area Amenities Include Florence Mall, Kroger Marketplace, Costco, Meijer, Boone County Arboretum, Florence Family Aquatic Center, And World Of Golf. Convenient Access To I-71/I-75 Makes It Easy To Reach CVG International Airport, Downtown Cincinnati, And Destinations Throughout Northern Kentucky.With An Open Floor Plan, Vaulted Ceilings, First-Floor Laundry, Finished Basement, And A Convenient Florence Location Close To Everyday Amenities, 9205 Mill Way Is Ready To Welcome You Home. Schedule Your Private Showing Today And Discover All This Home Has To Offer!
Property Features
Property Type: Residential - Single Family
Basement: Yes
Basement: Finished
Cooling: Central Air
Fireplaces: 1
Garage: 2
Heating: Natural Gas, Forced Air
Home Style: Transitional
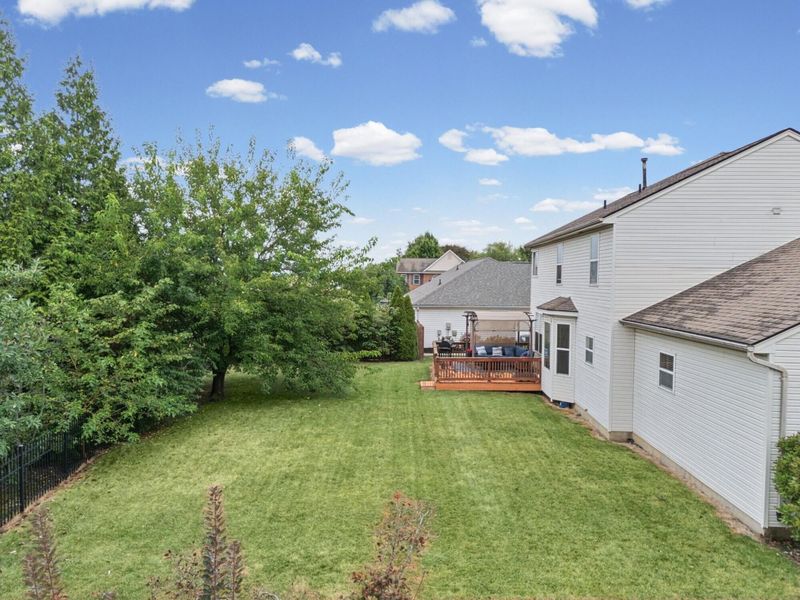
Lot Size: 0.22 Acres
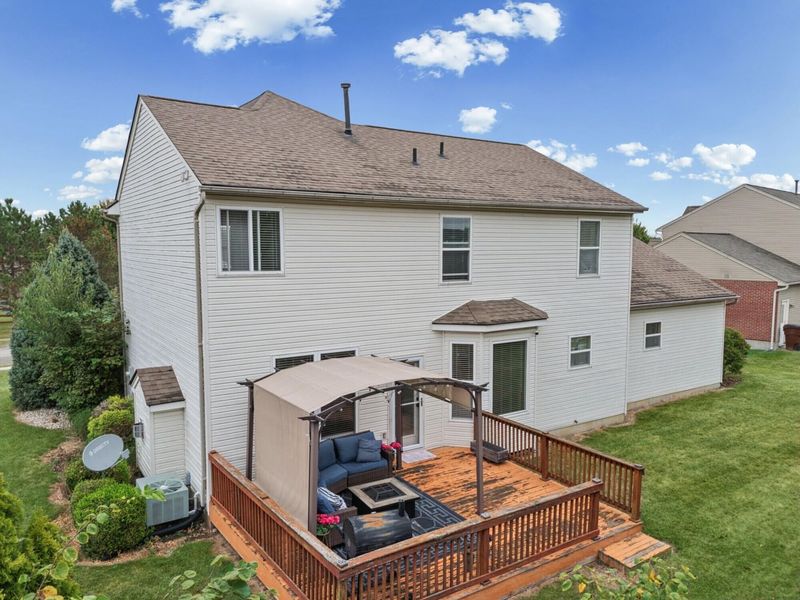
Roof Type: Shingle
Stories: 2.0
Year Built: 2001
Feature Descriptions
Accessibility: None
Appliances: Electric Range, Dishwasher
Association Amenities: Landscaping, Clubhouse, Trail(s), Management
Association Fee Includes: Association Fees
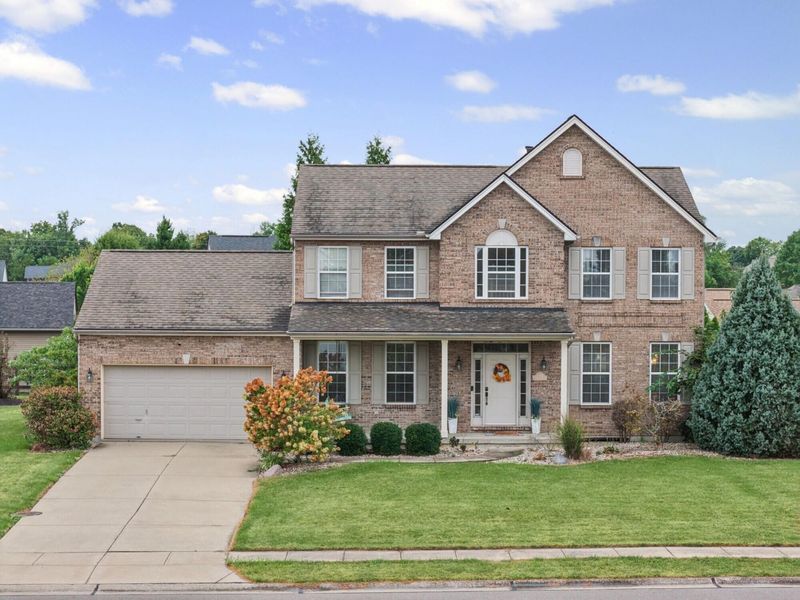
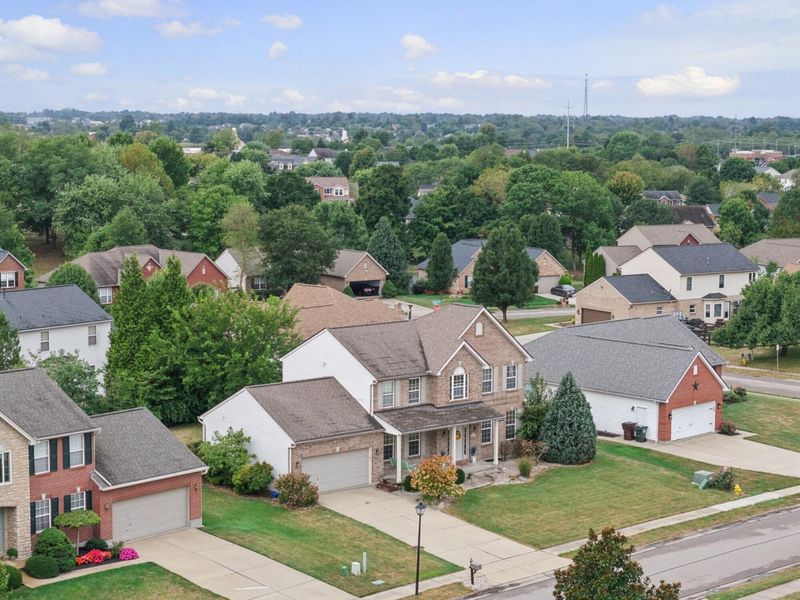
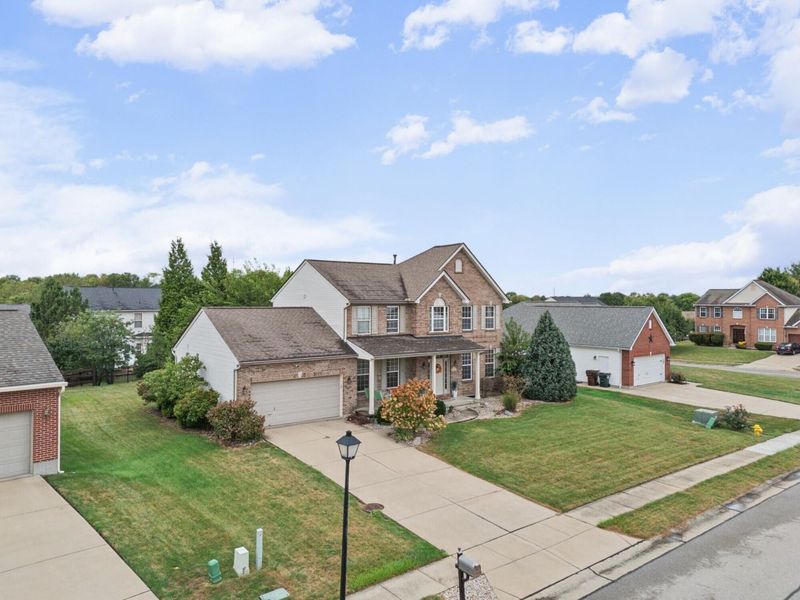
Exterior: Brick
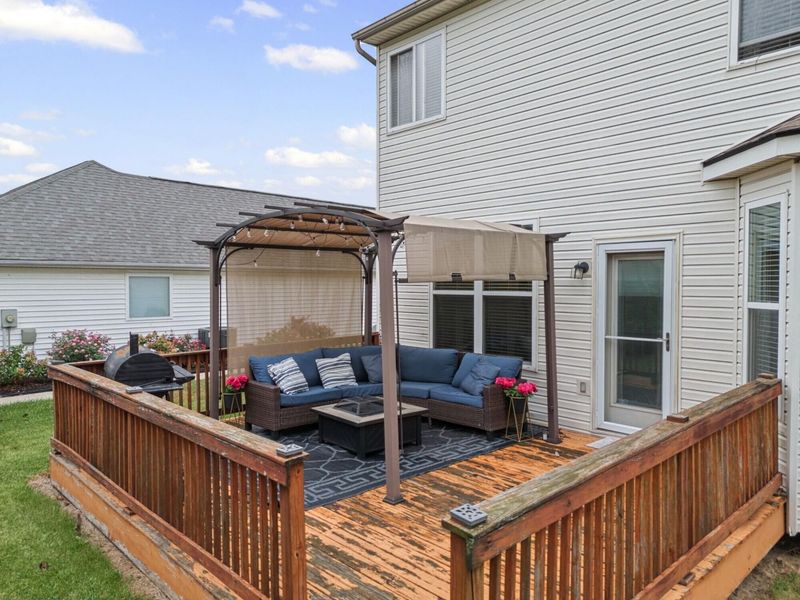
Exterior: Private Yard
Fireplace: Gas
Fireplace Y/N: Yes
Foundation: Poured Concrete
HOA: Yes
HOA Fee: 525/Annually
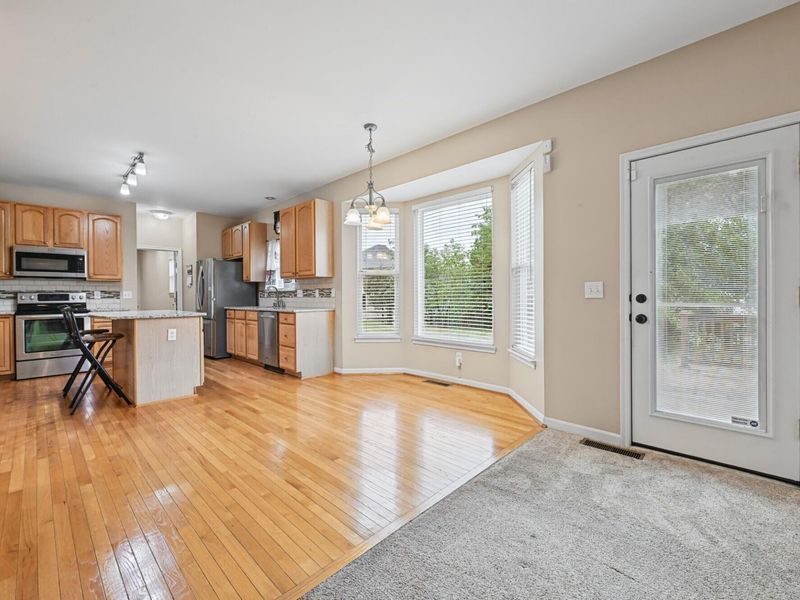
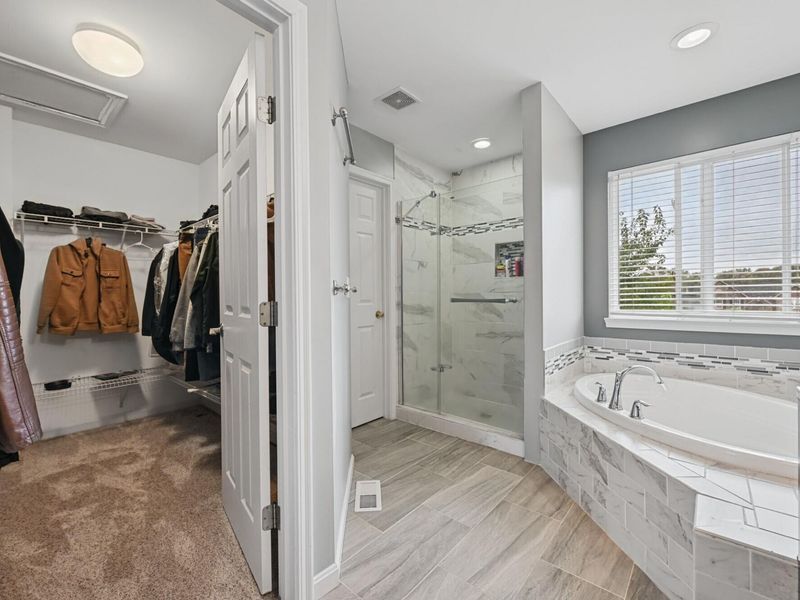
Interior: Kitchen Island, Wet Bar, Walk-In Closet(s), Pantry, Open Floorplan, Granite Counters, Eat-in Kitchen, Crown Molding, Built-in Features, Ceiling Fan(s), High Ceilings, Multi Panel Doors, Recessed Lighting, Vaulted Ceiling(s)
Laundry: Electric Dryer Hookup, Laundry Room, Main Level, Washer Hookup
Lot: Level
Lot Dimensions: 86x119x85x107
Parcel Number: 062.00-36-039.00
Parking: Driveway, Garage, Garage Faces Front, Off Street
Parking Total: 2
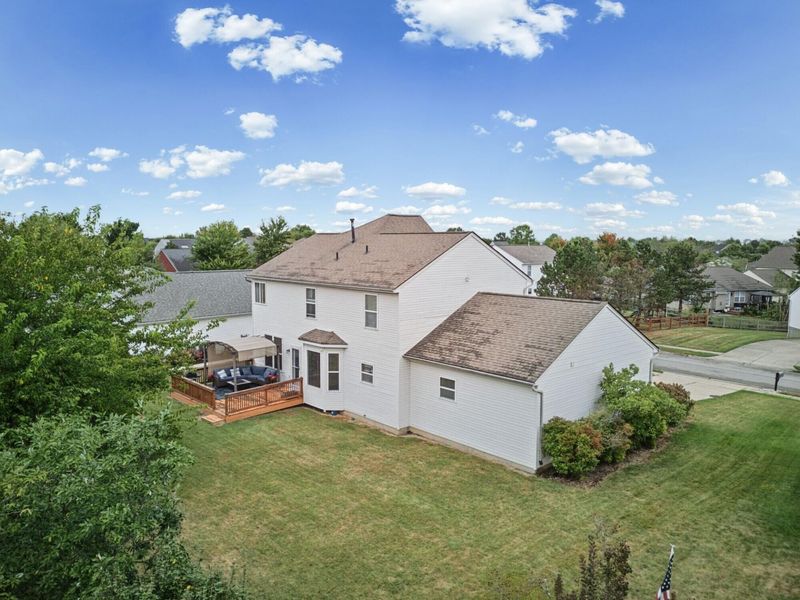
Patio/Porch: Deck
Property Condition: Existing Structure
Road Frontage: City Street
Rooms Total: 12
Security: Smoke Detector(s)
Sewer: Public Sewer
Structure Type: House
Sub Type: Single Family Residence
Utilities: Cable Available
Water: Public
Window: Insulated Windows
Room Sizes
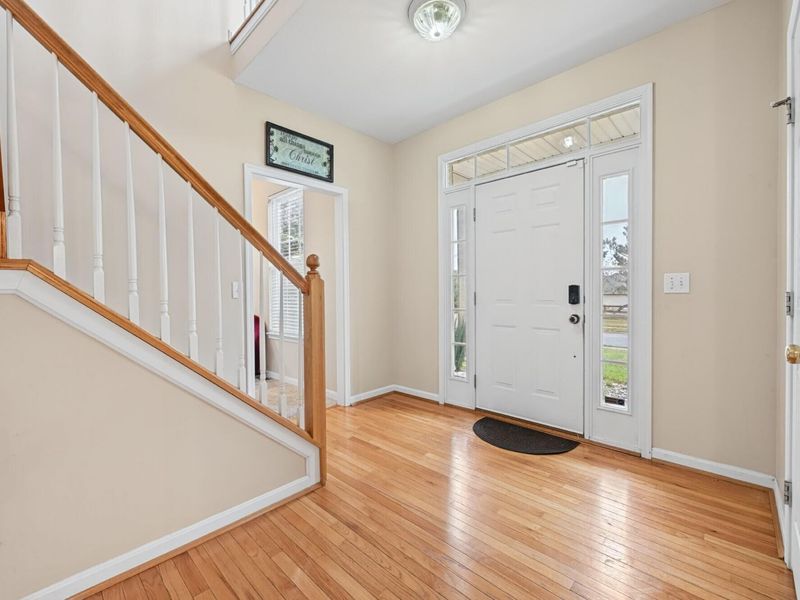
Entry: 12 X 6 Level - First
Kitchen: 13 X 12 Level - First
Breakfast Room: 12 X 9 Level - First
Living Room: 13 X 11 Level - First
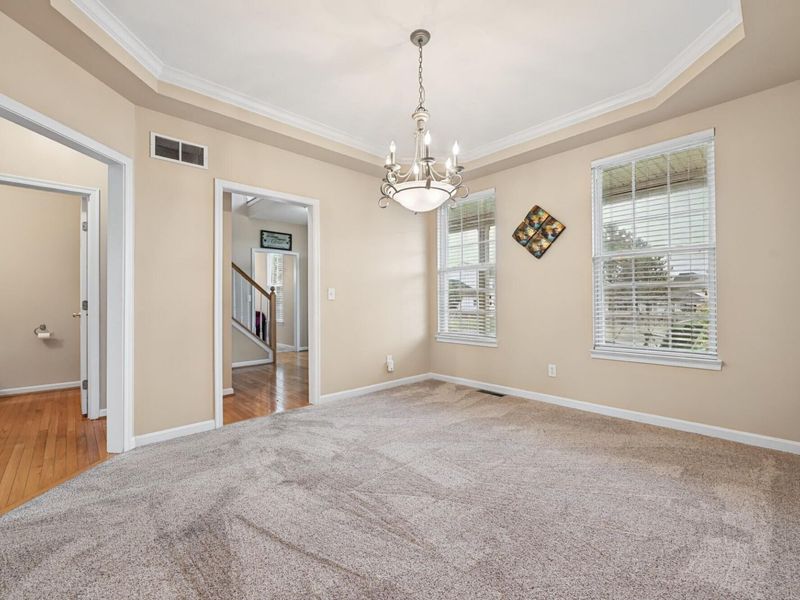
Dining Room: 14 X 12 Level - First
Family Room: 15 X 13 Level - First
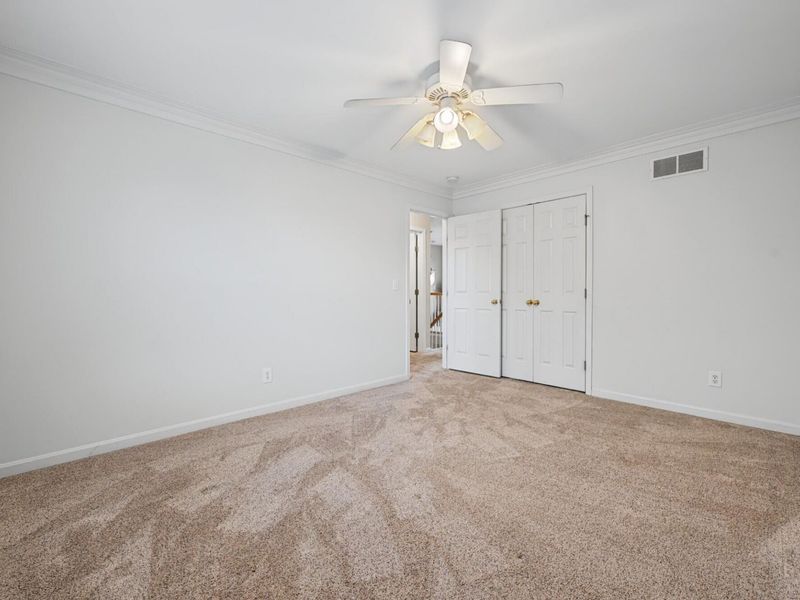
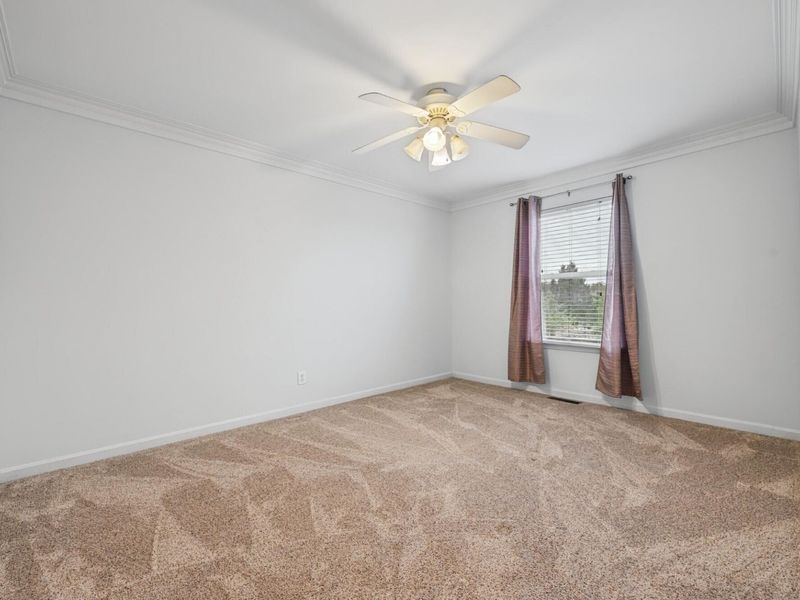
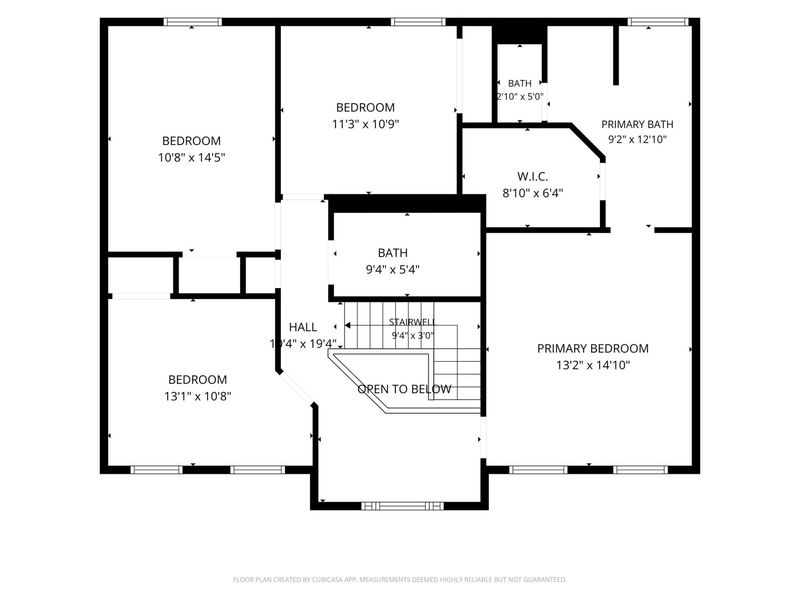
Primary Bedroom: 15 X 14 Level - Second
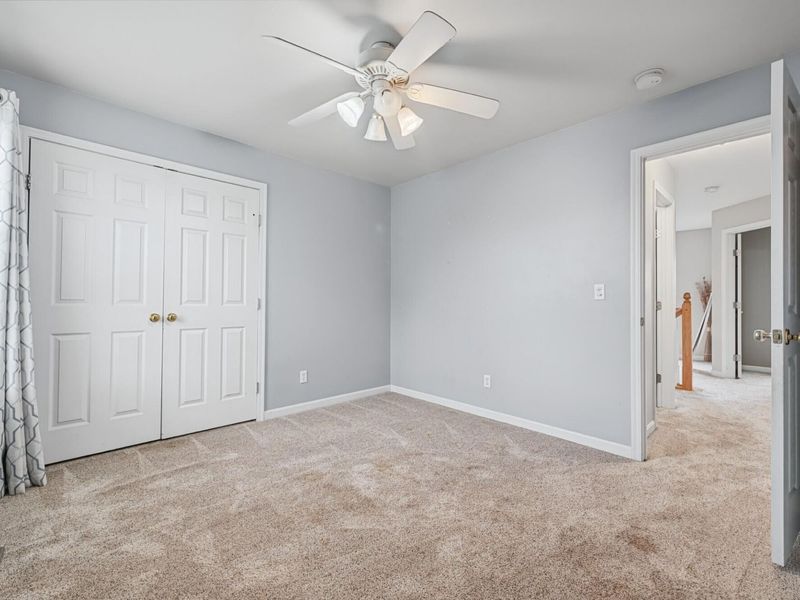
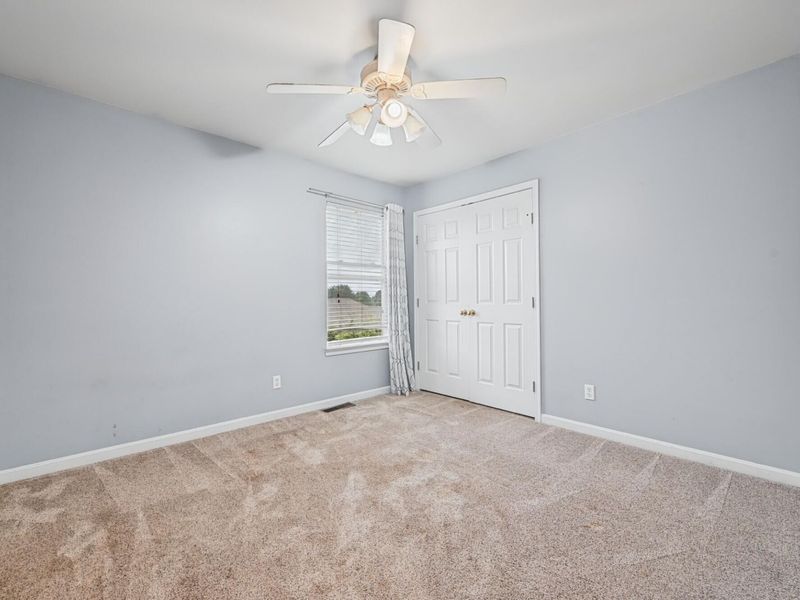
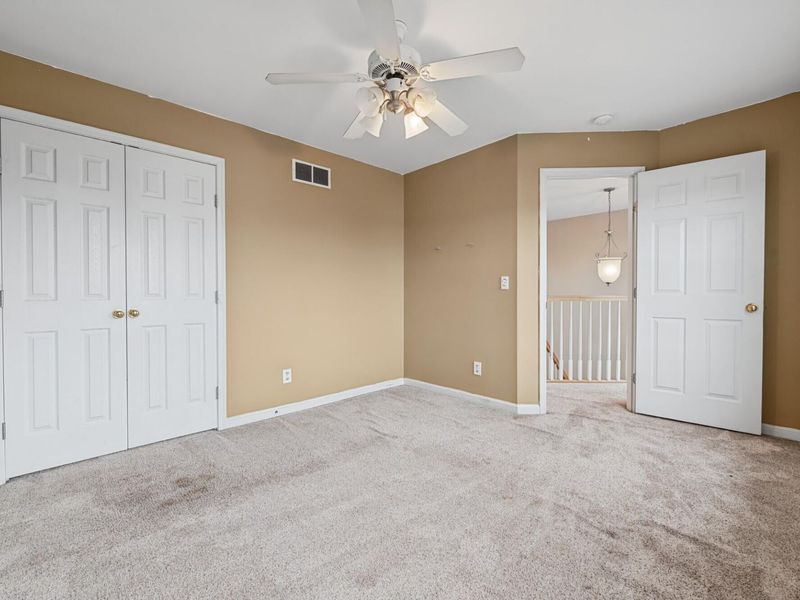
Bedroom 2: 11 X 11 Level - Second
Bedroom 3: 14 X 11 Level - Second
Bedroom 4: 11 X 11 Level - Second
Laundry: 9 X 8 Level - First
Game Room: 26 X 14 Level - Lower
Local Schools
High School: Ryle High
Middle School: Ockerman Middle School
Elementary School: Erpenbeck Elementary
School District: Boone Co Public
Estimate Your Payment
Estimated Payment
$ 2,424.94 per month $2,300.98 Principal & Interest $0.00 Property Tax (data not provided by mls) $123.96 Homeowner's InsuranceChange Payment Information
Print This Listingx
Select a format below, new window will open and will prompt you to print.








9205 Mill Way | MLS# 646921
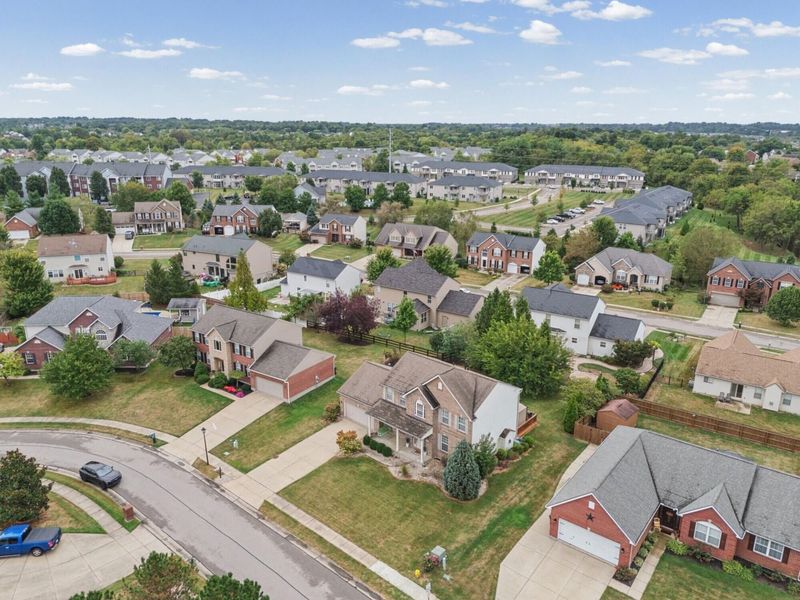
This single family home located at 9205 Mill Way, Florence, KY 41042 is currently listed for sale with an asking price of $425,000. This property was built in 2001 and has 4 bedrooms and 3 full and 1 partial baths with 2318 sq. ft. Mill Way is located in the Savannah Lakes subdivision within the Boone Co Public school district. Search Savannah Lakes real estate on www.douggreenrealtor.com today.