
Listed By
Agency Name: Huff Realty - Florence
Agency Phone: 859-525-7900
Shown By
Agent Name: Doug Green
Agent Phone: (614) 893-8772
Agency Title: Cutler Real Estate

TOUR THIS HOME
Choose a date and time to see 9686 Capri Court, Union, KY 41091.
I will get in touch with you shortly.

Property Description
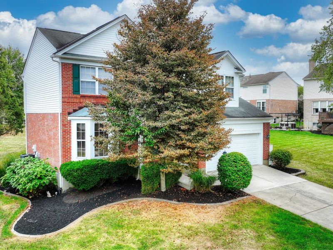
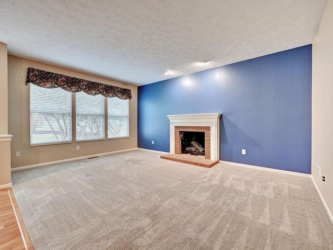
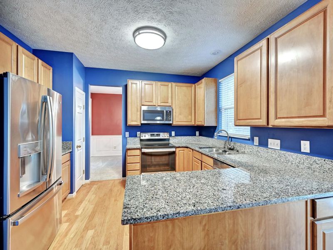
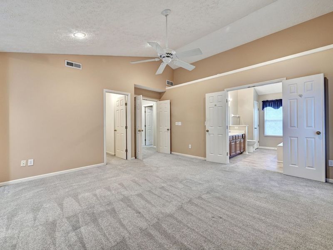
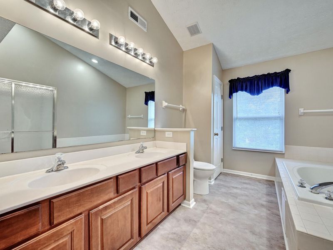
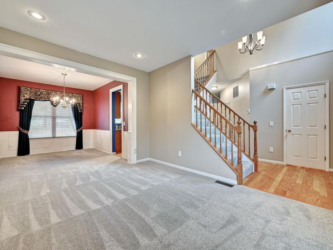
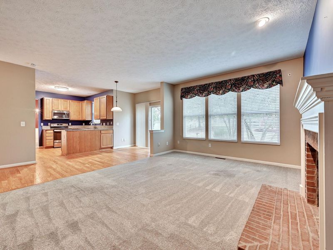
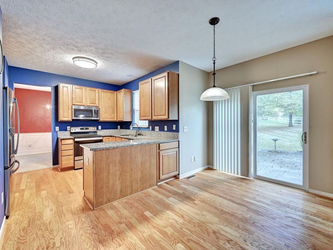
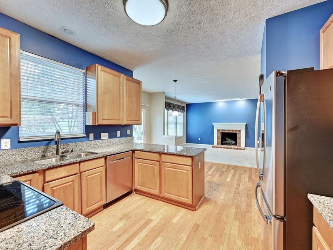
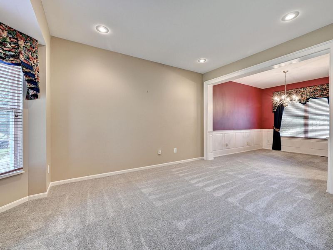
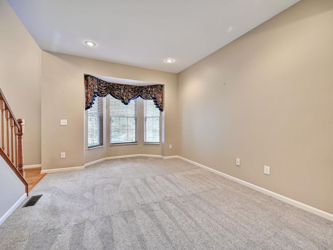
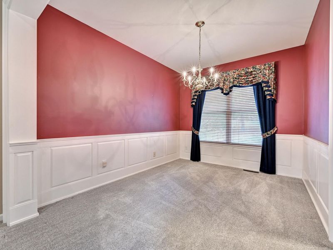
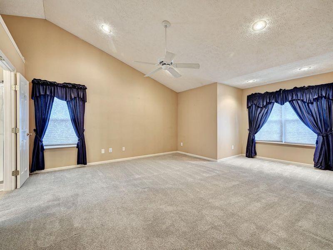
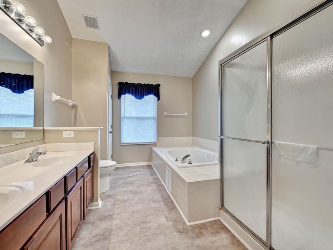
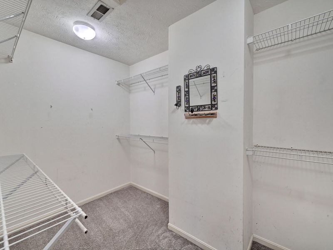
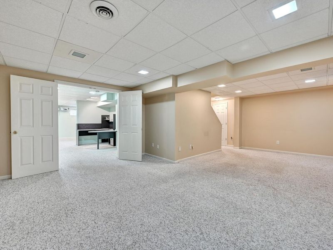
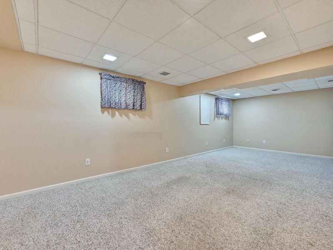
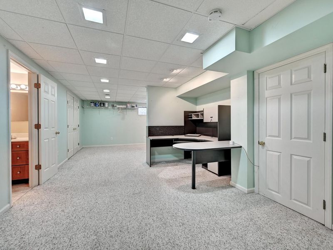
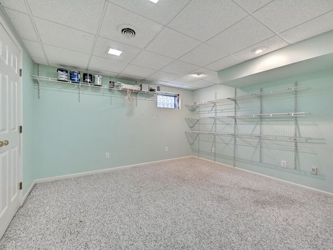
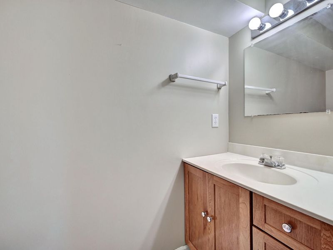
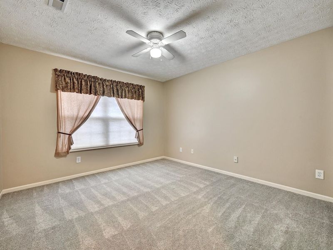
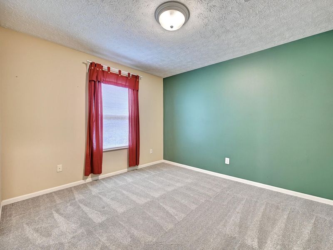
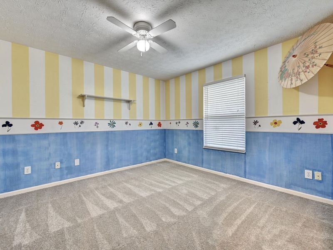
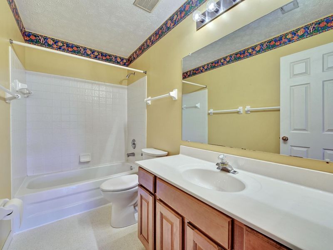
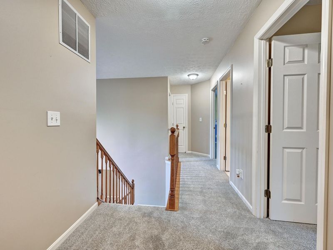
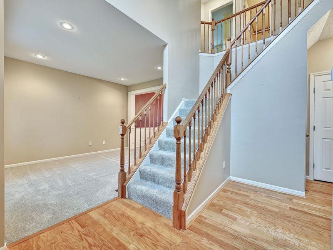
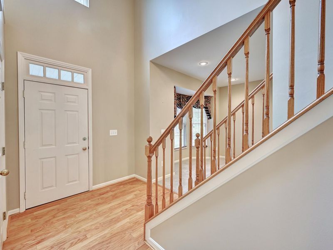
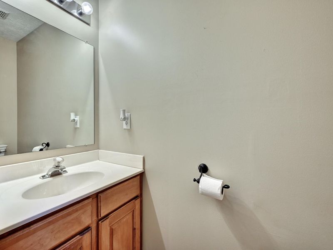
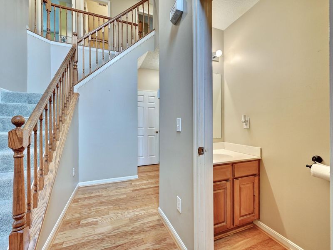
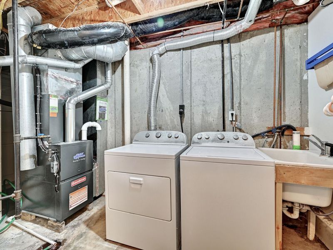
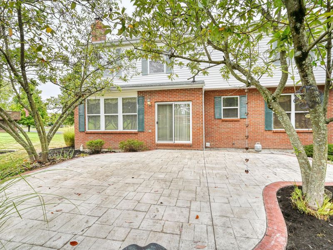
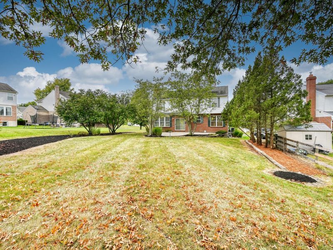
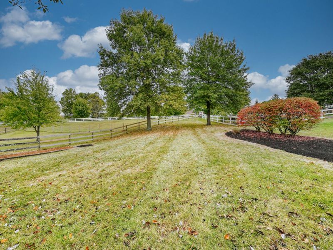
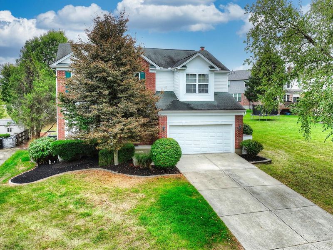
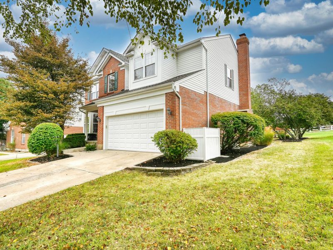
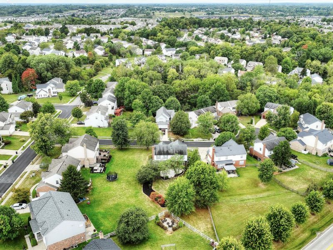
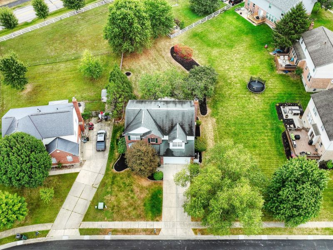
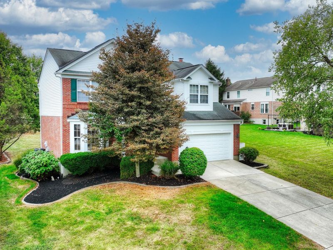
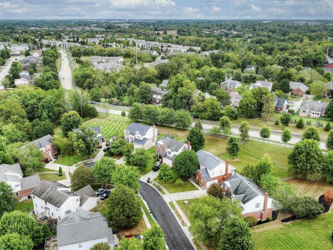
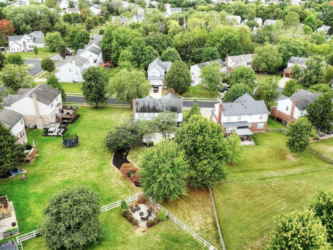
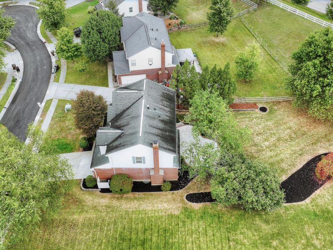
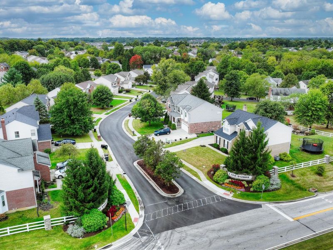
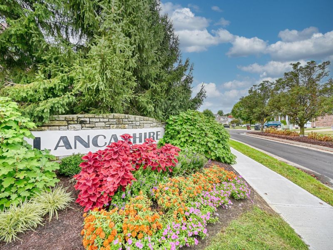
Immediate Possession in Lancashire at Plantation Point! Move right into this well-maintained 4 to 5 bedroom, 2 full and 2 half bath two-story home with a 2-car garage, tucked away on a quiet cul-de-sac street. The main level features an open Great Room, Kitchen and Breakfast Area with a walkout to the spacious backyard. The Kitchen offers granite countertops, rich hardwood floors, pantry, and stainless-steel appliances, while the Great Room is highlighted by a warm brick gas fireplace. Need extra space for entertaining? The formal Living Room and Dining Room provide plenty of room for gatherings, holidays, and special occasions. A central vacuum system with accessories is also included. Upstairs, the spacious Primary Suite features a cathedral ceiling, walk-in closet, and adjoining luxury bath with dual vanities, soaking tub, and separate shower. Three additional generously sized bedrooms and another full bath complete the second floor. The finished lower level adds even more living space with a large Family/Rec Room, potential 5th bedroom, half bath, Laundry Room, and plenty of additional storage. Immediate possession means you can make this one home without the wait! Conveniently located near schools, shopping, restaurants, and everything Northern Kentucky has to offer.
Property Features
Property Type: Residential - Single Family
Basement: Yes
Basement: See Remarks, Full, Finished, Storage Space
Cooling: Central Air
Fireplaces: 1
Garage: 2 car attached
Heating: Natural Gas, Forced Air
Home Style: Traditional
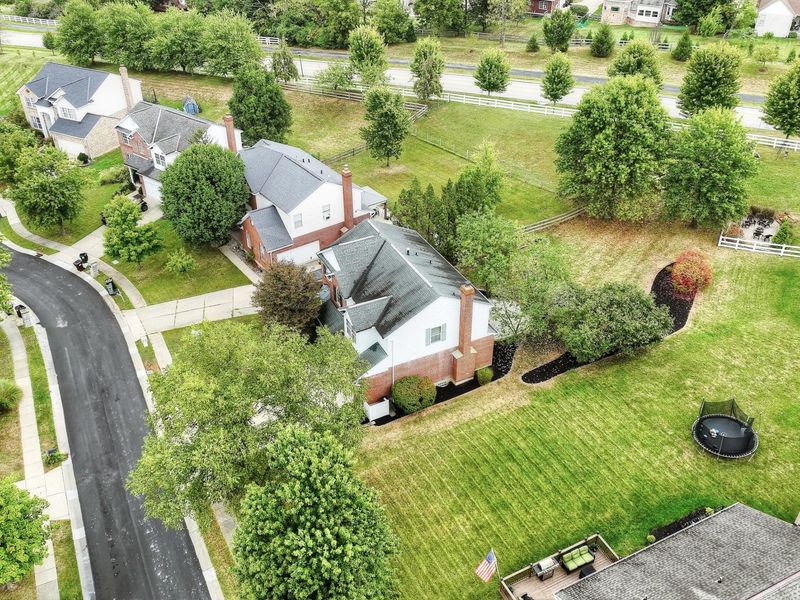
Lot Size: 0.28 Acres
Roof Type: Shingle
Stories: 2.0
Year Built: 1997
Feature Descriptions
Appliances: Stainless Steel Appliance(s), Electric Range, Dishwasher, Disposal, Dryer, Microwave, Refrigerator, Washer
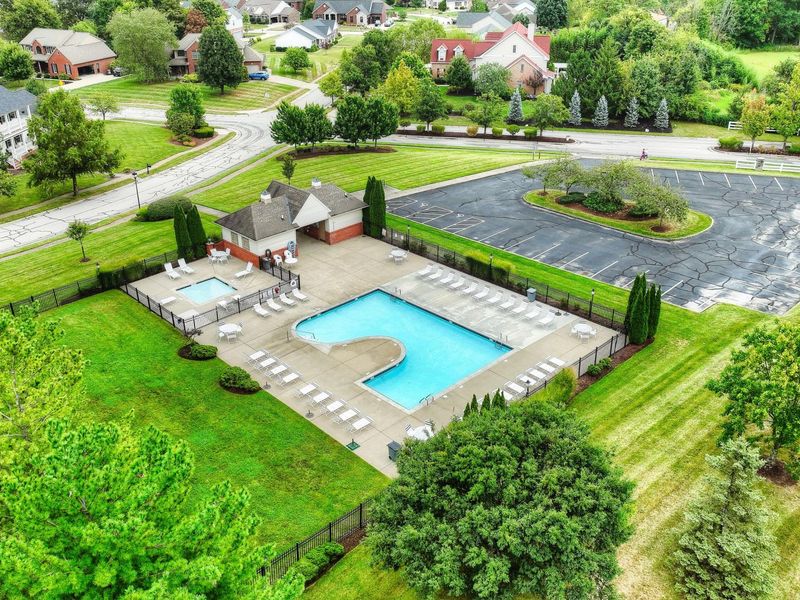
Association Amenities: Playground, Pool, Management
Association Fee Includes: Association Fees
Equipment: Sump Pump
Exterior: Brick, Vinyl Siding
Exterior: Private Yard
Fireplace: Brick, Gas
Fireplace Y/N: Yes
Foundation: Concrete Perimeter, Poured Concrete
HOA: Yes
HOA Fee: 413/Annually
Interior: Walk-In Closet(s), Storage, Stone Counters, Pantry, Open Floorplan, High Speed Internet, Granite Counters, Entrance Foyer, Double Vanity, Chandelier, Built-in Features, Cathedral Ceiling(s), Ceiling Fan(s), Central Vacuum, High Ceilings, Multi Panel Doors, Recessed Lighting, Vaulted Ceiling(s)
Laundry: Electric Dryer Hookup, In Basement, Laundry Room, Washer Hookup
Lot: Wooded
Lot Dimensions: 70x219x115x127
Parcel Number: 063.00-16-015.00
Parking: Attached, Driveway, Garage, Garage Door Opener, Garage Faces Front
Patio/Porch: Patio
Property Condition: Existing Structure
Road Frontage: City Street
Road Surface: Paved
Rooms Total: 18
Security: Smoke Detector(s)
Sewer: Public Sewer
Special View Info: Neighborhood, Trees/W
Structure Type: House
Sub Type: Single Family Residence
Utilities: Cable Available, Natural Gas Available, Sewer Available, Water Available
Water: Public
Window: Insulated Windows, Vinyl Clad Window(s)
Wooded: Yes
Room Sizes
Entry: 12 X 7 Level - First
Great Room: 18 X 13 Level - First
Living Room: 16 X 12 Level - First
Dining Room: 12 X 10 Level - First
Kitchen: 12 X 10 Level - First
Breakfast Room: 13 X 7 Level - First
Bathroom 2: 7 X 3 Level - First
Primary Bedroom: 19 X 16 Level - Second
Primary Bath: 13 X 8 Level - Second
Bedroom 2: 12 X 11 Level - Second
Bedroom 3: 13 X 12 Level - Second
Bedroom 4: 12 X 11 Level - Second
Bathroom 3: 10 X 5 Level - Second
Recreation Room: 24 X 15 Level - Lower
Bathroom 4: 7 X 4 Level - Lower
Office: 14 X 13 Level - Lower
Laundry: 11 X 7 Level - Lower
Other Room: 13 X 11 Level - Lower
Local Schools
High School: Ryle High
Middle School: Ockerman Middle School
Elementary School: Erpenbeck Elementary
School District: Boone Co Public
Estimate Your Payment
Estimated Payment
$ 2,367.88 per month $2,246.84 Principal & Interest $0.00 Property Tax (data not provided by mls) $121.04 Homeowner's InsuranceChange Payment Information
Print This Listingx
Select a format below, new window will open and will prompt you to print.








9686 Capri Court | MLS# 646955
This single family home located at 9686 Capri Court, Union, KY 41091 is currently listed for sale with an asking price of $415,000. This property was built in 1997 and has 4 bedrooms and 2 full and 2 partial baths. Capri Court is located in the Lancashire subdivision within the Boone Co Public school district. Search Lancashire real estate on www.douggreenrealtor.com today.