
Listed By
Agency Name: McDowell Homes Real Estate Services
Agency Contact: tylermchugh@mcdhomes.com, 440-223-1661
Shown By
Agent Name: Doug Green
Agent Phone: (614) 893-8772
Agency Title: Cutler Real Estate

TOUR THIS HOME
Choose a date and time to see 9765 Ridgeview Trail, Concord Township, OH 44060.
I will get in touch with you shortly.

Property Description
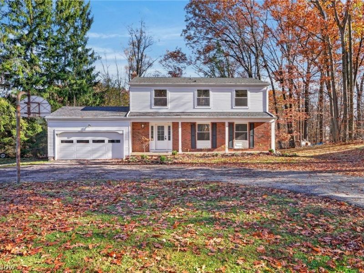
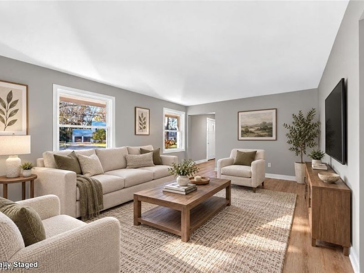
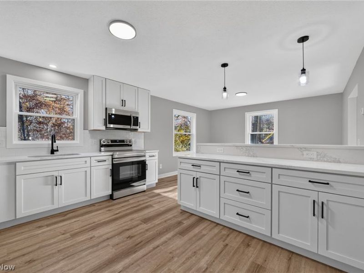
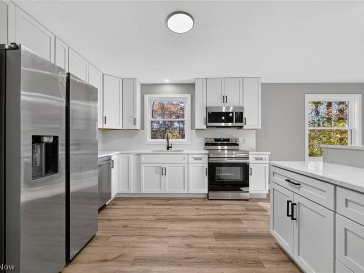
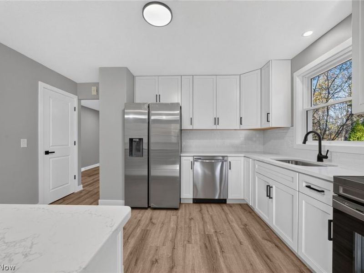
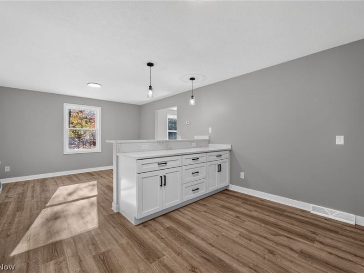
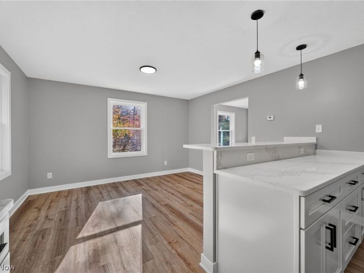
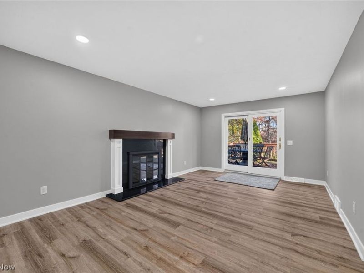
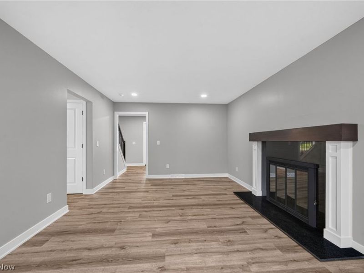
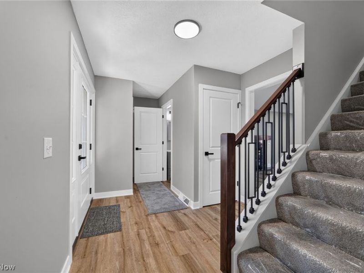
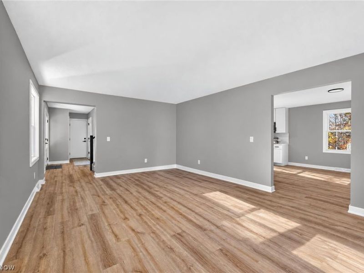
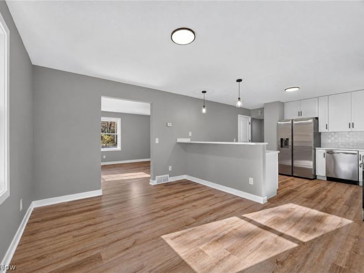
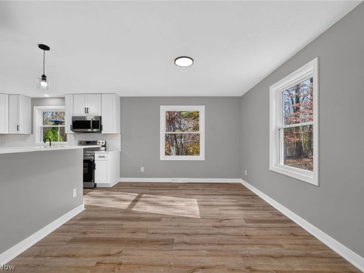
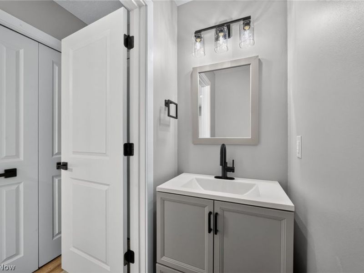
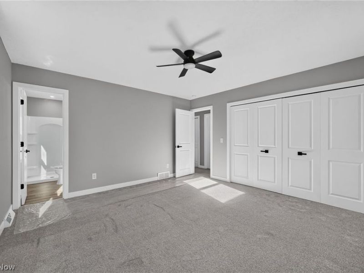
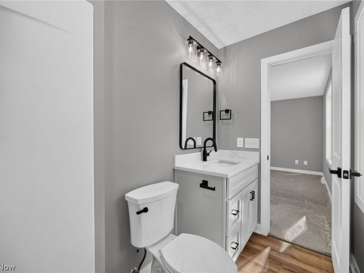
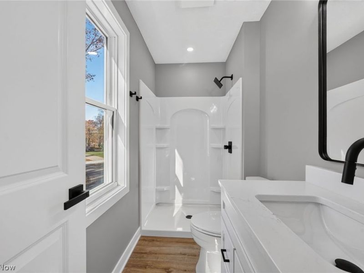
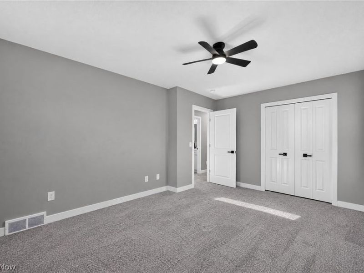
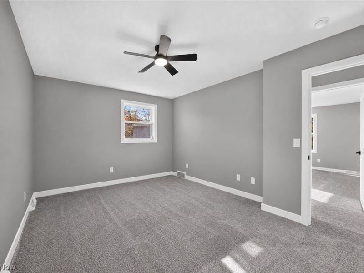
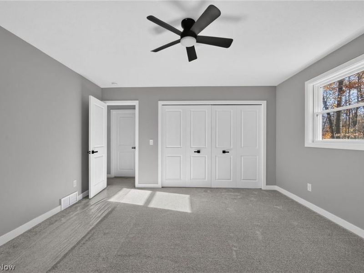
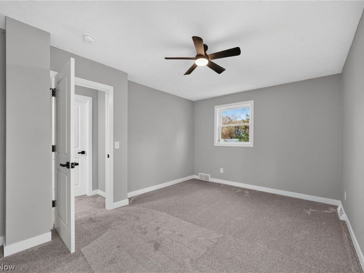
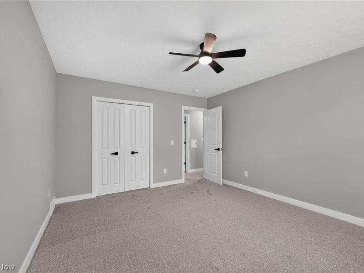
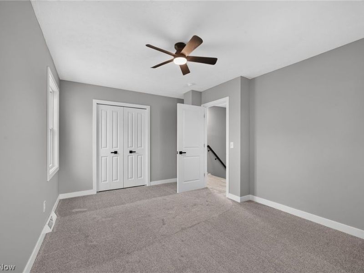
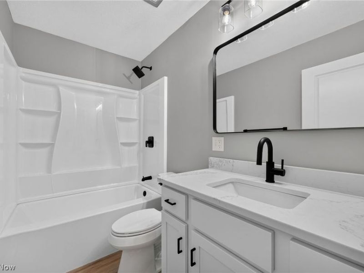
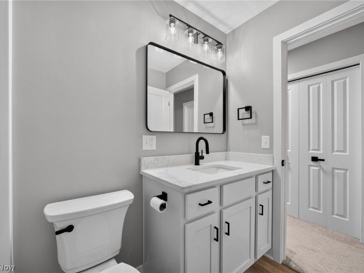
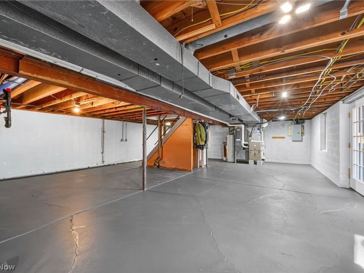
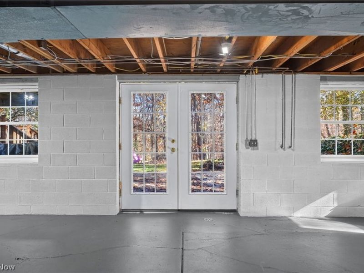
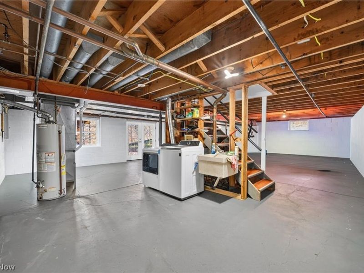
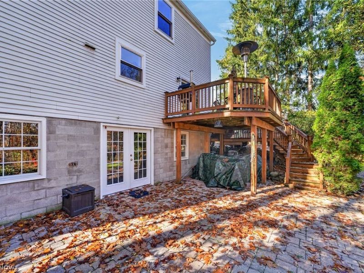
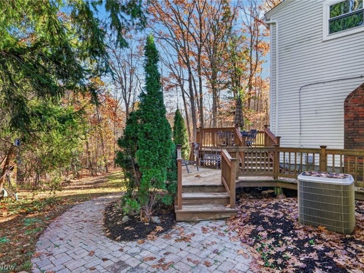
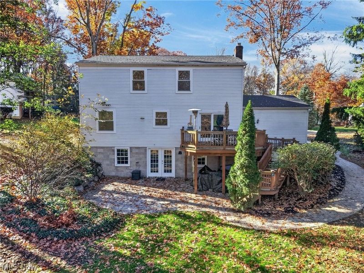
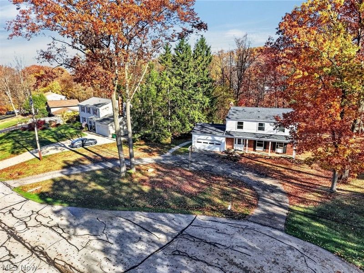
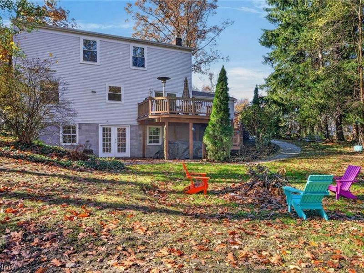
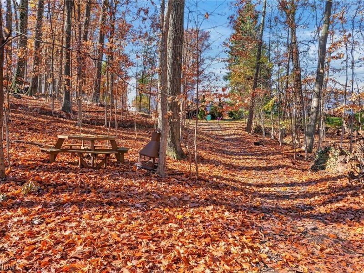
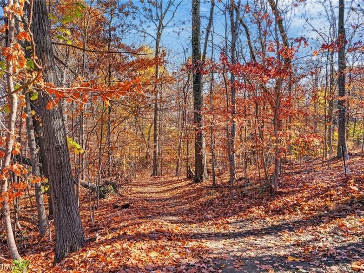
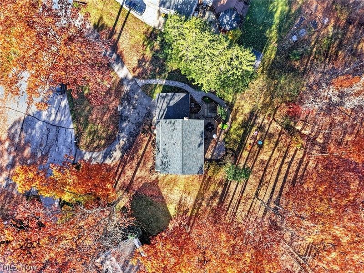
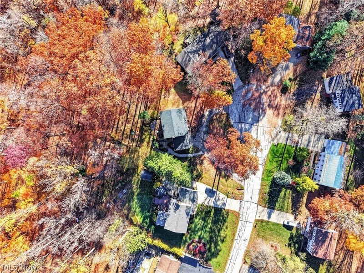
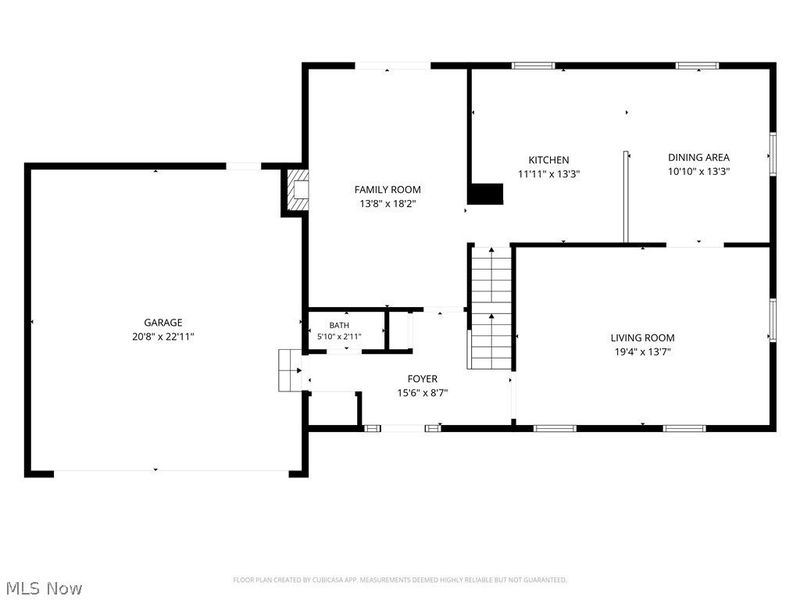
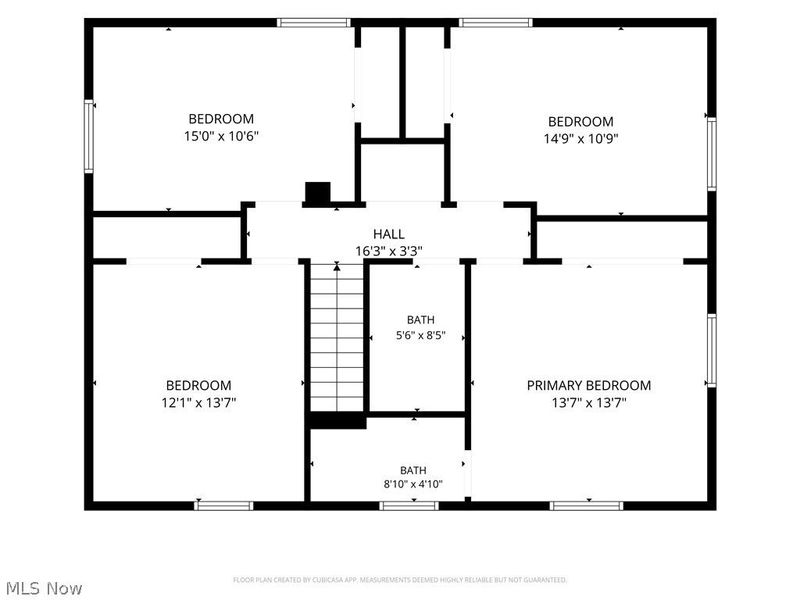
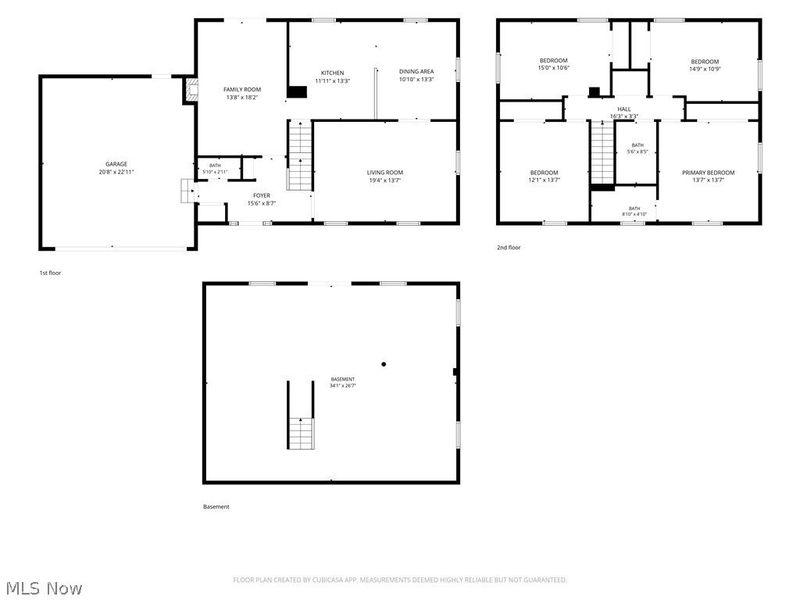
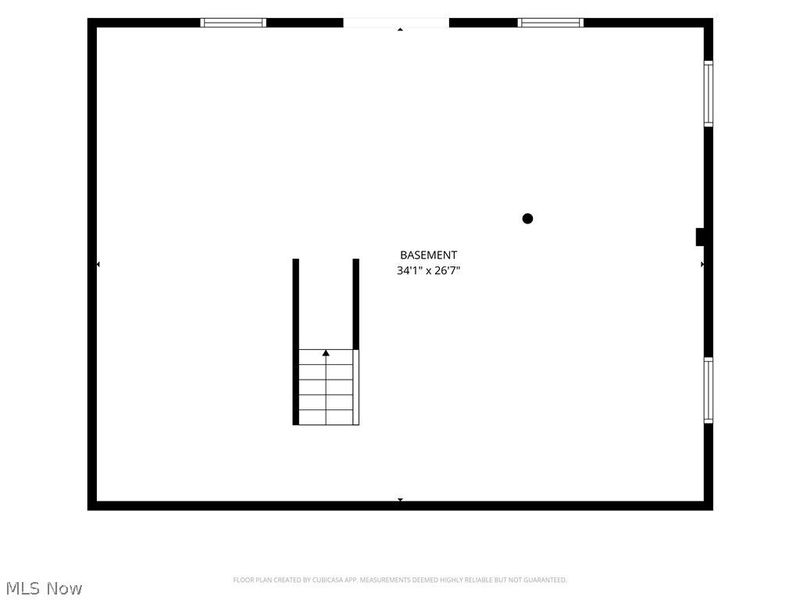
Welcome Home to 9765 Ridgeview Trail in Concord Township, in the Mentor School District! Prepare to feel right at home the moment you step through the front door of this beautifully upgraded 4-bedroom home! From floor to ceiling, recent improvements are evident throughout, including new luxury vinyl plank flooring, carpeting, lighting, bathroom fixtures, hardware, windows, doors, and so much more! The inviting first floor offers a spacious, open layout with two separate living areas, a wood-burning fireplace, convenient half bath, and a beautifully upgraded kitchen featuring brand-new appliances, quartz countertops, a breakfast bar, and an adjoining dining area - perfect for everyday living and entertaining alike! Upstairs, you'll find four generously sized bedrooms, each complete with new carpeting, ceiling fans, and doors. The primary bedroom features its own private full bathroom with a shower. The unfinished lower level offers endless possibilities for future living space, storage, or recreation, and features a WALKOUT leading directly to a paver patio overlooking the peaceful, wooded backyard. An elevated wood deck provides another wonderful space to relax, entertain, or simply enjoy the natural surroundings. Situated on an incredible almost 3/4-acre lot, this property offers a beautiful combination of privacy, outdoor space, and modern updates. Newer Windows - Doors - Furnace - Electrical Panel - Appliances - Flooring - Roof. U-Shaped Driveway! With so much already done, all that's left to do is move in and make it your own! Schedule your private showing today and experience everything this wonderful home has to offer!
Property Features
Property Type: Residential - Single Family
Basement: Yes
Basement: Unfinished, Walk-Out Access
Cooling: Central Air
Days on Market: 9
Fireplaces: 1
Garage: 2 car attached
Heating: Forced Air, Gas
Home Style: Colonial
Lot Size: 0.74 Acres
Roof Type: Asphalt
Stories: 2.0
Taxes: $3,755 / year
Year Built: 1968
Amenities
Ceiling Fan(s)
Feature Descriptions
Appliances: Dishwasher, Disposal, Microwave, Range, Refrigerator
Exterior: Aluminum Siding
Fireplace: Family Room, Wood Burning
Laundry: In Basement
Lot: Cul-De-Sac, Wooded
Parcel#: 10-A-025-H-00-025-0
Parking: Asphalt, Attached, Circular Driveway, Garage Faces Front, Garage, Garage Door Opener
Patio/Porch: Deck, Front Porch
Sewer: Public Sewer
View: Trees/Woods
Water: Public
Room Sizes
Kitchen: 13 x 12 Level - First
Primary Bedroom: 14 x 14 Level - Second
Family Room: 18 x 14 Level - First
Dining Room: 13 x 11 Level - First
Living Room: 19 x 14 Level - First
Bedroom: 15 x 10 Level - Second
Bedroom: 15 x 11 Level - Second
Bedroom: 14 x 12 Level - Second
Local Schools
School District: Mentor Exempted Village
Estimate Your Payment
Estimated Payment
$ 2,913.46 per month $2,472.50 Principal & Interest $312.92 Property Tax $128.04 Homeowner's InsuranceChange Payment Information
Print This Listingx
Select a format below, new window will open and will prompt you to print.








9765 Ridgeview Trail | MLS# 5259535
This single family home located at 9765 Ridgeview Trail, Concord Township, OH 44060 is currently listed for sale with an asking price of $439,000. This property was built in 1968 and has 4 bedrooms and 2 full and 1 partial baths with 2016 sq. ft. Ridgeview Trail is located in the Little Mountain Park Estates 7 subdivision within the Mentor Exempted Village school district. Search Little Mountain Park Estates 7 real estate on www.douggreenrealtor.com today.