
Listed By
Agency Name: Brokers Realty Group
Agency Contact: Melissa.Palmer@brokersSold.com, 330-727-0577
Shown By
Agent Name: Doug Green
Agent Phone: (614) 893-8772
Agency Title: Cutler Real Estate

TOUR THIS HOME
Choose a date and time to see Please Call For Address, Bristolville, OH 44402.
I will get in touch with you shortly.

Property Description
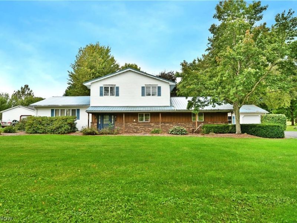
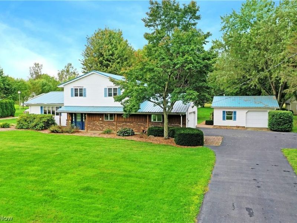
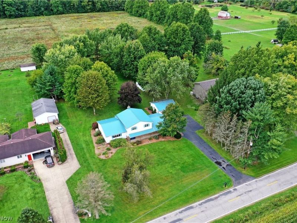
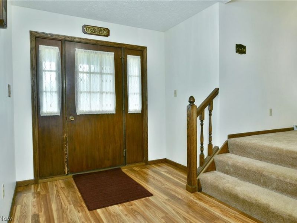
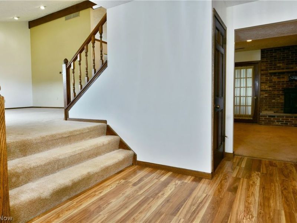
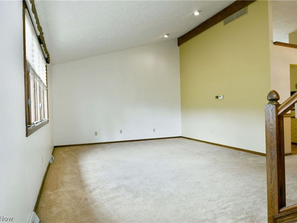
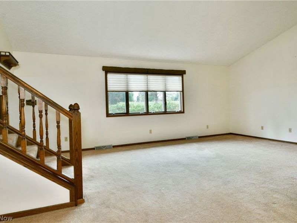
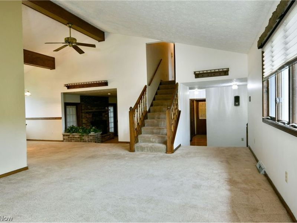
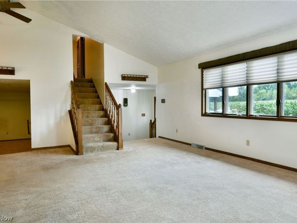
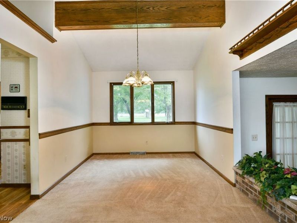
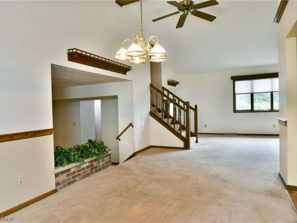
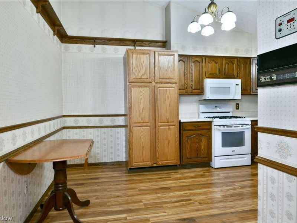
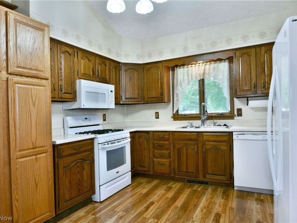
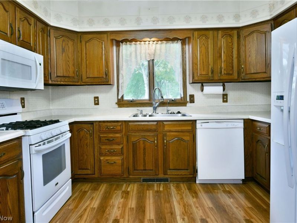
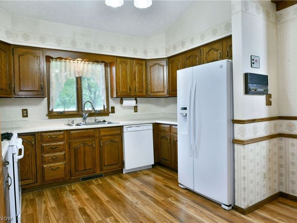
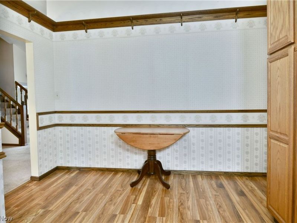
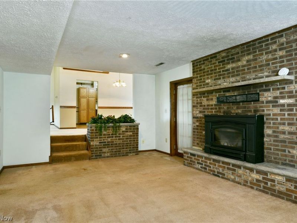
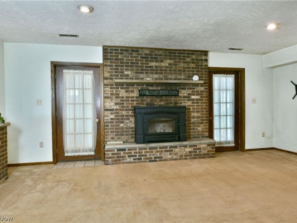
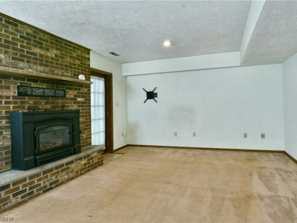
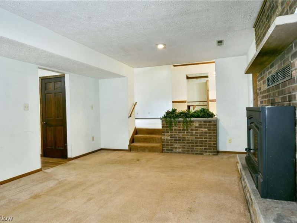
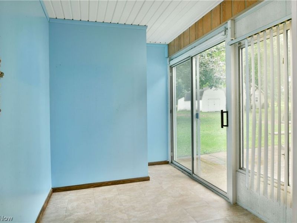
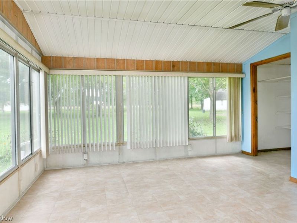
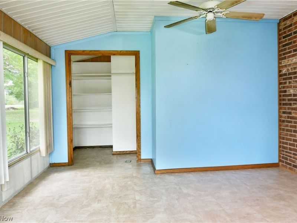
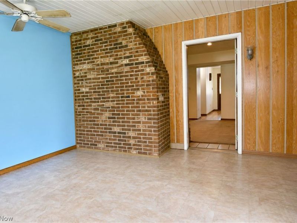
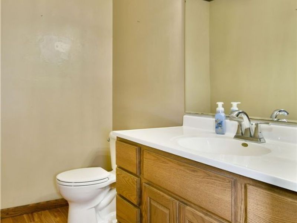
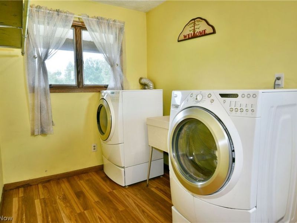
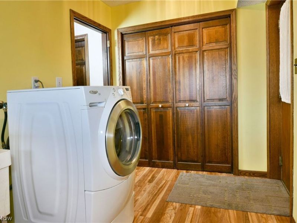
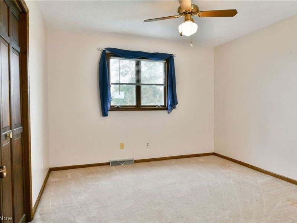
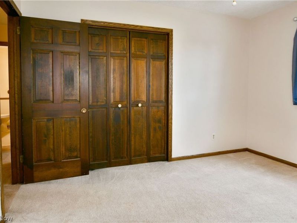
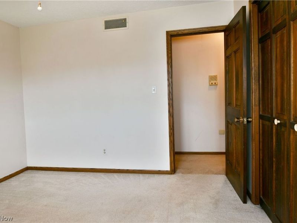
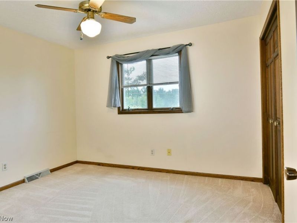
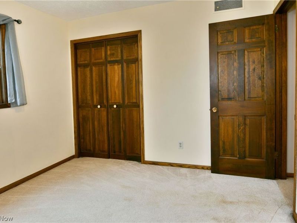
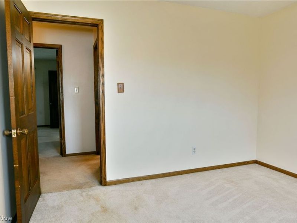
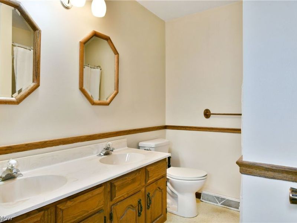
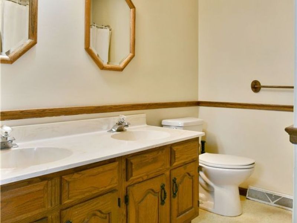
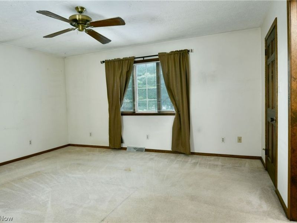
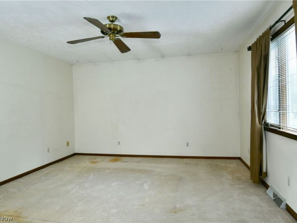
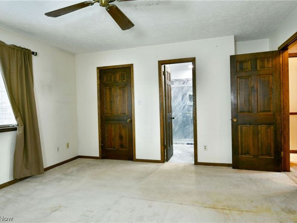
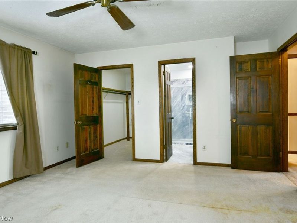
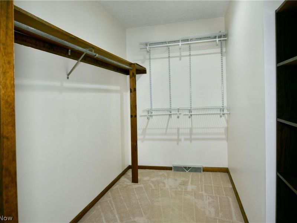
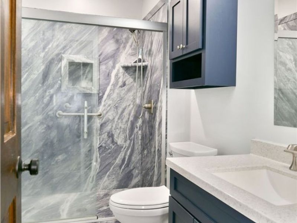
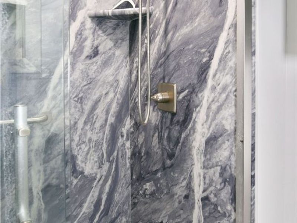
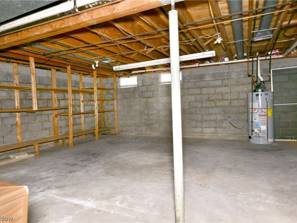
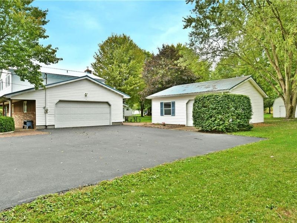
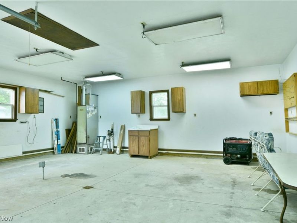
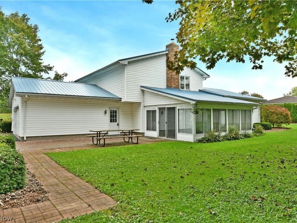
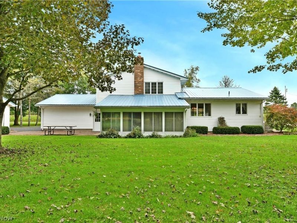
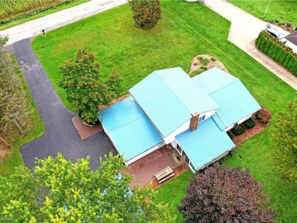
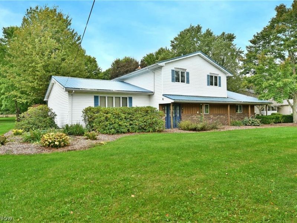
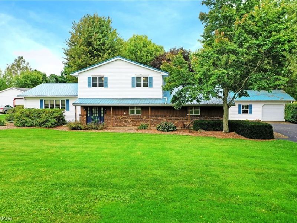
Find all the space you've been searching for and then some as you explore the sprawling layout and scenic surroundings of this impressive Bristolville home! The sizeable, four-level split layout packs a big curb appeal punch, kicking things off with a bold, steel roof that covers an outstretched porch with warm brick and complementing stone bed landscaping. A blacktop drive leads up to find both a large, two-car, attached garage and a separate, finished and heated outbuilding with a single bay entrance and plenty of room. A brick patio awaits nearby for outdoor relaxation, overlooking a prominent storage shed. Inside, a wood-trimmed foyer branches into a short hall with a half bath and first-floor laundry before continuing into the sunken-style family room and its brick wood-burning fireplace. Meanwhile, carpeted stairs rise to find a window-lined living room as the tall ceilings follow into the adjacent formal dining room. The planter-box-adorned opening peers into the family room below. Opposite the dining, the generous kitchen includes both casual meal space and a wrapping layout. Below in the family room, a bonus breezeway area bridges the patio along with an outstretched sunroom where you can enjoy the views in any season. Upstairs, the trio of spacious bedrooms are joined by a deep-set full bath with its dual vanity. The oversized master suite completes the floor with its large, walk-in closet and striking updated full bath trimmed in marbled tile. Storage, utilities, and rec space are located within the basement level. Updates include: metal roof 2020, hot water heater 2021, blacktop driveway 2024, generator transfer panel 2024, and so much more. Plus a one year home warranty.
Property Features
Property Type: Residential - Single Family
Basement: Yes
Basement: Full
Cooling: Central Air
Fireplaces: 1
Garage: 3 car attached
Heating: Forced Air, Gas
Home Style: Split Level
Lot Size: 1.28 Acres
Roof Type: Metal
Stories: 3.0
Taxes: $3,522 / year
Year Built: 1980
Amenities
Beamed Ceilings
Ceiling Fan(s)
Entrance Foyer
Vaulted Ceiling(s)
Natural Woodwork
Walk-In Closet(s)
Feature Descriptions
Appliances: Dryer, Dishwasher, Microwave, Range, Refrigerator, Washer
Exterior: Brick, Vinyl Siding
Fireplace: Blower Fan, Family Room, Wood Burning Stove
Laundry: Main Level, Laundry Room
Lot: Back Yard, Landscaped
Other Equipment: Generator
Parcel#: 46-262820
Parking: Attached, Driveway, Detached, Electricity, Garage, Garage Door Opener, Heated Garage, Water Available
Patio/Porch: Covered, Enclosed, Front Porch, Patio, Porch
Sewer: Septic Tank
Water: Well
Room Sizes
Bathroom: 8 x 4 Level - First
Sunroom: 13 x 15 Level - First
Mud Room: 8 x 6 Level - First
Laundry: 7 x 11 Level - First
Entry/ Foyer: 10 x 8 Level - First
Primary Bathroom: 9 x 5 Level - Second
Bathroom: 8 x 7 Level - Second
Bedroom: 10 x 11 Level - Second
Bedroom: 12 x 11 Level - Second
Primary Bedroom: 13 x 15 Level - Second
Dining Room: 10 x 15 Level - First
Kitchen: 11 x 15 Level - First
Family Room: 19 x 13 Level - First
Living Room: 14 x 21 Level - First
Local Schools
School District: Champion Local
Estimate Your Payment
Estimated Payment
$ 1,976.12 per month $1,596.61 Principal & Interest $293.50 Property Tax $86.01 Homeowner's InsuranceChange Payment Information
Print This Listingx
Select a format below, new window will open and will prompt you to print.








| MLS# 5246309
This single family home located at , Bristolville, OH 44402 is currently listed for sale with an asking price of $294,900. This property was built in 1980 and has 3 bedrooms and 2 full and 1 partial baths with 2064 sq. ft. is located in the Champion Township Sec 74 Origi subdivision within the Champion Local school district. Search Champion Township Sec 74 Origi real estate on www.douggreenrealtor.com today.