
A Cutler Real Estate Homefinder account is required to view this listing.
Listed By
Agency Name: Howard Hanna
Agency Contact: timothyfearon@howardhanna.com, 330-492-1808
Shown By
Agent Name: Doug Green
Agent Phone: (614) 893-8772
Agency Title: Cutler Real Estate

TOUR THIS HOME
Choose a date and time to see Please Call For Address, Canton, OH 44709.
I will get in touch with you shortly.

Property Description
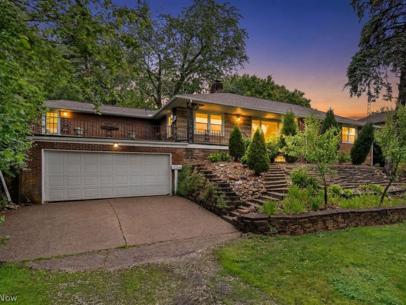
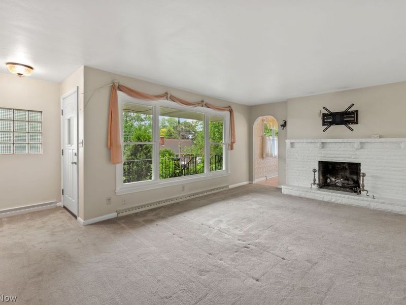
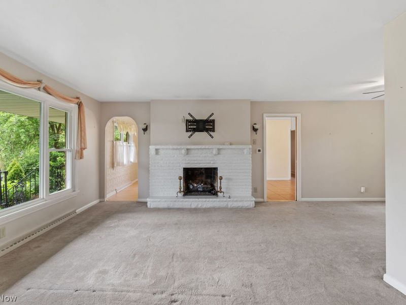
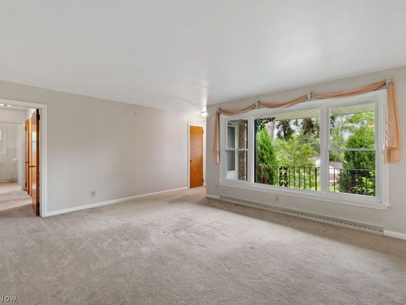
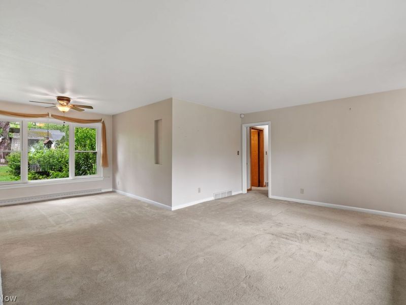
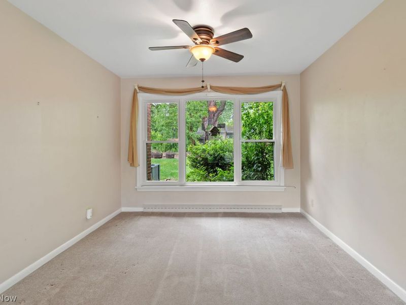
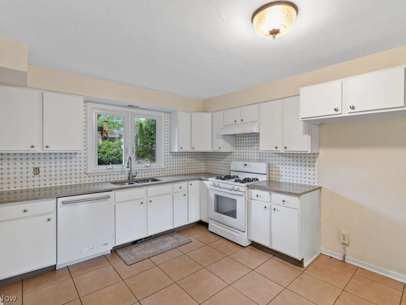
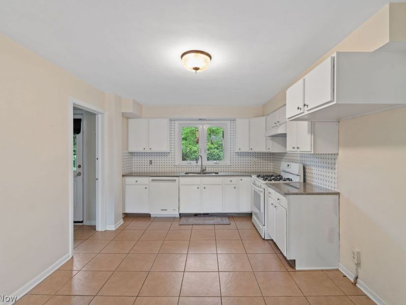
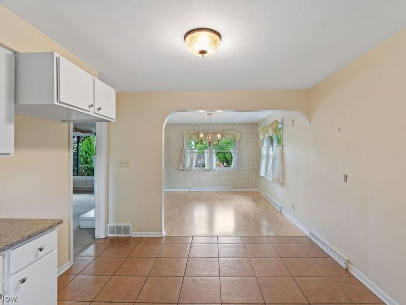
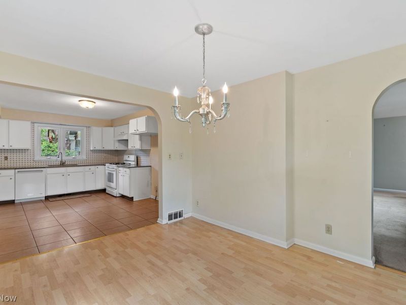
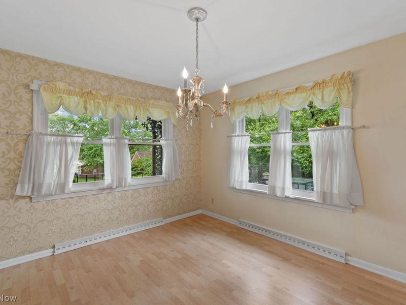
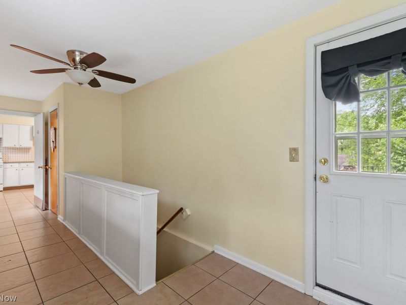
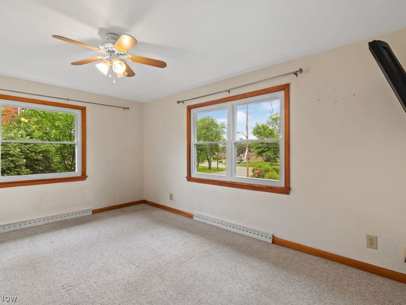
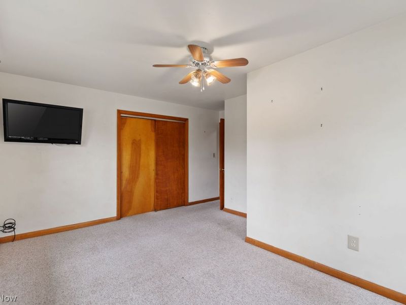
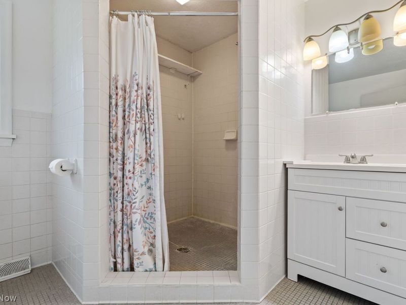
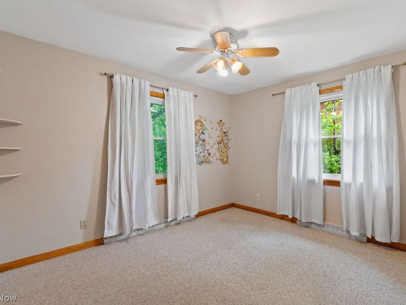
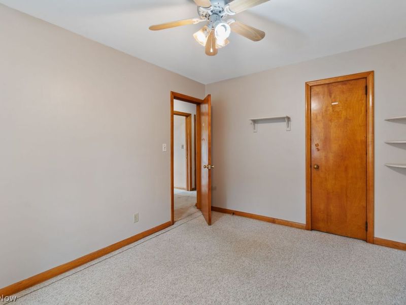
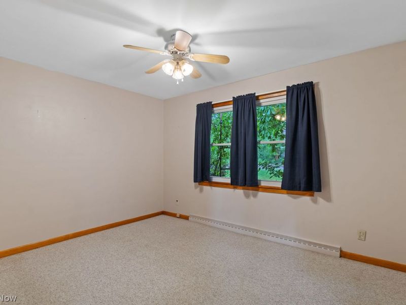
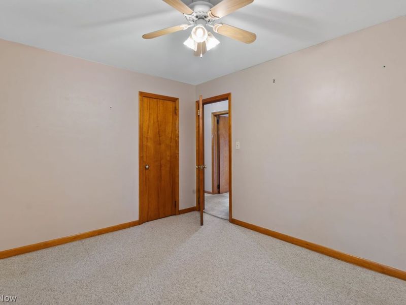
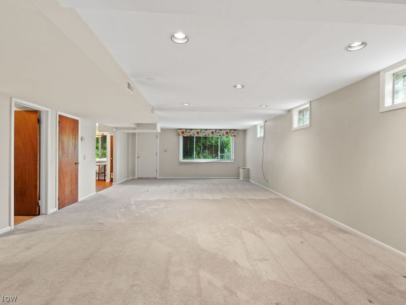
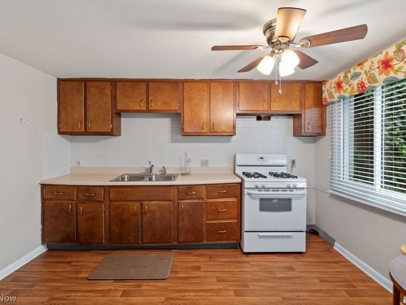
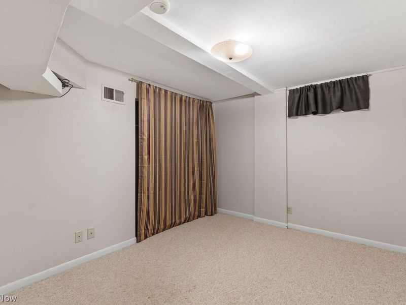
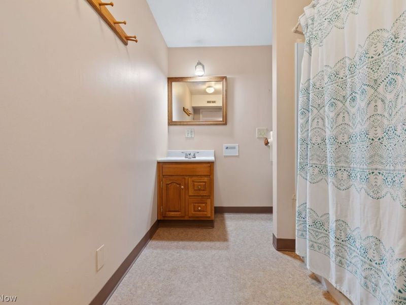
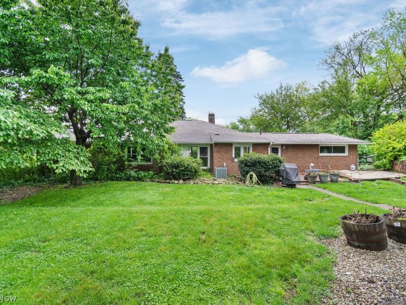
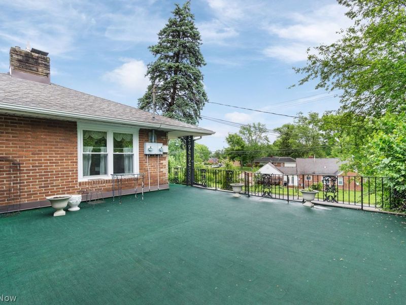
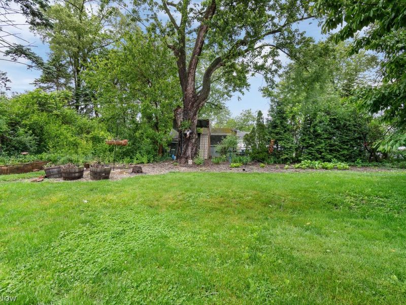
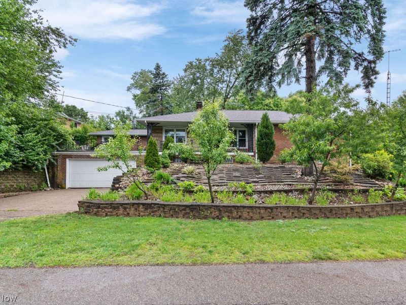
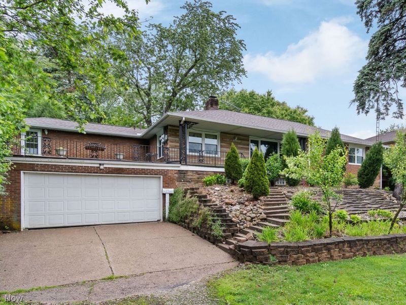
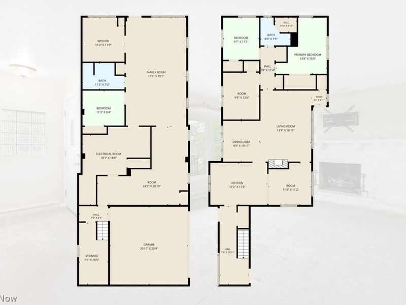
Welcome to this spacious and versatile raised ranch offering flexibility, functionality, and potential! Previously converted and used as a duplex, this property presents a unique opportunity for buyers seeking multi-generational living, additional living space, or possible income-producing potential. With approximately 2,669 square feet of finished living space, this home features a total of 4 bedrooms and 2 full baths between the two levels. The upper level offers a warm and inviting layout with a kitchen, a spacious living room featuring a gas fireplace, dining room, 3 bedrooms, and a full bath. A spacious mud room area provides convenient access to both the backyard and the large front patio/porch area over the garage ? a perfect place to relax or entertain. The lower level provides impressive additional living space with a large finished area ideal for a family room, second living room, office setup, workout space, or more. This level also includes an eat-in kitchen, full bath, and bedroom, along with a separate side entrance for added convenience and privacy. Access from the attached 2-car garage directly into the home adds even more practicality to the layout. Whether you're looking for room to spread out, space for extended family, or a property with versatile living possibilities, this home is full of opportunity.
Property Features
Property Type: Residential - Single Family
Basement: Full
Basement: Yes
Cooling: Central Air
Fireplaces: 1
Garage: 2
Heating: Forced Air, Gas
Home Style: Ranch
Lot Size: 0.28 Acres
Roof Type: Asphalt
Stories: 1.0
Taxes: $1,999 / year
Year Built: 1950
Feature Descriptions
Exterior: Brick
Parcel#: 00300772
Parking: Garage
Patio/Porch: Deck
Sewer: Public Sewer
Water: Public
Room Sizes
Bathroom: 11 X 7 Level - Lower
Bedroom: 11 X 9 Level - Lower
Eat-in Kitchen: 11 X 11 Level - Lower
Recreation: 24 X 20 Level - Lower
Family Room: 30 X 16 Level - Lower
Bedroom: 11 X 9 Level - First
Bedroom: 12 X 9 Level - First
Bedroom: 15 X 13 Level - First
Bathroom: 8 X 7 Level - First
Living Room: 18 X 13 Level - First
Dining Room: 11 X 11 Level - First
Dining Room: 10 X 9 Level - First
Kitchen: 15 X 11 Level - First
Local Schools
School District: Plain Local
Estimate Your Payment
Estimated Payment
$ 1,522.89 per month $1,283.42 Principal & Interest $166.58 Property Tax $72.89 Homeowner's InsuranceChange Payment Information
Print This Listingx
Select a format below, new window will open and will prompt you to print.









| MLS# 5214120
This single family home located at , Canton, OH 44709 is currently listed for sale with an asking price of $249,900. This property was built in 1950 and has 4 bedrooms and 2 full baths with 2669 sq. ft. is located in the CANTON subdivision within the Plain Local school district. Search CANTON real estate on www.douggreenrealtor.com today.